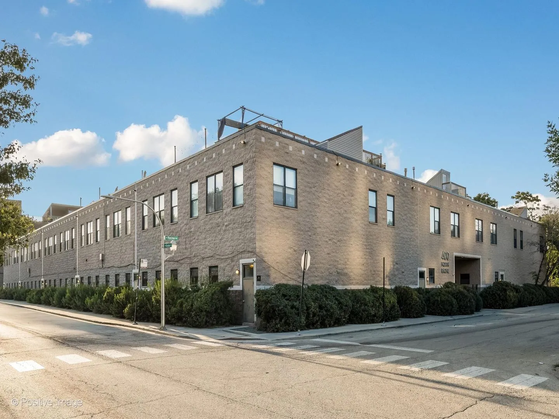
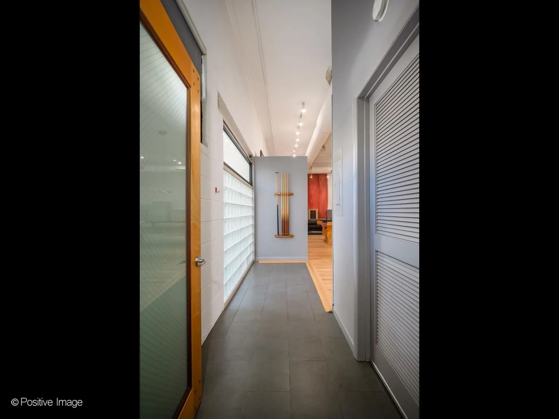
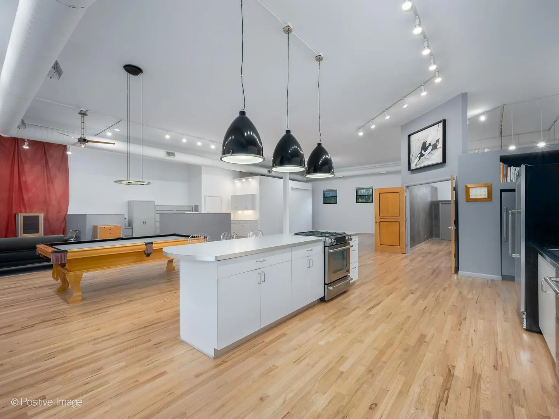
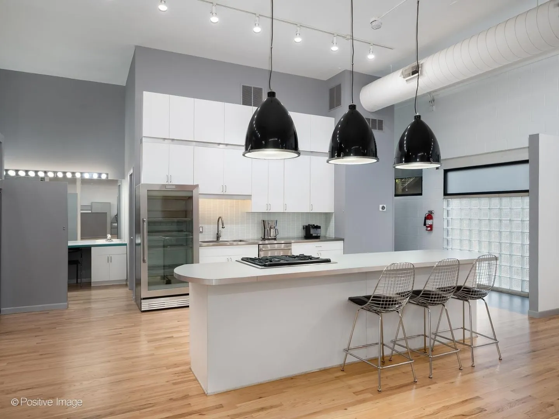
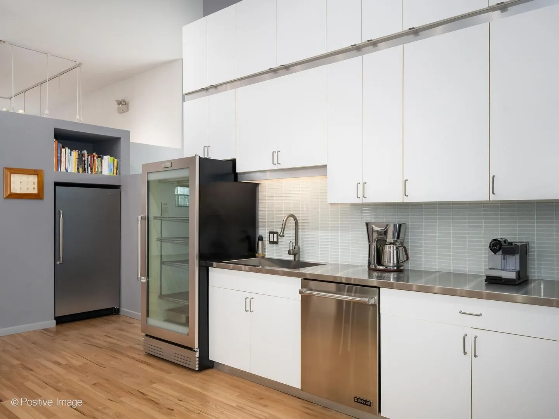
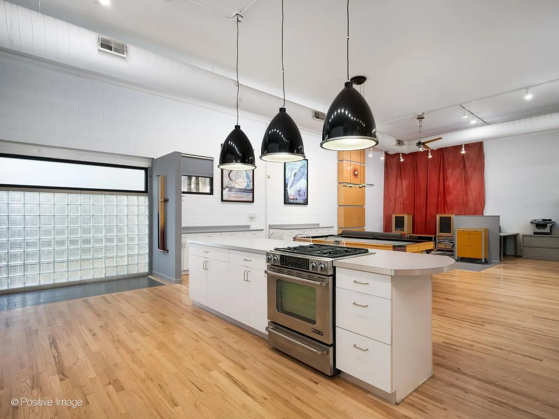
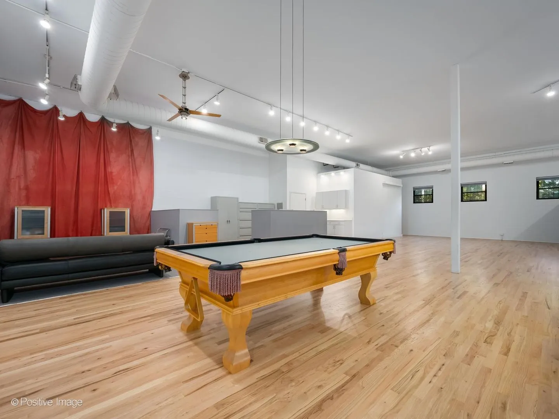
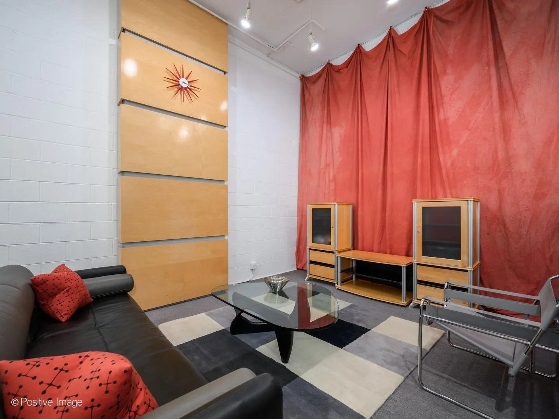
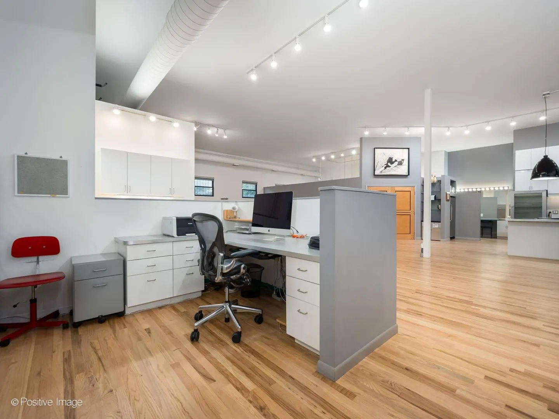
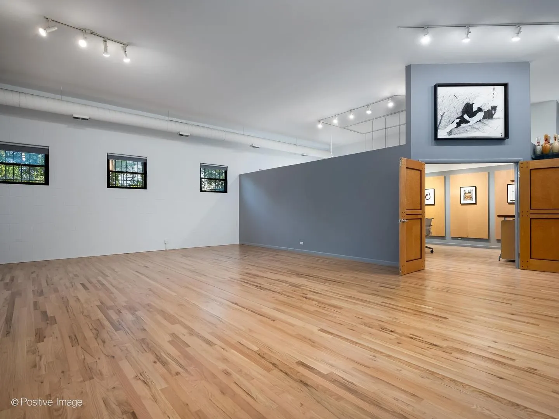
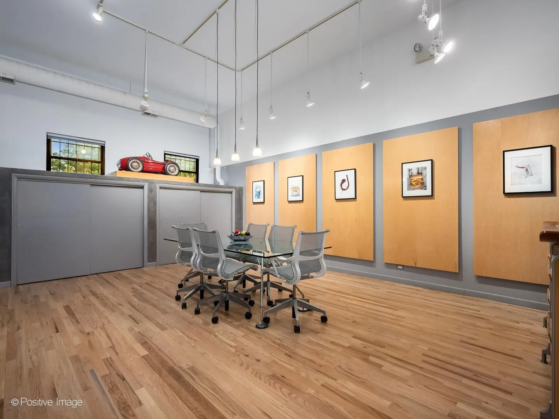
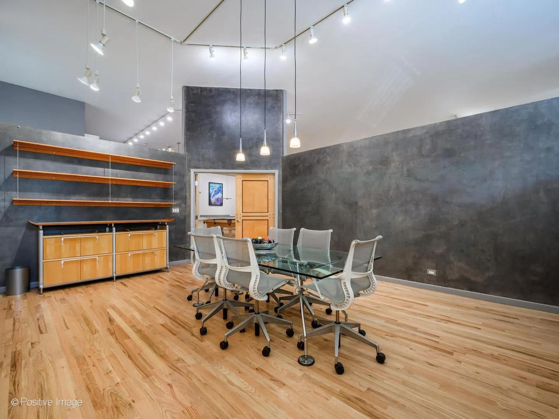
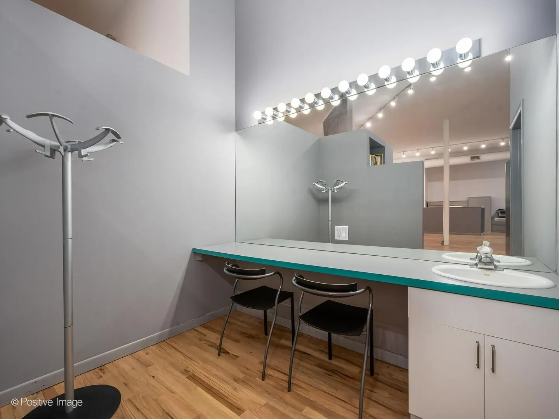
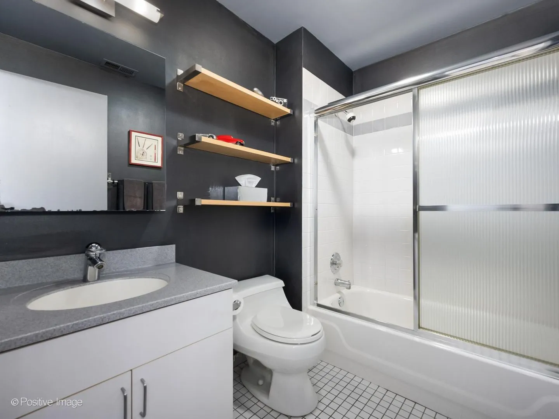
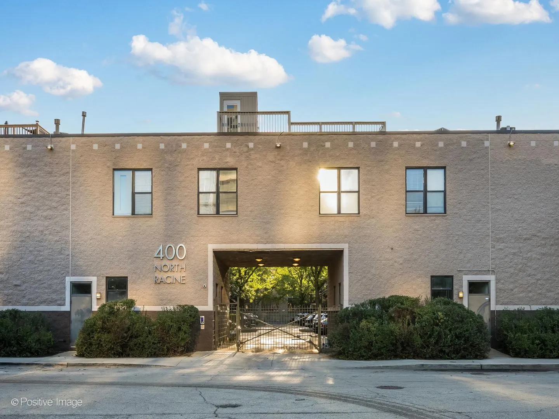
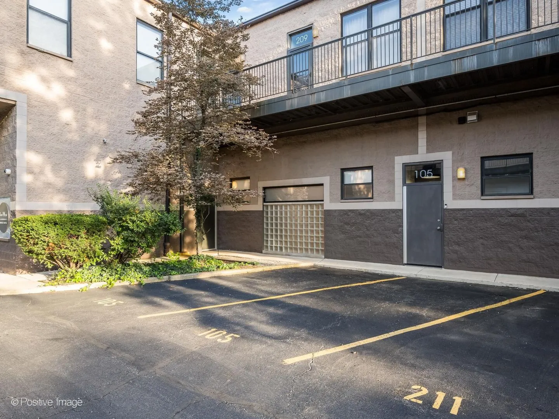
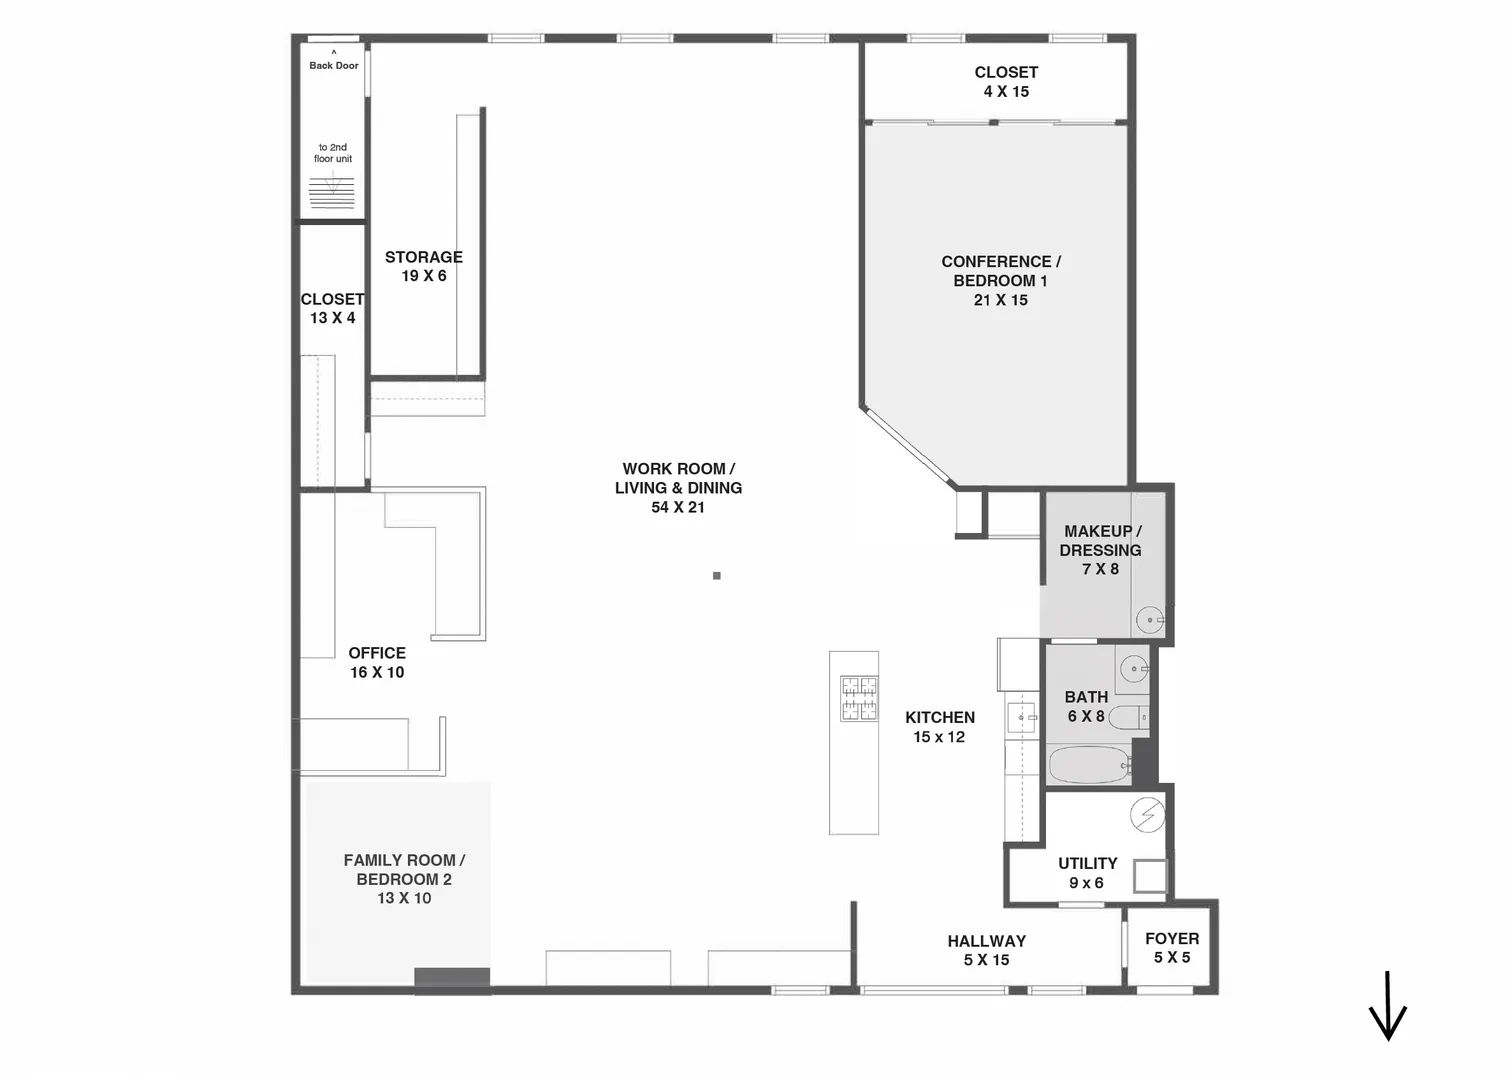
Rarely available, this 2,680 SF corner live/work loft sits in a prime Fulton Market boutique complex and delivers the kind of volume, character, and flexibility that loft buyers dream about. Formerly a photography studio, this cool and eclectic space is defined by soaring 13+ foot ceilings, dramatic scale, and a truly versatile open-concept layout. A formal entry framed by a giant wall of glass block opens into an expansive main living space flooded with natural light. At the heart of the loft is a striking modern kitchen featuring commercial-grade stainless-steel JennAir and Frigidaire appliances, a generous island with breakfast bar, and eye-catching designer pendant lighting. Double-height white cabinetry provides exceptional storage while reinforcing the loft’s clean, contemporary aesthetic The adjacent and massive 54 x 31 ft. open flex space is designed for work, entertaining, and living, with a dedicated game area featuring a pool table, separate family room, and a partially enclosed office area. Custom birdseye maple double doors reveal a large bedroom currently configured as a conference room, along with an expansive wall of closets. The full bath is paired with a separate makeup/dressing area, offering the possibility of expanding the bathroom footprint. Throughout, newly refinished solid oak hardwood floors, custom wood paneling, built-in shelving, distinctive lighting, and fresh paint create a polished, move-in-ready environment while leaving plenty of room for your own vision. Practical features include central AC, 200-amp electric, and two side-by-side on-site parking spaces-a rarity in this location. Use this ready to move-in loft as your home / intown, as your business or both! Many recent buyers have further enhanced their spaces, so there are endless opportunities to make it your own! And then there’s the location. Tucked into a quiet pocket just steps from Fulton Market’s celebrated restaurant row, shopping, and nightlife, with Grand Avenue’s Italian groceries and neighborhood eateries just to the north, the setting offers the best of Chicago at your doorstep-while maintaining a sense of privacy and calm. Rare. Remarkable. Ready for its next chapter. This is a Fulton Market loft you won’t want to miss. Wow!
Residential For Sale
400 N Racine Avenue Unit 105, Chicago, Illinois 60642
- Bedrooms : 2
- Bathrooms : 1
- Square Footage: 2,680 Sqft