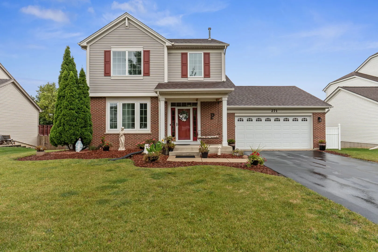
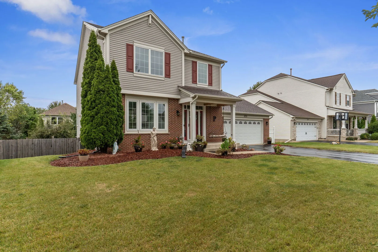
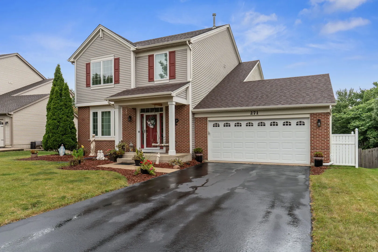
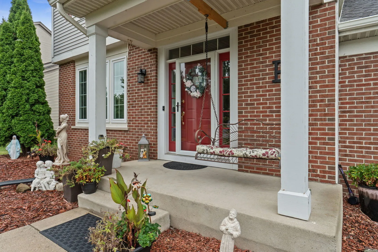
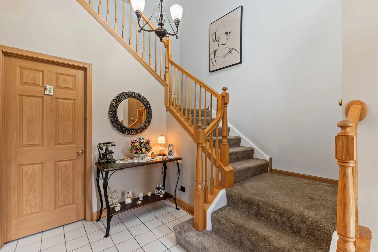
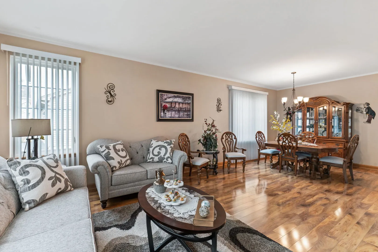
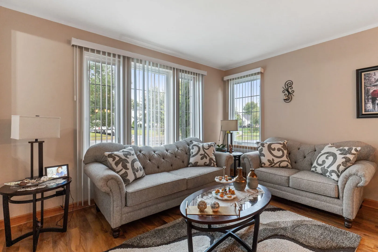
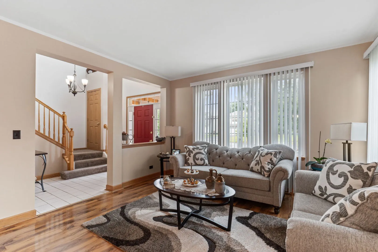
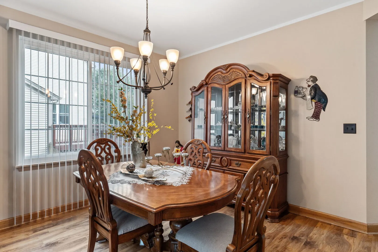
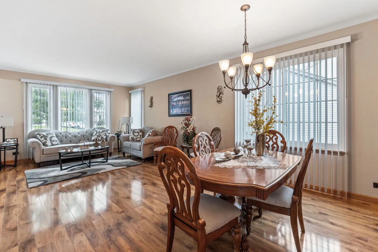
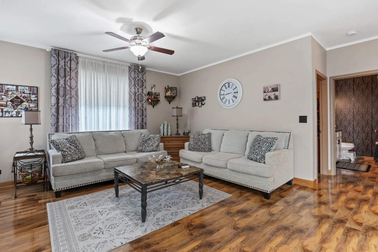
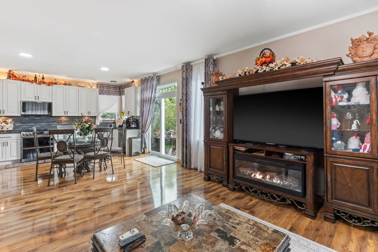
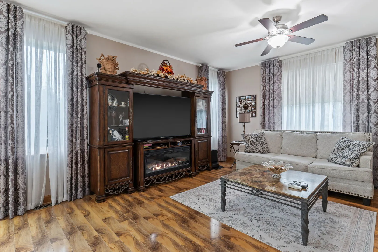
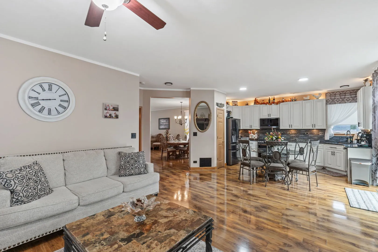
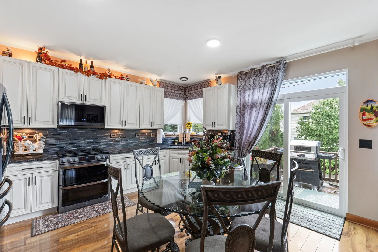
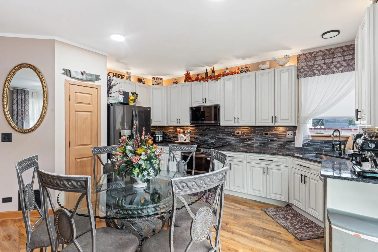
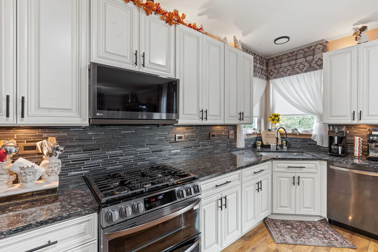
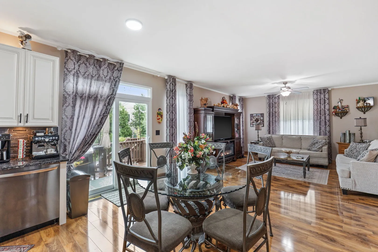
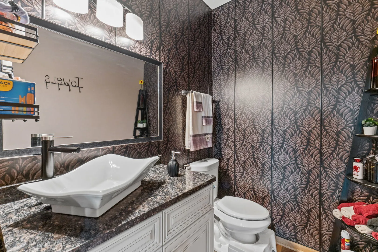
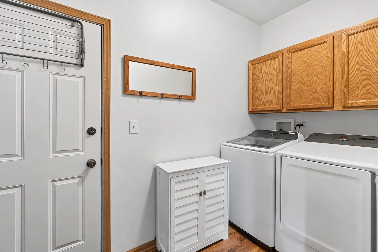
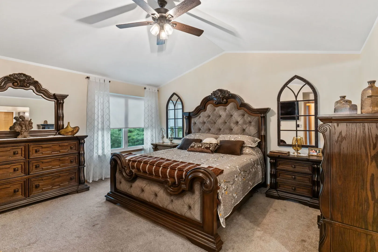
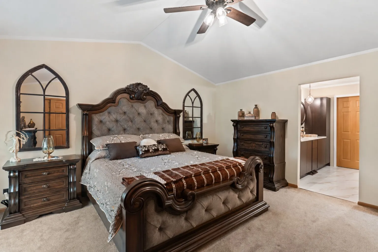
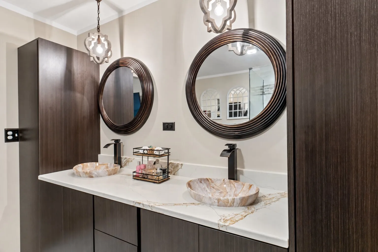
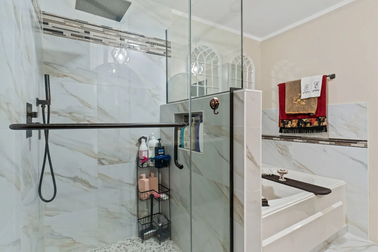
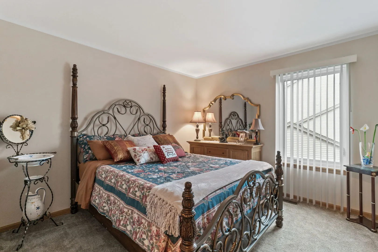
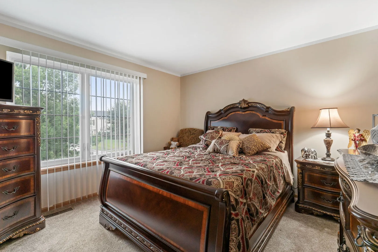
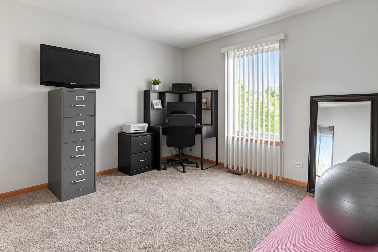
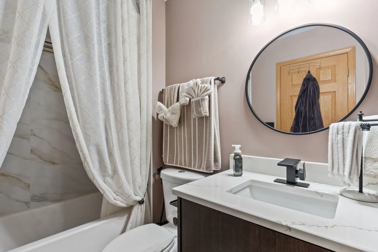
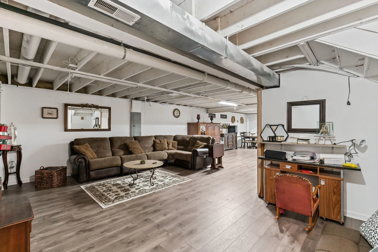
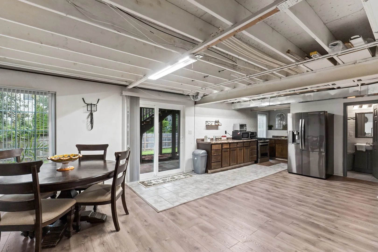
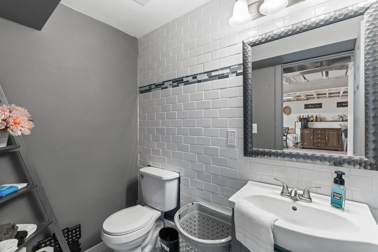
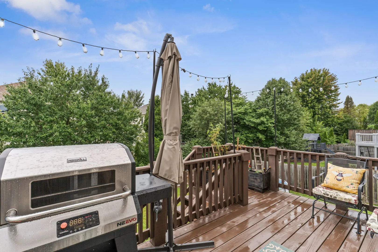
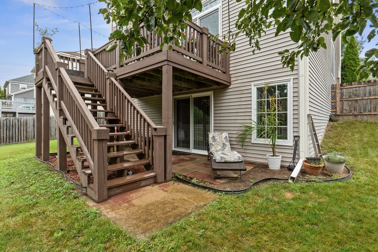
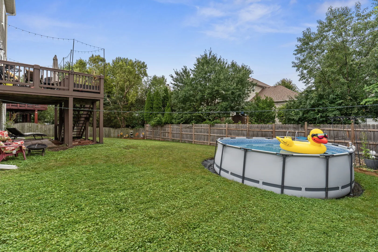
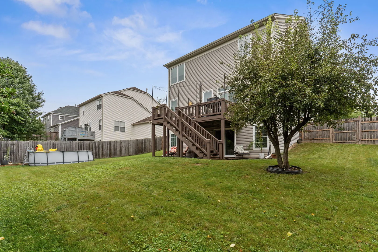
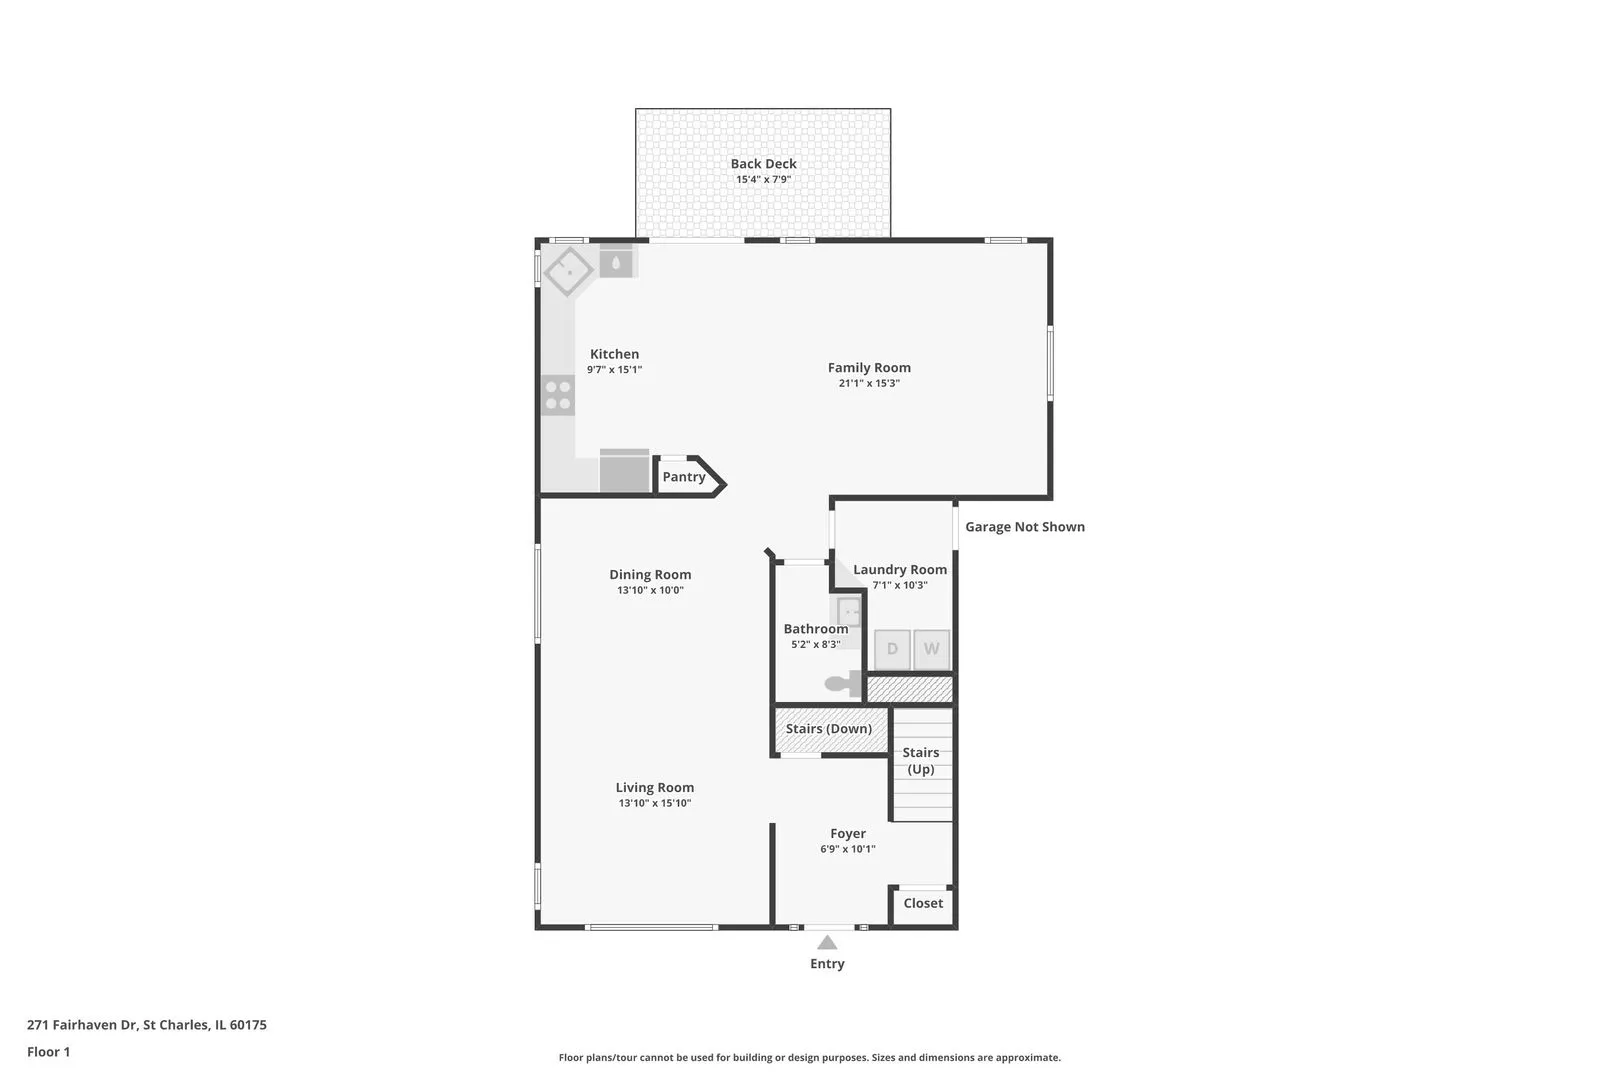
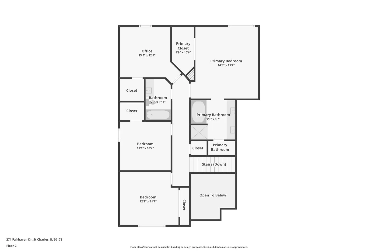
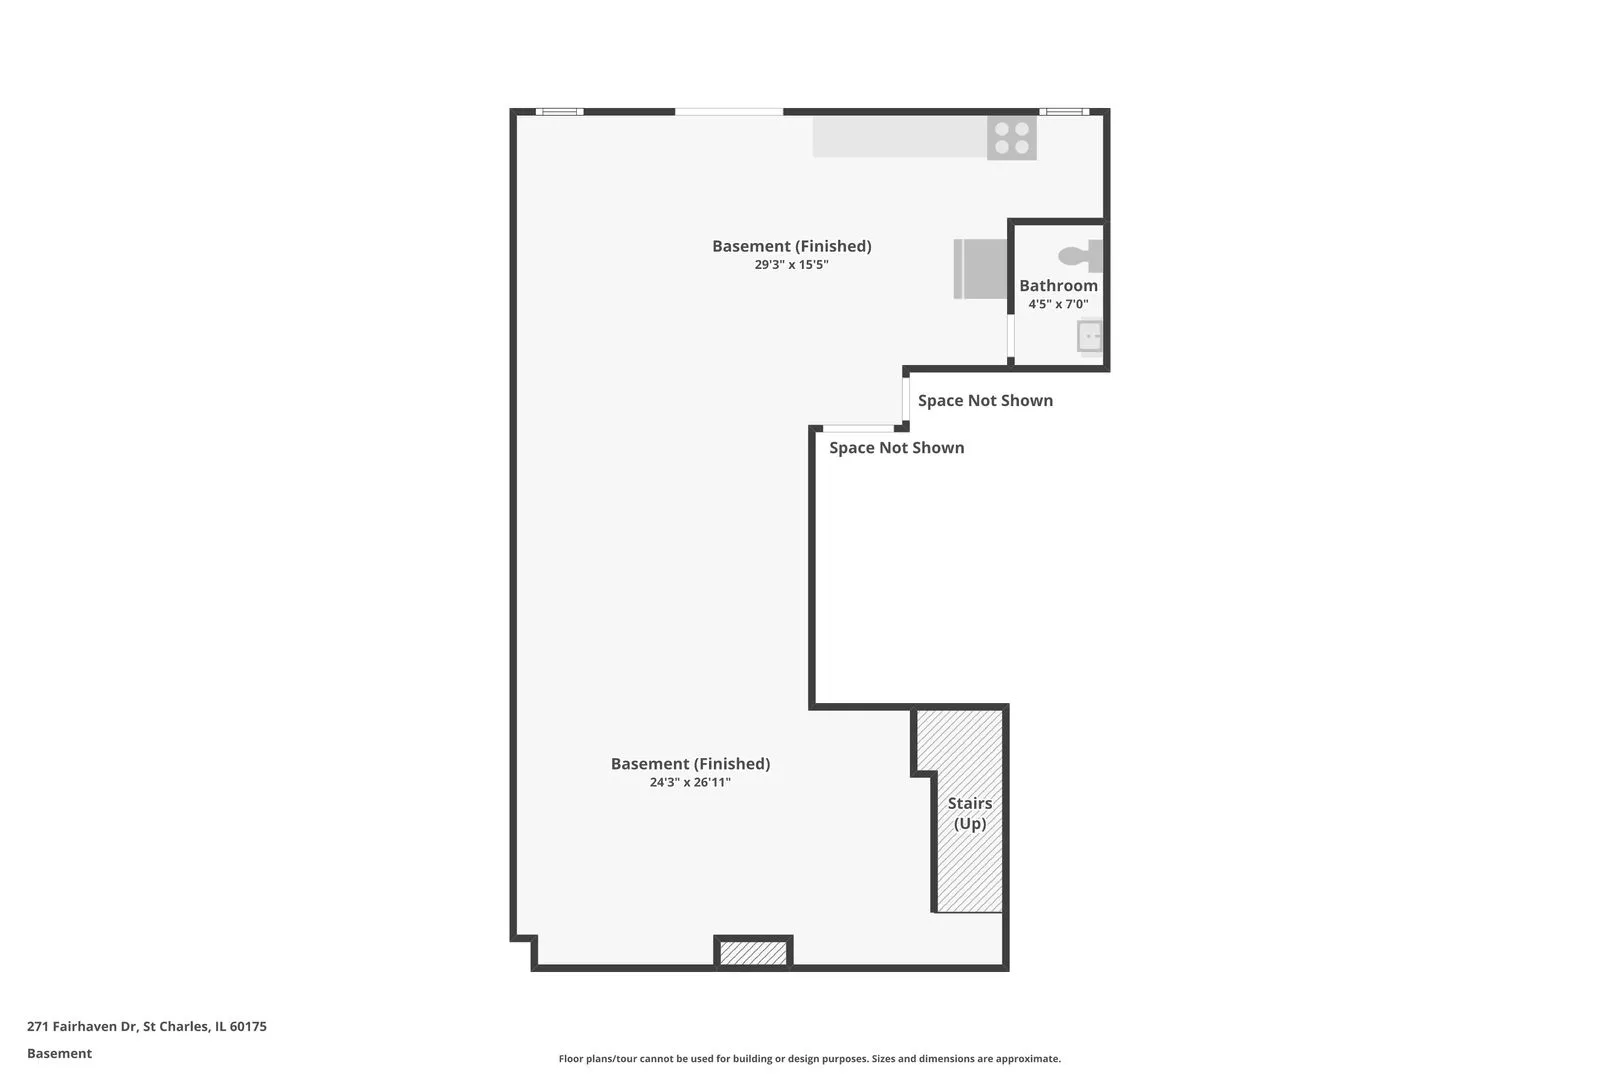
Welcome to this spacious 4-bedroom, 2 full and 2 half bath brick and vinyl two-story home offering more than 3,200 square feet of finished living space in the desirable Harvest Hills neighborhood of St. Charles. Set on a beautifully landscaped lot, the home features a welcoming front porch and a fenced backyard with a deck, patio and above-ground pool. Inside, 10-foot ceilings and wood laminate flooring flow throughout the main level, which includes a spacious living and dining room combination and a comfortable family room open to the eat-in kitchen. The kitchen features 42-inch cabinetry with above- and below-cabinet lighting, granite countertops, tile backsplash, stainless steel appliances with a transferable warranty through 2029 and a sliding glass door leading to the deck. A first-floor laundry room and powder room with a granite countertop add everyday convenience. Upstairs are four bedrooms, including a vaulted primary suite with a deluxe private bath featuring a double-bowl vanity, soaking tub and separate shower. The upstairs bathrooms feature quartz countertops and custom cabinetry built to spec with push-to-open doors and drawers. Three of the four bedrooms include walk-in closets. The full finished walkout basement adds even more flexible living space with vinyl plank flooring, a rec room, kitchenette and half bath. Recent updates include all new windows and sliding glass doors installed in 2024, along with a new roof, gutters and garage door in 2020. Enjoy an ideal location close to parks, ponds, walking and biking paths, tennis courts, Otter Cove Aquatic Park, the dog park, Great Western Trail, Geneva Commons, the Randall Road corridor and both the Elburn and Geneva Metra stations, all within the highly regarded St. Charles school district.
Residential For Sale
271 Fairhaven Drive, St. Charles, Illinois 60175
- Bedrooms : 4
- Bathrooms : 4
- Square Footage: 3,241 Sqft