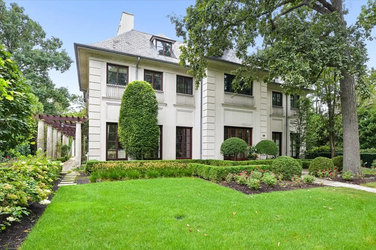
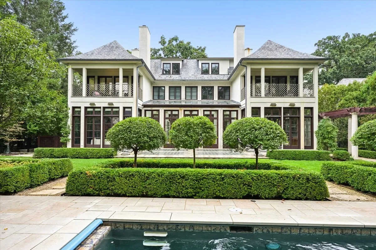
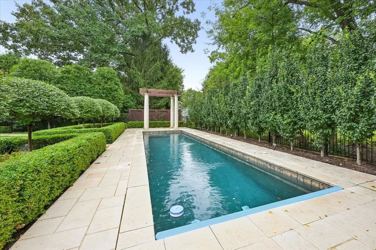
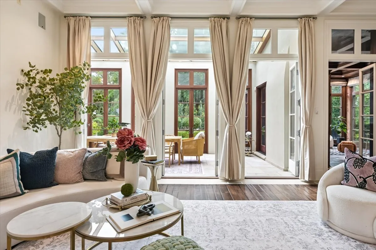
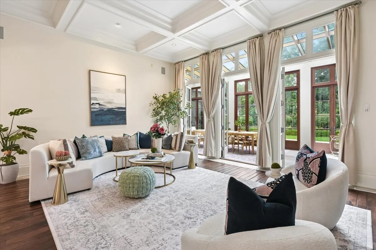
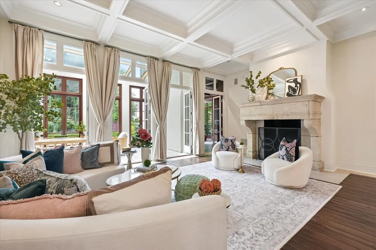
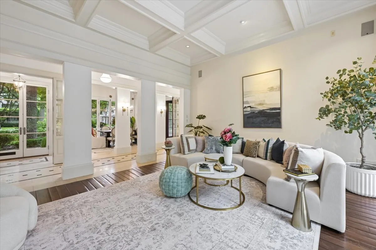
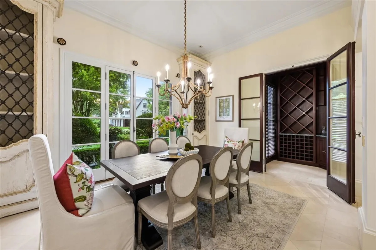
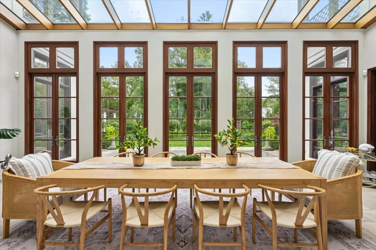
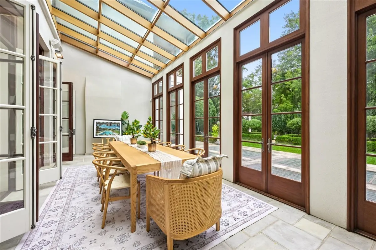
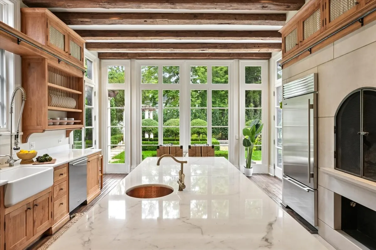
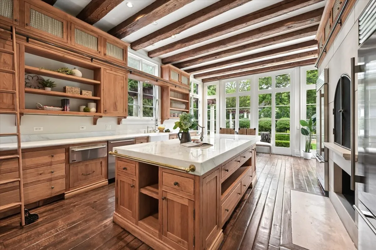
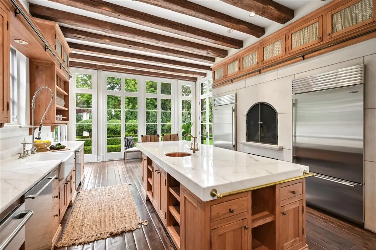
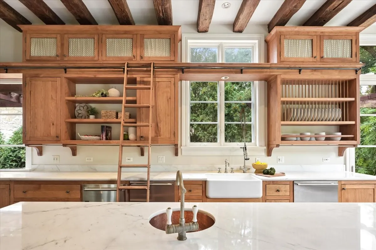
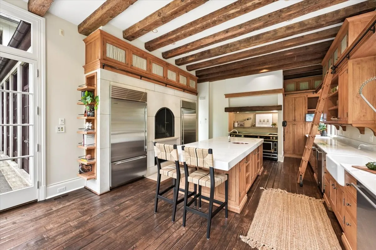
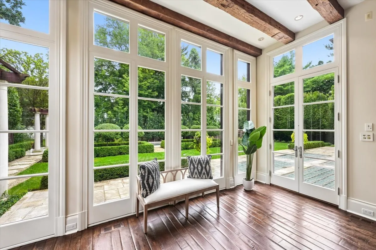
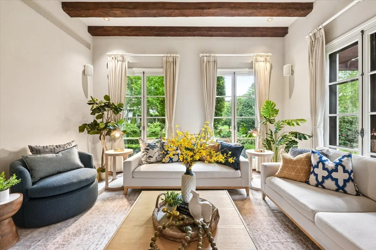

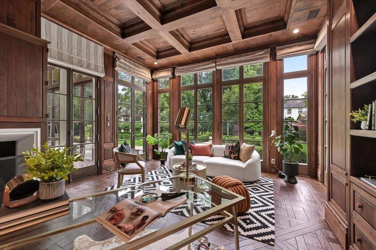

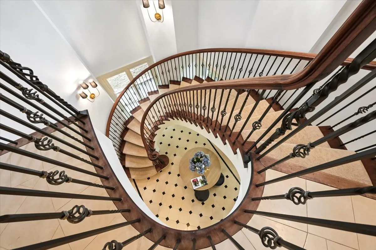
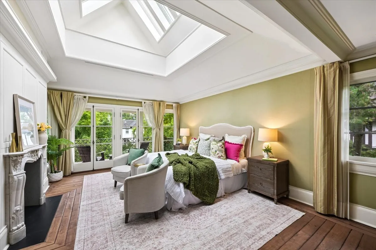
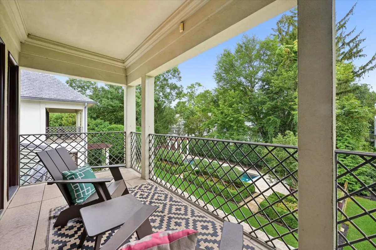
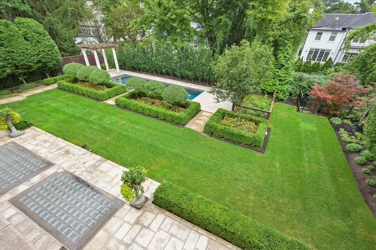
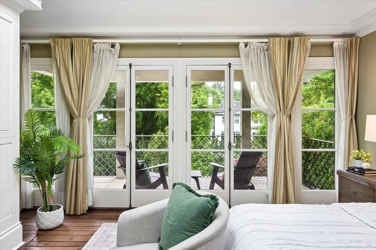
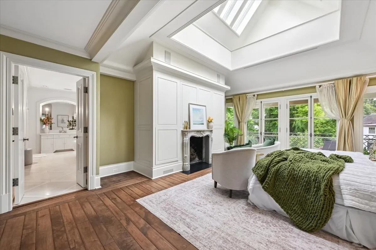
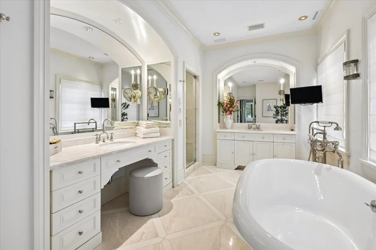
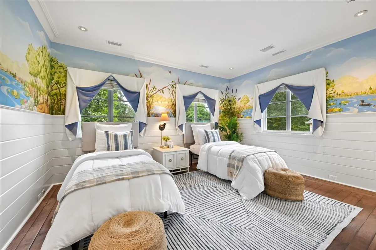

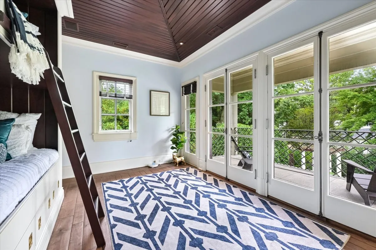
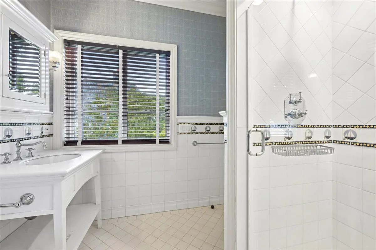
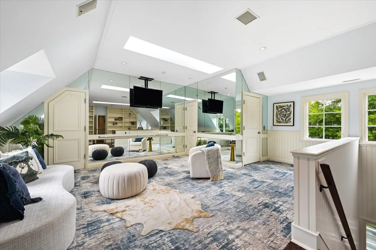

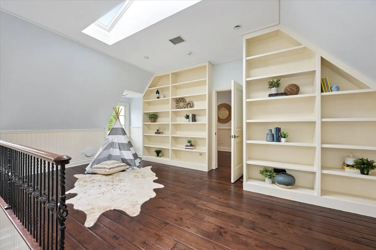
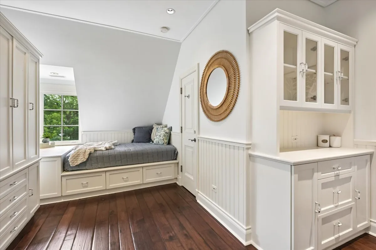
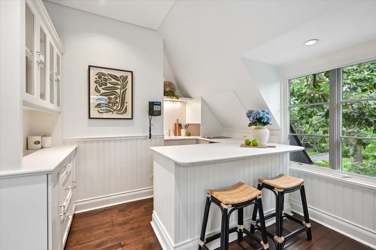
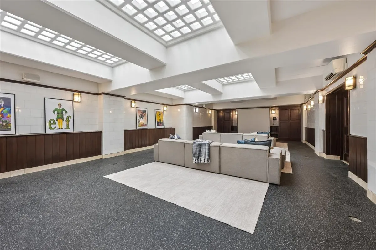
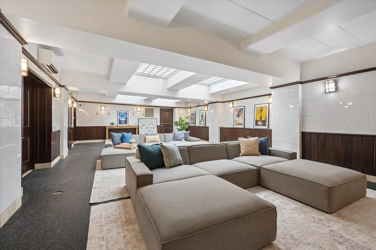
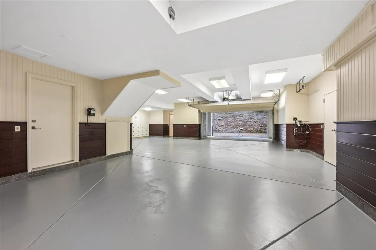
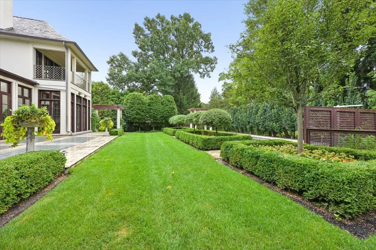
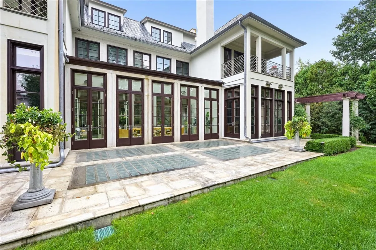
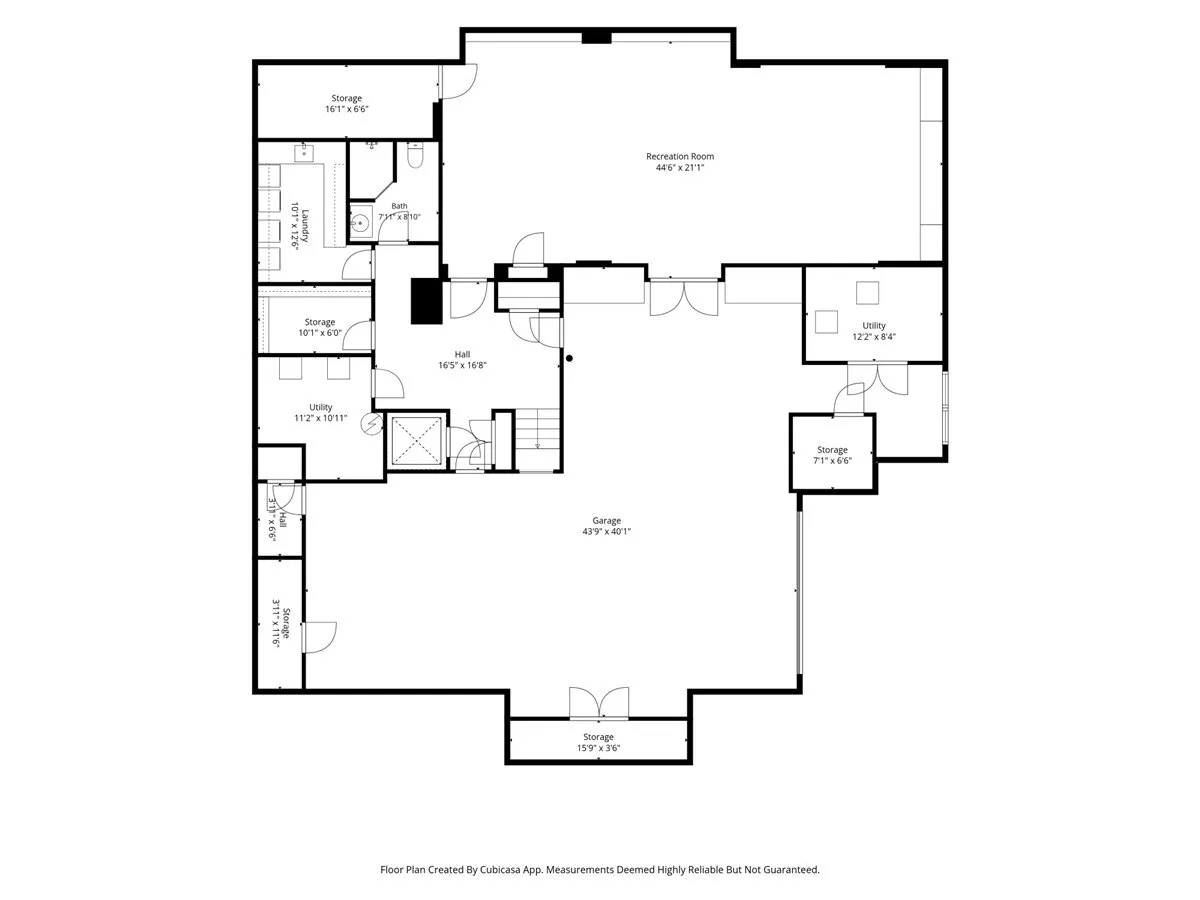
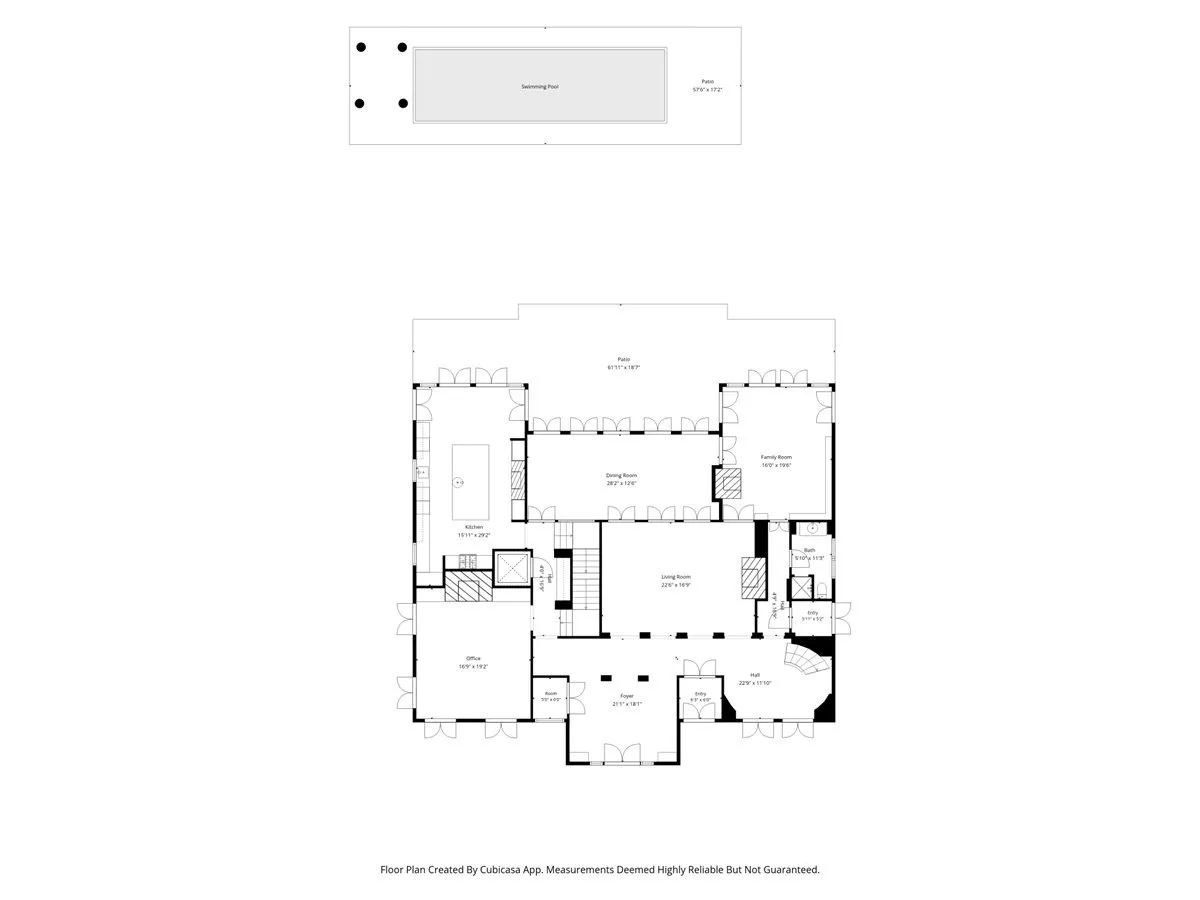
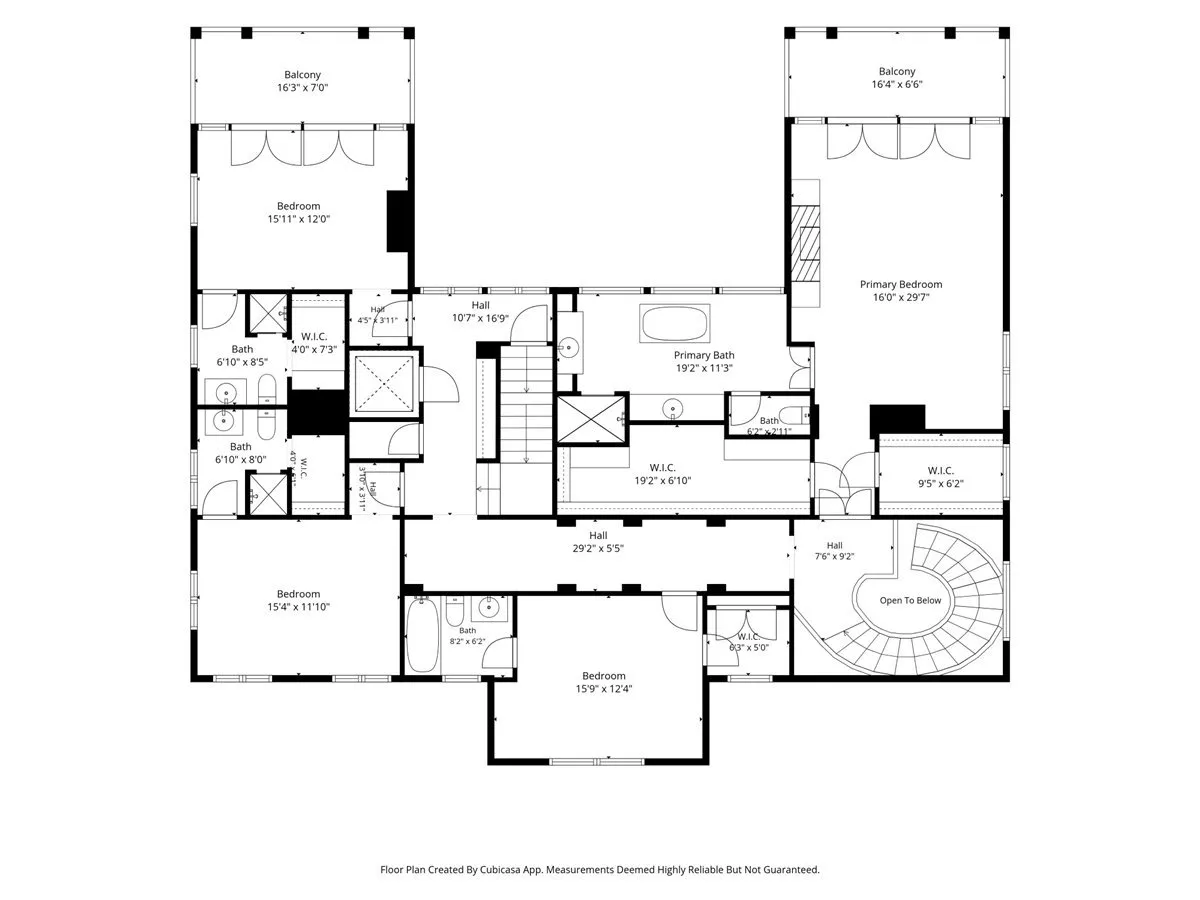
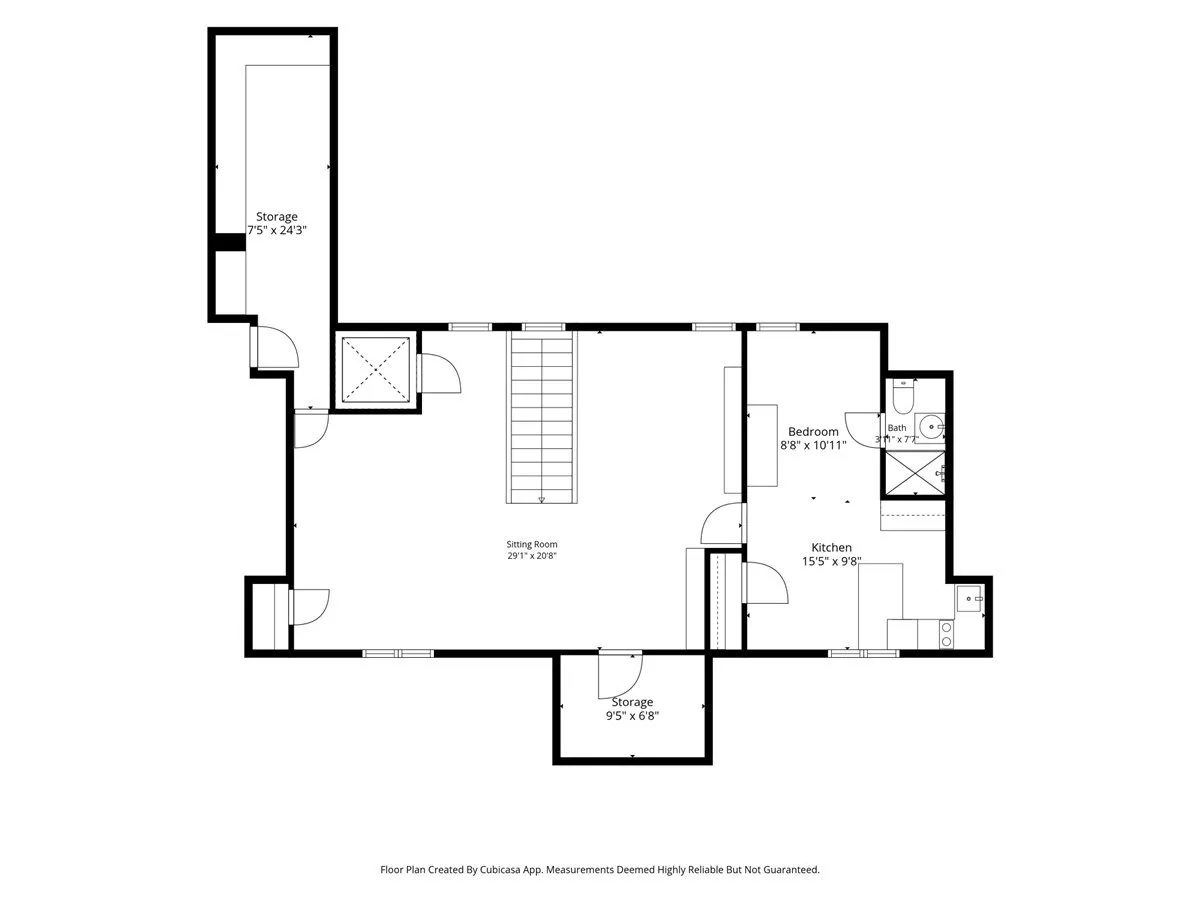
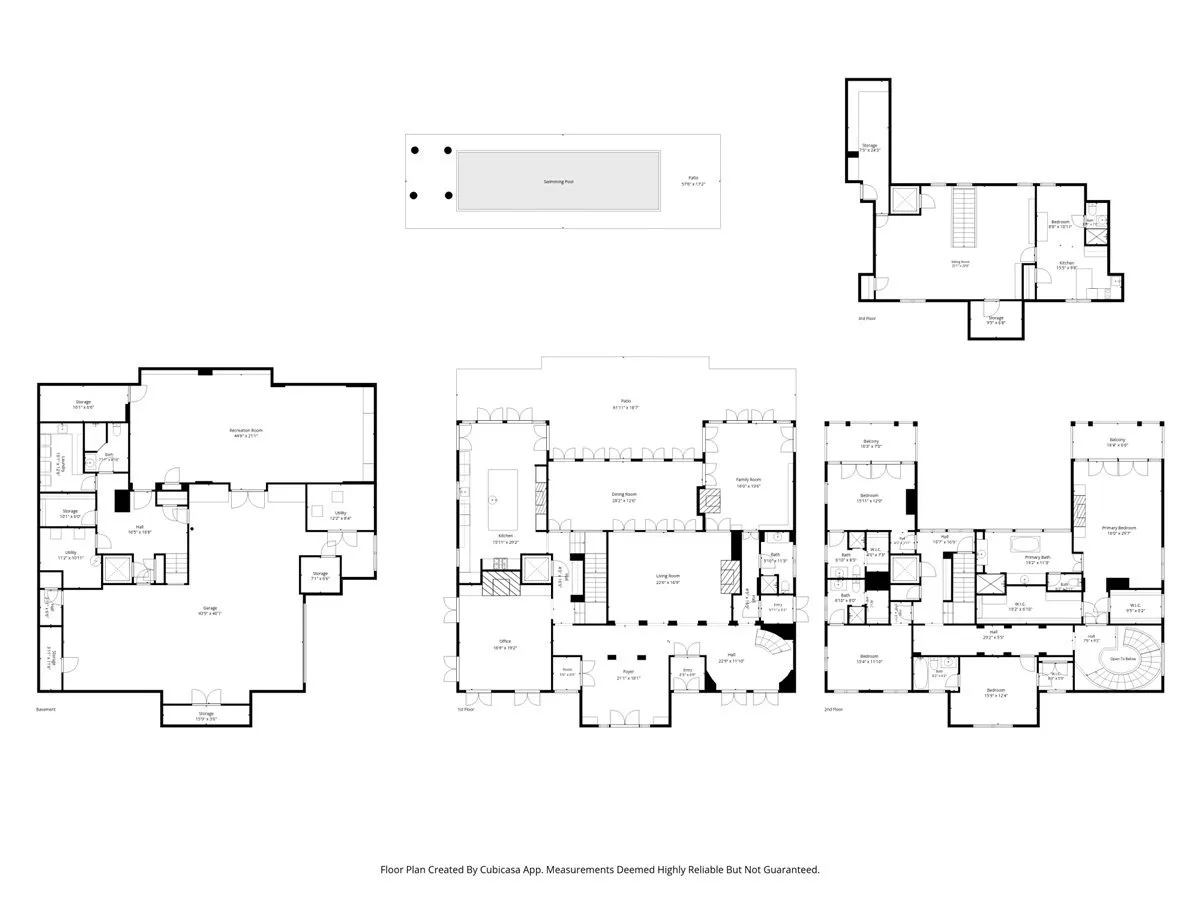
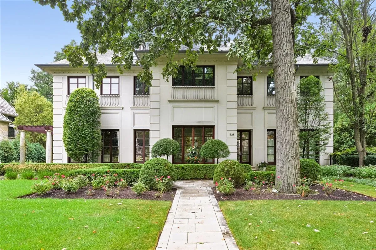
Elegant, distinctive, and impeccably refreshed, this 5 bedroom & 7 bathroom home is a one-of-a-kind North Shore residence offering an exceptional lifestyle in the heart of East Kenilworth with an attached 5 car garage (EV charging capability) for the car enthusiast, an elevator and outdoor pool. A truly exceptional French Manor residence designed by North Shore architect, Paul Konstant & constructed in 1999, is beautifully situated on one of East Kenilworth’s most coveted and picturesque streets. A magnificent marble foyer welcomes you inside, opening to gracious formal living and dining rooms and a dramatic floating staircase that serves as a stunning architectural centerpiece. The inviting gourmet kitchen is designed for both everyday living and elegant entertaining, featuring a substantial marble island, fireplace, generous table area, and an exquisite Grand Palais La Cornue range. A sun-filled sunroom/dining room, comfortable family room, handsome private office, and full bath complete the first level. The second floor is home to a luxurious primary suite with private balcony, along with three spacious additional ensuite bedrooms, including one with its own balcony. The third floor provides exceptional flexibility with a spacious playroom/lounge, plus an ensuite bedroom with kitchenette-ideal for guests, an au pair, or extended living accommodations. The lower level features a spacious mudroom, exercise room and full bath, while an elevator conveniently services all four levels of the home. Outside, lush, mature landscaping creates a private and serene setting, highlighted by a beautiful backyard pool-an idyllic retreat for summer entertaining and relaxation. This remarkable home offers an unparalleled combination of architectural elegance, luxurious amenities, and an enviable location just moments from Lake Michigan, the train, Joseph Sears School, and New Trier High School.
Residential For Sale
528 Roslyn Road, Kenilworth, IL 60043
- Bedrooms : 5
- Bathrooms : 7
- Square Footage: 6,697 Sqft