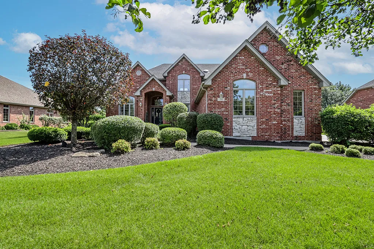
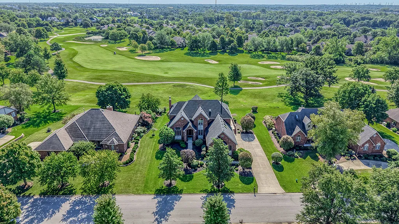
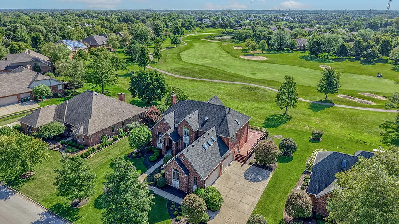
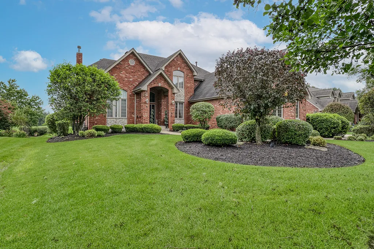
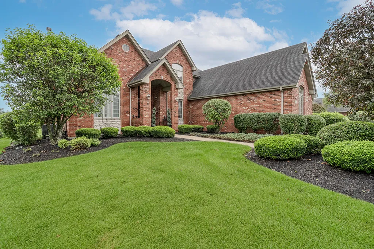
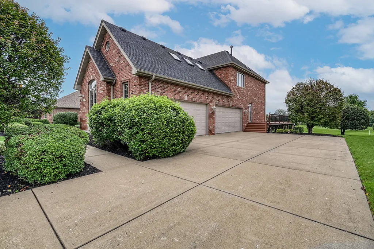
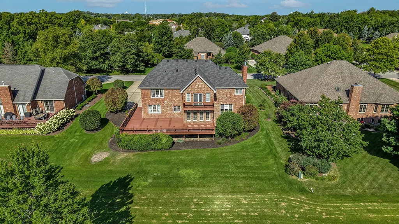
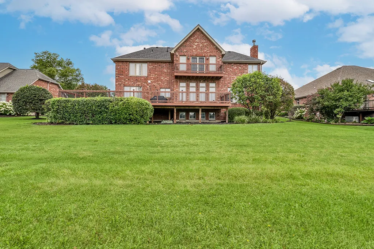
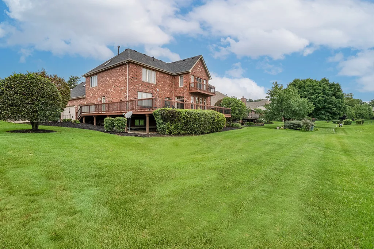
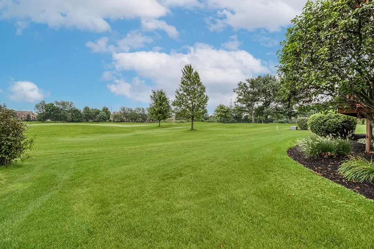
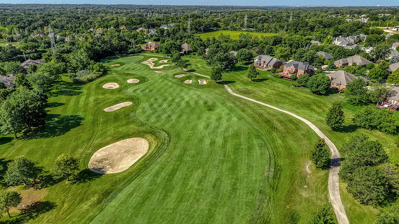
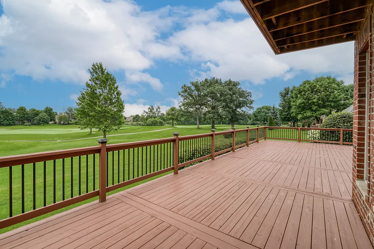
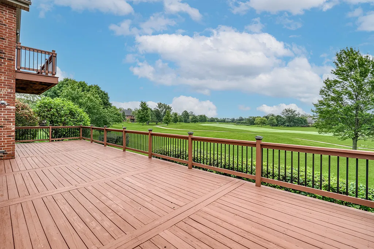
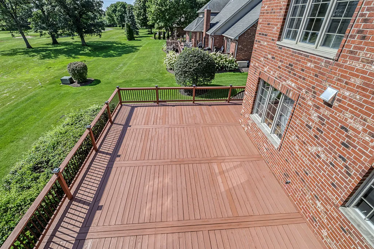
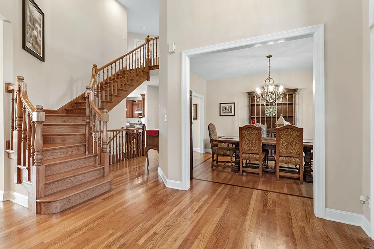
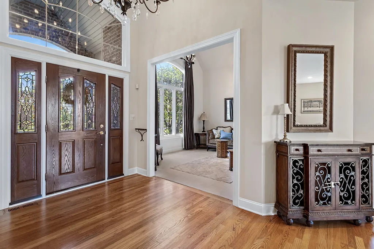
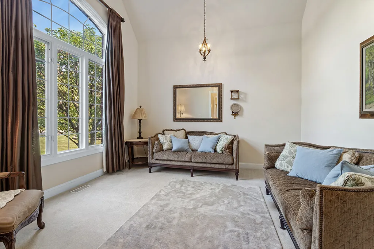
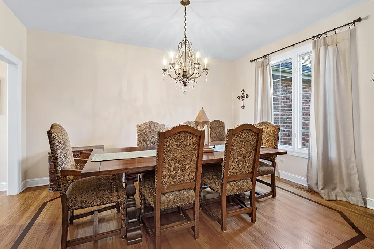
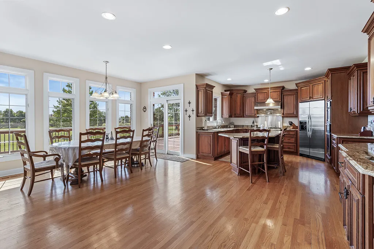
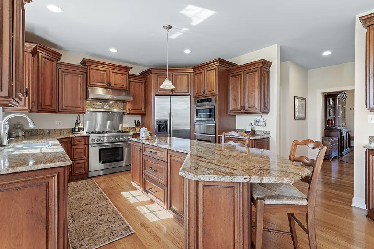
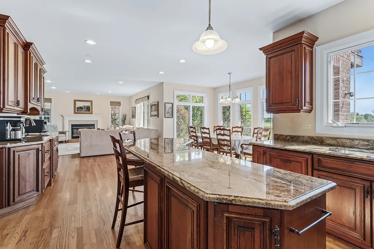
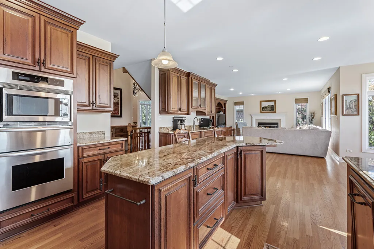
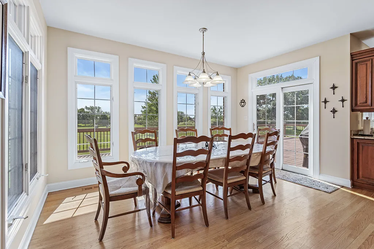
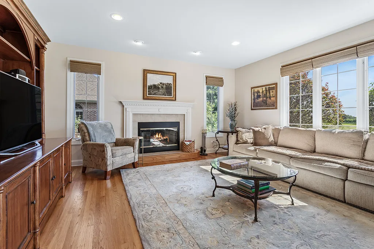
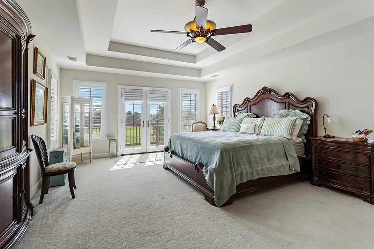
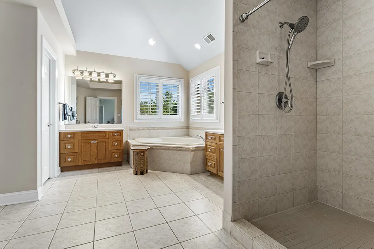
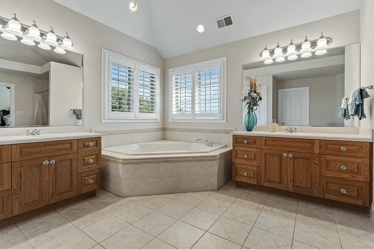
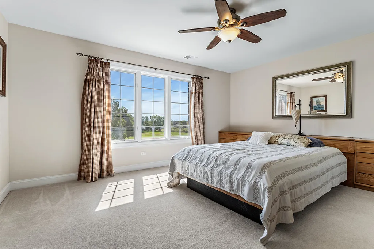
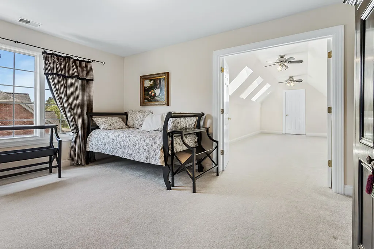
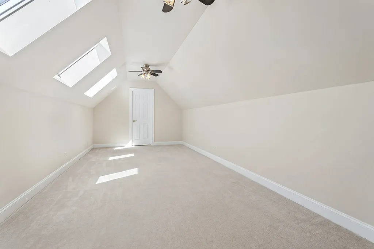
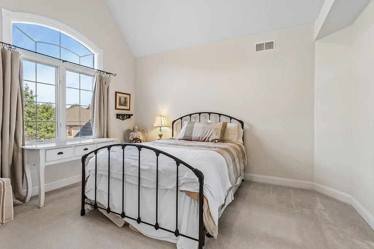
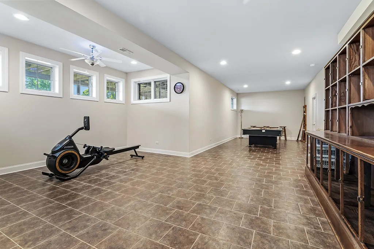
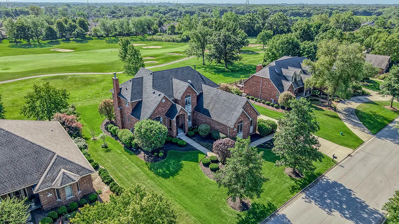
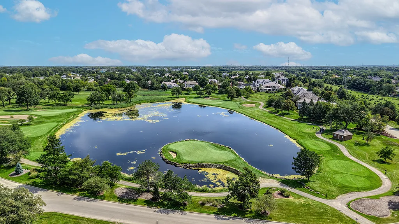
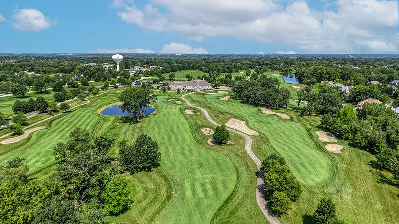
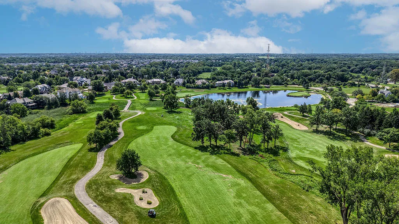
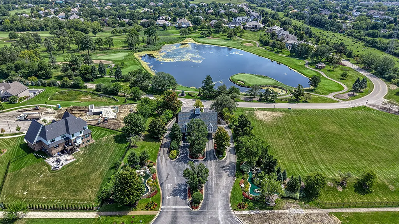
Exceptional residence on picturesque lot with unobstructed views of Ruffled Feathers Golf Course. Classic brick and stone architectural design that will transcend the ages. Impeccably maintained and boasting a highly functional floor plan exudes warmth and sophistication. Formal dining room is perfect for entertaining on a grand scale. Welcoming office or potential living room with soaring ceilings. Comfortable family room offers a beautiful fireplace accented by dentil moldings and plenty of windows for natural light. Incredible kitchen boasts furniture quality cabinetry, granite countertops, a stainless steel appliance package, a massive center island, a walk-in pantry and a breakfast room/eat in area for additional seating.The main level also includes a 5th bedroom, laundry room and powder room. Extraordinary master bedroom on the second level has custom tray ceilings, plantation shutters, a private balcony for relaxing and a generously sized walk-in closet. Private, regal master bathroom offers a dual vanity, whirlpool tub and separate shower, plus a bonus room with additional storage. Three generous sized bedrooms are on the second level: two share a Jack-and-Jill bathroom, and the third has its own private ensuite. An incredible bonus room on the second level has three skylights. FULL, FINISHED basement is a great space for entertaining, featuring a media room/family room, recreation room, gaming area, workshop/sewing room, and plenty of storage. Massive deck ideal for outdoor entertaining with golf course greens. Private and breathtaking views from every window! 4 car heated garage. PRIME location close to shopping, dining, expressways, schools, clubhouse and more. Lemont High School is a National Blue Ribbon School. Gated community with 24 hour manned guardhouse. Radiant heat in the basement and the garage! Be sure to watch the video!
Residential For Sale
54 Long Cove Drive, Lemont, Illinois 60439
- Bedrooms : 5
- Bathrooms : 4
- Square Footage: 3,854 Sqft