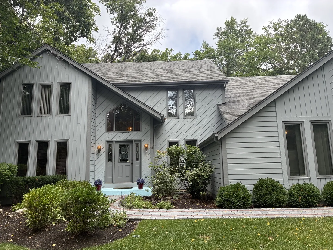
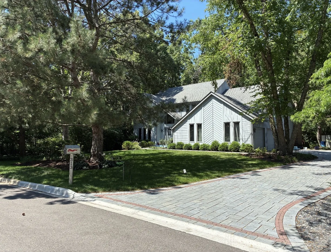
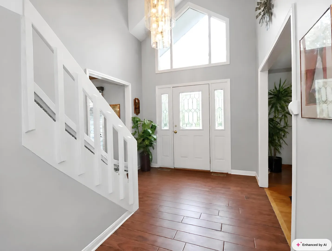
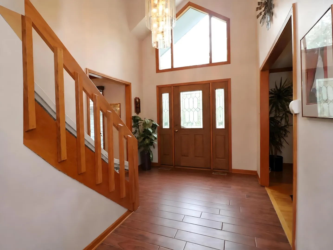
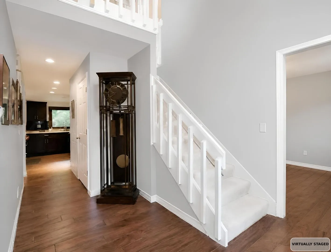
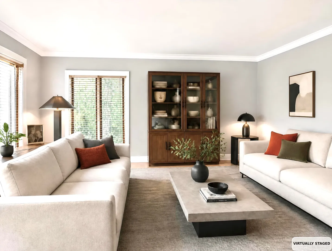
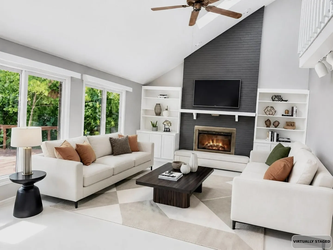
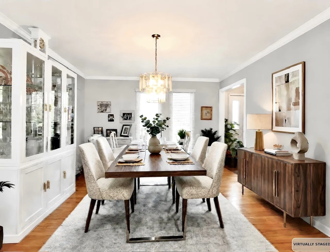
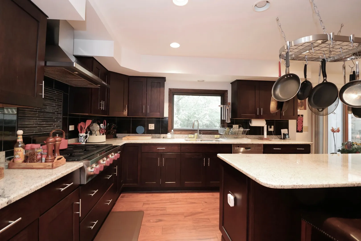
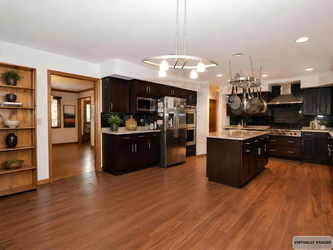
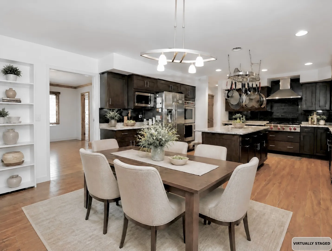
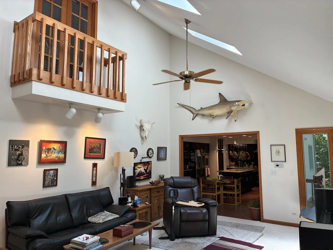
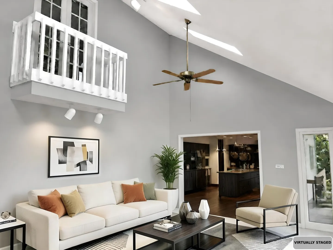
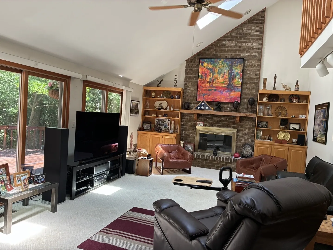
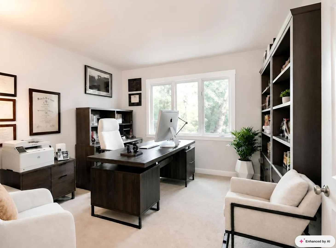
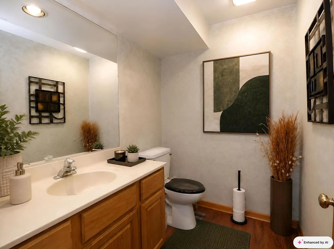
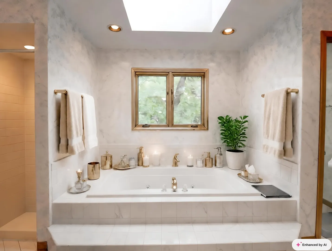
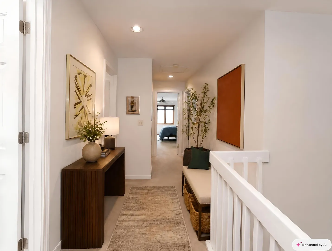
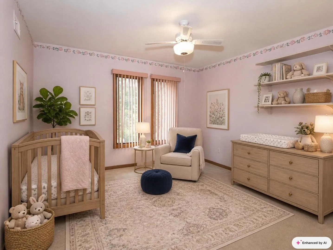
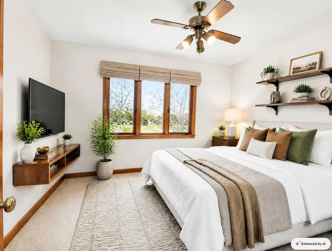
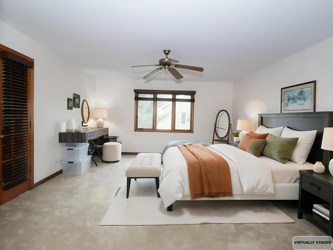
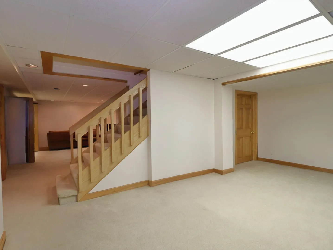
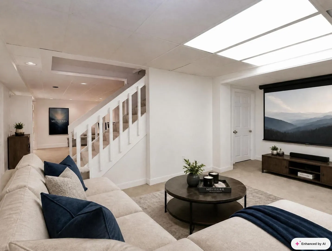
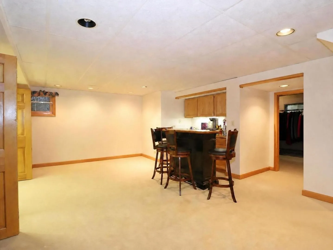
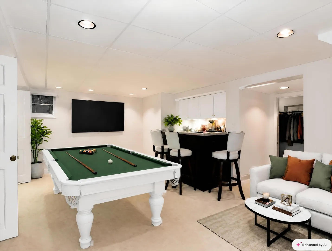
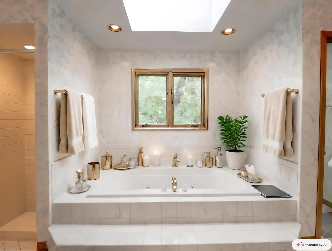
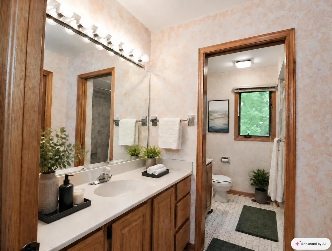
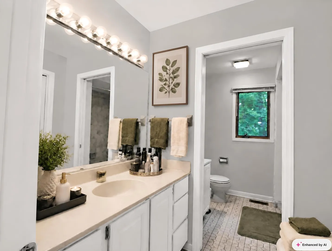
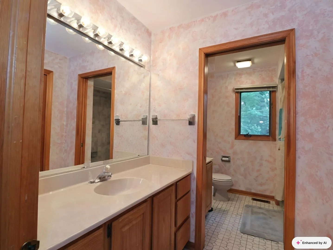
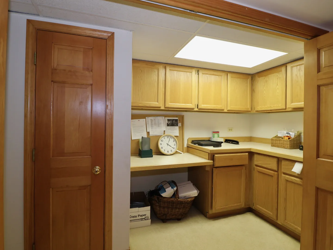
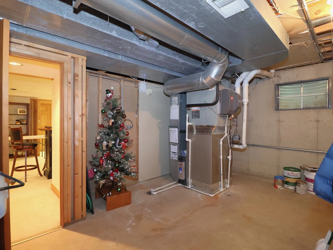
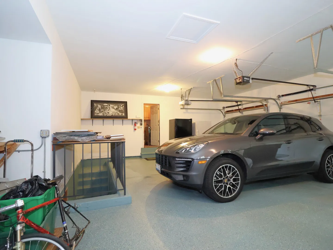
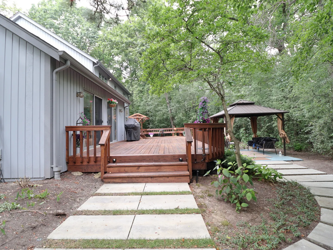
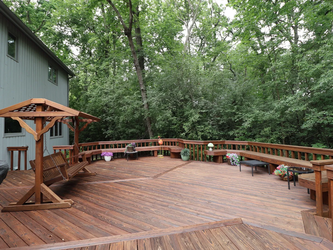
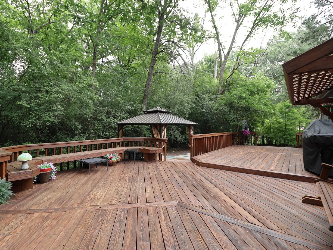
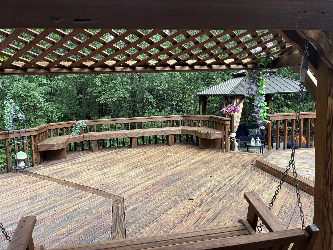
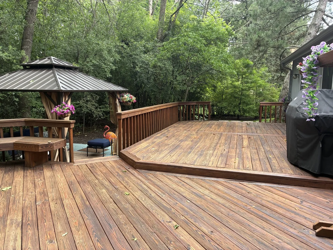
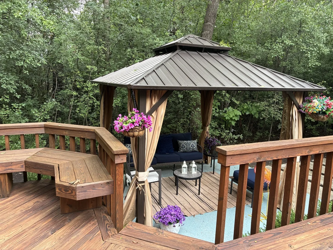
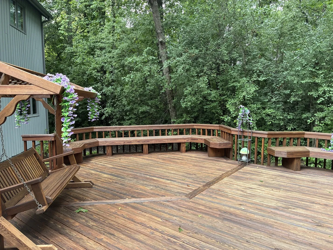
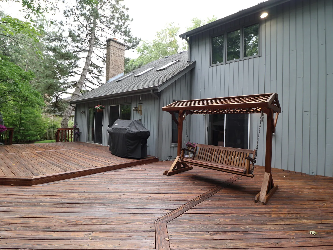
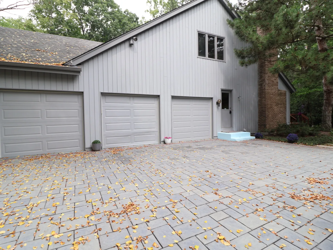
Welcome home! This stately 4-bedroom, 2.5-bathroom residence is nestled on an expansive, tree-lined 0.53-acre lot. Located in the Lincolnshire Village pocket of Lake Forest, this picturesque home is also near the highly coveted, quiet Whytegate subdivision with close access to award-winning local schools. Boasting over 3,700 sq feet of thoughtfully designed living space, 313 Whitmore blends traditional architectural charm with everyday modern functionality. The spacious foyer offers 20-foot ceilings and a flowing, semi-open concept layout. Oak flooring is prominent on the main level while featuring sun-drenched rooms with crown molding throughout. A formal dining room, living room, and an office upon entry lead to a gorgeously designed chef’s, eat-in kitchen. Upgraded Wolf appliances, a double oven and a gas range wrap around the large island. The oversized family room beside the kitchen features a floor-to-ceiling brick fireplace and several skylights masterfully designed to accentuate its 20-foot cathedral ceiling. Open those sliding glass doors to a step outside to your massive deck, surrounded by trees and more importantly privacy. Want more relaxation? No problem! Your gazebo can easily fit a hot tub that was removed and easily replaceable. So party on or enjoy a quiet suburban evening without the neighbors. Upstairs, the tranquil primary suite offers a private retreat, while three additional spacious bedrooms provide walk-in closets and plenty of room for family, guests, a dedicated home office or hey, maybe even a workout room. Who knows? The en-suite provides 2 separate sinks, a jet tub, walk-in shower and a skylight for soaking and stargazing.The massive footprint of the 3 car garage includes separate access to the finished basement. This “suite” addition serves as a secondary living space, featuring a fully equipped wet bar for hosting or game days. Looking to add value? The layout includes an ideal, flexible space designed to easily accommodate an additional bathroom as well. There’s not much left to say…EXCEPT Schedule your tour today!
Residential For Sale
313 Whitmore Lane, Lake Forest, Illinois 60045
- Bedrooms : 4
- Bathrooms : 3
- Square Footage: 3,700 Sqft