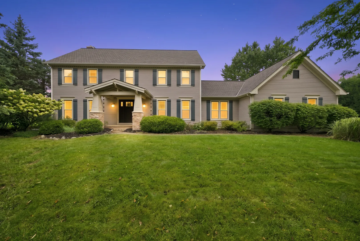
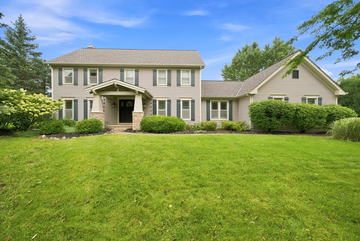
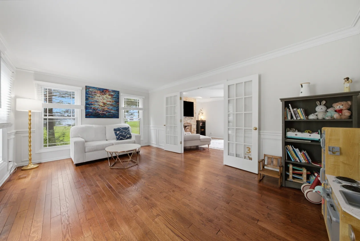
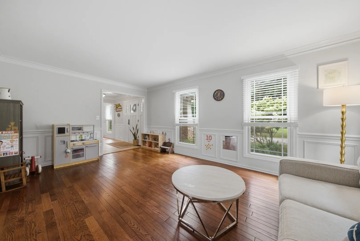
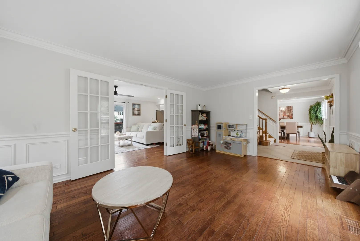
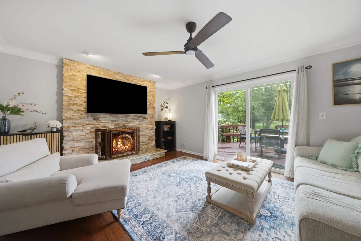
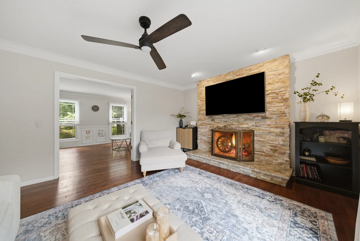
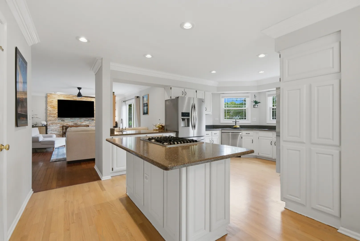
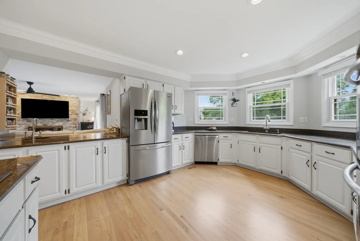
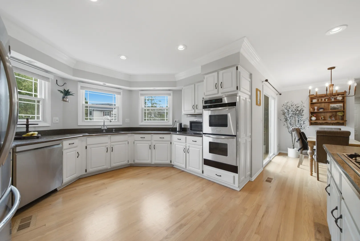
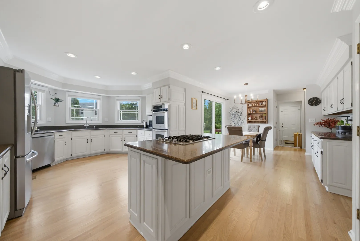
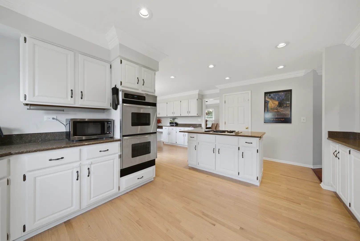
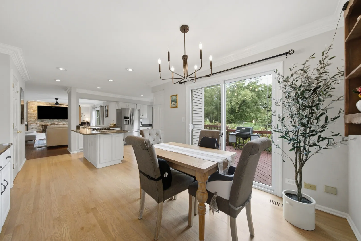
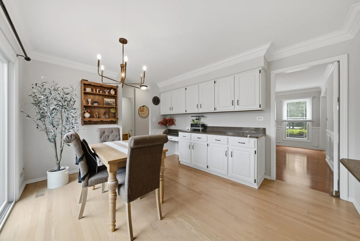
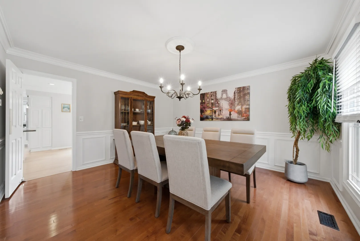
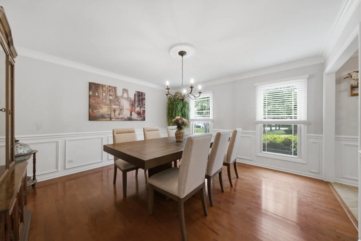
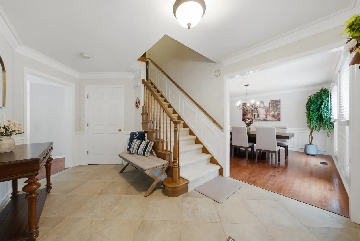
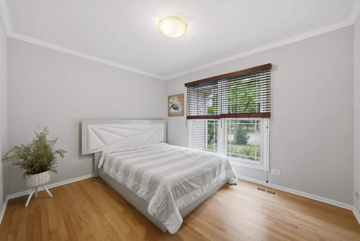
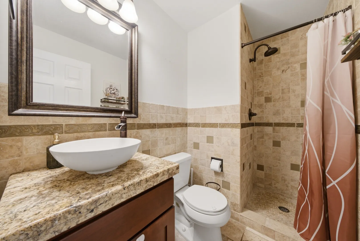
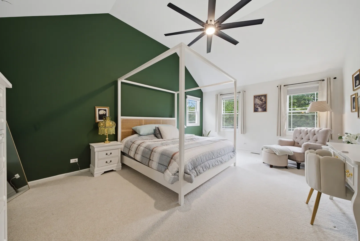
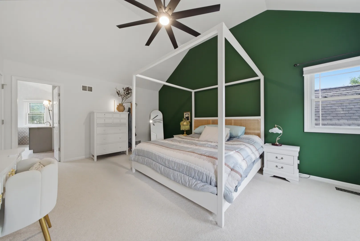
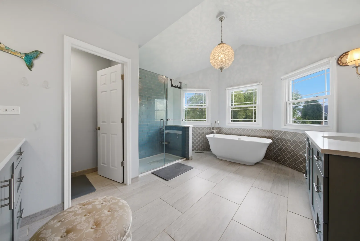
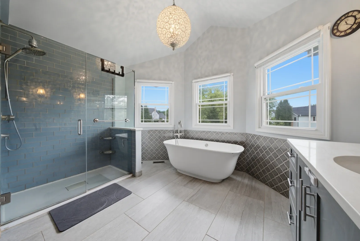
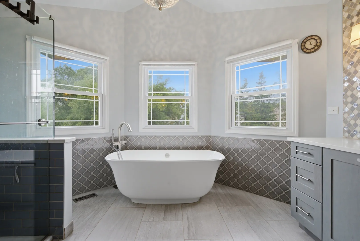

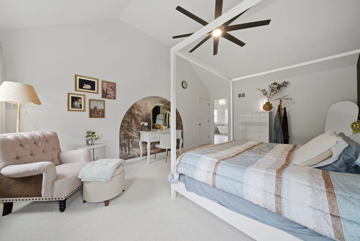
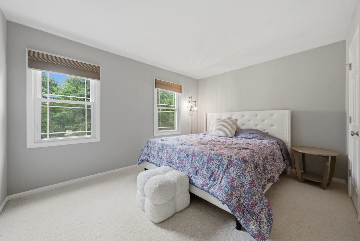
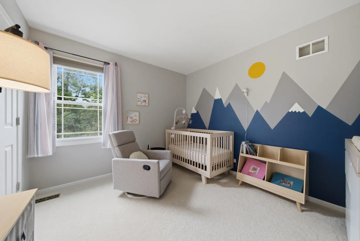
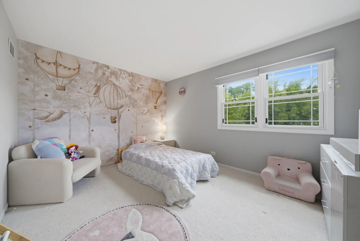
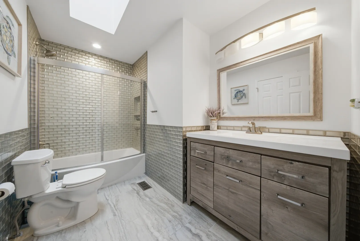
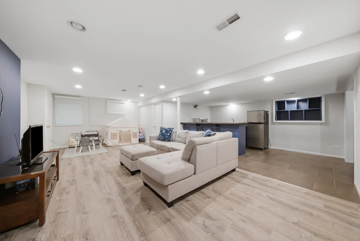
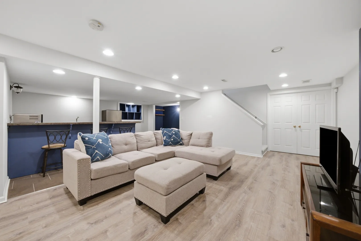
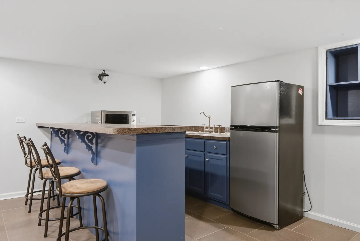
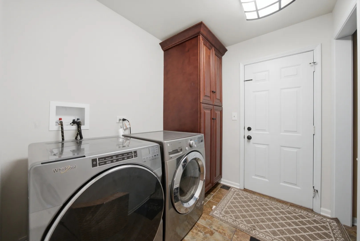
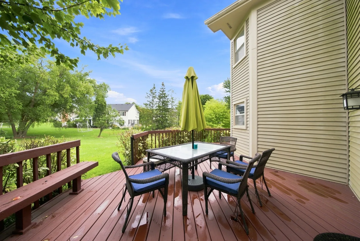
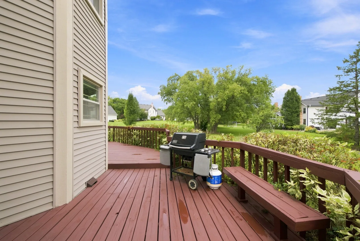
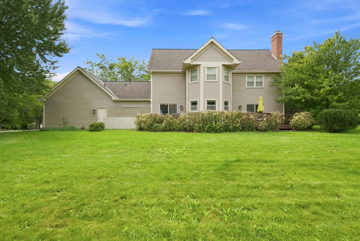
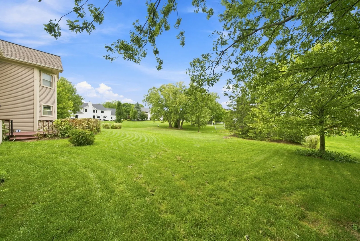
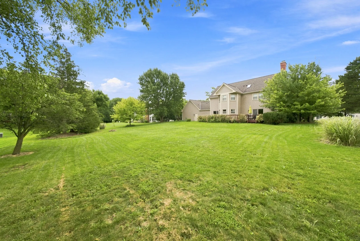
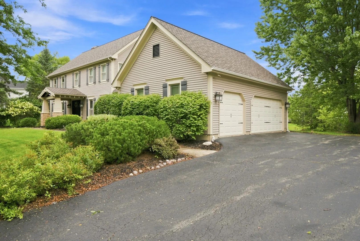
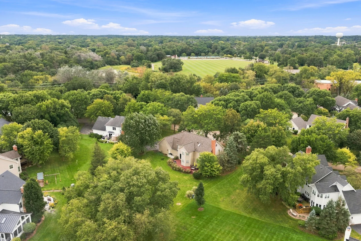
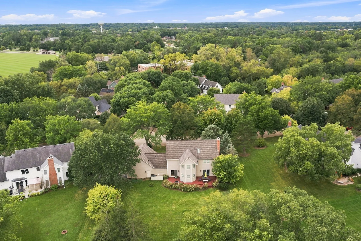
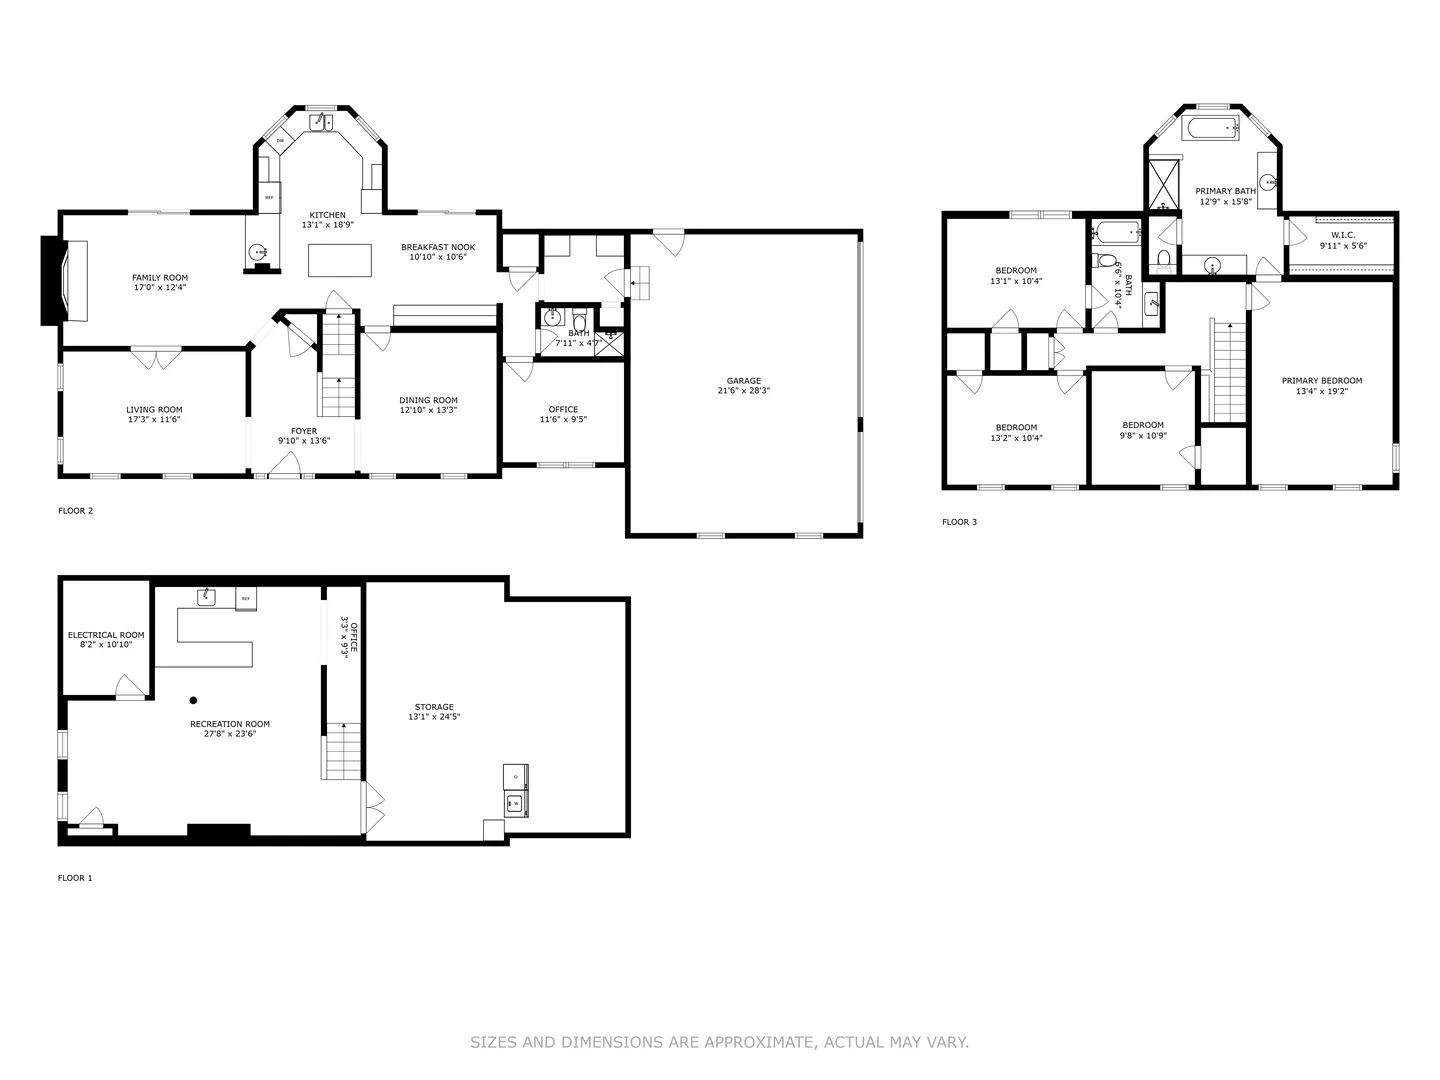
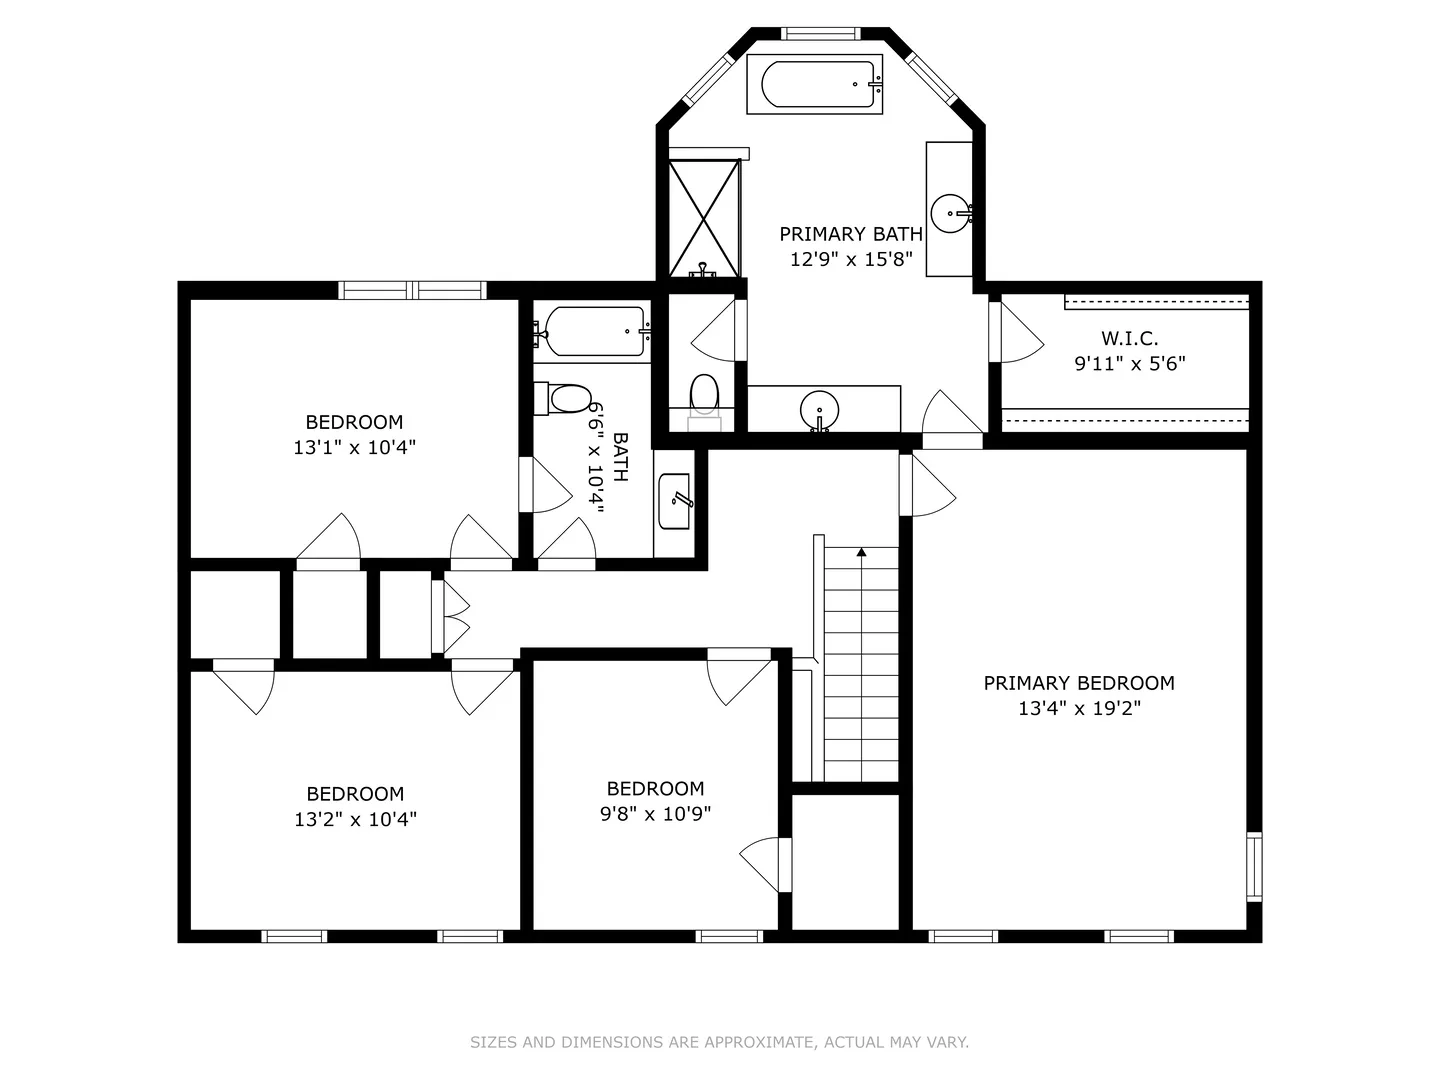
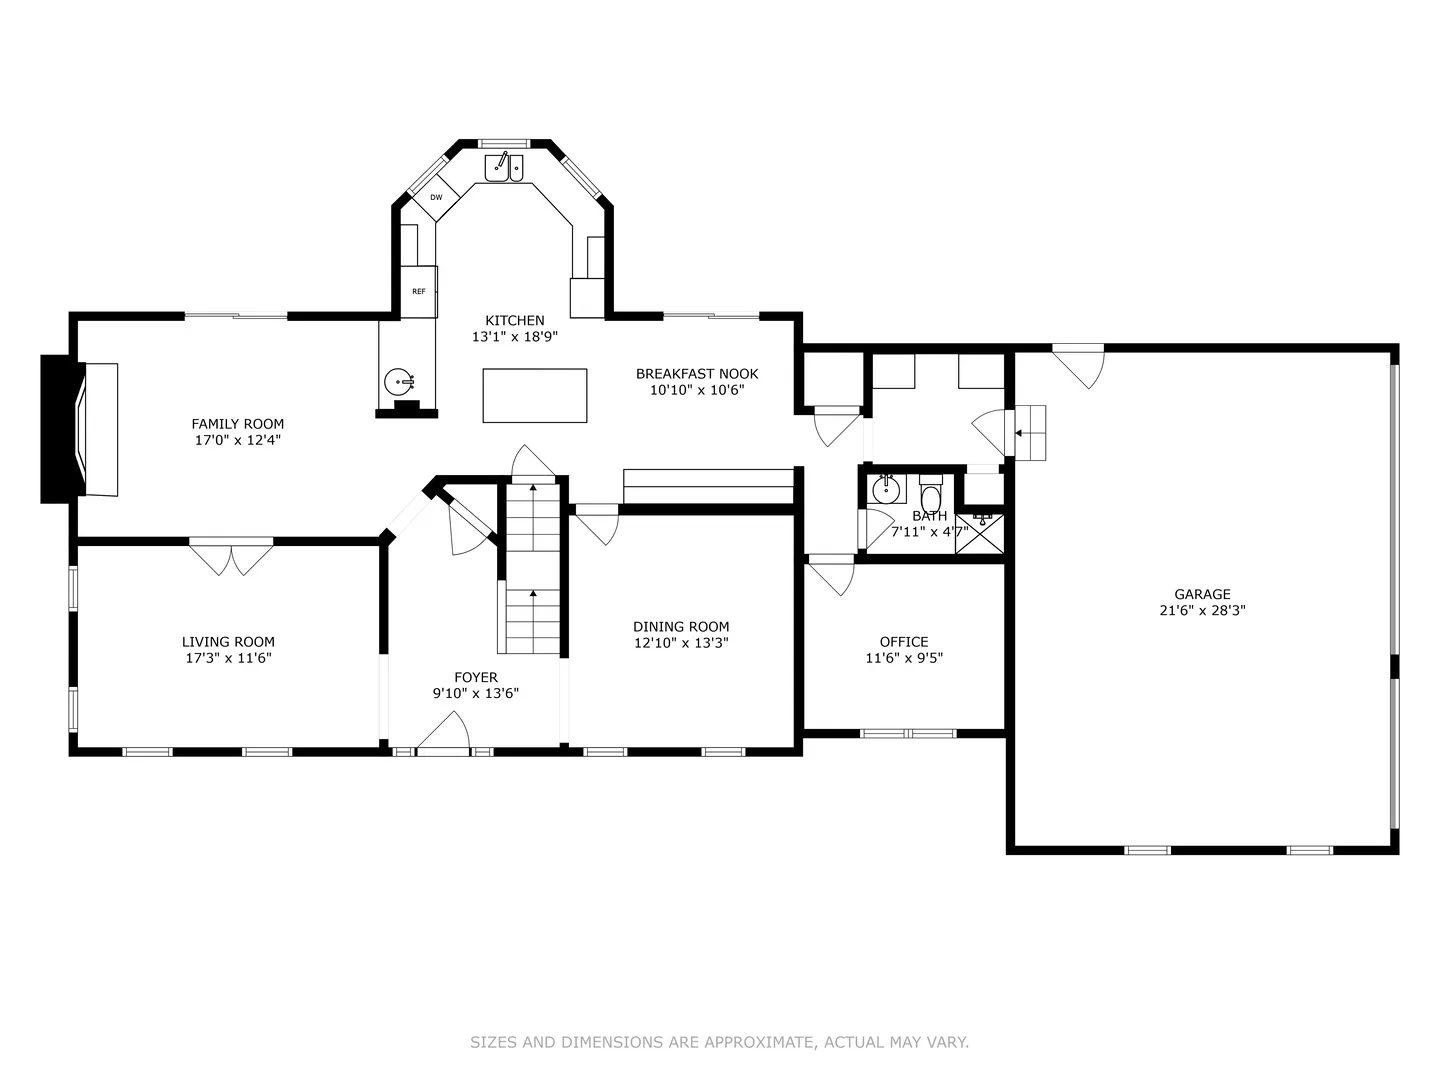
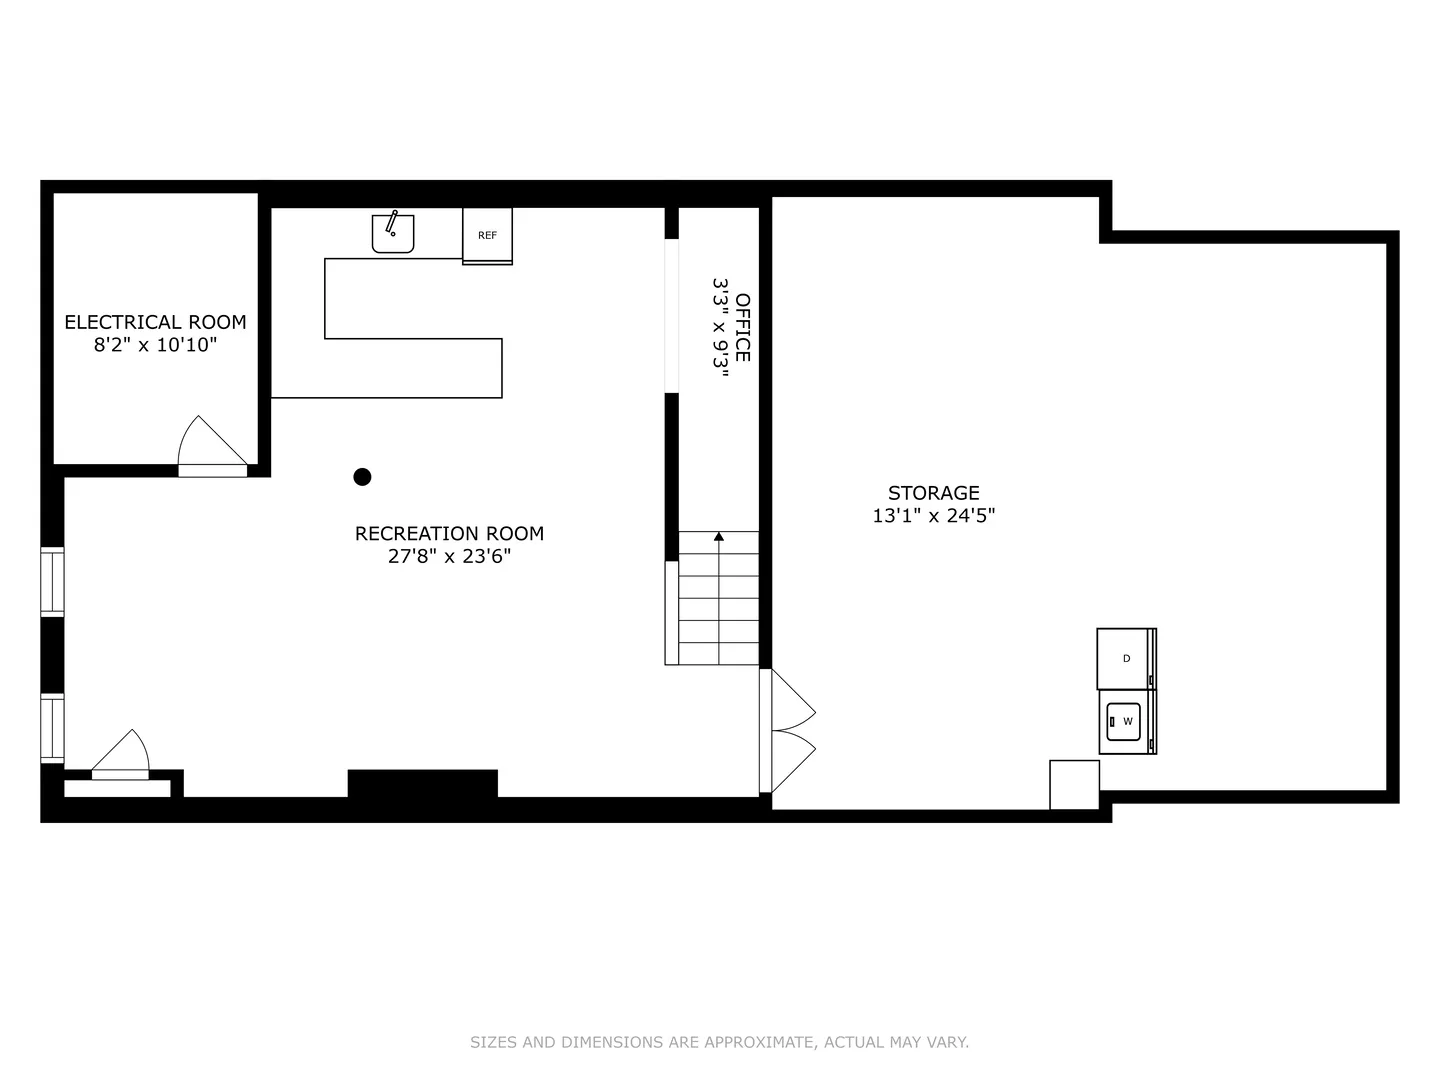
Set in the picturesque Flint Creek subdivision, this 4-bedroom, 3 full bathroom home with an extra office/den/5th bedroom offers a combination of space, privacy, and location. Positioned on a desirable interior lot, the property features a large, beautifully landscaped yard and an inviting covered entry that sets the tone for the home. Inside, light-filled living spaces provide room for both everyday life and entertaining. The main level features an open-concept kitchen and family room, creating a natural gathering space with a comfortable connection between cooking, dining, and relaxing. A separate dining room adds flexibility for larger meals and special occasions, with detailed wall molding, hardwood floors, and generous windows that bring in natural light. The main-level office/den provides a dedicated space for working from home, studying, or can be used as a 5th bedroom for accommodating guests. The layout is designed with flexibility in mind, offering defined spaces without sacrificing the sense of connection throughout the main level. Upstairs, the oversized primary suite is designed as a private retreat, with vaulted ceilings, a custom walk-in closet, and a private bath. Three additional bedrooms provide generous space for family, guests, or hobbies, with walk-in closets offering useful storage. The partially finished basement extends the living space with a recreation area and wet bar, while additional unfinished space provides abundant storage. Outside, the expansive deck overlooks the private backyard, creating an easy setting for outdoor dining, entertaining, or simply enjoying the landscaped surroundings. A 3-car garage adds convenience and storage, while the home’s location places everyday amenities within easy reach. Downtown, restaurants, the library, Metra, Citizen’s Park, and shopping are all nearby, offering access to the area’s conveniences without sacrificing the residential setting. With its generous rooms, flexible floor plan, private outdoor space, and established landscaping, this home offers a practical setting for buyers looking for room to live and grow. Combined with award-winning Barrington schools and the established Flint Creek neighborhood, it brings together the features that make a home comfortable for everyday living while remaining well positioned for the broader Barrington lifestyle.
Residential For Sale
662 Bent Ridge Lane, Barrington, Illinois 60010
- Bedrooms : 4
- Bathrooms : 3
- Square Footage: 3,434 Sqft