Properties

Features
: Forced Air , Natural Gas
: Central Air
: Partial , Unfinished
: Patio
: Asphalt , Garage Owned , Attached , Garage , Yes
: Open Floorplan , High Ceilings , 1st Floor Full Bath , 1st Floor Bedroom
: Main Level
: Public Sewer
: Ranch
Appliances
: Range , Microwave , Dishwasher , Disposal , Stainless Steel Appliance(s)
Address Map
US
IL
Kane
Elgin
West Point Gardens
60124
Snowdrop
296
Lane
W89° 37' 35.8''
N42° 2' 2.1''
I-90 to Randall Road Exit South to Elgin. Continue on Randall Rd. to Route 20 West exit. Follow Route 20 to Nesler Rd. Turn left and continue to Marigold Dr., turn right. Take left on Snowdrop Ln. to Sales Center.
Elgin
Elgin
Neighborhood
Prairie View Grade School
301
Central High School
301
301
Prairie Knolls Middle School
Additional Information
: Curbs , Street Paved , Park , Sidewalks
: Fiber Cement
200+ Amp Service
200+ Amp Service
: Concrete Perimeter
3
: Landscaped
89X165
554990
: Public
Daynae Gaudio
Daynae Gaudio
Financial
445
Financial
Annually
: Other
Listing Information
47685
6850
MRED
: Home Warranty
Listing Information
Price Change
2026-10-09T13:31:03Z
2026-10-09T13:30:31Z
Property Description

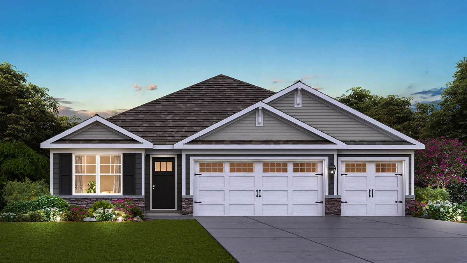
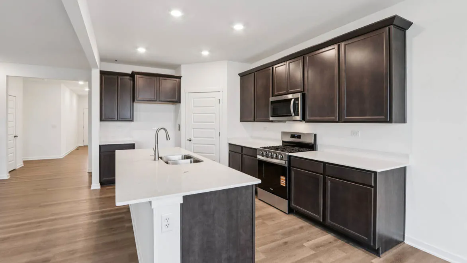
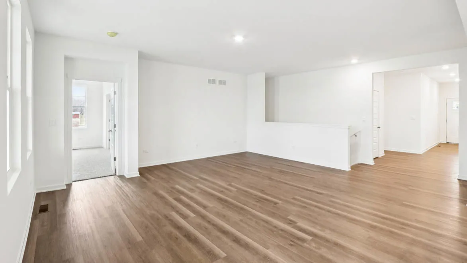
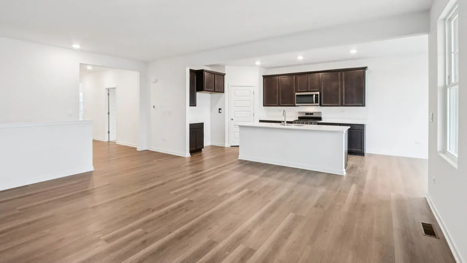
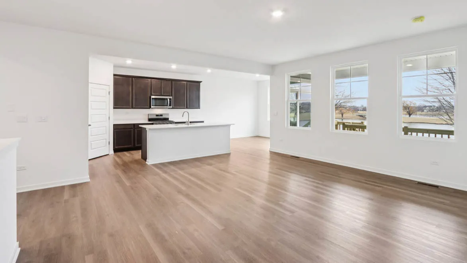
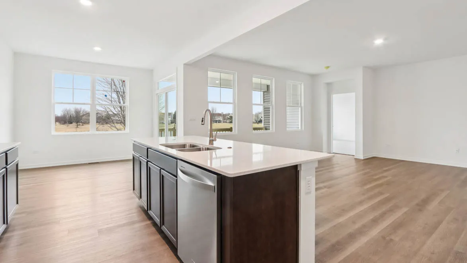
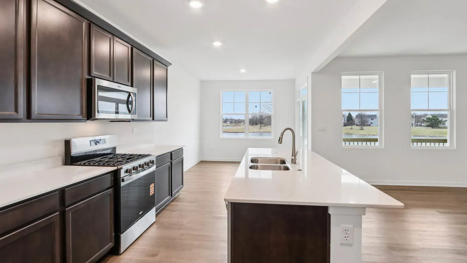
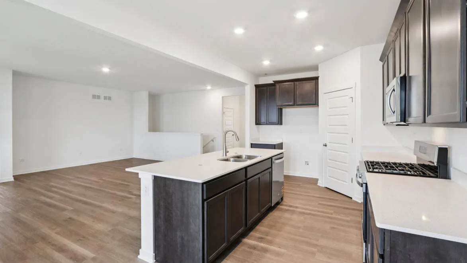
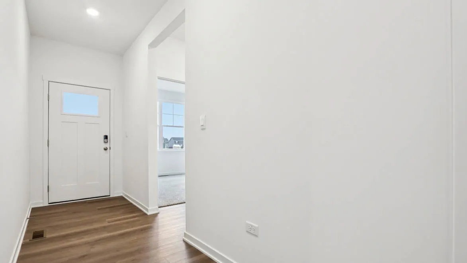
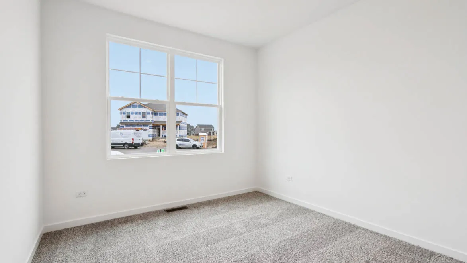
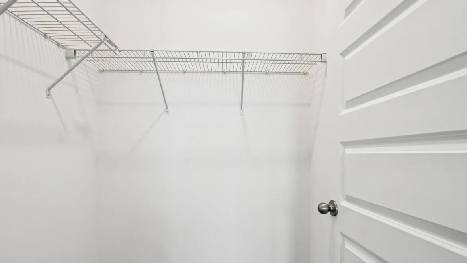
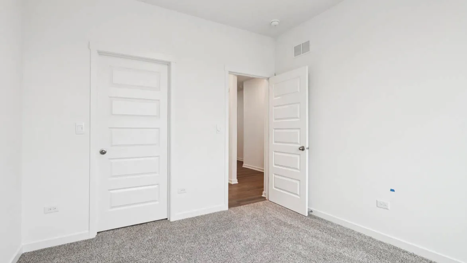
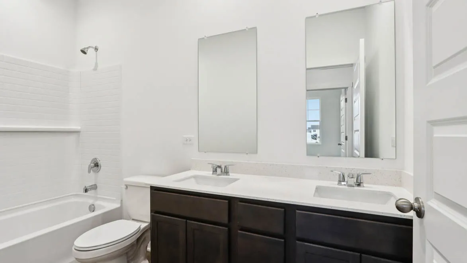
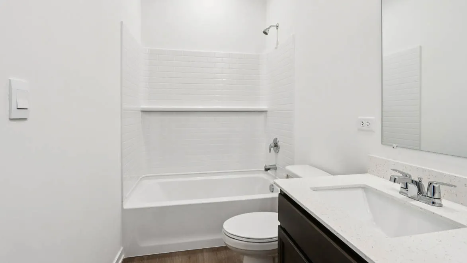
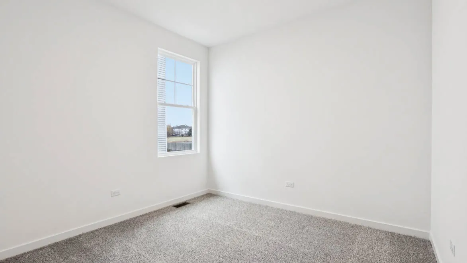
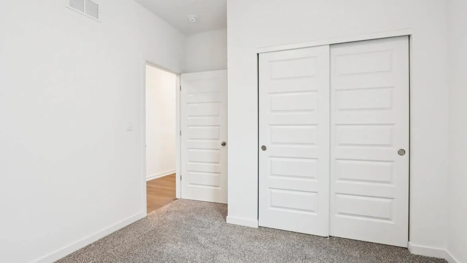
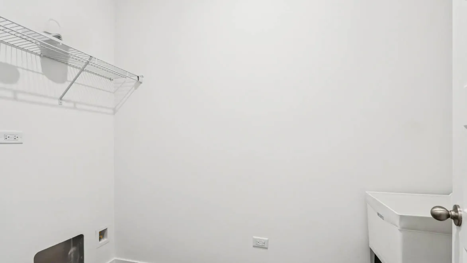
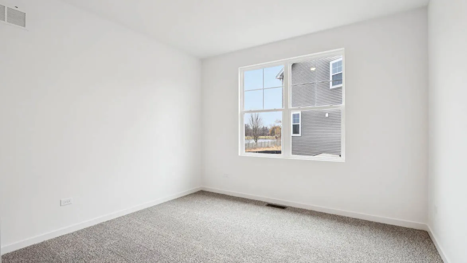
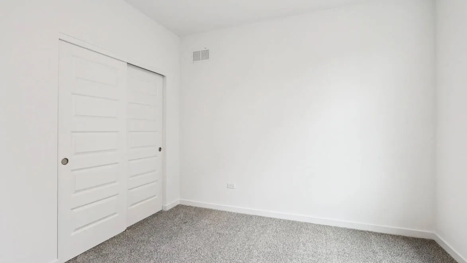
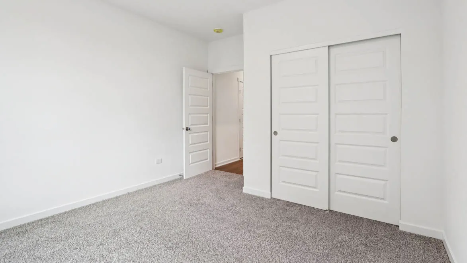
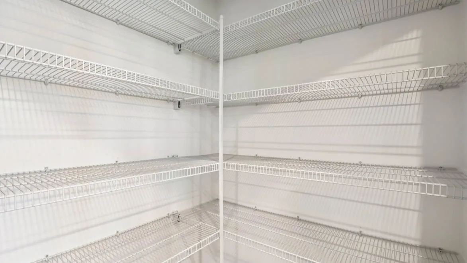
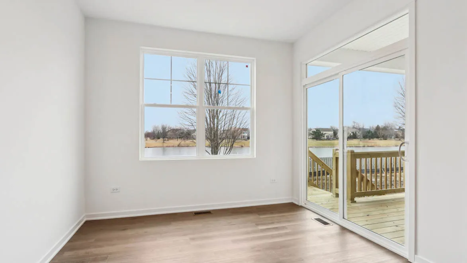
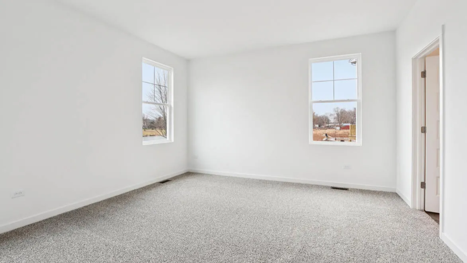
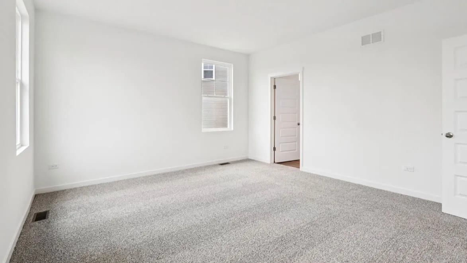
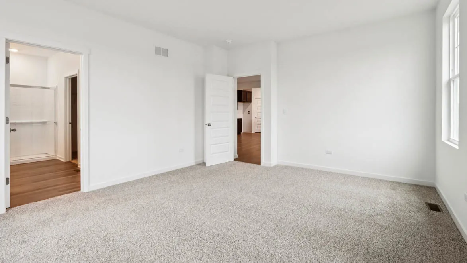
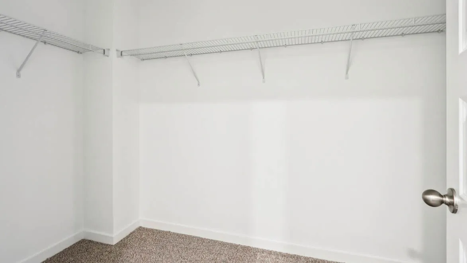
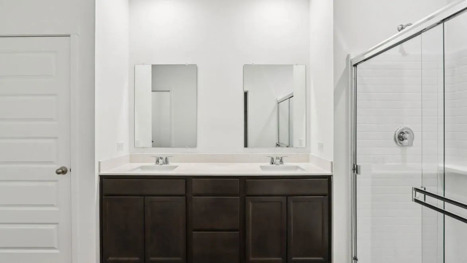
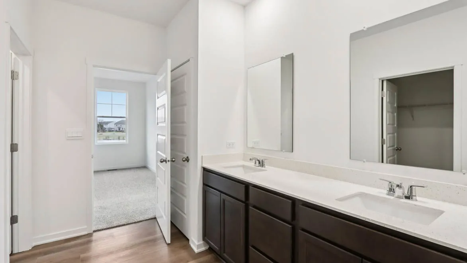
Envision yourself at 296 Snowdrop Lane in Elgin, Illinois, a beautiful new home in our West Point Gardens community. This ranch home will be ready for a winter move in! Homesite includes a partial basement with crawl and roughed-in plumbing, fully sodded yard, covered back patio, and backs up to a tree line and open land. This Fairfield plan offers 1,981 square feet of living space with 4-bedrooms, 2-baths, a den with French doors and 9-foot ceilings. When you first enter the home, there is one secondary bedroom and a closed den, separated by a full bath. Down the hall, you walk into the open concept great room and kitchen. The kitchen layout includes a large island with an overhang counter for stools, 42-inch designer cabinetry with crown molding and soft close drawers. Additionally, the kitchen features a walk-in pantry, modern stainless-steel appliances, quartz countertops, two rough-in openings capped for future pendant lighting, and easy-to-maintain luxury vinyl plank flooring. Enjoy your private get away with your spacious primary bedroom and en suite bathroom with a raised height dual sink, quartz top vanity, and walk-in shower and clear glass shower doors. Our Chicago home includes our America’s Smart Home Technology. Photos are of a similar home. Actual home built may vary.

Residential For Sale

296 Snowdrop Lane, Elgin, Illinois 60124

  • Bedrooms : 3
  • Bathrooms : 2
  • Square Footage: 1,981 Sqft
$549,990
Listing ID#12749987
QR Code
Basic Details
Property Type : Residential
Listing Type : For Sale
Listing ID : 12749987
Price : $549,990
Bedrooms : 3
Rooms : 7
Bathrooms : 2
Square Footage : 1,981 Sqft
Year Built : 2026
Full Bathrooms : 2
Listing Status : Active
New Construction Yn : 1
Roof
Roof : Asphalt
Contact Agent