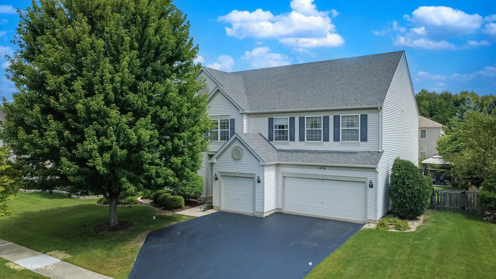
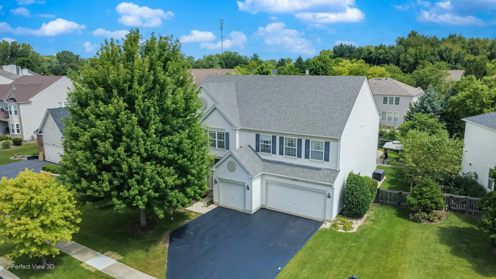
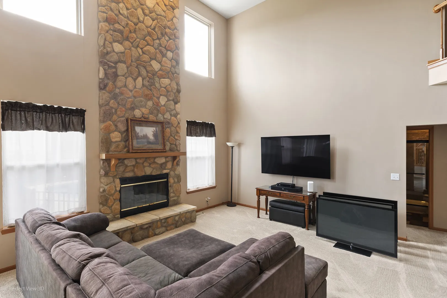
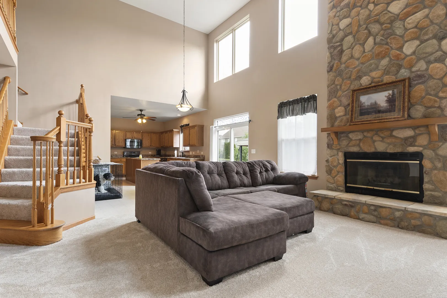
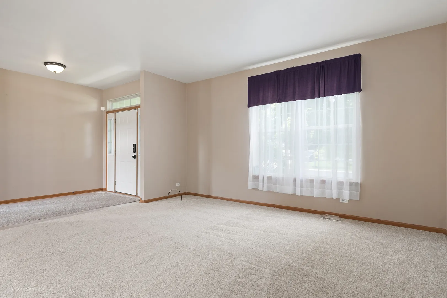
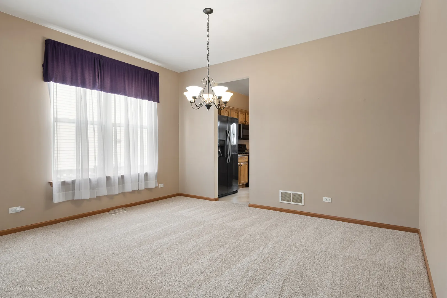
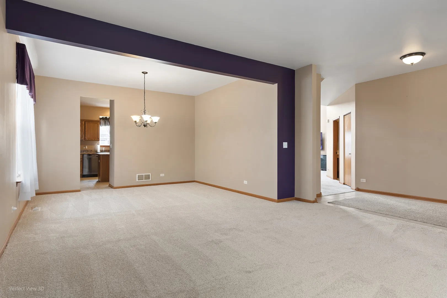
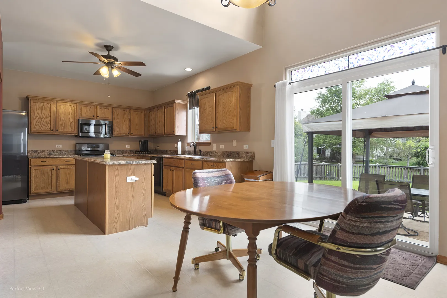
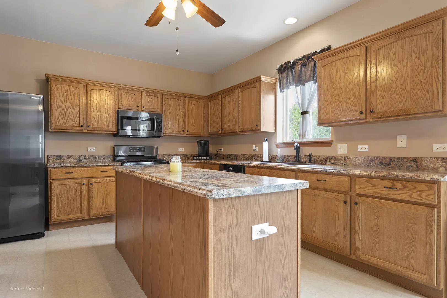
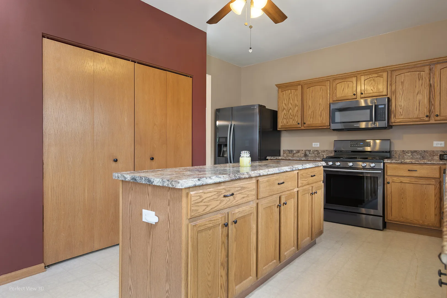
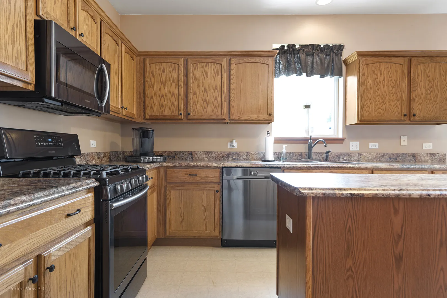
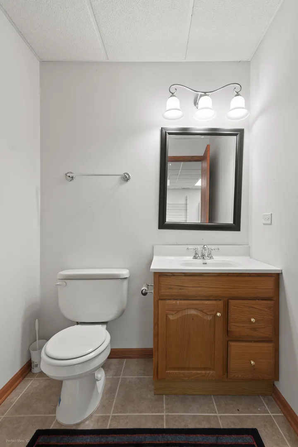
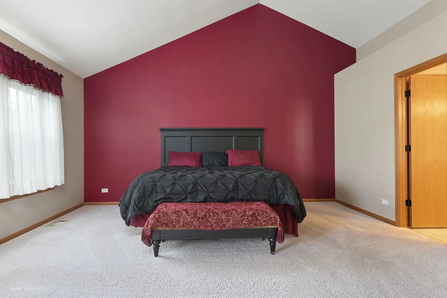
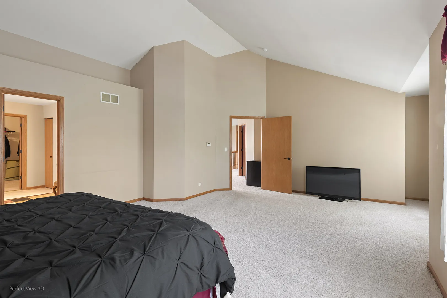
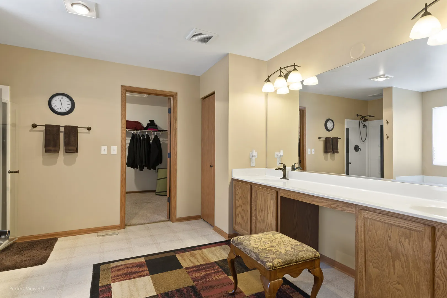
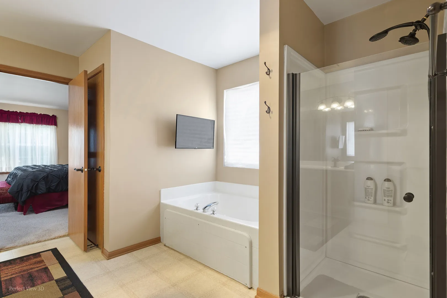
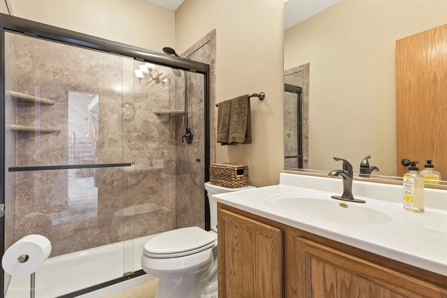
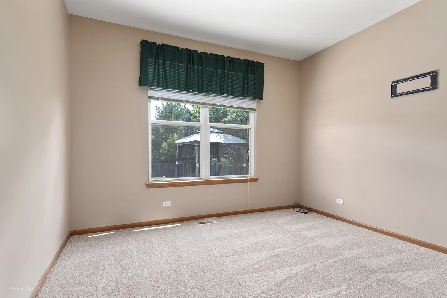
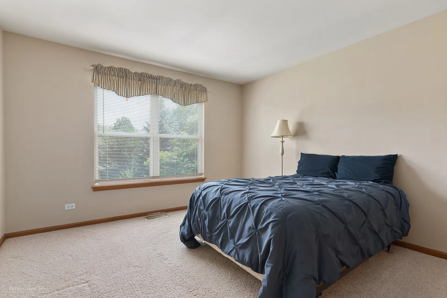
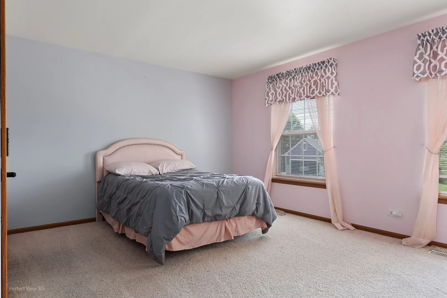
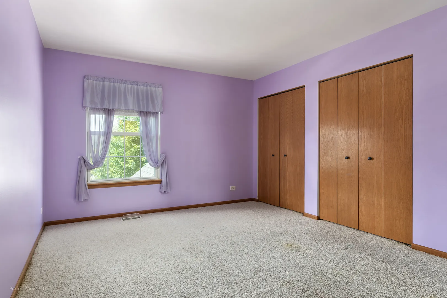
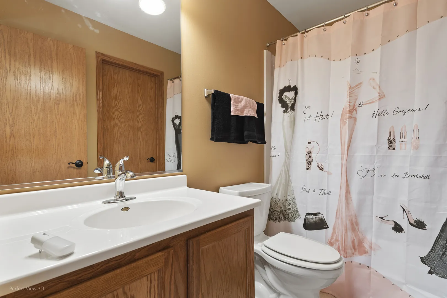
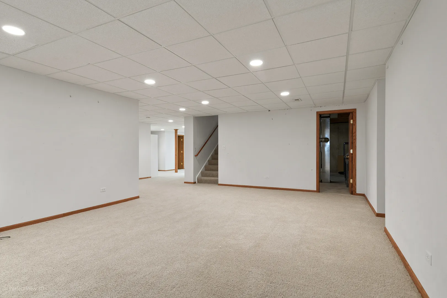
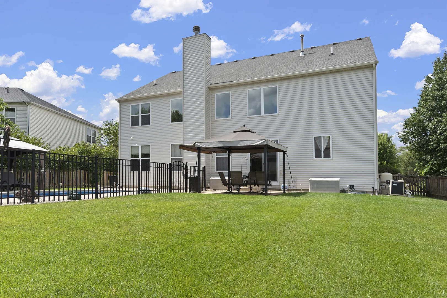
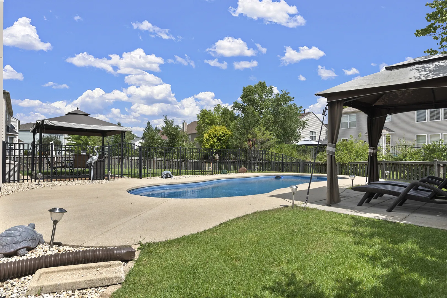
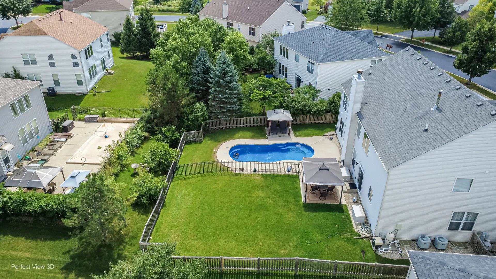
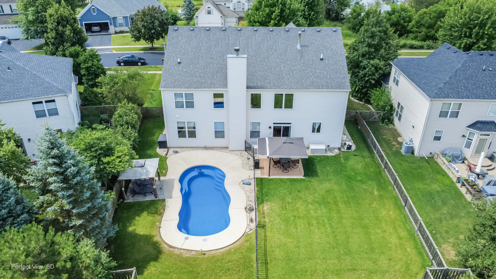
There is so much to appreciate in this spacious 4-bedroom, 3.1-bath home featuring a finished basement, in-ground pool, 3-car fully insulated garage, and large fenced backyard in Orchard Hills! The welcoming foyer opens to formal living and dining rooms and continues into the dramatic two-story family room with a beautiful fireplace. Nine-foot ceilings, oversized windows, and abundant natural light create an open, airy feel throughout the home. The kitchen features oak cabinetry, large center island, huge pantry, newer appliances approximately 8 years old, and a generous eating area with sliding doors leading to the backyard. The outdoor space features a fenced custom in-ground pool with new pool heater, Beta and Dolphin automatic pool cleaners, patio, and ample space for outdoor enjoyment and entertaining. A natural gas line for a grill is located off the patio. The flexible floor plan includes a main-level office or optional 5th bedroom adjacent to a full bath, providing additional flexibility for guests, hobbies, or office use. The laundry room includes a utility sink and direct access to the 3-car garage. Upstairs, the spacious primary suite features a large walk-in closet and private bath with double vanity, soaking tub, and separate shower. Three additional generously sized bedrooms offer excellent closet space. The finished basement provides a large recreation room, half bath, and ample storage; the half bath can be converted to a full bath, with the drain located inside the wall. Additional updates include dual HVAC systems, NEW roof and gutters (2020), newer water heater approximately 3 years old, and newer main-level carpeting. Gazebos, outdoor furniture, deck boxes, and bedroom TVs will stay with the home. Conveniently located near parks, playgrounds, more than 30 miles of the Millennium Trail, Lakewood Forest Preserve, a dog park, Bangs Lake, and downtown Wauconda with restaurants, shopping, festivals, and lakefront activities. This move-in-ready home offers spacious living areas, flexible rooms, extensive outdoor amenities, and numerous updates.
Residential For Sale
1896 Applewood Drive, Wauconda, Illinois 60084
- Bedrooms : 4
- Bathrooms : 4
- Square Footage: 3,252 Sqft