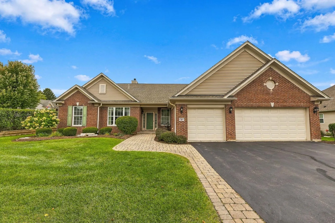
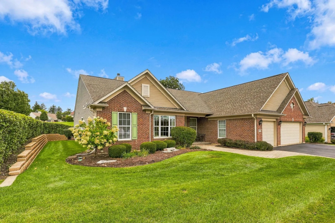
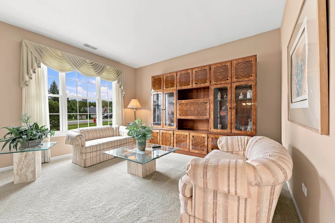
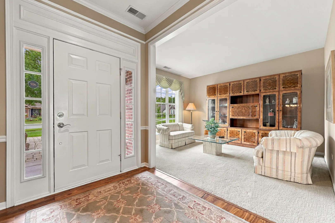
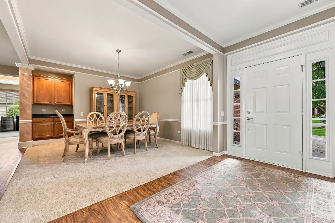
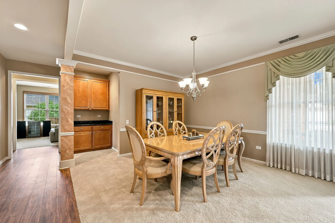
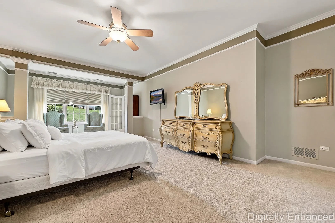
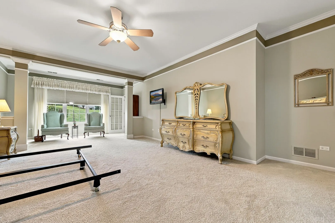
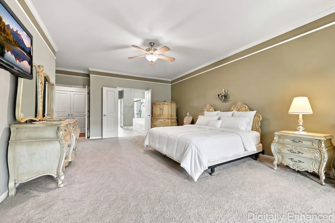
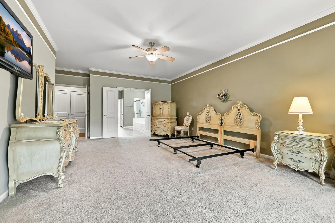
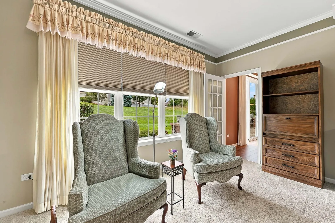
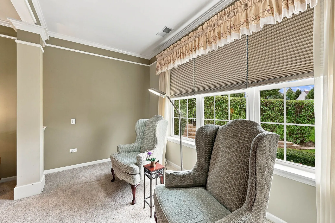
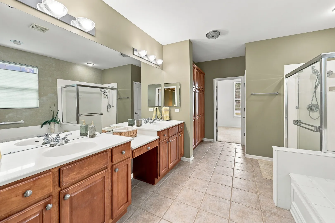
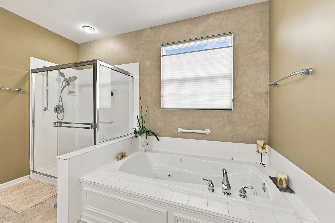
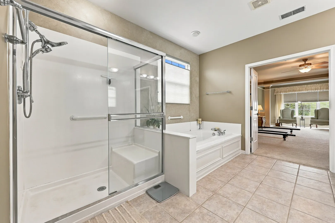
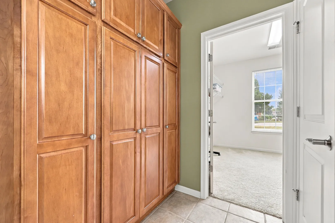
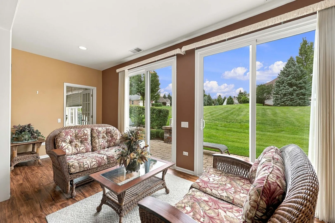
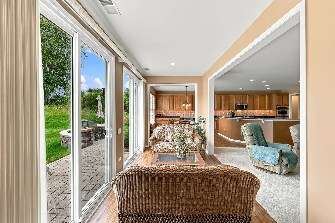
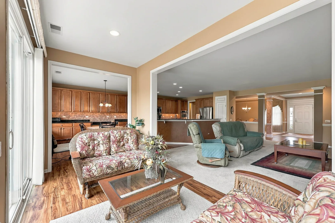
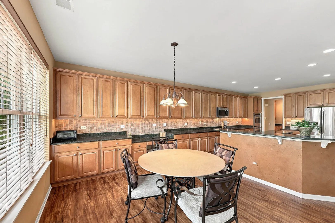
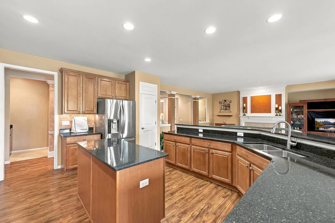
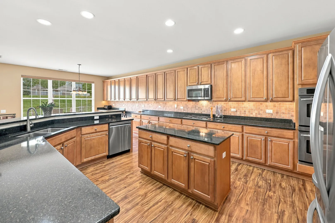
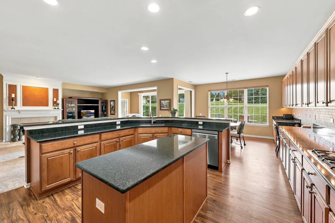
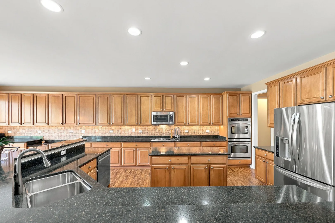
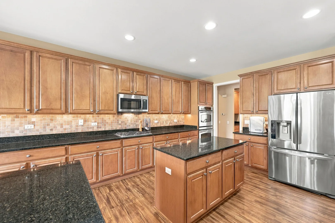
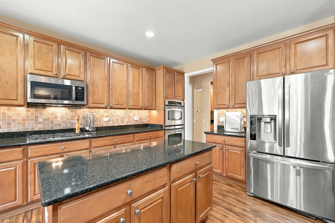
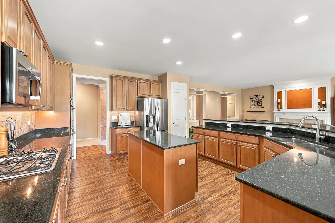
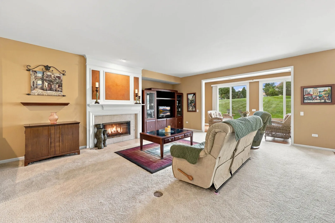
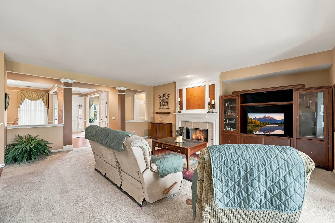
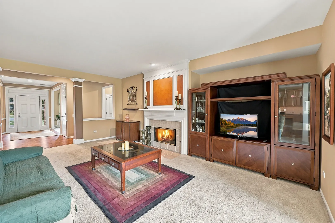
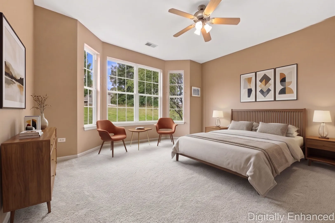
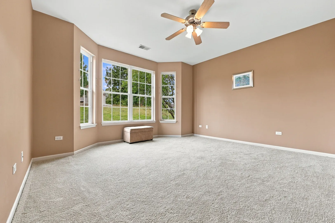
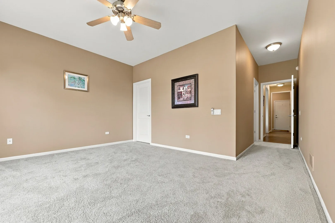
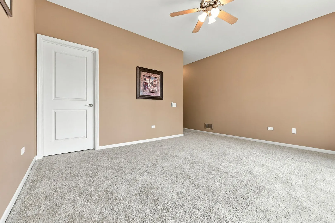
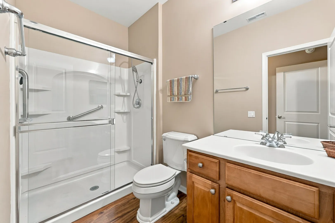
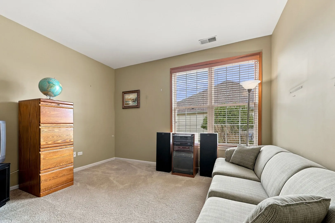
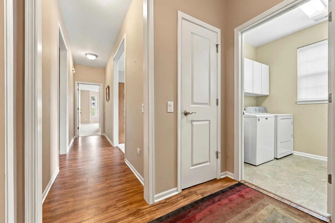
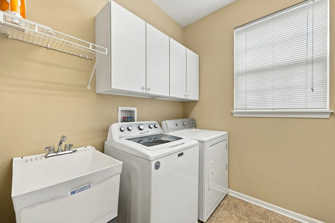
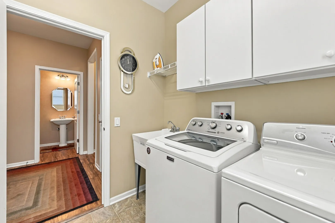
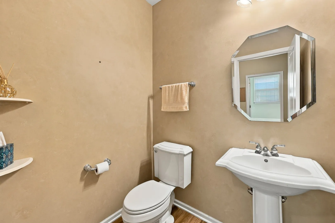
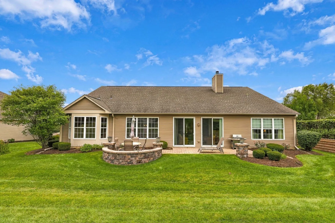
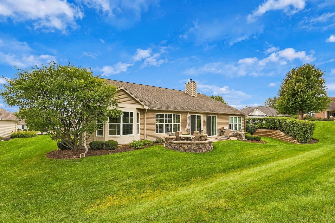
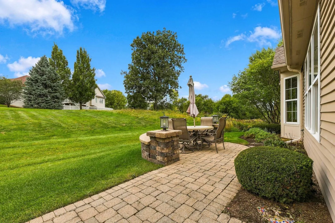
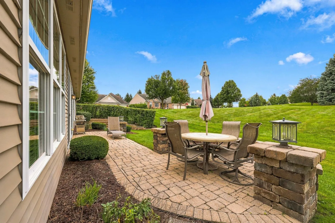
Welcome to an exceptional Ashcroft model ideally situated in the highly sought-after Brentwood Estates section of Del Webb’s Sun City. Set on a spacious corner lot surrounded by beautifully manicured landscaping and lovely views of the wetlands, this home makes a memorable first impression. Stunning curb appeal is enhanced by professional landscaping with lawn irrigiation system, a three-car garage, brick driveway ribbons and walkway, and a charming covered front porch-the perfect spot to enjoy your morning coffee. Step inside to an inviting space designed for both entertaining and comfortable everyday living. A spacious formal dining room with adjoining butler’s pantry provides an elegant setting for gatherings, while the formal front room offers wonderful flexibility as an additional entertaining space or a quiet retreat for reading and relaxing. The Ashcroft’s open-concept design creates an effortless flow throughout the home while still providing beautifully defined spaces and a sense of privacy. At the heart of the home, the spacious family room is anchored by a cozy gas fireplace and opens to a sun-filled sunroom overlooking the brick paver patio and beautifully landscaped surroundings. The gourmet kitchen is equally impressive, featuring black granite countertops, gorgeous maple cabinetry with under-cabinet lighting, stainless steel appliances, a stylish tile backsplash, recessed lighting and luxury vinyl plank flooring. The expansive primary suite feels like a private retreat, complete with its own sitting room and an impressive en-suite bath featuring a Jacuzzi tub, dual vanities with maple cabinetry, a walk-in shower with built-in seat, abundant storage and an oversized walk-in closet. A generously sized second bedroom suite offers its own beautiful bay window, lovely views, a large walk-in closet and private full bath with a walk-in shower, creating a comfortable and welcoming space for overnight guests. A separate den provides even more versatility for a home office, hobby room or peaceful place to unwind, while an additional half bath is conveniently located for guests. Even the laundry room has been thoughtfully designed, offering a spacious folding area, abundant cabinetry and a utility sink for added convenience. With its desirable Brentwood Estates location, impressive Ashcroft floor plan, beautiful outdoor setting and generous living spaces, this special home offers an exceptional opportunity to enjoy the Del Webb Sun City lifestyle.
Residential For Sale
12817 Woodgrove Drive, Huntley, Illinois 60142
- Bedrooms : 2
- Bathrooms : 3
- Square Footage: 3,124 Sqft