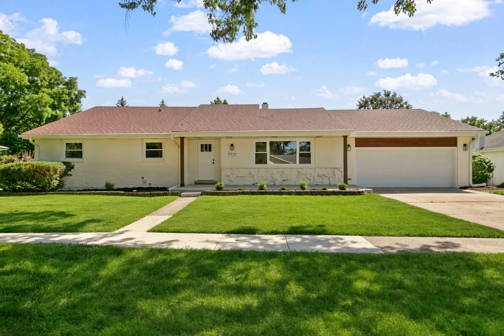
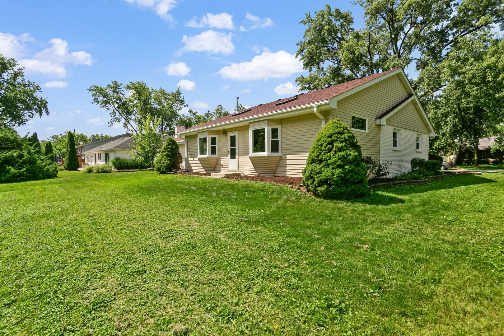
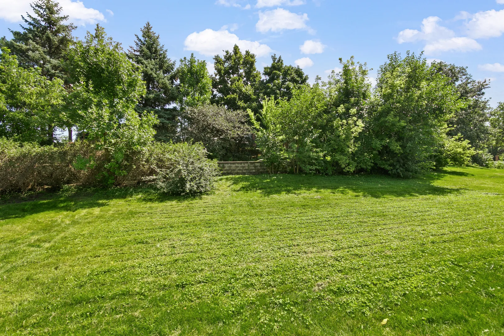
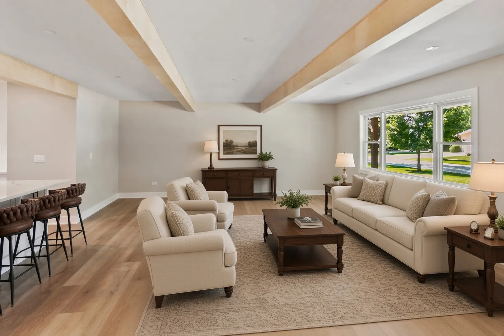
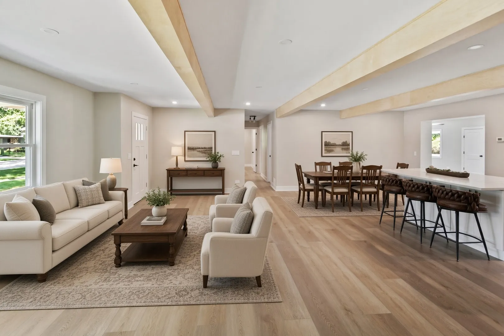
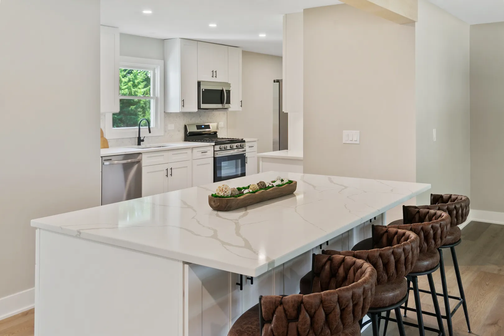
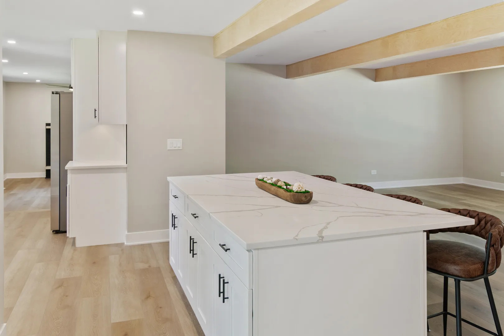
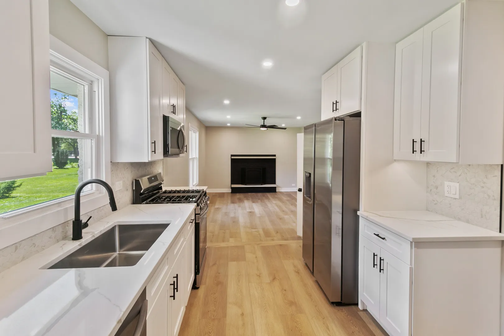
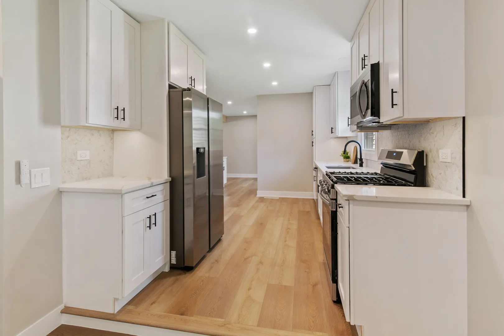
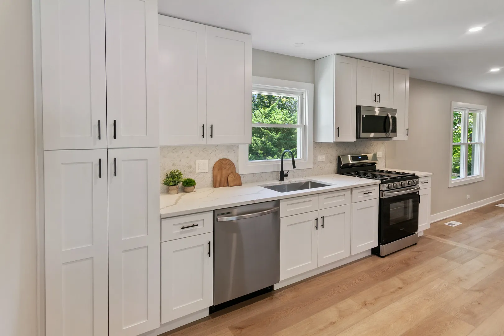
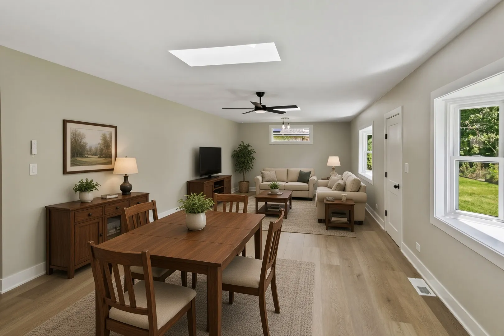
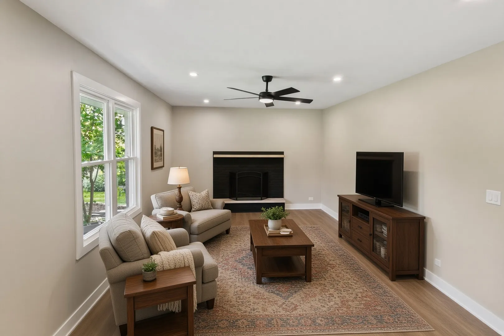
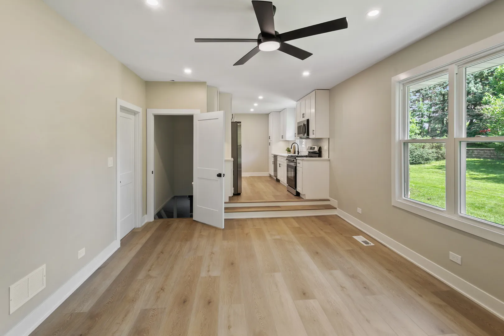
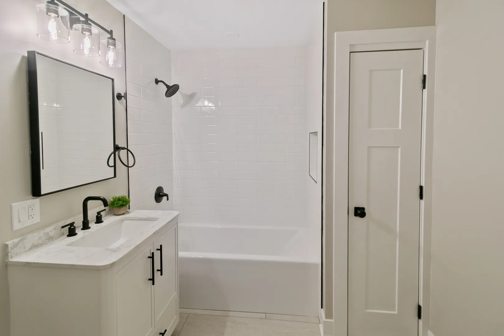
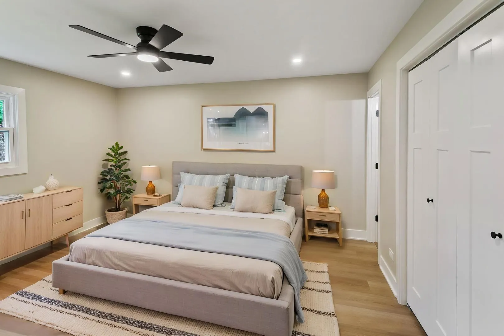
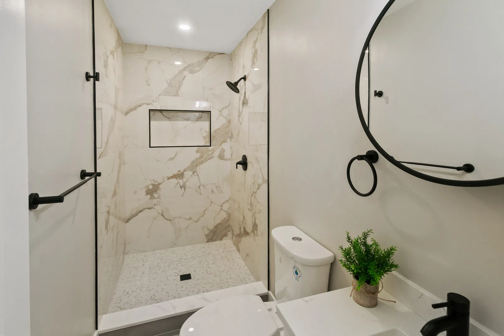
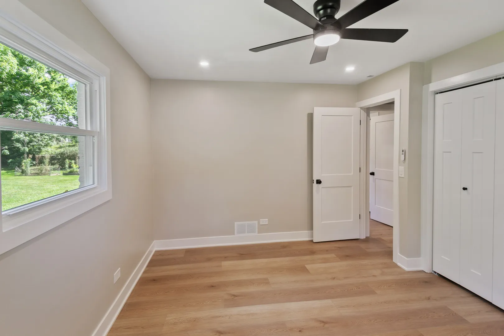
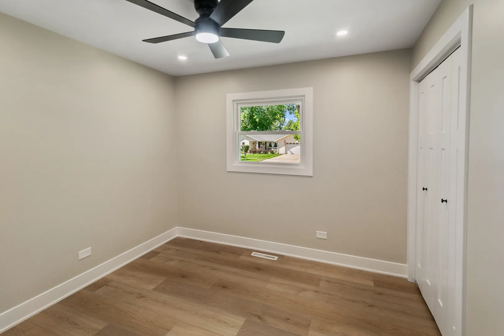
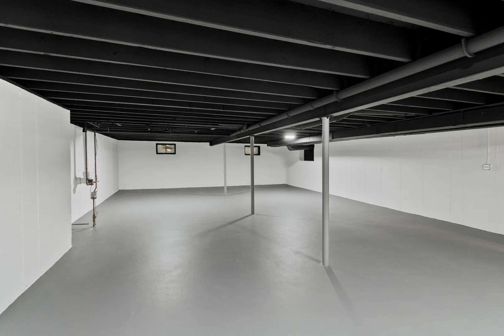
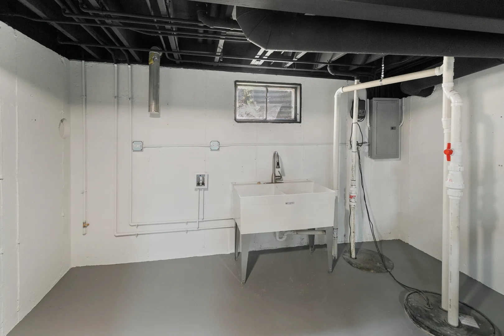
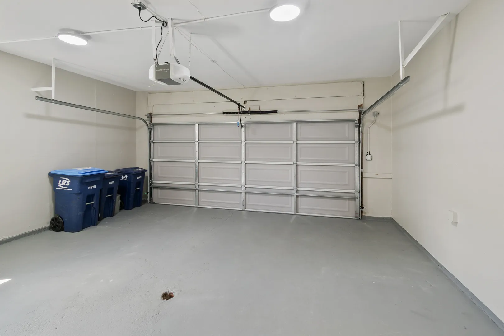
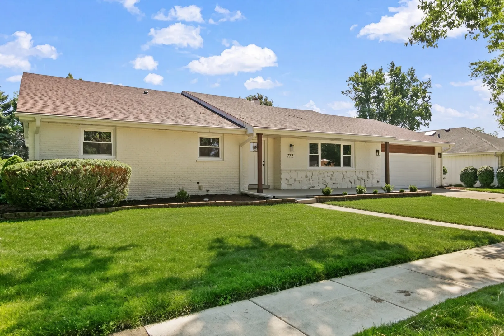
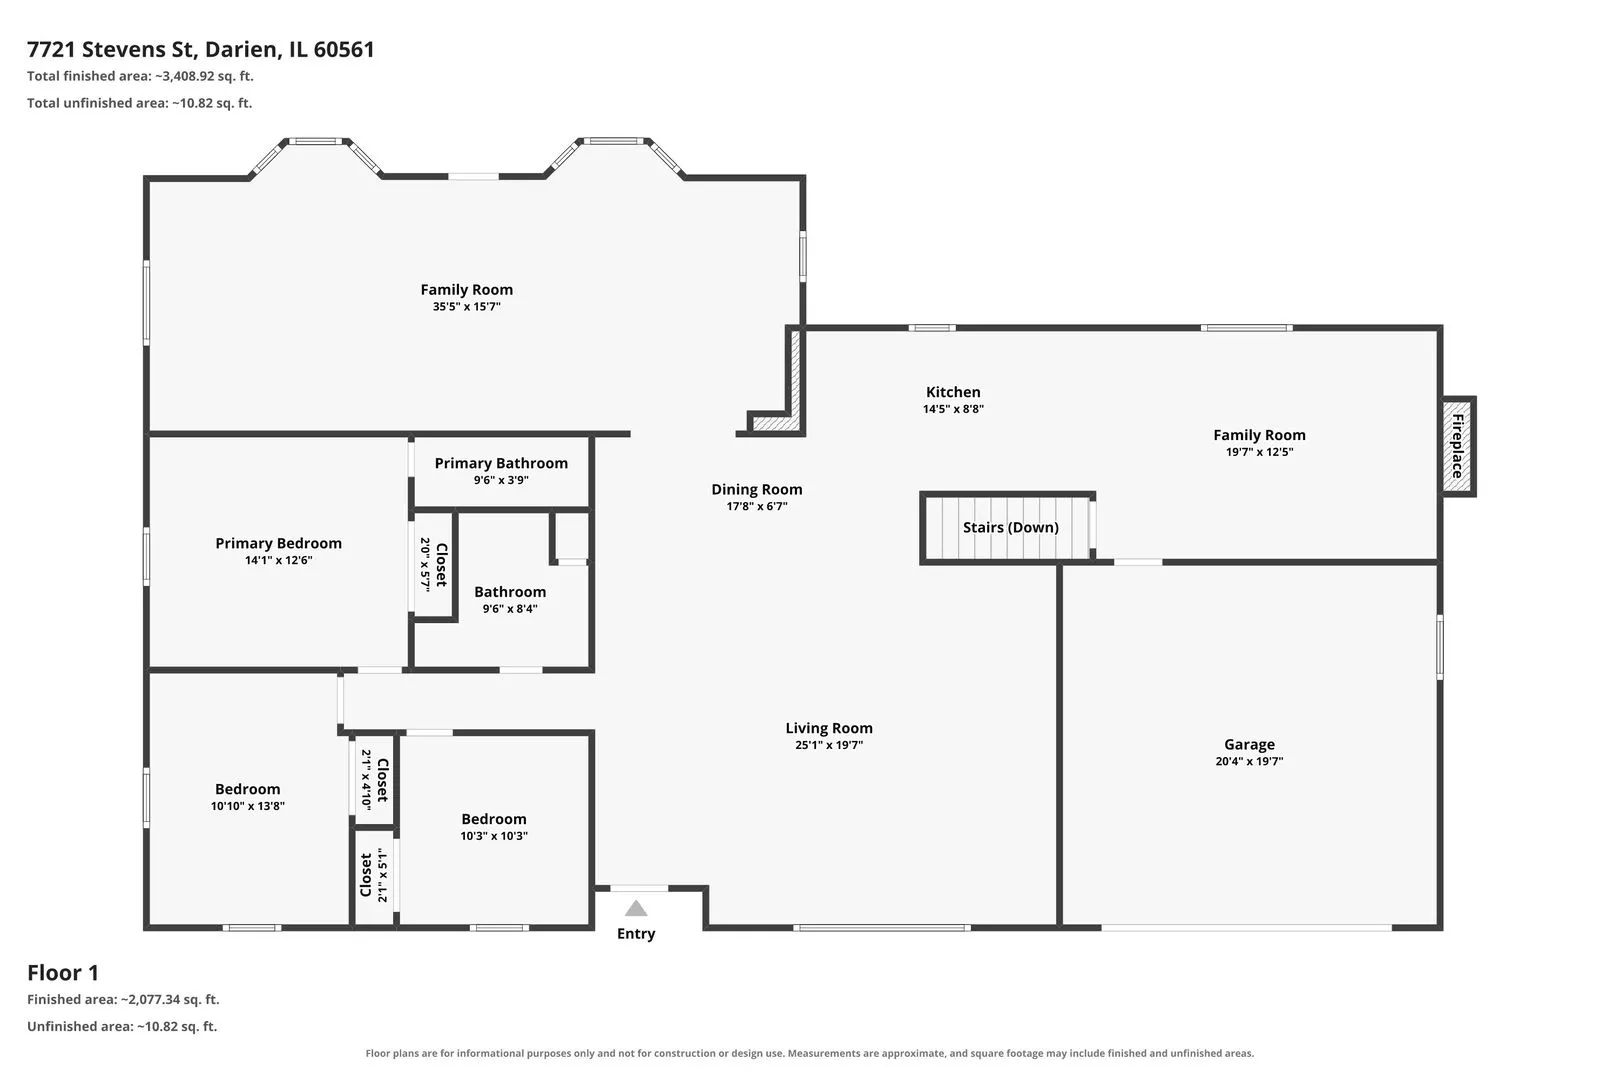
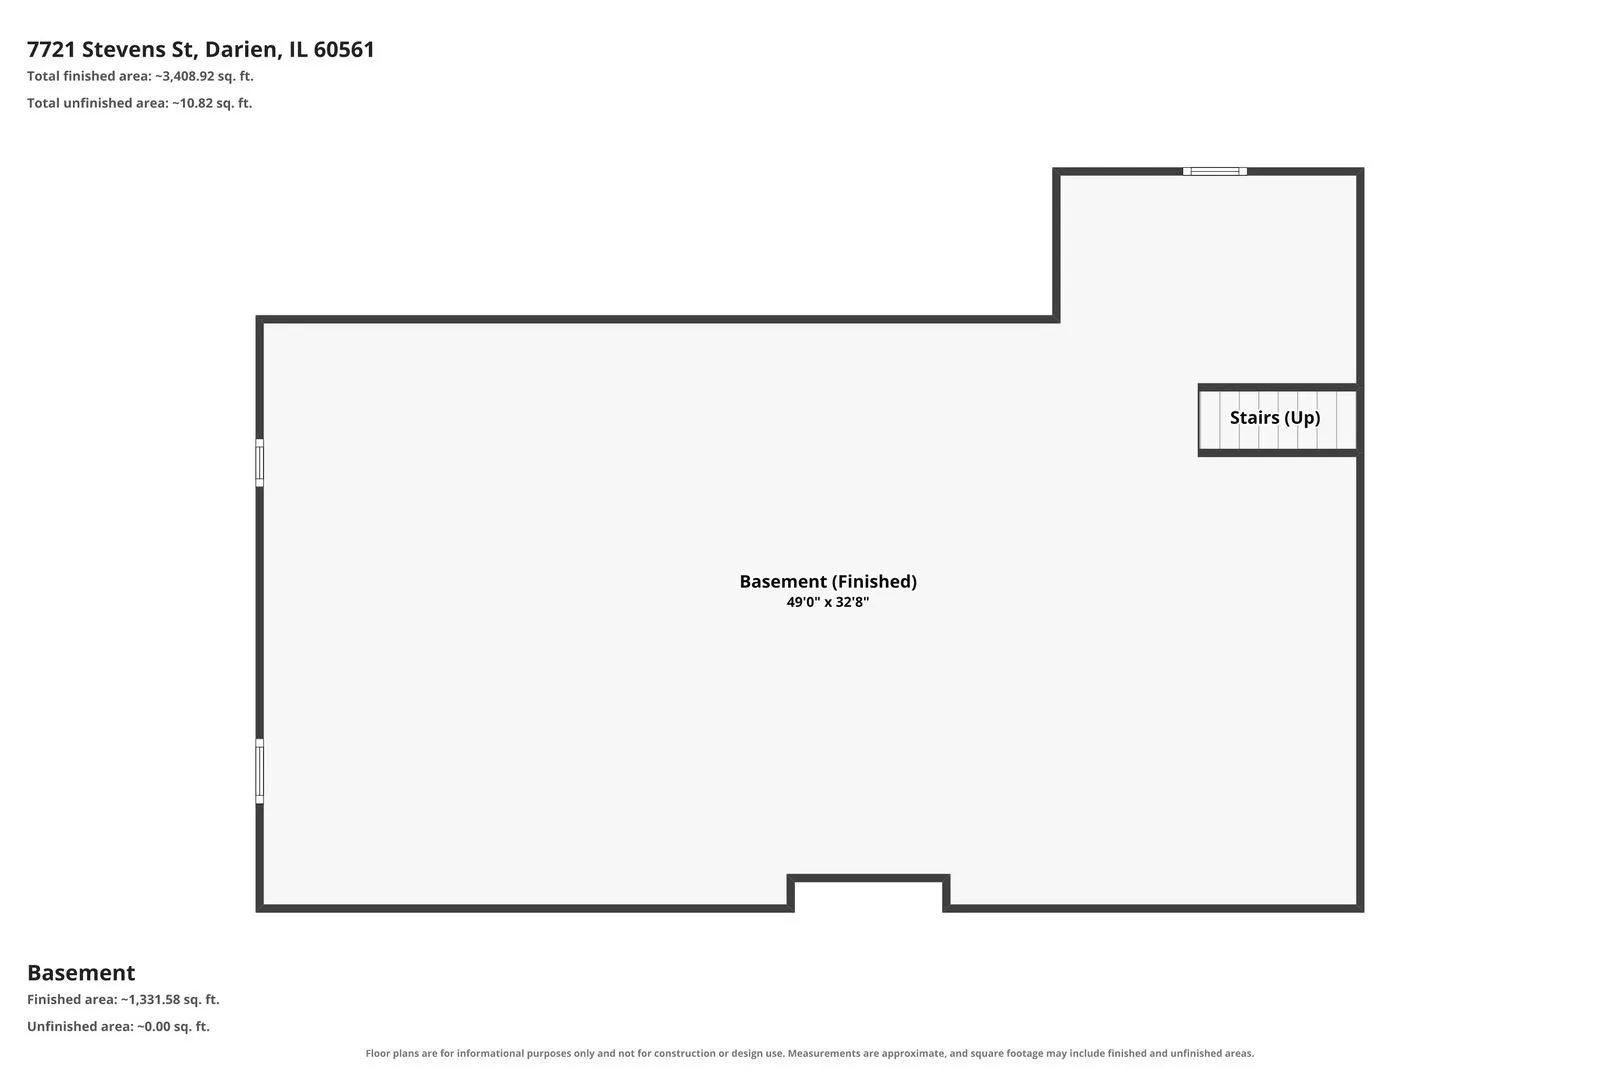
With acceptable offer, seller is offering a 2-1 rate buy down on your loan amount. This will save you hundreds of dollars per month on your mortgage payment for the next several years! Solid brick ranch for sale in Darien, with nearly 2,300 square feet on a large lot, offering 3 bedrooms, 2 full bathrooms, and a primary suite in a single-family ranch home with an attached 2-car garage and full unfinished basement. This updated Darien ranch features a fully renovated kitchen with white shaker cabinets, quartz countertops, custom backsplash, stainless steel appliances, and a large kitchen island with seating overhang; luxury vinyl plank flooring throughout; all-new windows; new interior doors and trim; updated hardware; new recessed lighting; a new garage door with opener; and updated bathrooms. The flexible floor plan includes a large front living room big enough for a living and dining combination, a separate family room with fireplace, and a huge bonus room with skylights that can be used as an extra family room, large dining room, or split living-dining space-ideal for buyers searching for a renovated brick ranch, open-concept living, bonus room, quartz kitchen, LVP flooring, primary suite, and multi-use living space in Darien IL. View the 360 virtual tour with floor plan and schedule your private showing today.
Residential For Sale
7721 Stevens Street, Darien, Illinois 60561
- Bedrooms : 3
- Bathrooms : 2
- Square Footage: 2,272 Sqft