
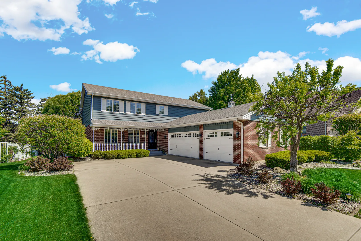
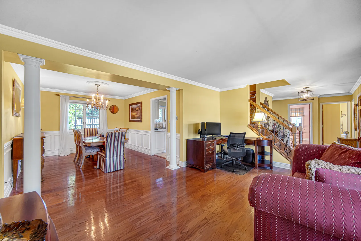
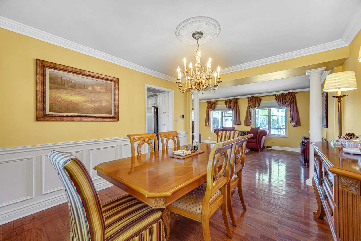
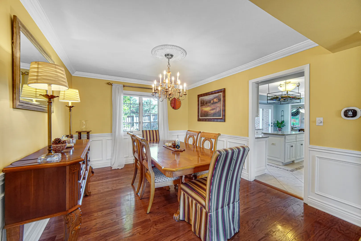
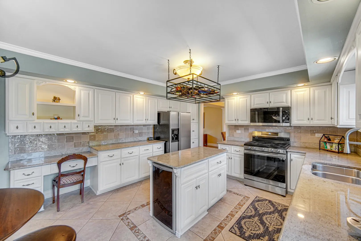
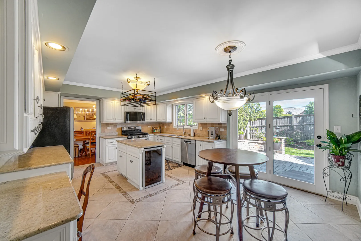
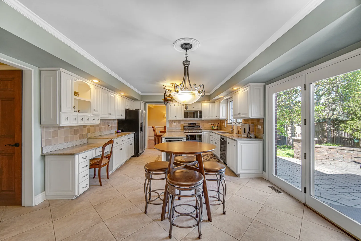
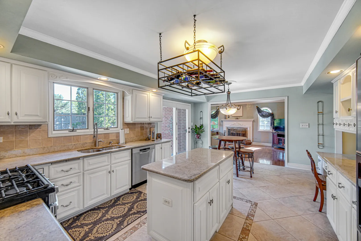
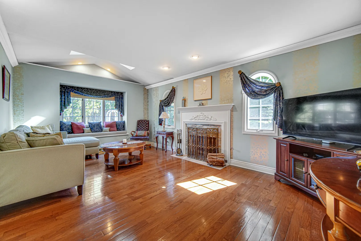
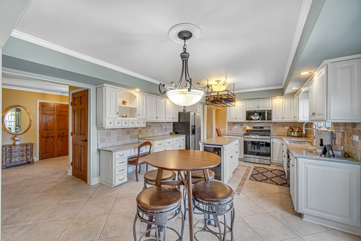
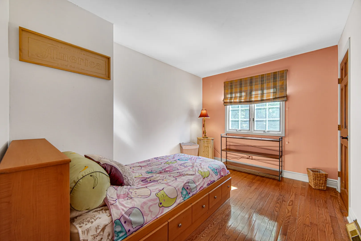
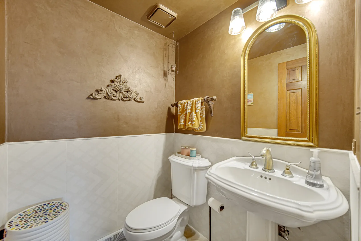
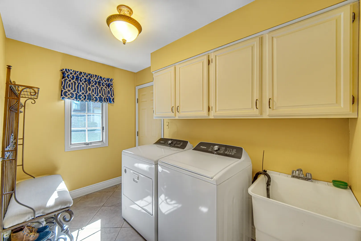
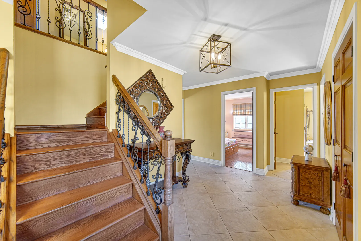
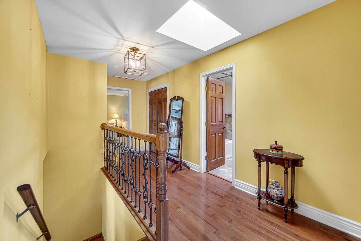
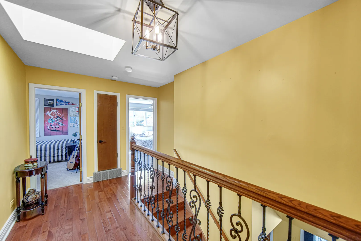
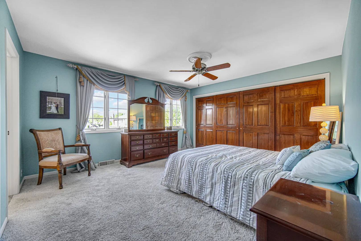
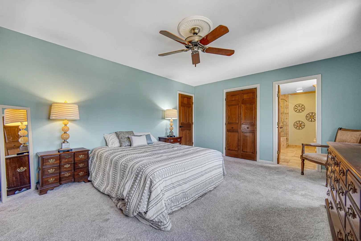
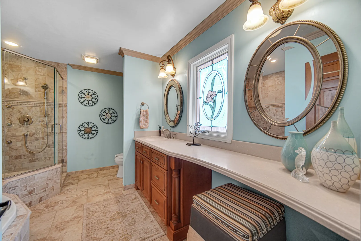
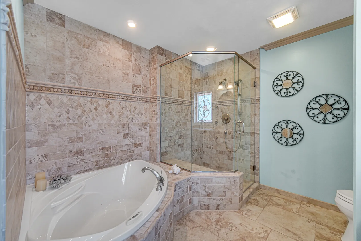
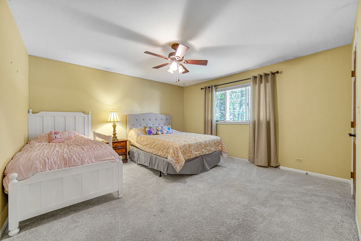
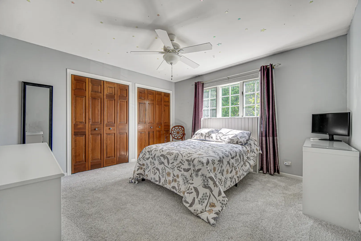
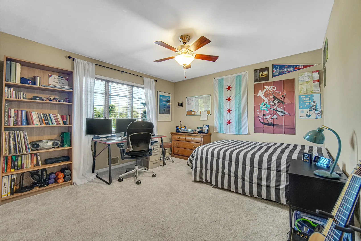
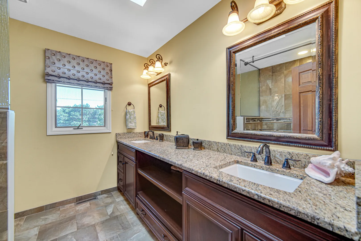
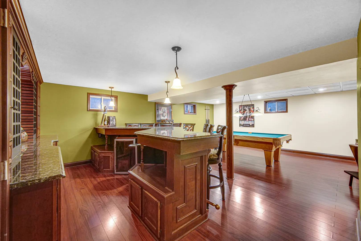
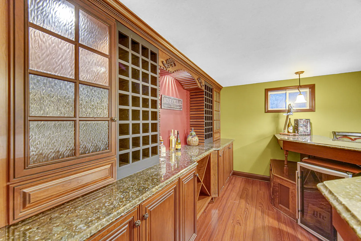
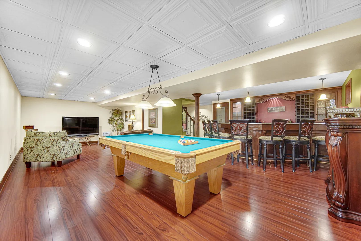
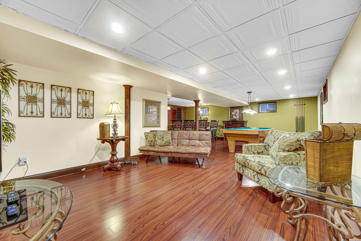
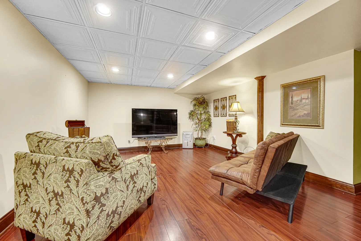
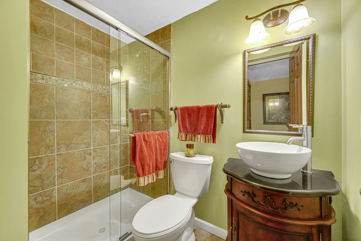
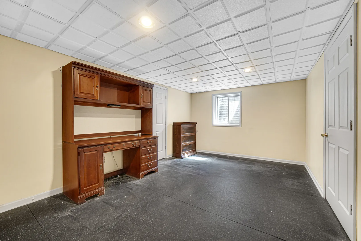
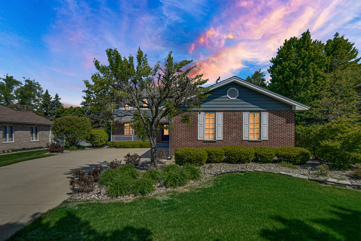
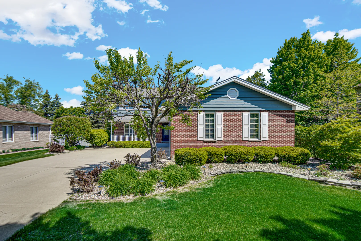
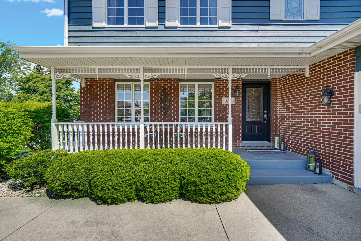
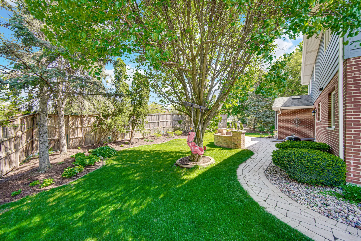
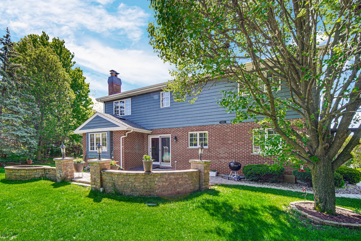
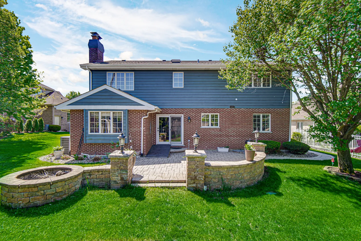
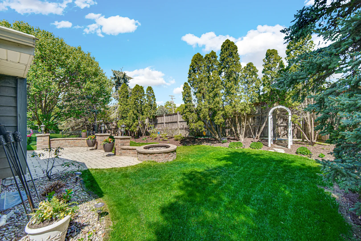
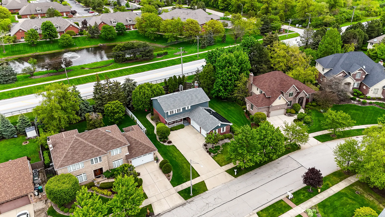
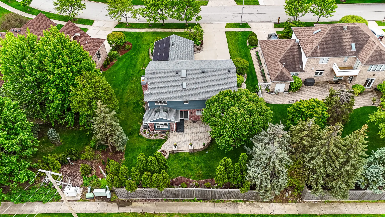
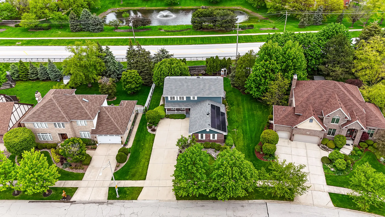
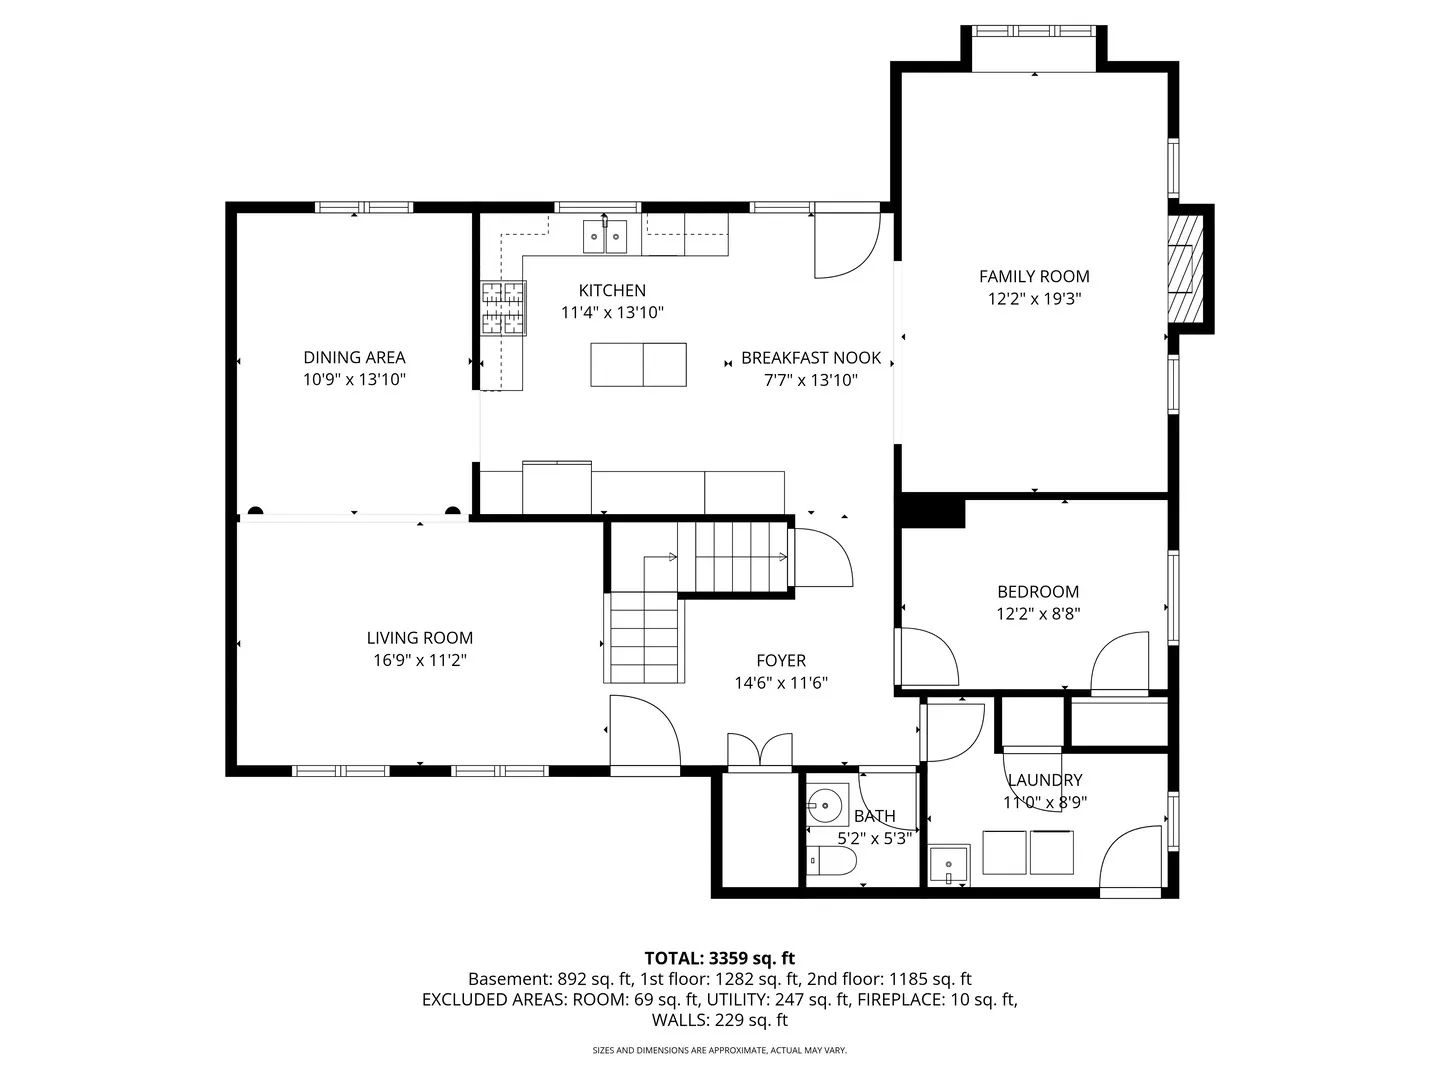
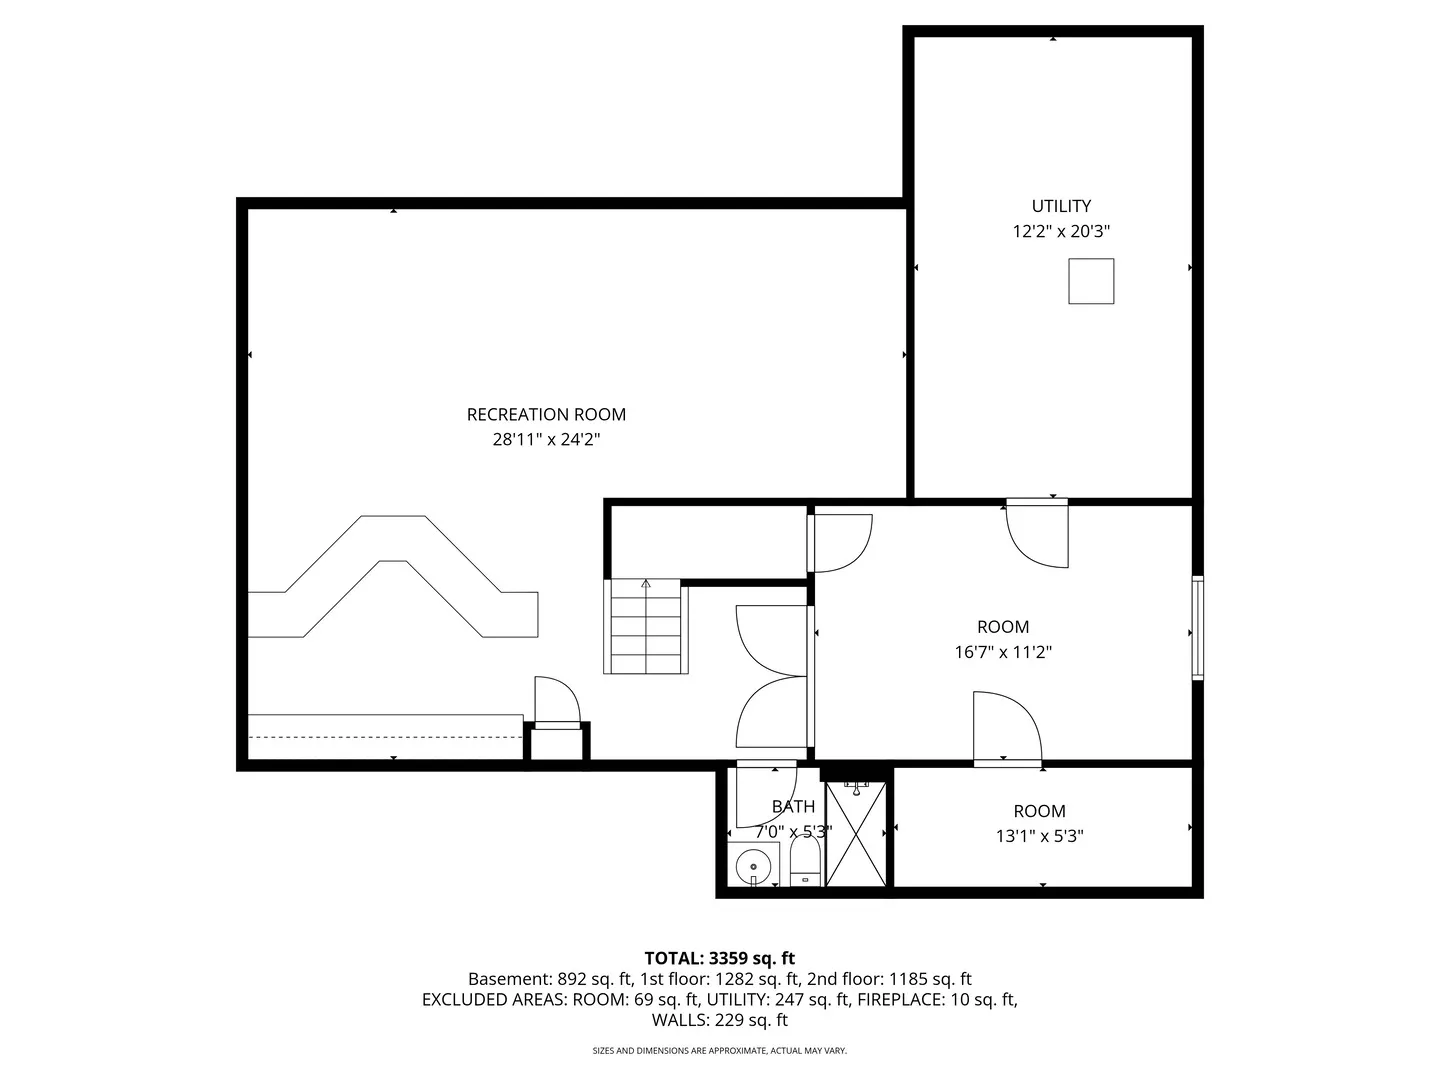
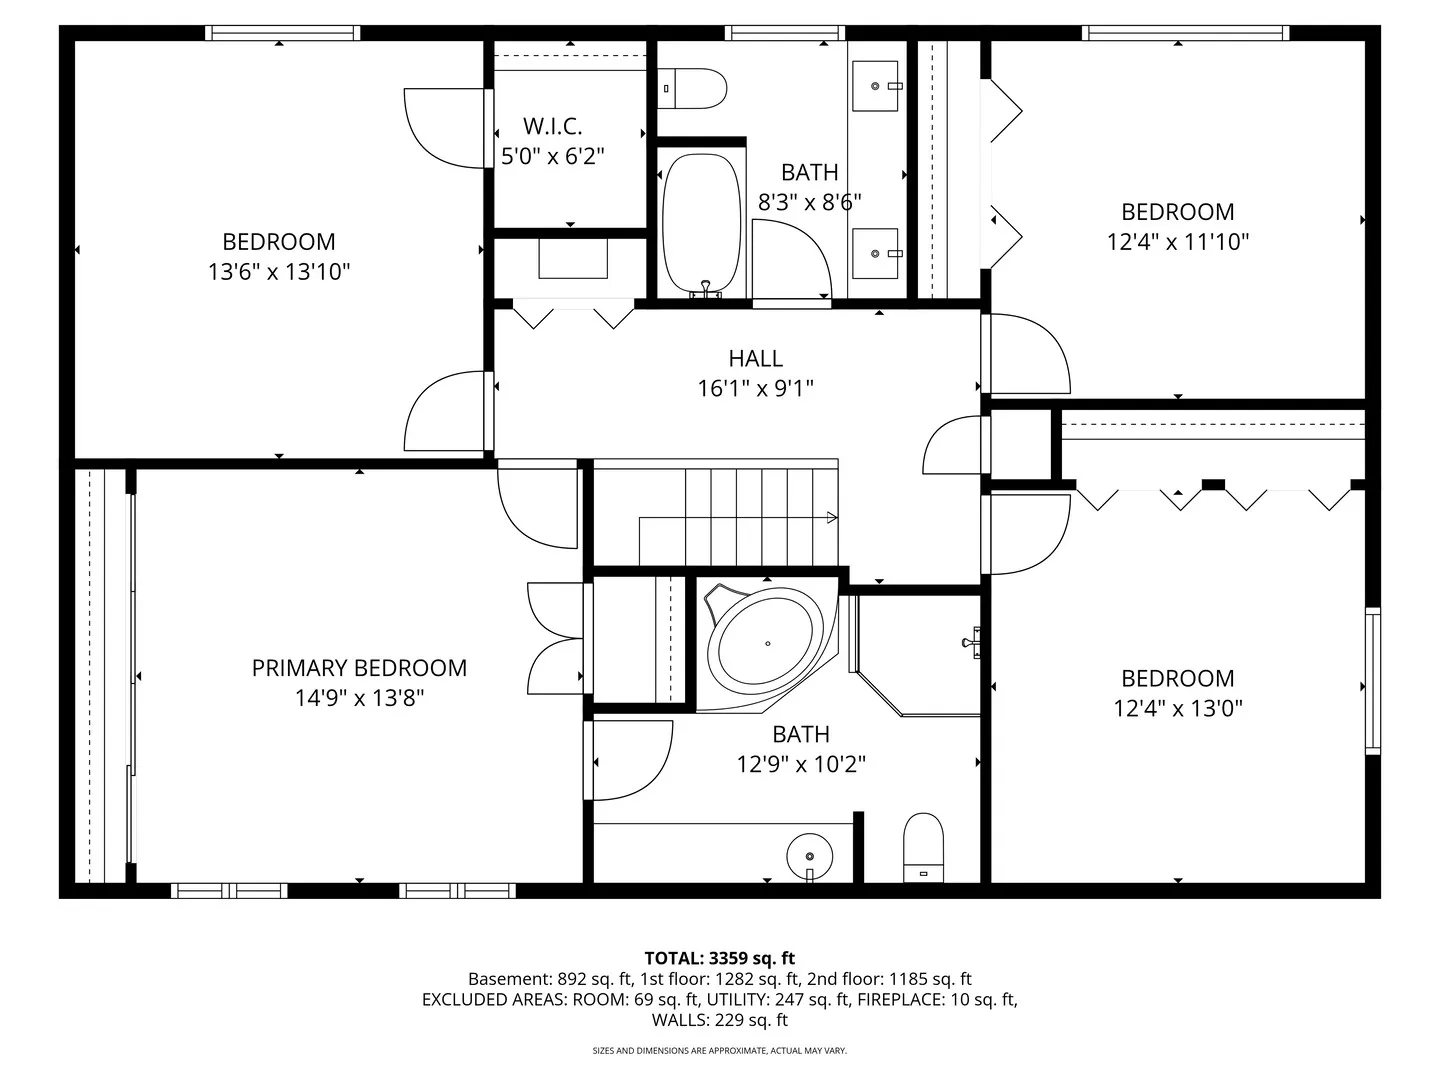
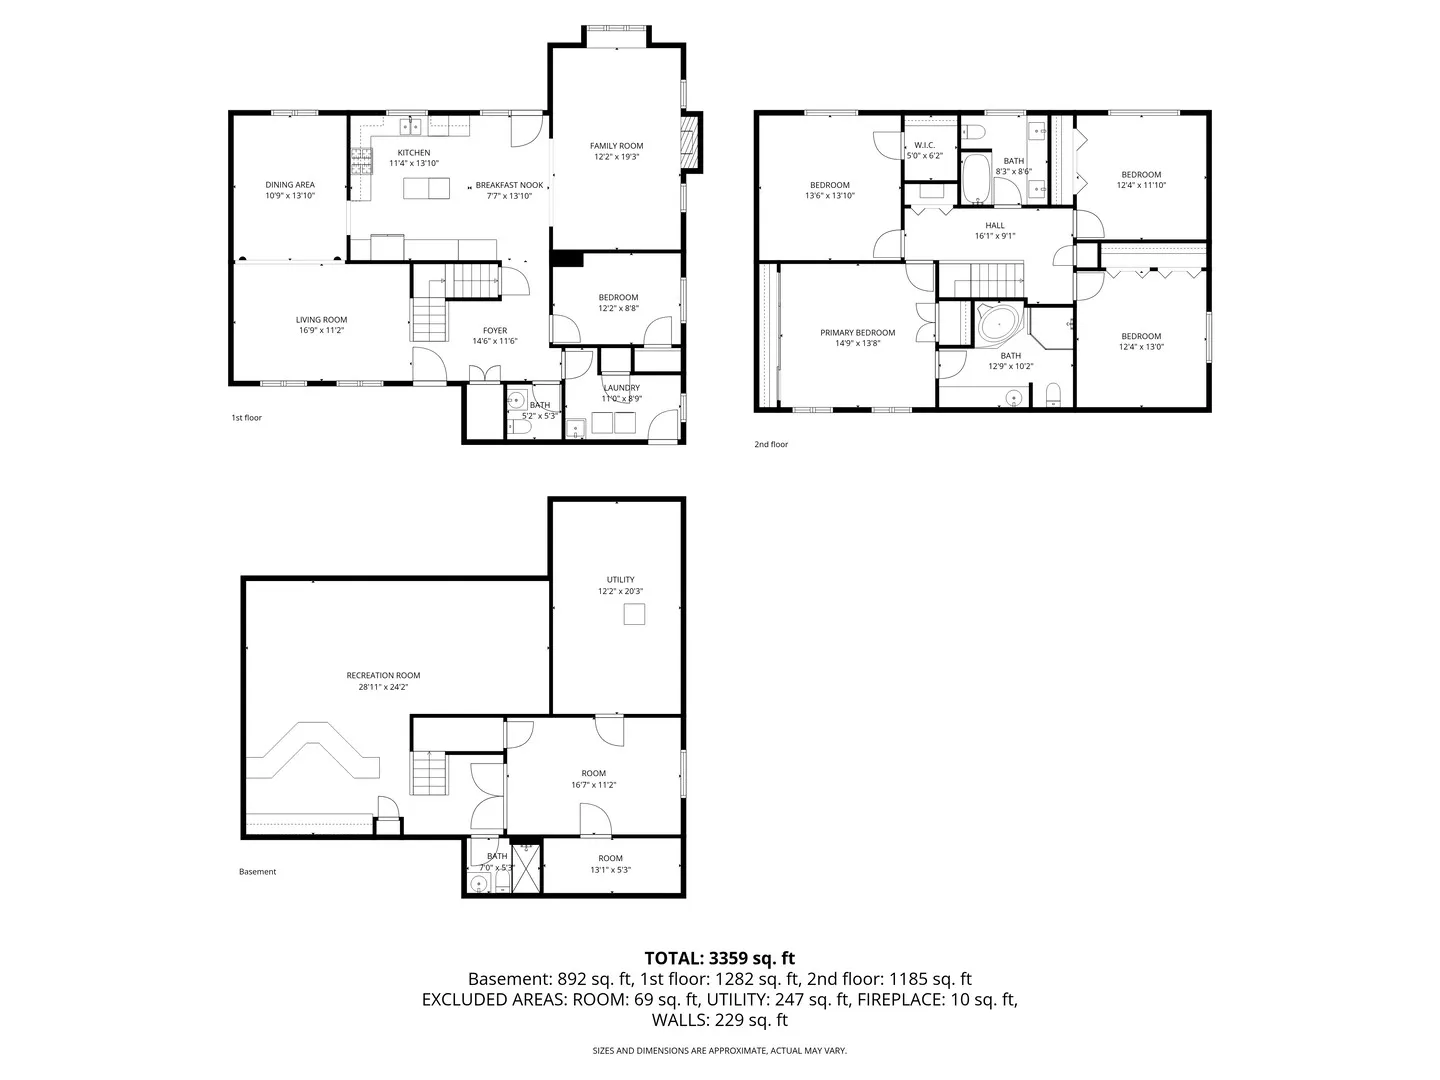
“Welcome Home!!!” You’ll truly Enjoy this Custom-Built Home in Desirable Orland Park,” offering 4 to 6 bedrooms, 3-1/2 updated baths, large living room with elegant columns leading into the dining room and a beautifully appointed kitchen complete with center island, granite countertops & table space that leads to a paver patio – Perfect for Entertaining. The family room offers a built-in window seat with a cozy fireplace, the private office (or optional 6th bedroom) and conveniently located laundry room just off the 3-car garage. Throughout the main level, you will find hardwood floors and ceramic tile, custom window treatments, cove moulding with oversized baseboards. THE SECOND LEVEL features a primary suite with ample closet space an en-suite bath includes a tub, separate shower, and custom cabinetry. Three additional generously sized bedrooms, a full bath with double sinks, custom cabinetry, and tile complete this level. THE FINISHED BASEMENT is an entertainer’s dream, offering a spacious game room with pool table, recreation room, and a custom granite bar with built-in cabinetry & wine refrigerators. You’ll also find a fully-updated bathroom, 5th Bedroom (or gym) and a large utility room. THE ATTACHED GARAGE (31X21″) features Traxtile flooring, a pull-down attic, and oversized 7-ft high overhead doors. The nicely landscaped yard has a sprinkler system, charming front porch, paver walkway, fire pit, and retaining walls-perfect for relaxing or hosting guests. ADDITIONAL HIGHLIGHTS include a new roof installed in the Fall 2025, a central vacuum system, an on-demand tankless water heater, 200 amp electrical service with upgraded features throughout. CONVENIENTLY LOCATED in a beautiful neighborhood just minutes to schools, parks, shopping, local attractions, and public transportation. High School is highly rated “CARL SANDBURG.” Over 3400 Sq Ft of Custom Finishes!!! This home features an ION Solar System with a transferable ownership/warranty of the solar panels to the buyer with no additional cost to buyer.
Residential For Sale
10700 Churchill Drive, Orland Park, Illinois 60467
- Bedrooms : 4
- Bathrooms : 4
- Square Footage: 3,690 Sqft


- 1. 2026-09-27 (Start time: 2026-09-27T16:00:00Z - End time: 2026-09-27T18:00:00Z)
