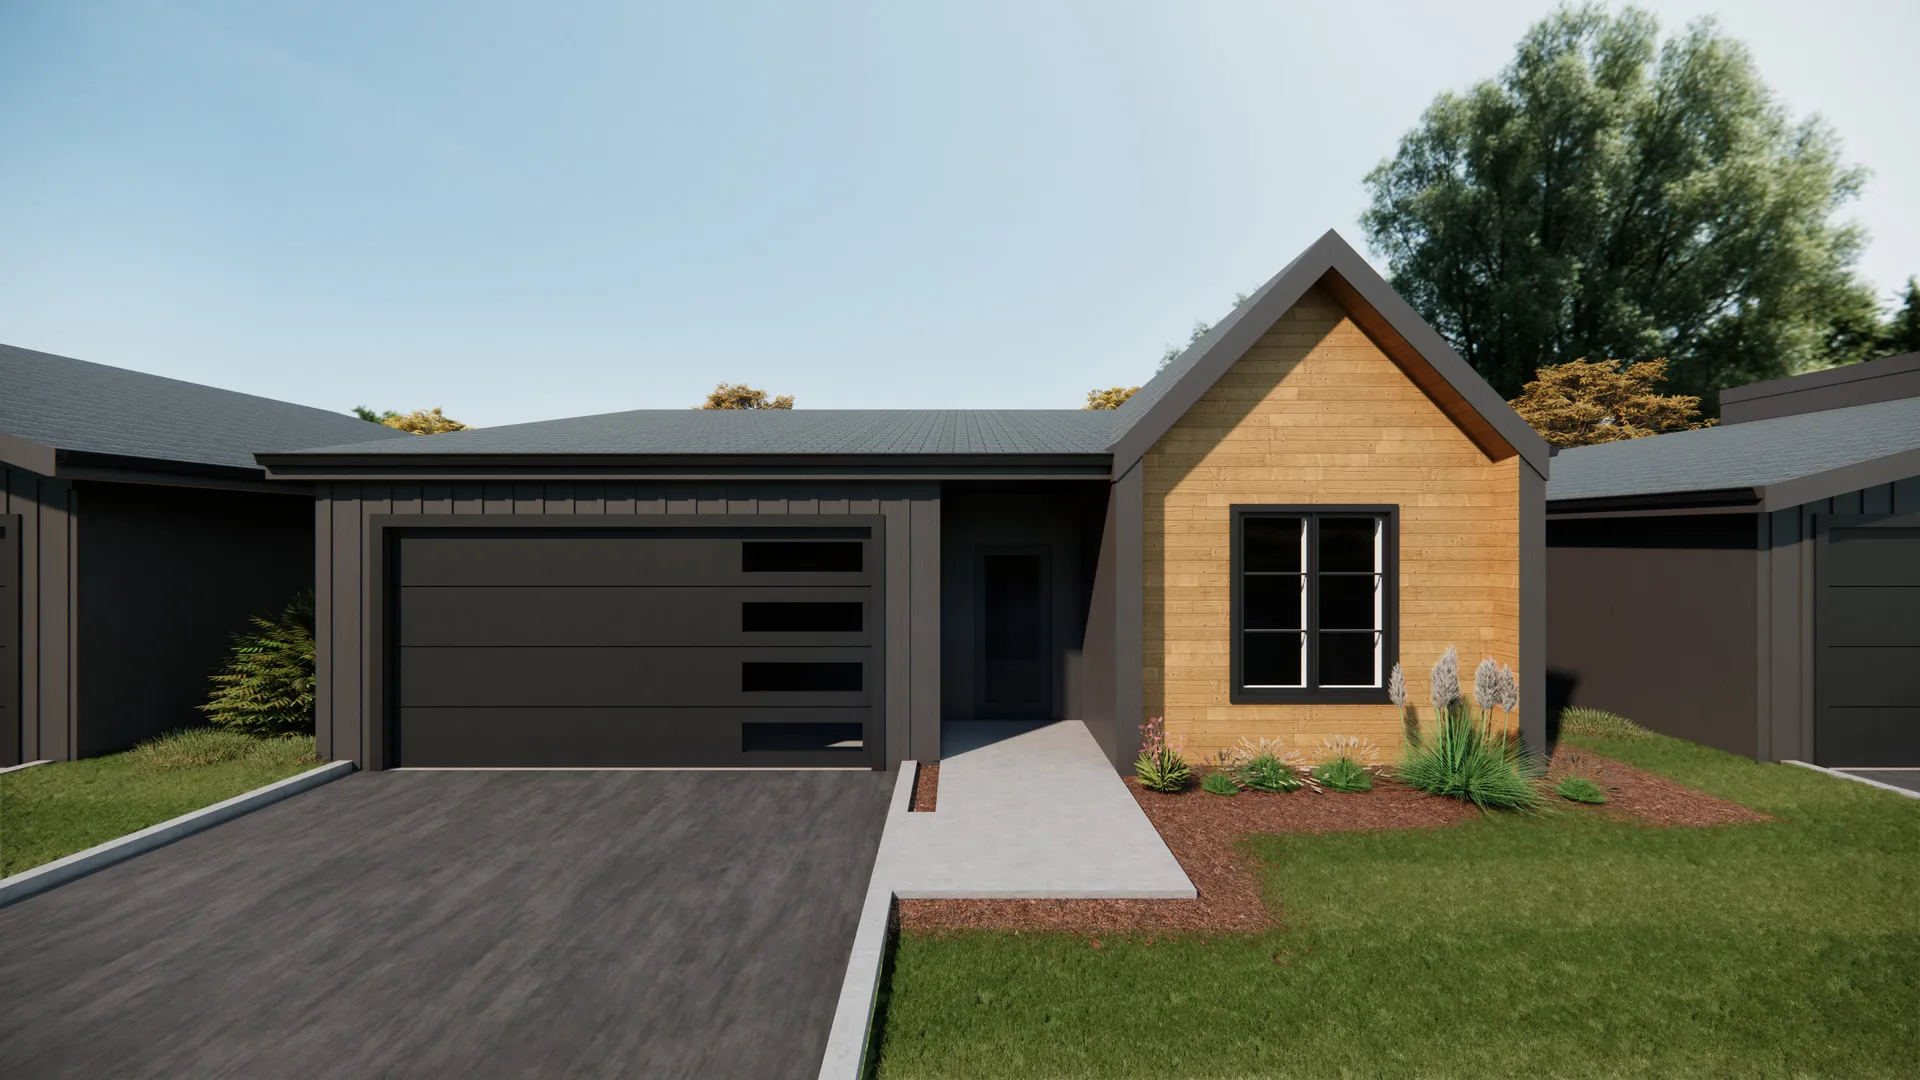
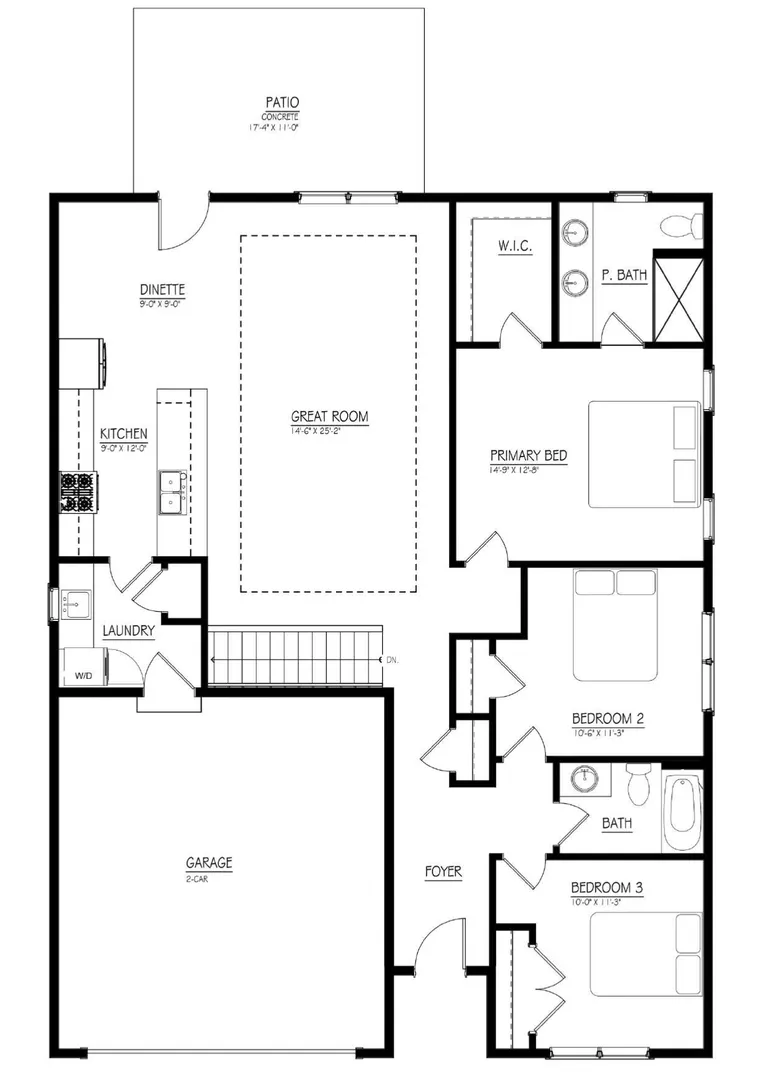
Welcome to this exceptional new construction ranch-home crafted by the premier builder Tolentino Quarcini Homes. Combining master craftsmanship with striking contemporary finishes, this open-concept floor plan features 9-foot ceilings throughout and a soaring 10-foot ceiling in the great room, well illuminated by recessed can lights and a generous lighting fixture allowance. Families will appreciate the home’s premier location within the highly desirable, award-winning District 200 school boundaries, granting access to top-rated institutions including Bower Elementary, Hubble Junior High, and Wheaton Warrenville South High School. Every detail reflects absolute quality, including real 3/4″ oak hardwood floors, porcelain tile, custom premium cabinetry (no MDF), and sleek quartz countertops. The chef-inspired kitchen comes fully equipped with stainless steel LG appliances, featuring a counter-depth refrigerator. Rest and relax in the luxurious primary bedroom suite, complete with a full ensuite bathroom and a spacious walk-in closet. Main-level living is made effortless with a dedicated laundry room, two-panel solid core interior doors, a contemporary trim package, and high-end Kohler plumbing fixtures. Built with an uncompromising commitment to structural integrity and extreme energy efficiency, the home features 2×6 exterior walls, Sierra Pacific windows, Jeld-Wen exterior doors, and maintenance-free HardieZone siding. The mechanical systems are top-tier, featuring a Carrier 96% high-efficiency gas furnace, high-efficiency A/C, a 50-gallon power-vented hot water heater, a Honeywell T4 programmable thermostat, a Healthy Climate humidifier, electronic fresh-air dampers, and a media filter system. The superior insulation package boasts R-21 walls, R-49 ceilings, and R-13 insulated basement walls. An expansive, deep-pour full basement offers an impressive 8’4″ clearance and rough-in plumbing, ready for your future finishing touches. The two-car attached garage is fully insulated and drywall-finished, equipped with an insulated garage door and a Chamberlain MyQ battery-backup door opener. Welcome home!
Residential For Sale
3s720 West Avenue, Warrenville, Illinois 60555
- Bedrooms : 3
- Bathrooms : 2
- Square Footage: 1,575 Sqft