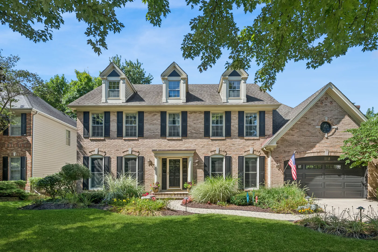
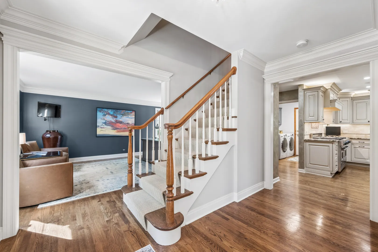
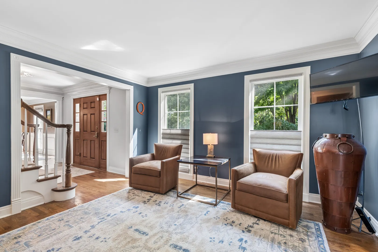
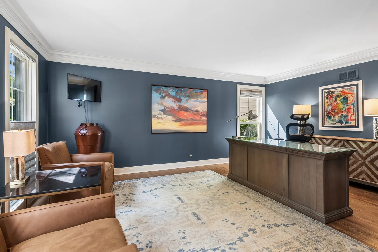
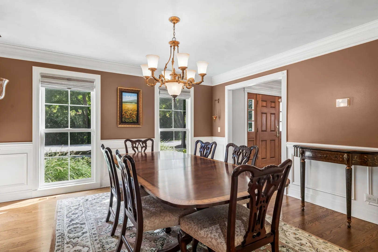
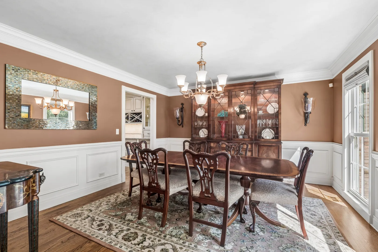
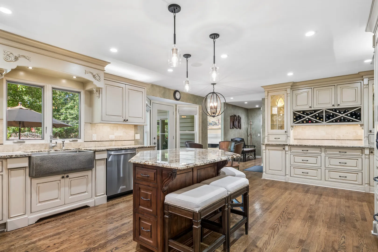
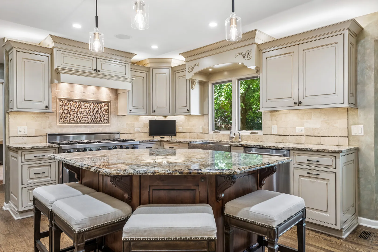
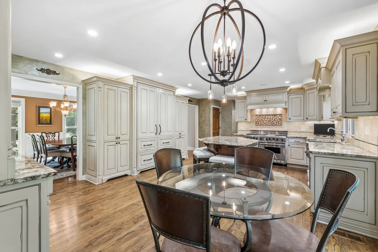
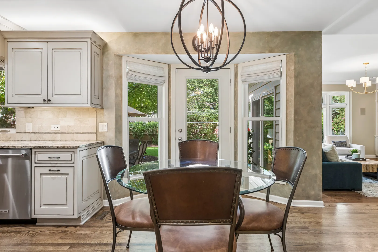
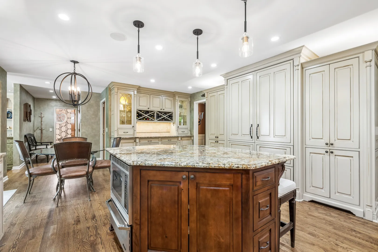
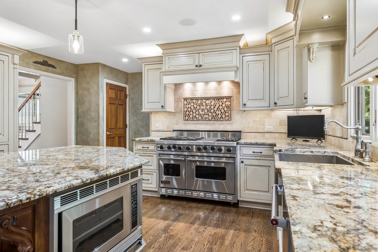
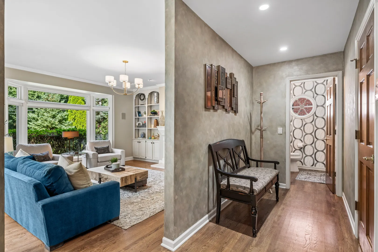
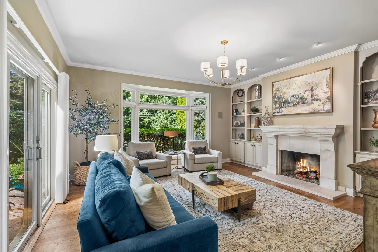
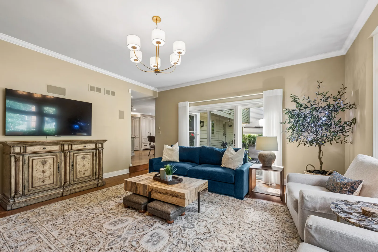
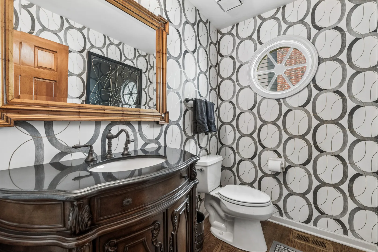
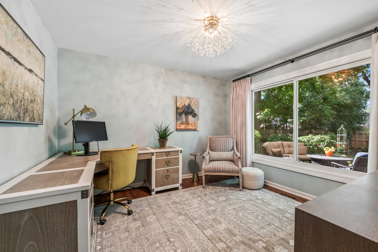
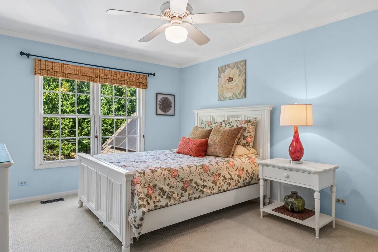
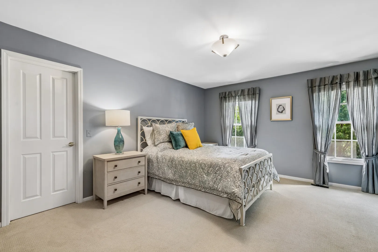
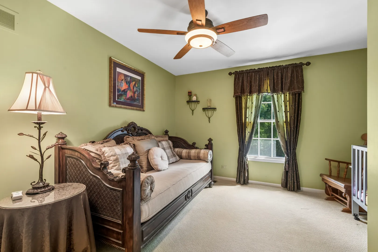
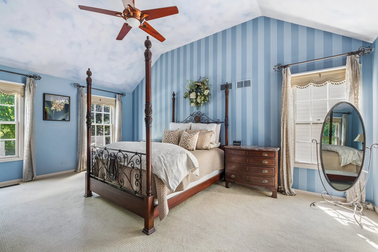
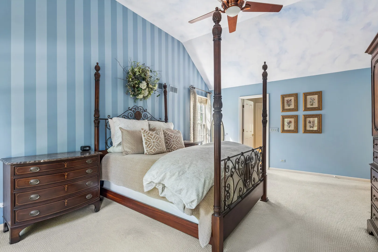
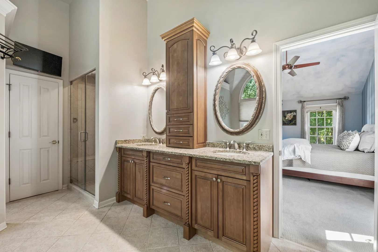
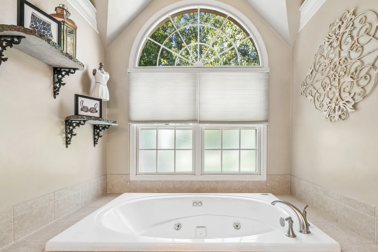
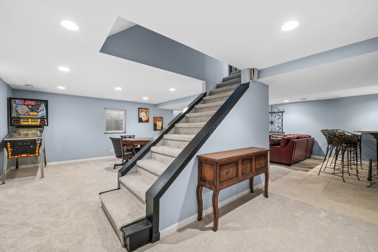
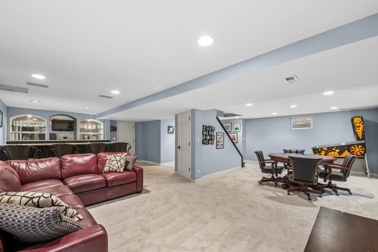
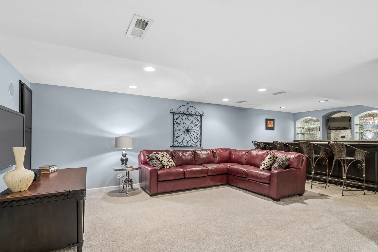
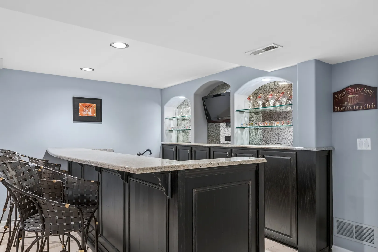
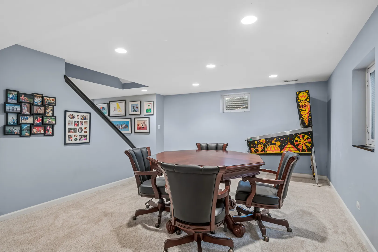
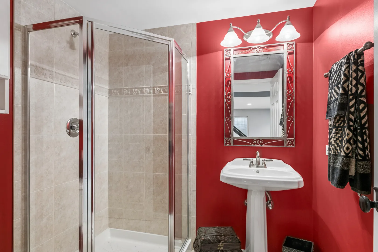
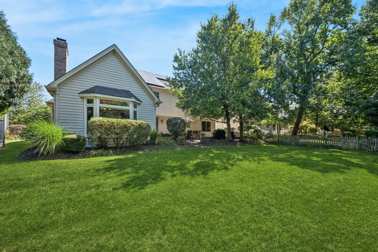
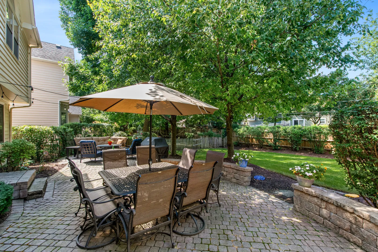
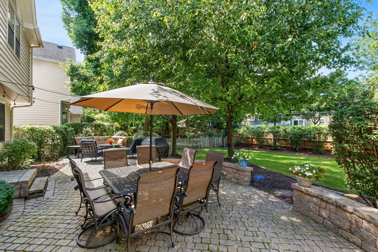
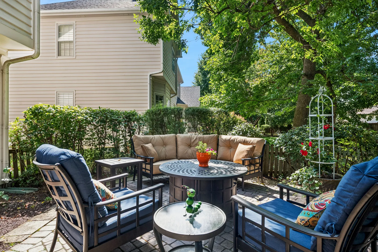
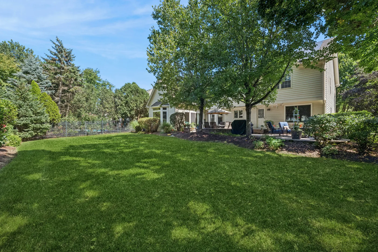
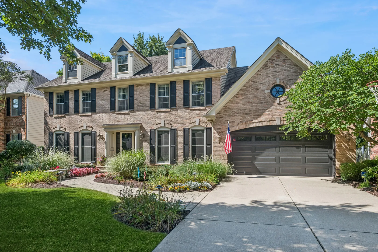
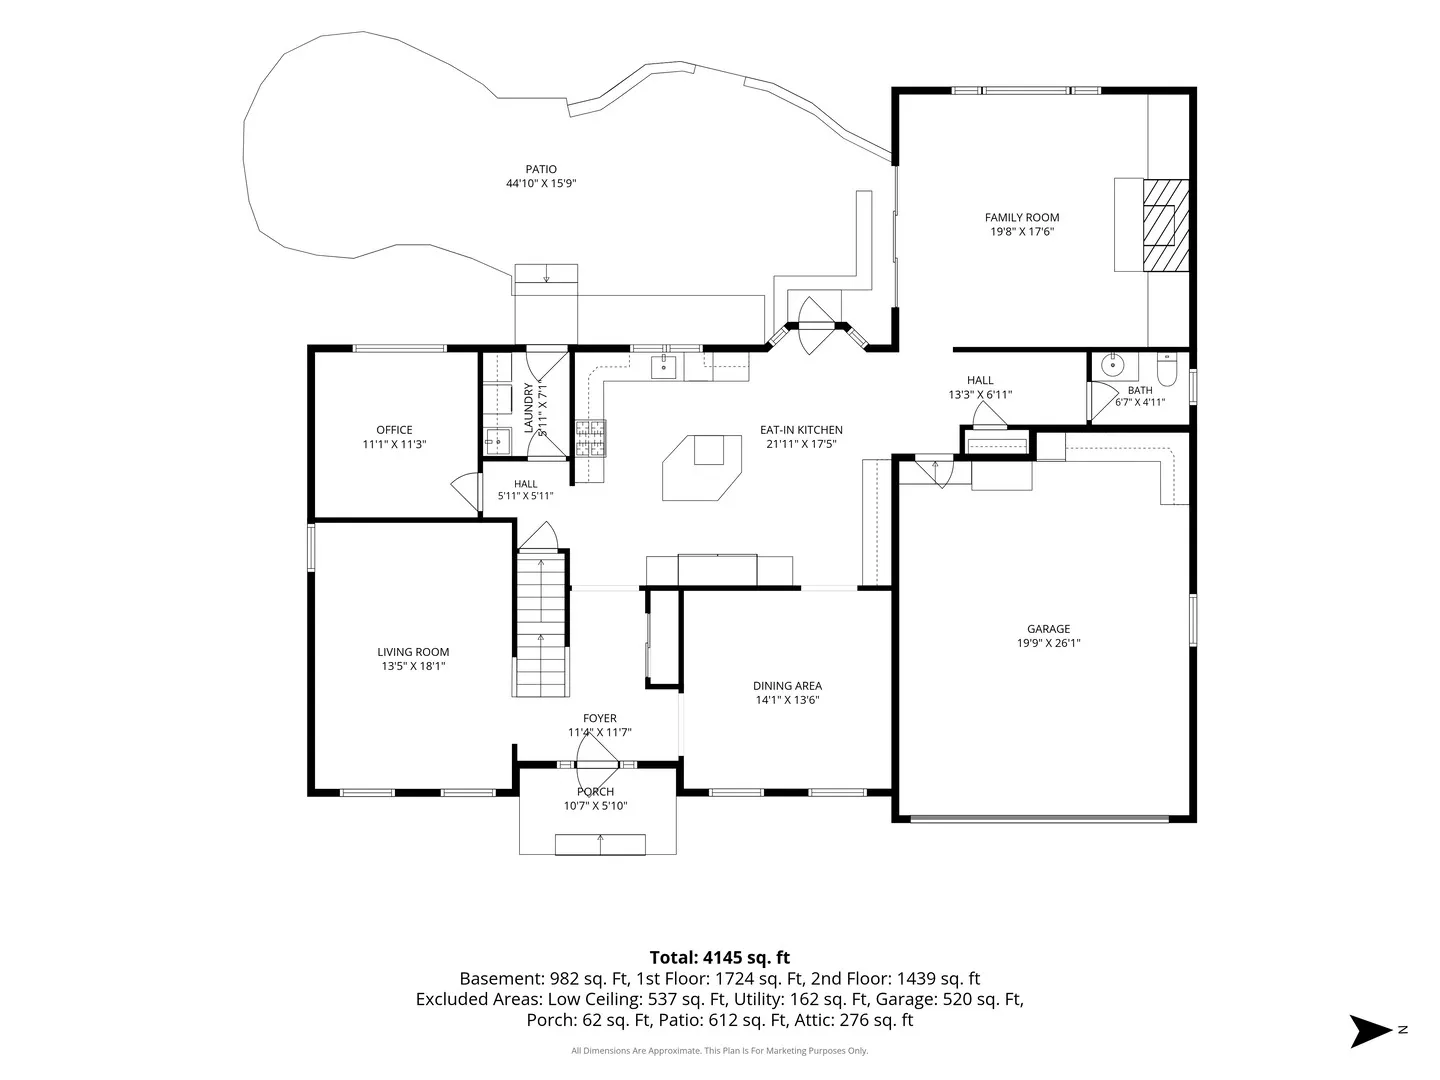
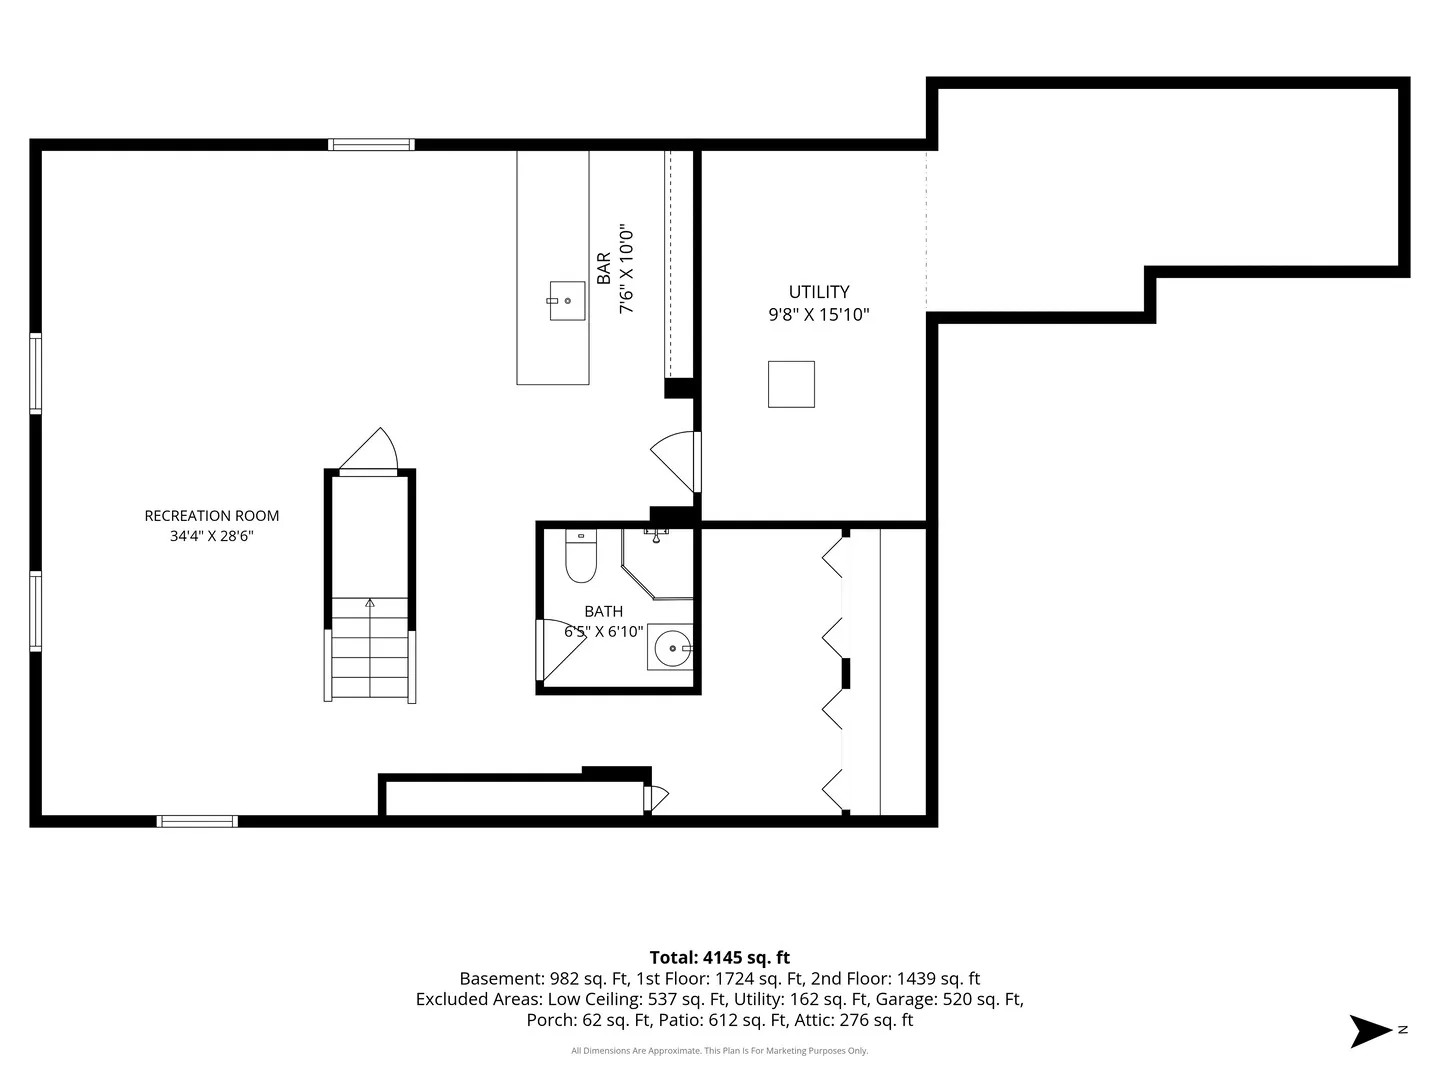
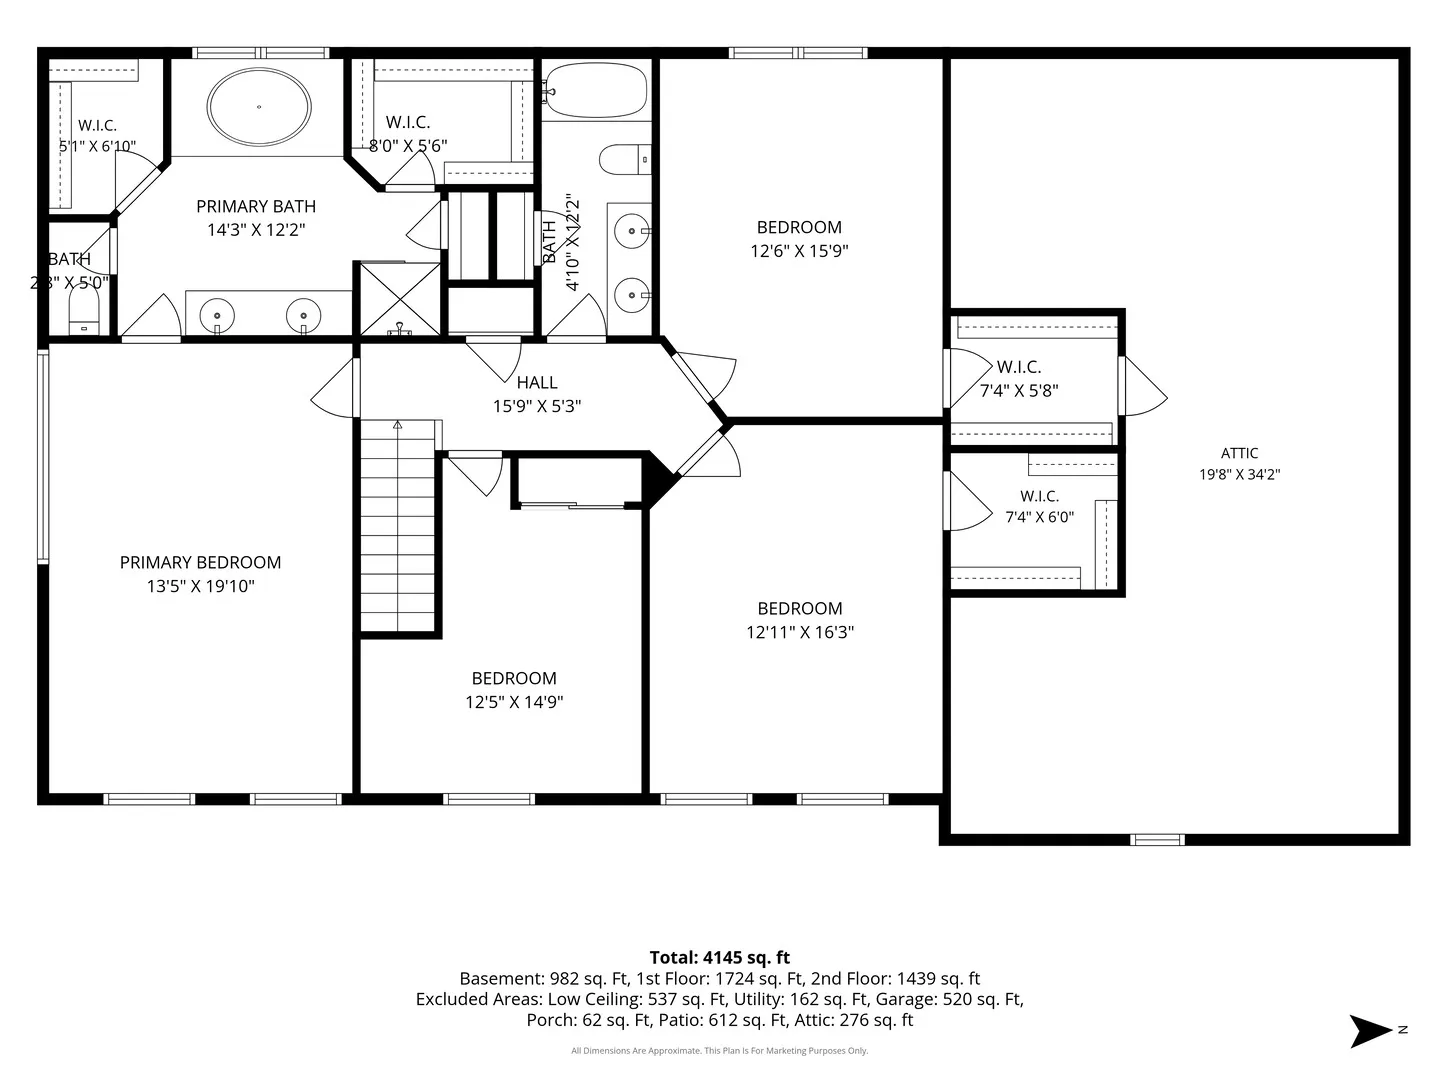
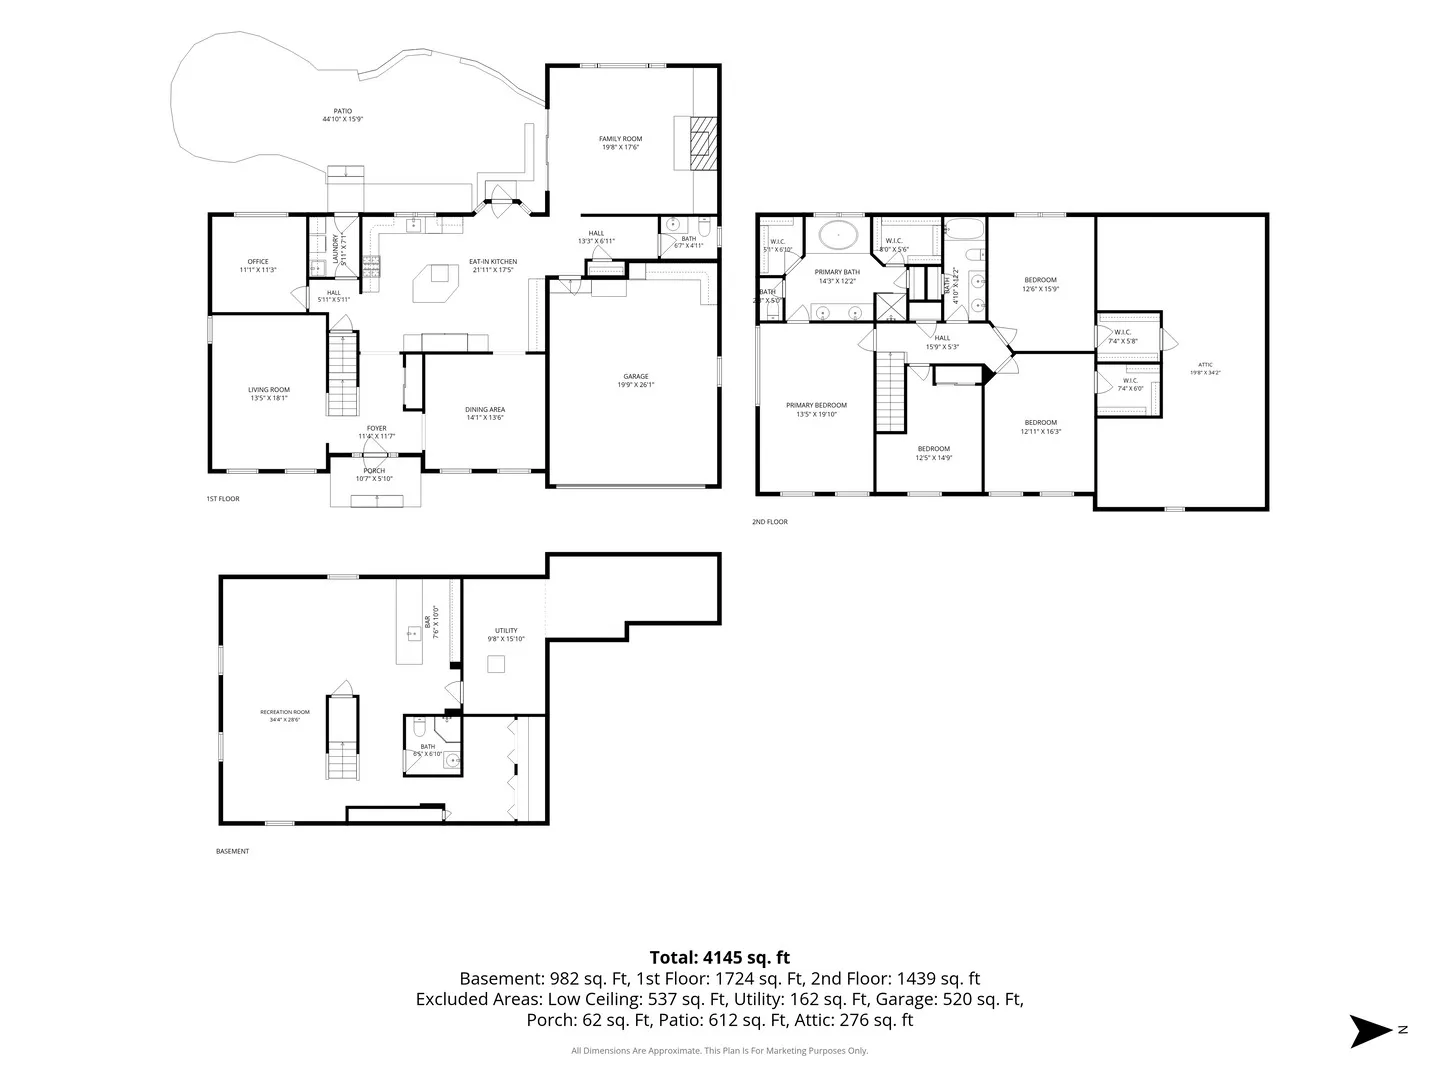
Welcome to 118 S. Montclair Avenue, a beautifully maintained four-bedroom, three-and-a-half-bath traditional two-story home located in the desirable Brentwood Place neighborhood. Offering more than 3,000 square feet of above-grade living space, plus a finished basement. This home provides ample room for comfortable everyday living, entertaining, working from home, and recreation. A bright and welcoming foyer, highlighted by elegant triple crown molding, sets the tone as you enter. The main level features hardwood floors throughout, along with a spacious formal living room and dining room, both enhanced by matching triple crown molding and timeless architectural details. Step down into the inviting family room, where 10-foot ceilings, a classic fireplace and custom built-in cabinetry with open bookshelves create a warm and sophisticated gathering space. At the heart of the home is the beautifully upgraded kitchen, featuring granite countertops, custom Mouser cabinetry, and premium stainless steel appliances, including a Viking range and Sub-Zero side-by-side refrigerator/freezer. Direct access to the backyard patio makes indoor-outdoor entertaining effortless. Recent improvements include all-new first-floor windows with custom window treatments, adding both style and energy efficiency while complementing the home’s timeless design. All four bedrooms are located on the second level, each offering generous closet space with custom organizers for optimal storage. The impressive primary suite serves as a private retreat, featuring a tray ceiling, a luxurious en-suite bath with a whirlpool tub, a separate steam shower, and a dual-sink vanity. The finished basement further expands the home’s living space with a large recreation room, a wet bar and a full bath providing flexibility for entertaining, hobbies, fitness, or guest accommodations. This home enjoys a prime South Glen Ellyn location and is served by highly regarded Park View Elementary School, Glen Crest Middle School, and Glenbard South High School. Combining thoughtful updates, quality craftsmanship, distinctive architectural details, and an exceptional location, 118 S. Montclair Avenue presents a rare opportunity to own a truly outstanding Glen Ellyn home. From its elegant architectural details and premium finishes to its spacious layout and highly desirable location. This residence offers the perfect blend of comfort, sophistication, and convenience.
Residential For Sale
118 S Montclair Avenue, Glen Ellyn, Illinois 60137
- Bedrooms : 4
- Bathrooms : 4
- Square Footage: 3,026 Sqft