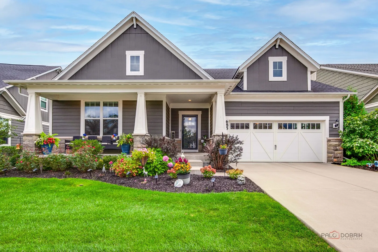
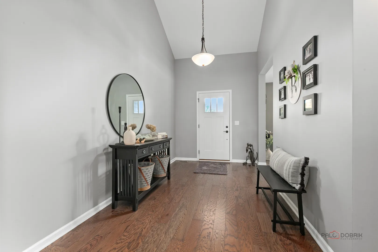
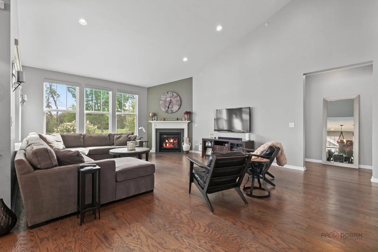
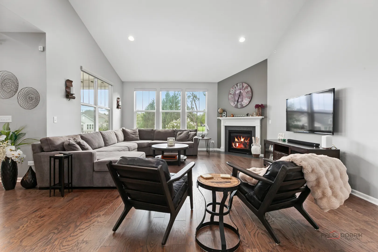
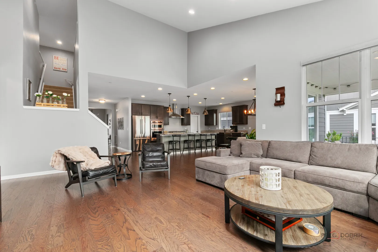
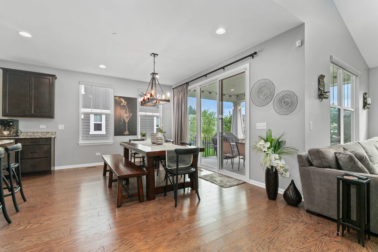
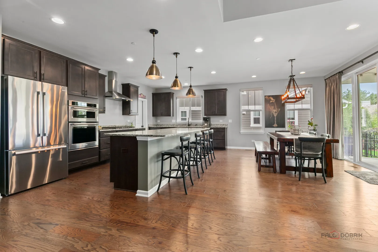
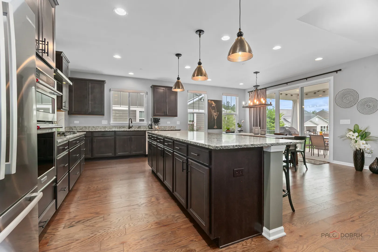
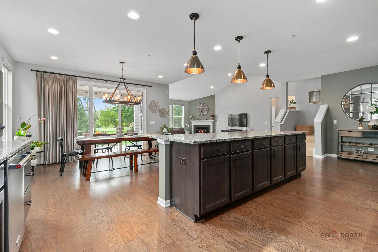
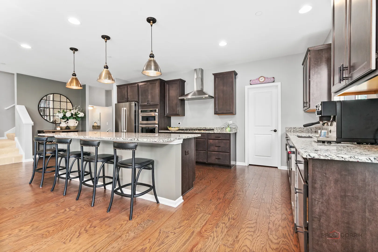
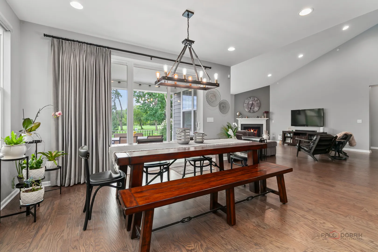
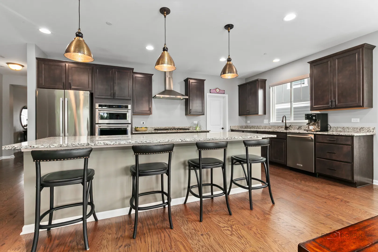
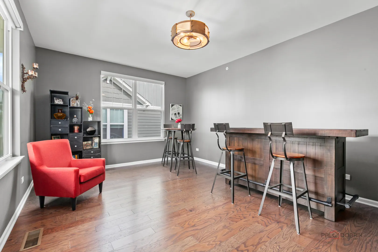
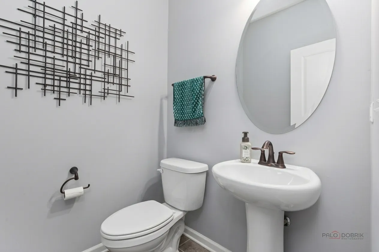
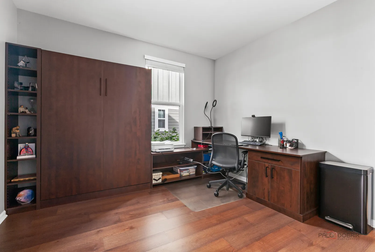
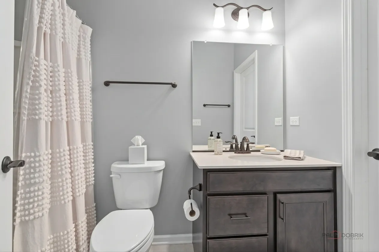
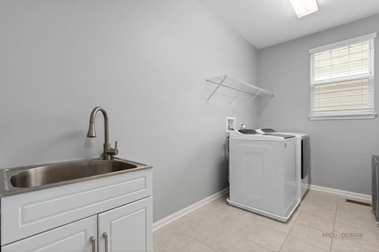
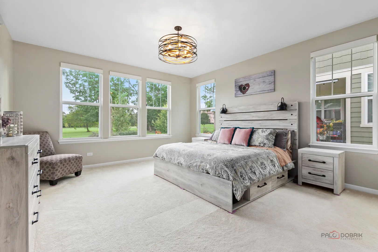
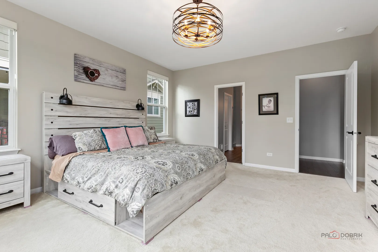
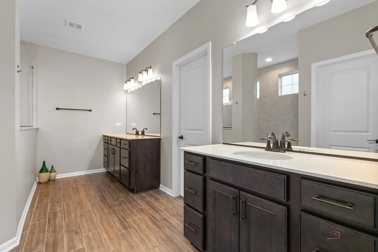
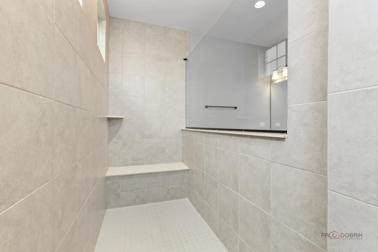
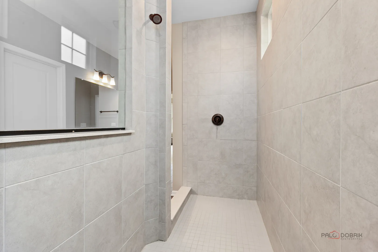
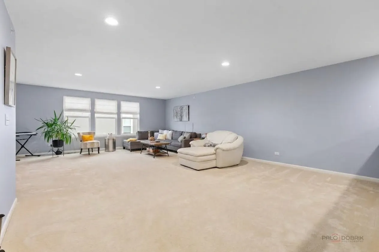
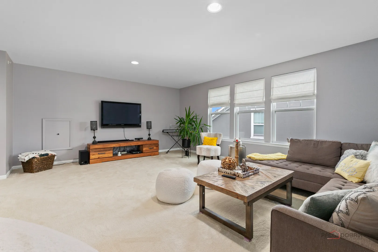
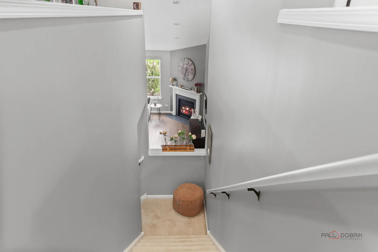
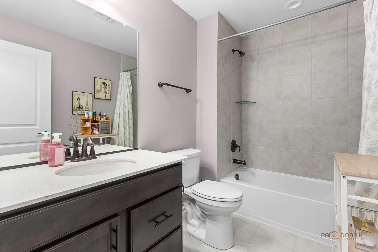
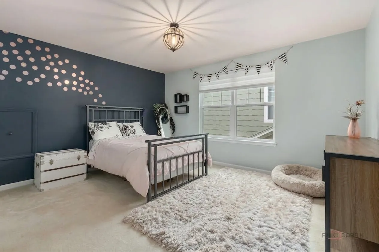
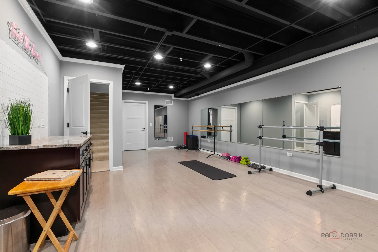
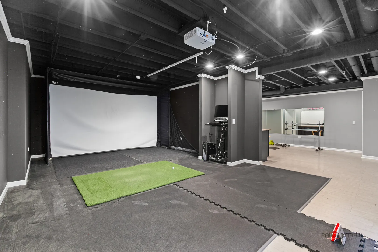
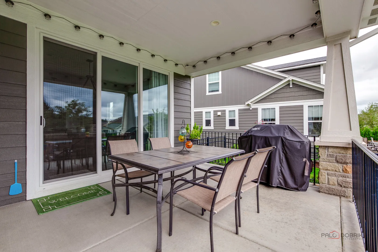
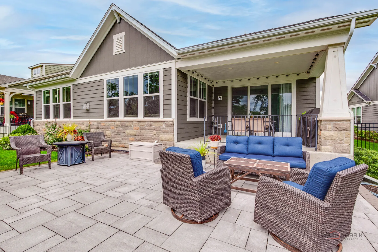
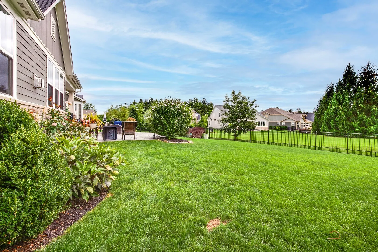
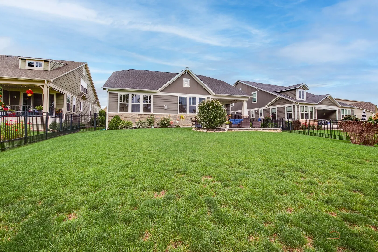
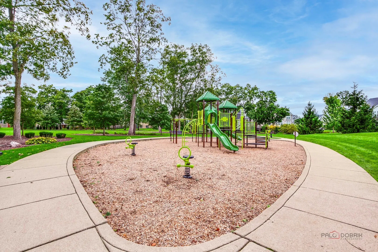
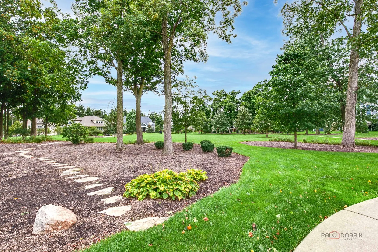
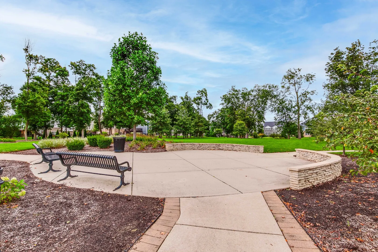
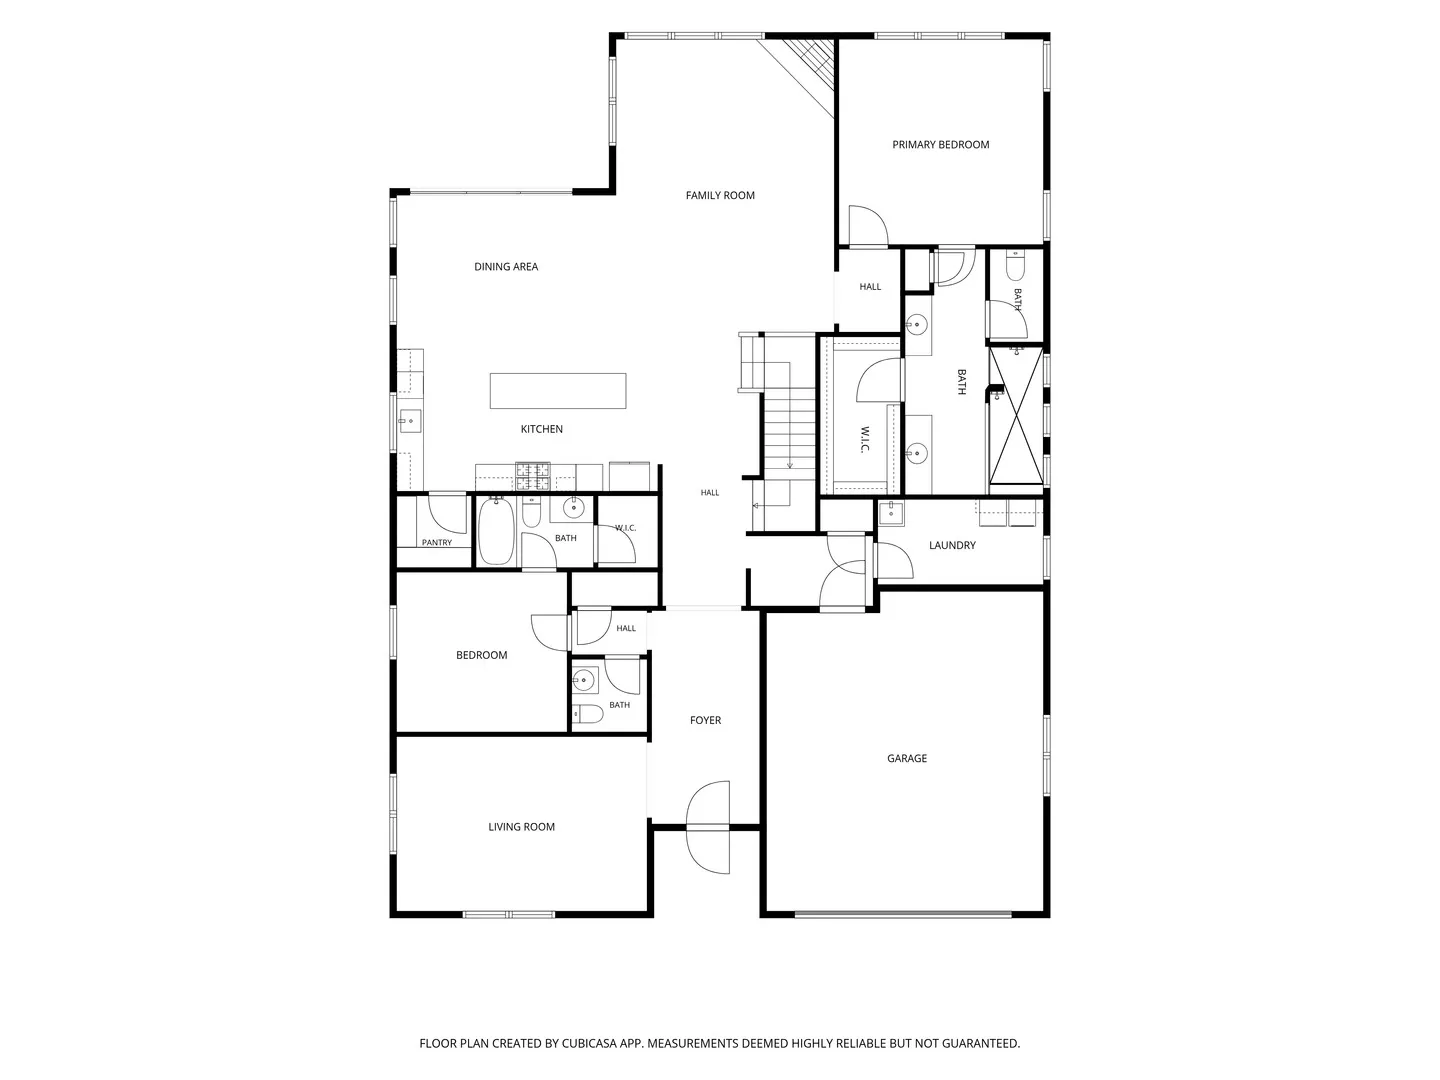
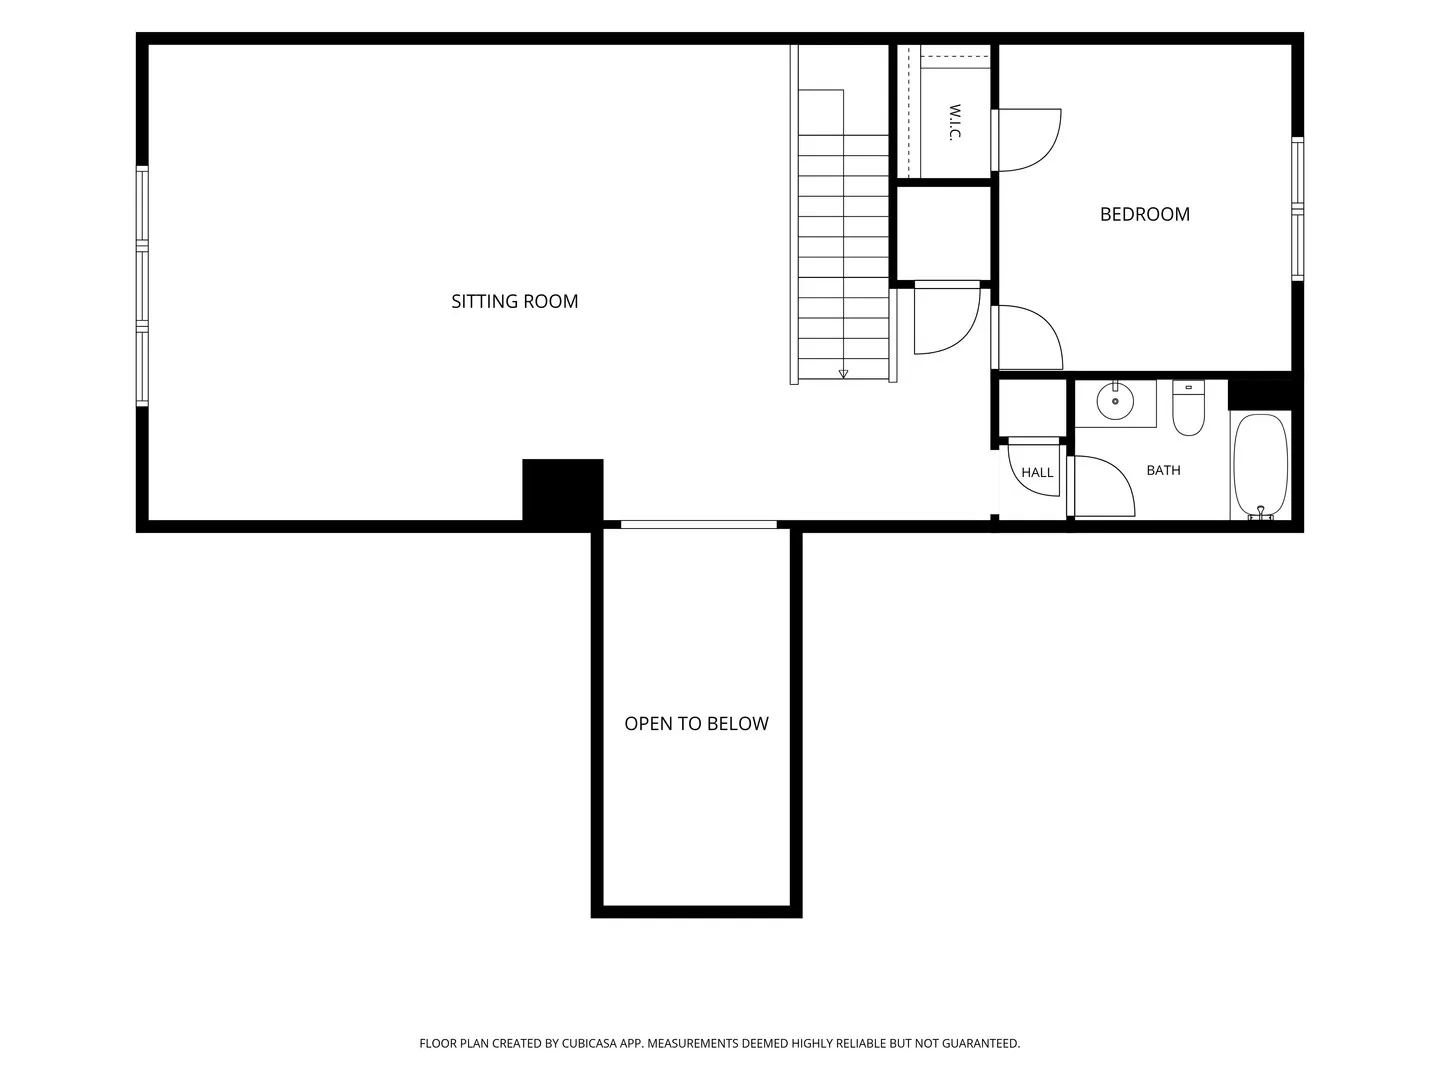
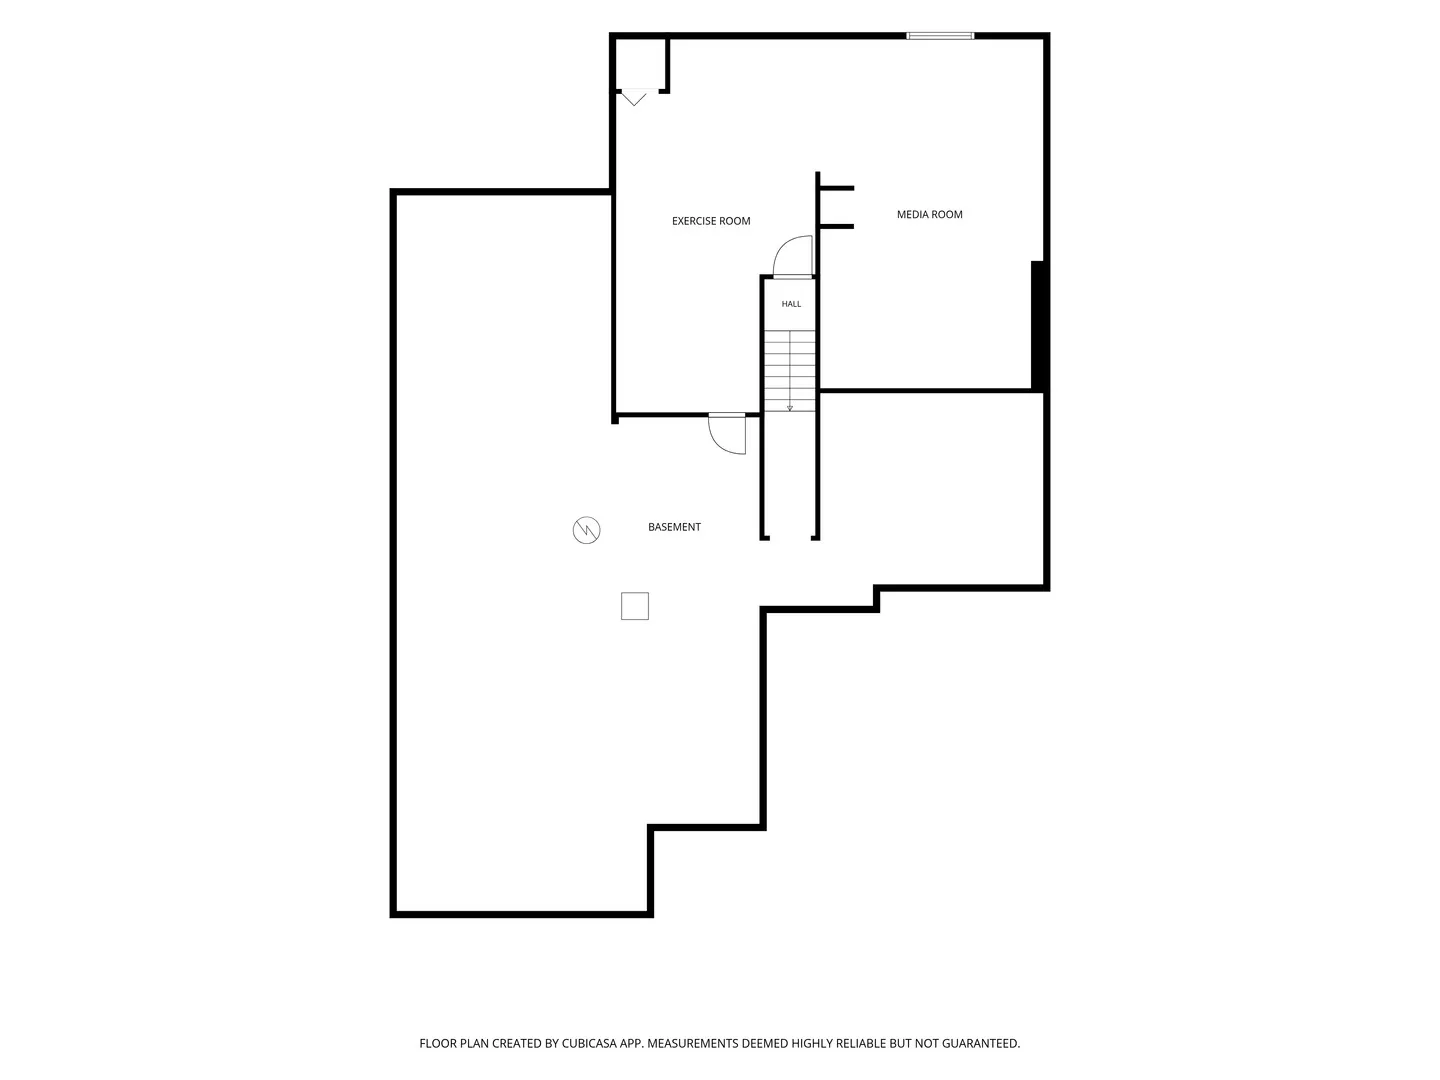
Absolutely stunning 3-bedroom, 3.1-bath home in the prestigious Residences of Cuneo Mansion & Gardens, offering an exceptional blend of elegance, comfort and thoughtful design. A welcoming living room greets you upon entry before opening to the impressive main living space, where the kitchen, dining room and family room flow seamlessly together-perfect for everyday living and entertaining. The beautifully appointed kitchen features stainless steel appliances, an oversized center island with breakfast bar seating, abundant cabinetry and a spacious walk-in pantry. The adjacent dining room offers exterior access to the covered rear patio, creating an effortless connection to the outdoors. The dramatic two-story family room is anchored by a fireplace and filled with natural light. Two bedroom suites are conveniently located on the main level, creating an ideal arrangement for multigenerational living or guests. The spacious primary suite features a large walk-in closet and a luxurious ensuite bath with dual vanities and a walk-in shower. The second main-level bedroom offers excellent flexibility as a guest suite, in-law arrangement or private retreat. Upstairs, a generous loft provides versatile additional living space, while the third bedroom and full bath offer privacy for family or guests. The finished basement adds even more functionality with a dedicated exercise room and abundant storage space. Outside, enjoy a fully fenced yard and covered patio, providing a wonderful setting for relaxing, dining and entertaining. Ideally located near Mellody Farm and downtown Libertyville, with easy access to shopping, dining, recreation and everyday conveniences. This exceptional home offers sophisticated living in one of the area’s most desirable communities.
Residential For Sale
685 Insull Drive, Vernon Hills, Illinois 60061
- Bedrooms : 3
- Bathrooms : 4
- Lot Size: 0.21 Acre