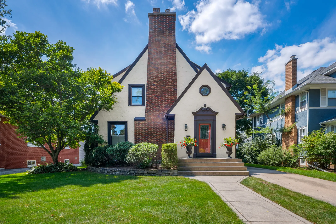
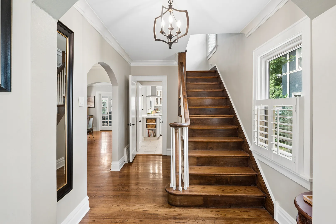
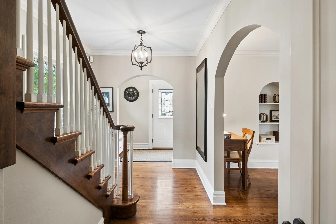
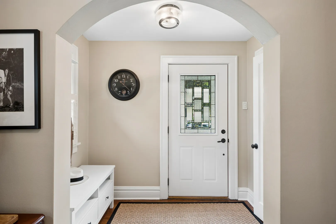
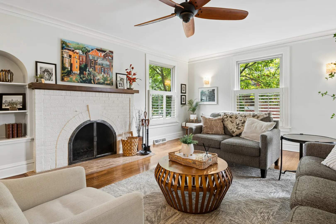
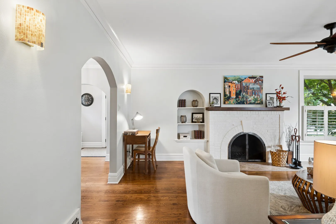
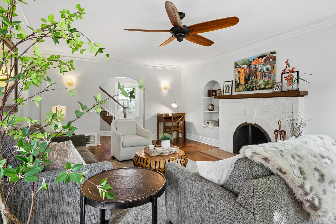
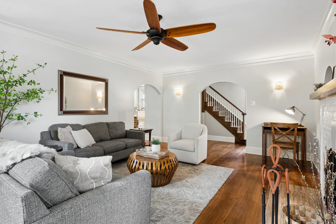
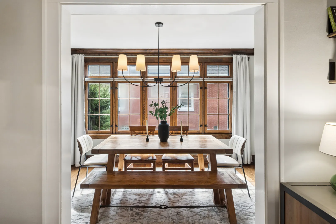
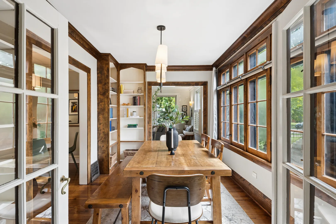
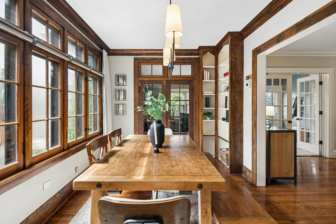
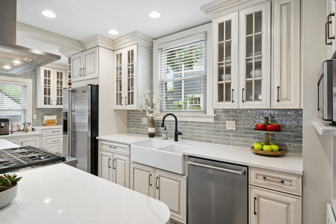
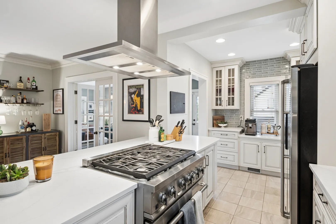
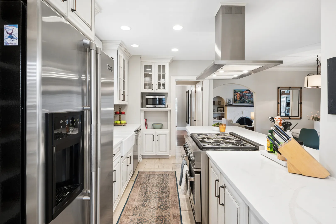
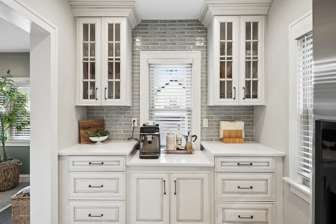
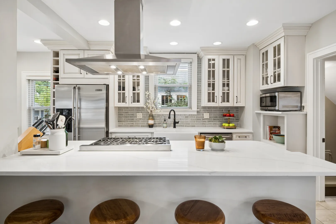
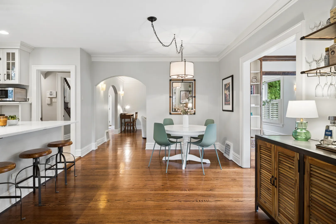
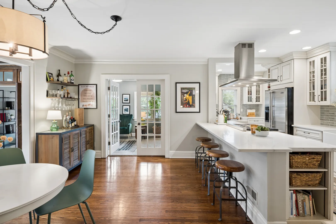
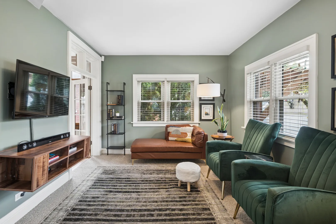
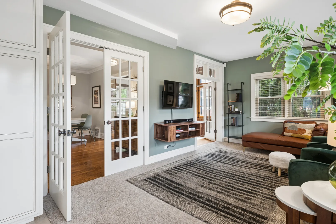
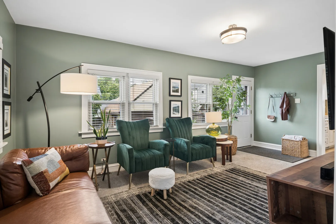
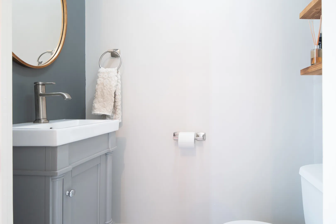
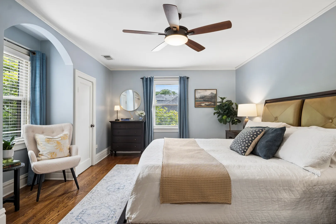
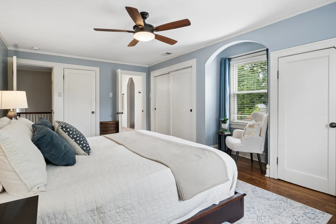
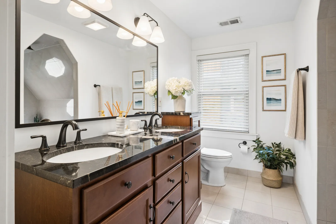
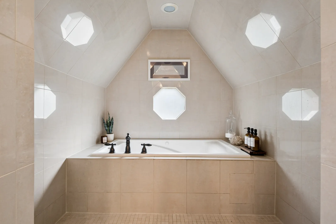
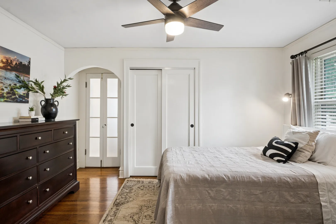
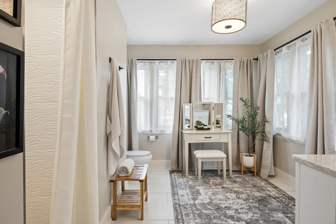
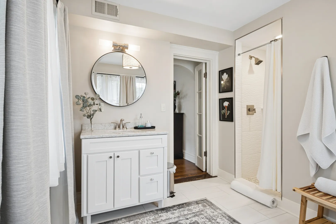
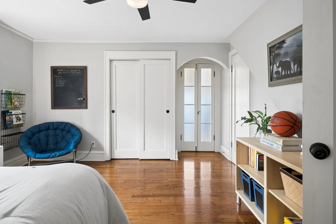
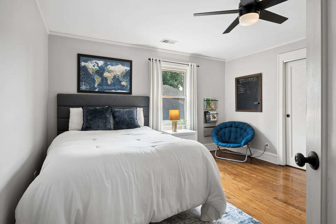
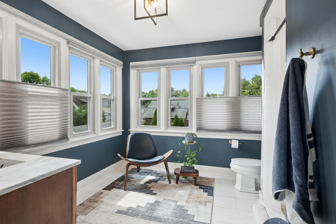
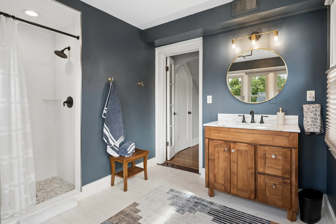
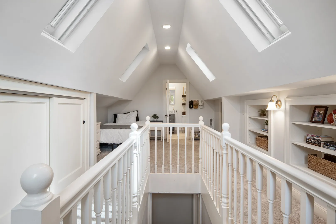
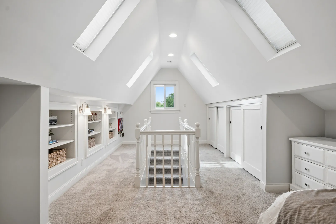
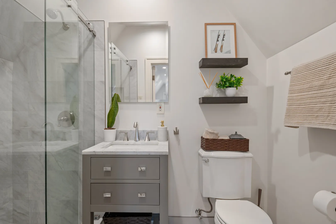
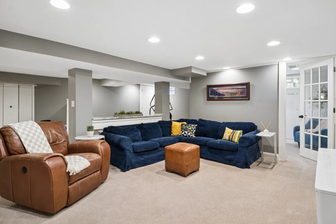
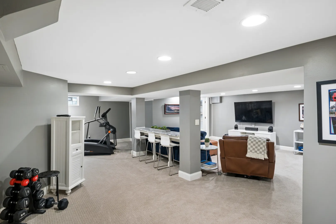
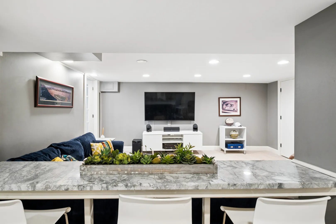
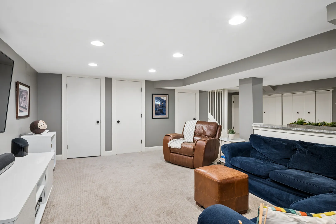
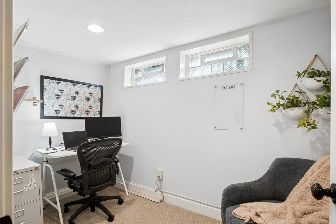
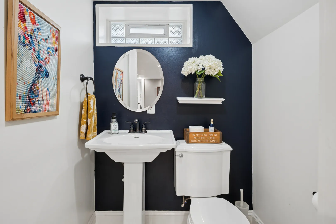
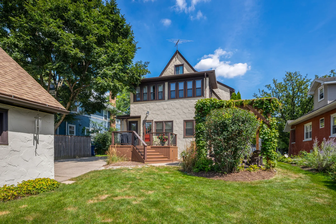
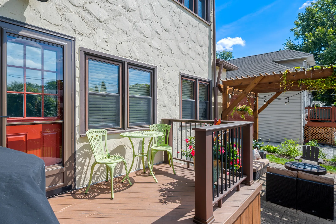
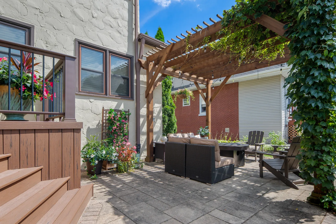
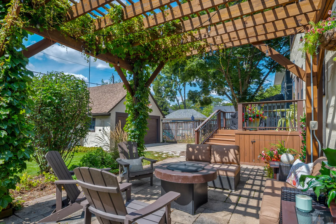
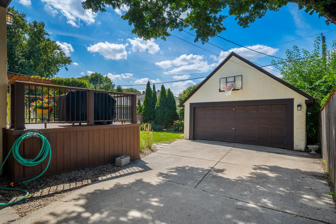
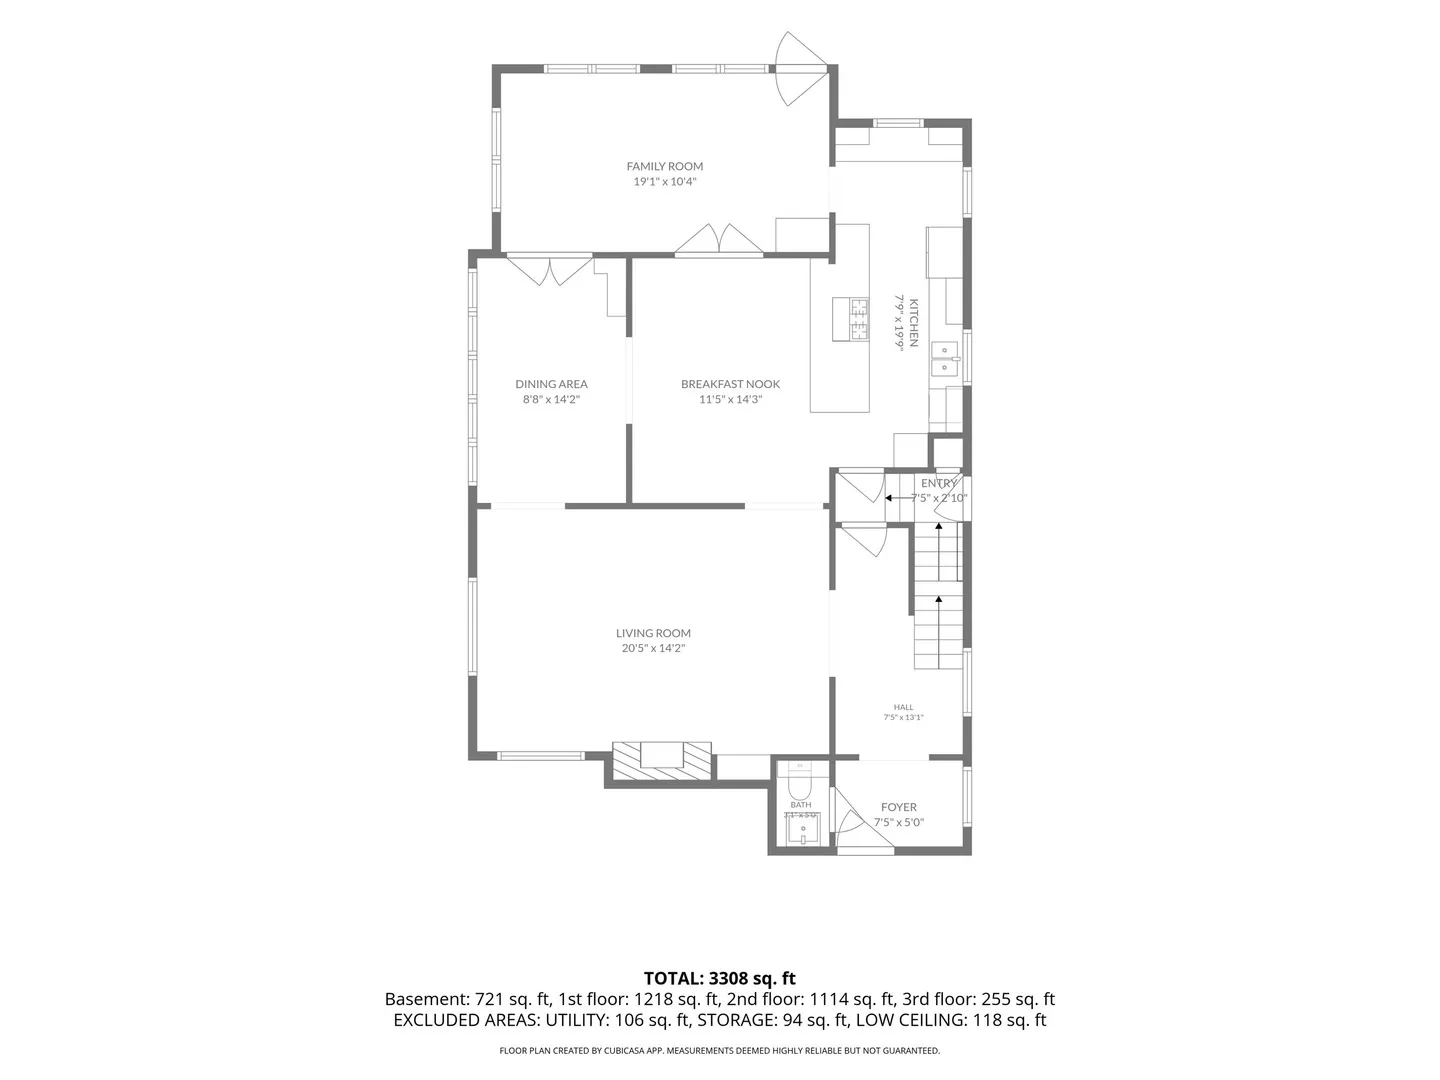
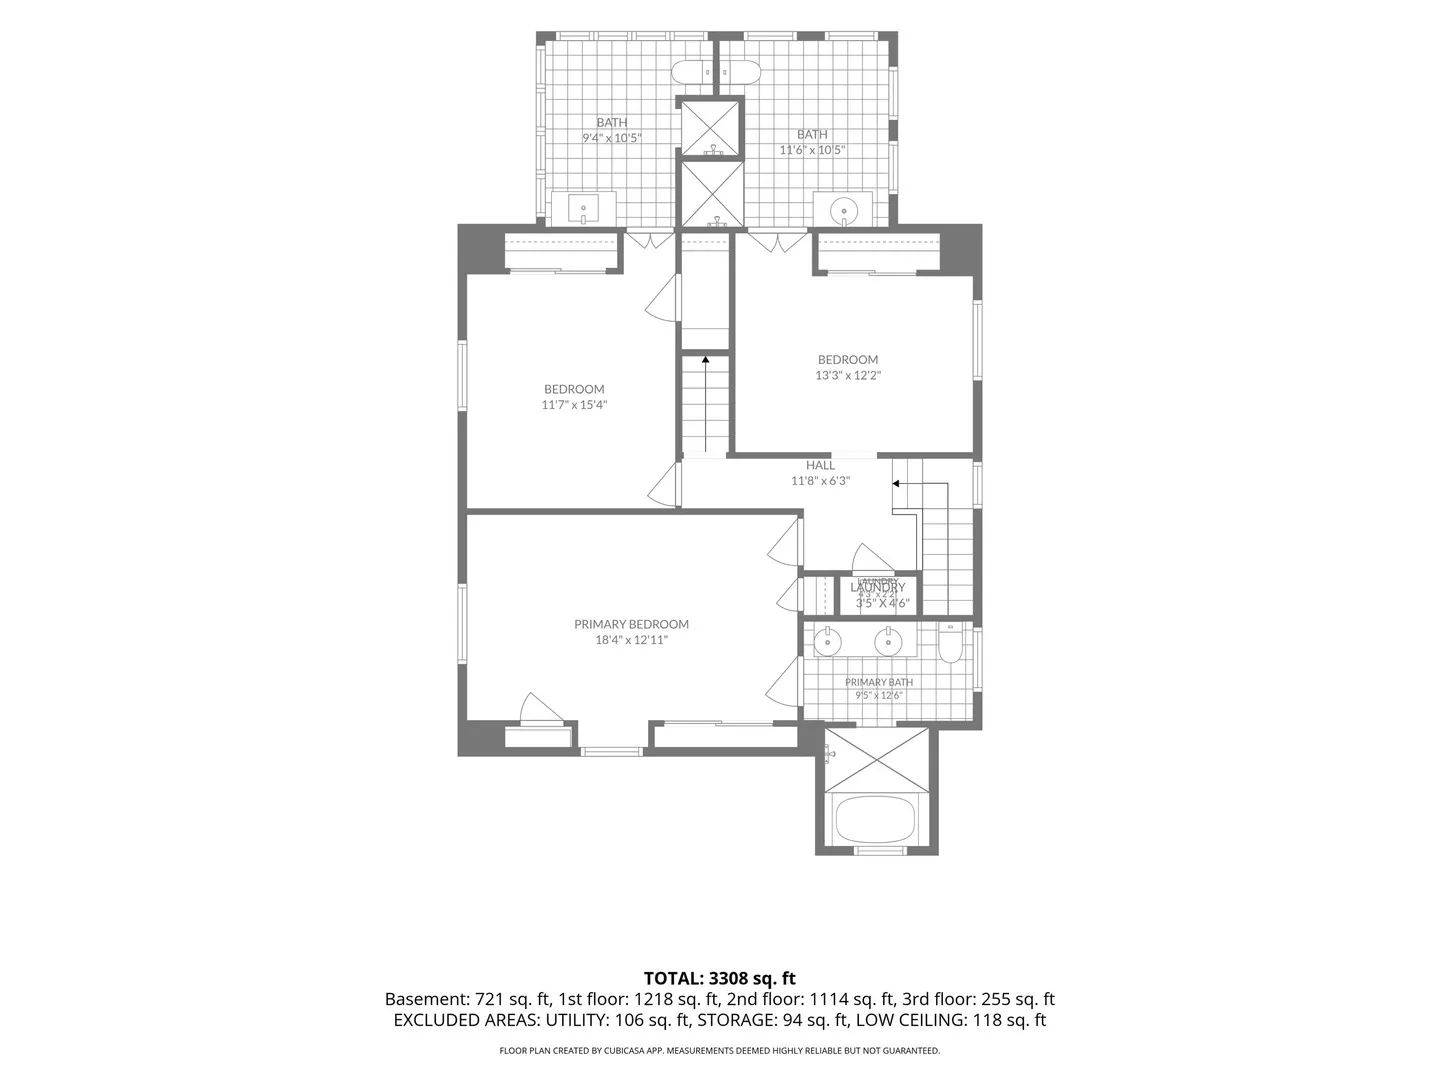
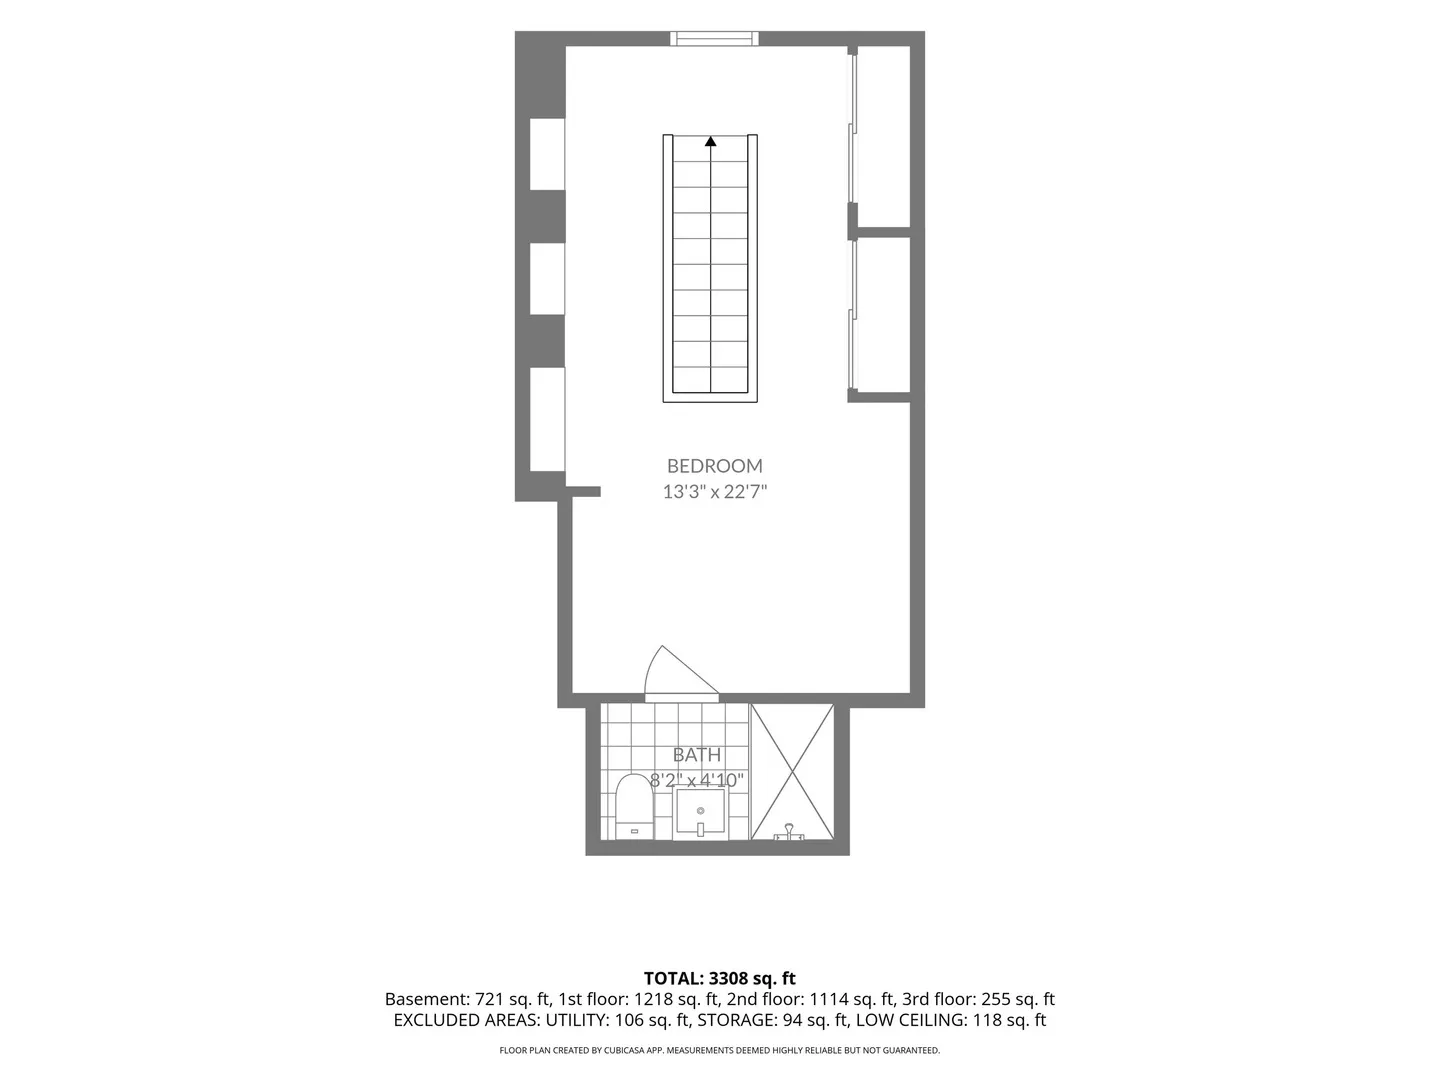
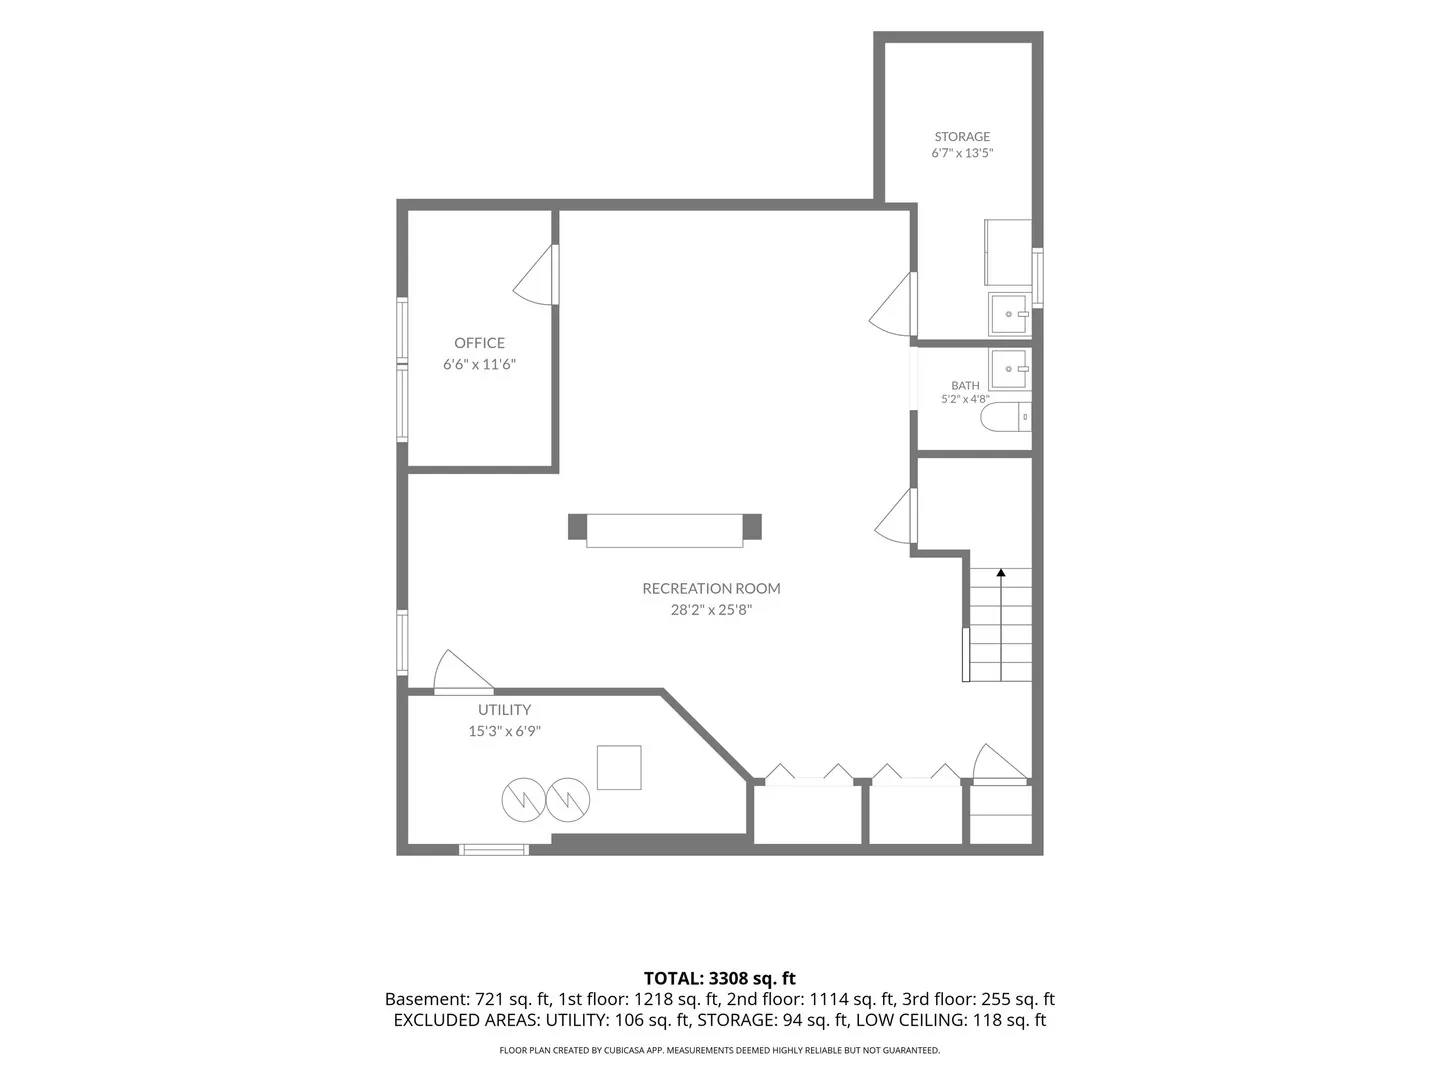
This surprisingly spacious, well-maintained 4 bedroom/4.2 bath beautiful stucco home is situated on a quiet, tree-lined street in Harding Woods. It blends the charm of an older home – arched doorways, built-ins, substantial molding, gleaming hardwood floors – with a cohesive, designer-inspired interior that balances warmth and modern style. A stunning white kitchen serves as the heart of the home, offering generous functional workspace complemented by a beautiful tile backsplash and quartz countertops. A center island with seating anchors the space, and the adjacent eating area allows for comfortable everyday dining. The kitchen flows effortlessly into the first-floor family room, which is conveniently located just off the kitchen and provides direct access to the deck and backyard – ideal for both daily living and entertaining. The charming living room offers a generous sized gathering space where the fireplace takes center stage. The true showstopper is the dining room, framed by rich walnut windows, detailed molding, and custom built-ins, all anchored by a striking statement light fixture that truly elevates the room. All four bedrooms feature their own private en-suite baths, each beautifully remodeled by the current owners. The primary suite is a true retreat with a spa-like bath featuring a dual vanity, rainfall shower and Jacuzzi tub. Three additional bedrooms each enjoy their own updated private bath, including the third-floor en-suite, just completed this summer. The outdoor space features professional landscaping with uplighting, a maintenance-free deck that connects seamlessly to a paver patio with pergola, and a setting that supports both everyday living and entertaining. The basement offers flexible finished space, highlighted by a soundproof, fully hard-wired office – a meaningful feature for today’s work-from-home buyer. Beyond its architectural charm and updates, the home offers practical luxuries – a pantry, custom closet organization, and second-floor laundry that supports daily living. Drop your bags and move right in!
Residential For Sale
534 N Stone Avenue, La Grange Park, Illinois 60526
- Bedrooms : 4
- Bathrooms : 6
- Square Footage: 1,674 Sqft