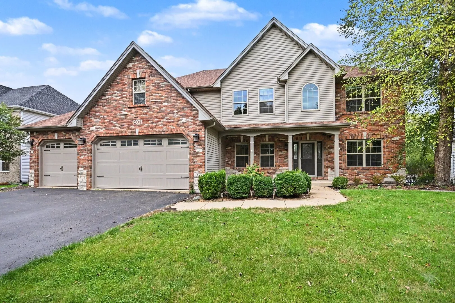
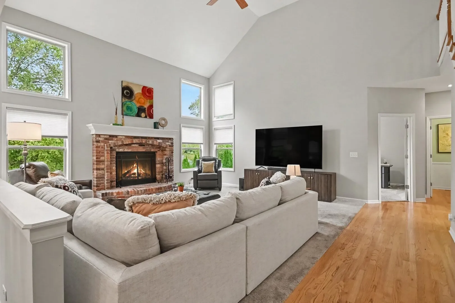
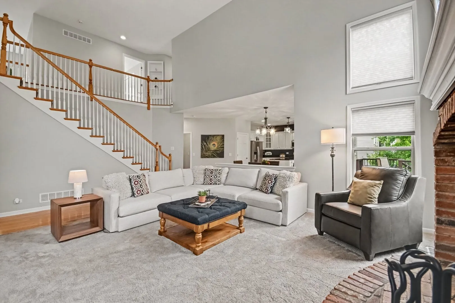
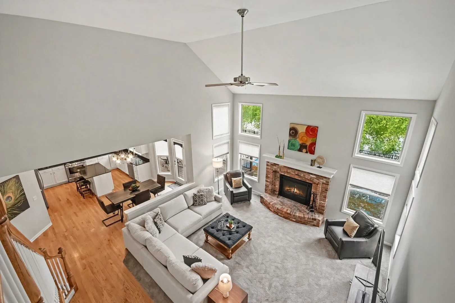
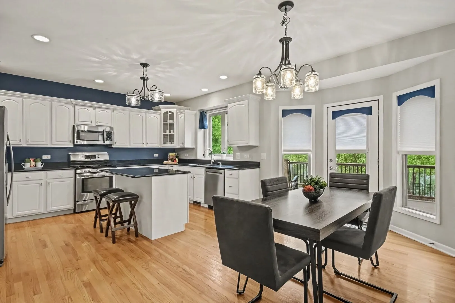
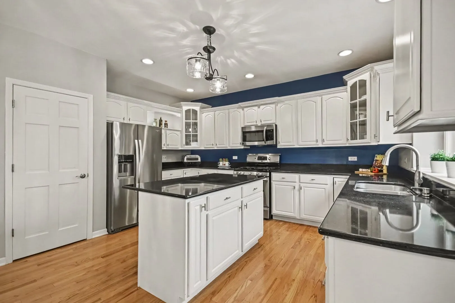
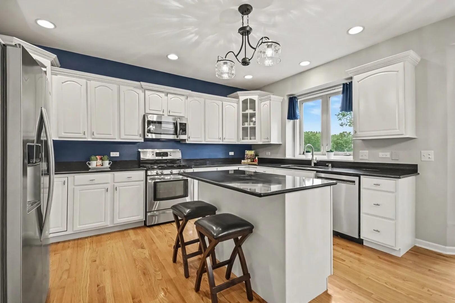
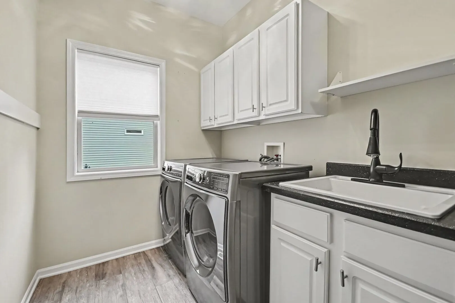
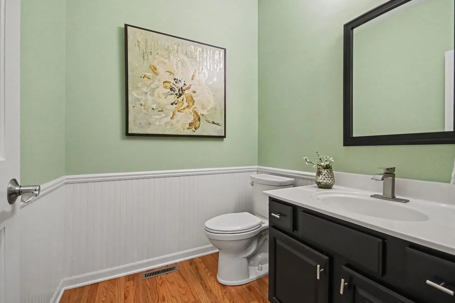
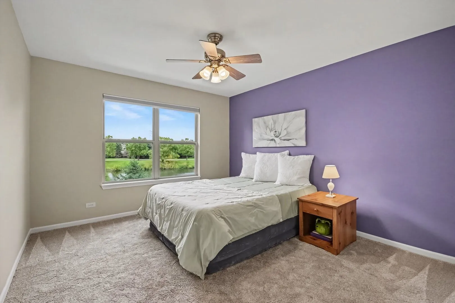
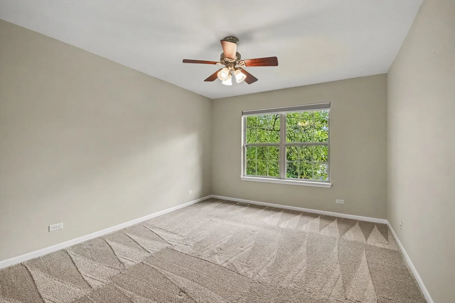
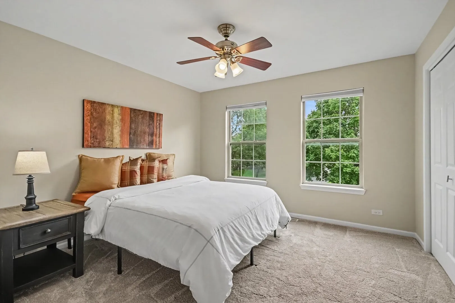
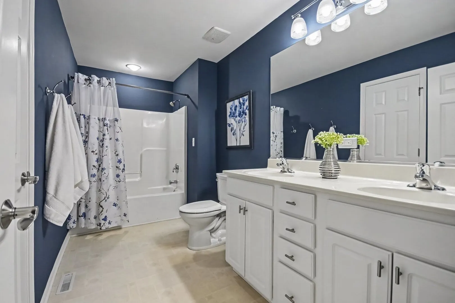
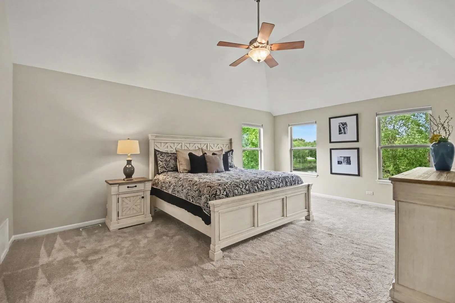
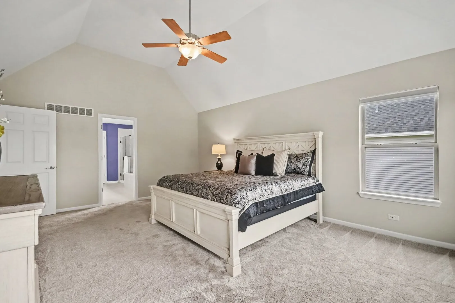
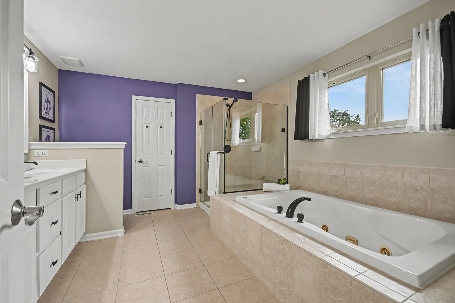
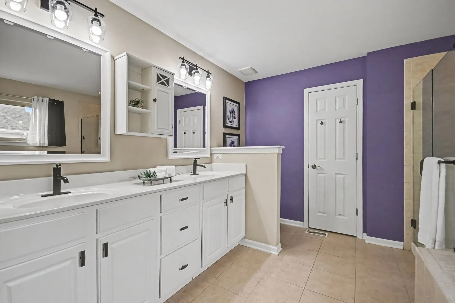
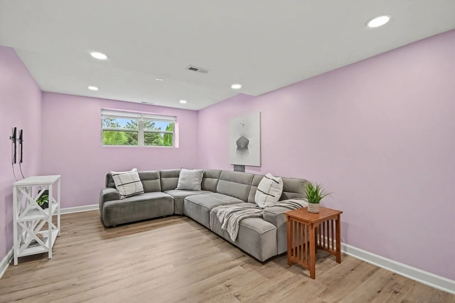
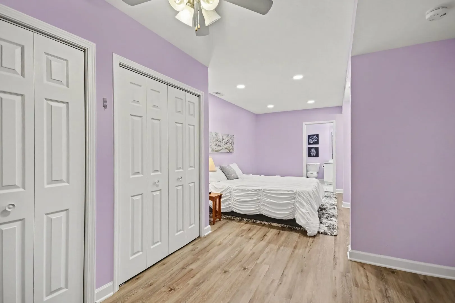
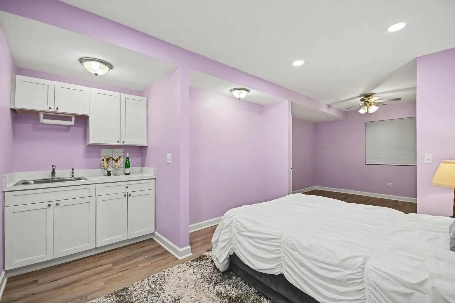
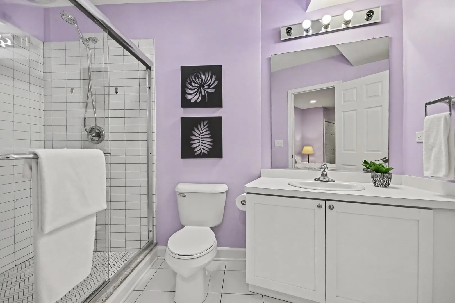
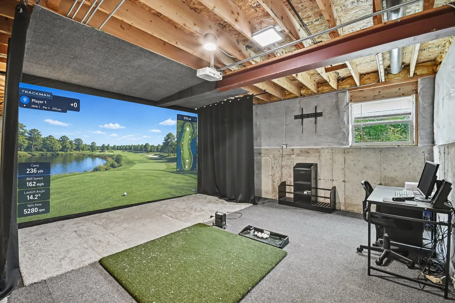
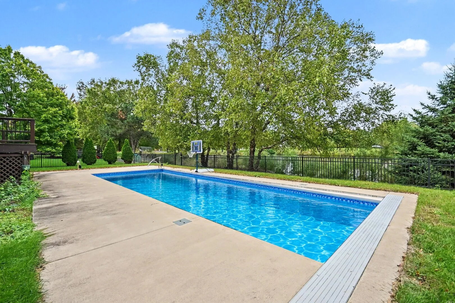
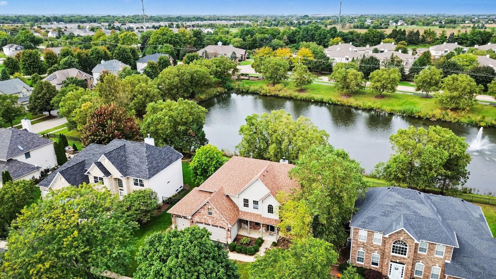
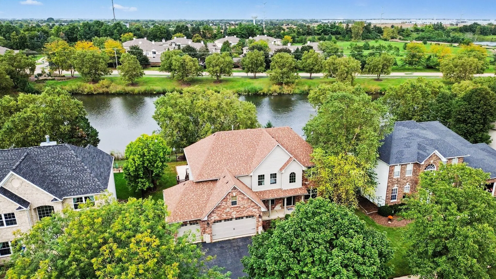
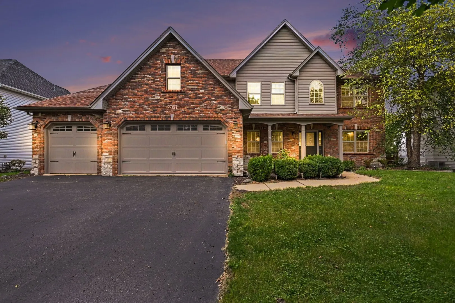
Welcome to 204 Holly Lane in Gates Creek West, where spacious living, entertaining and a beautiful pond-side setting come together. Located in Oswego with Yorkville schools, this impressive two-story home offers flexible living space from top to bottom, along with an inground saltwater pool and tranquil views of the pond and fountain just beyond the backyard. A covered front porch and brick-accented exterior welcome you inside to a dramatic two-story foyer. The main level offers a private den, formal dining room and a beautifully designed sitting room featuring a built-in dry bar with wine cooler and beverage refrigerator-the perfect spot to unwind with an evening cocktail or gather with friends for conversation. At the heart of the home, the spacious kitchen provides abundant cabinetry and counter space and flows easily into the casual dining area and soaring two-story family room with fireplace and walls of windows. Step outside onto the raised composite deck overlooking the inground saltwater pool, mature backyard and pond beyond. Whether entertaining on a summer afternoon or simply listening to the fountain across the water, this backyard setting was made to be enjoyed. A first-floor laundry room adds everyday convenience. Upstairs, the generously sized primary suite features a vaulted ceiling, peaceful backyard views and a spacious en suite bath with dual vanity, soaking tub and separate shower. A concealed panic/safe room is located behind the smaller linen closet. Three additional well-sized bedrooms and another full bath complete the second level. The partially finished basement expands the possibilities even further with a recreation area, additional bedroom, wet bar and full bath-ideal for an in-law arrangement, extended-stay guests or additional living space. And golfers take note-the dedicated golf simulator, including the simulator equipment, stays with the home, creating your own year-round place to practice and play. With 5 bedrooms, 31/2 baths, multiple entertaining spaces, a three-car garage, inground saltwater pool, pond views and a versatile finished lower level, 204 Holly Lane offers the space to gather, retreat, entertain and enjoy home in every season. This is more than a house with great features-it’s a home designed for how people actually live.
Residential For Sale
204 Holly Lane, Oswego, Illinois 60543
- Bedrooms : 4
- Bathrooms : 4
- Square Footage: 3,255 Sqft