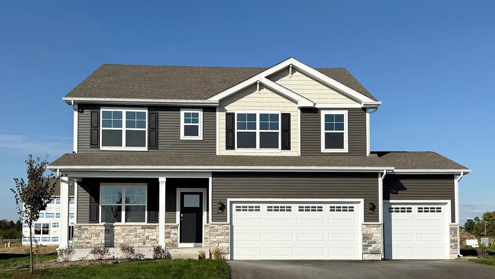
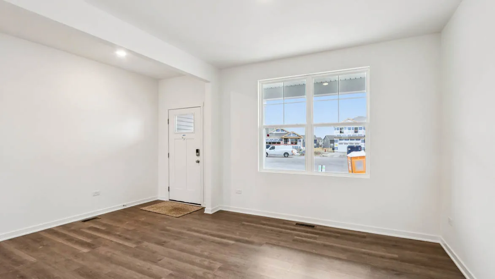
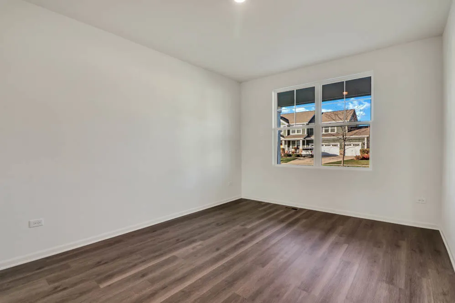
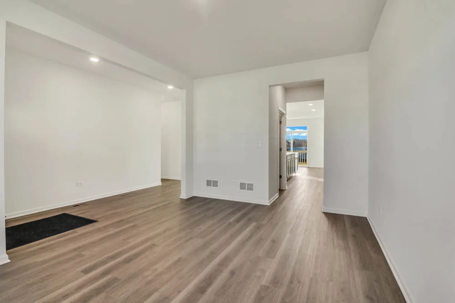
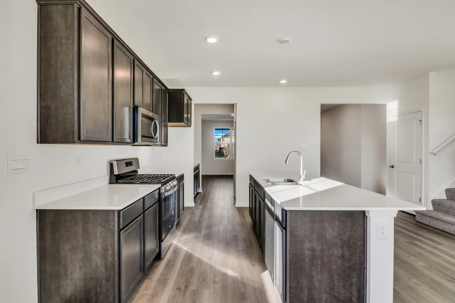
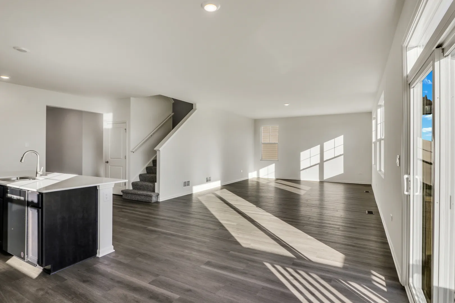
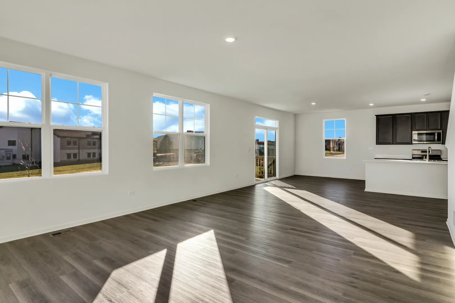
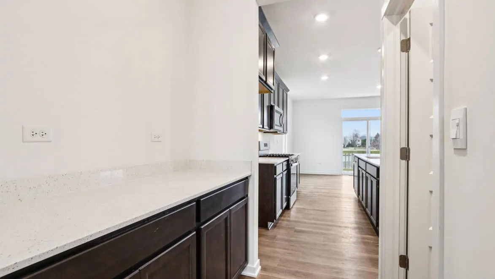
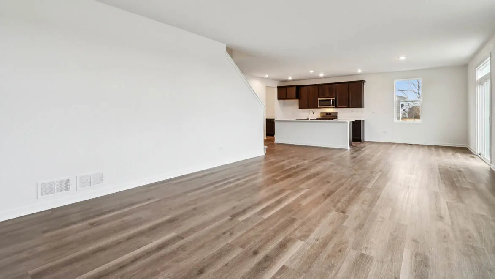
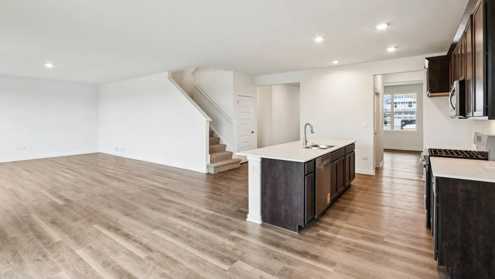
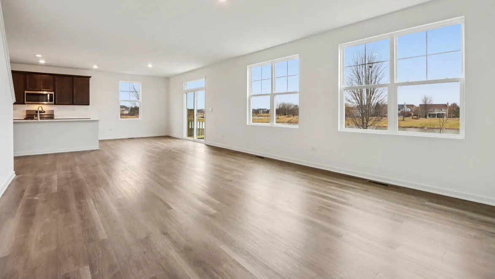
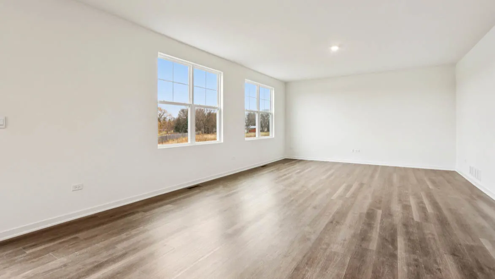
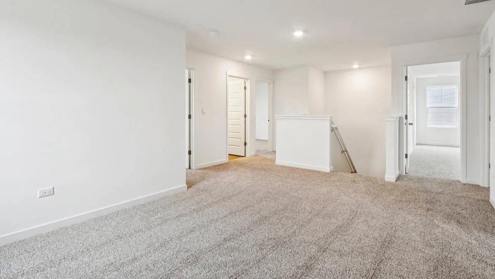
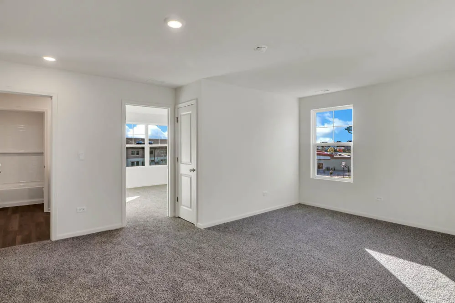
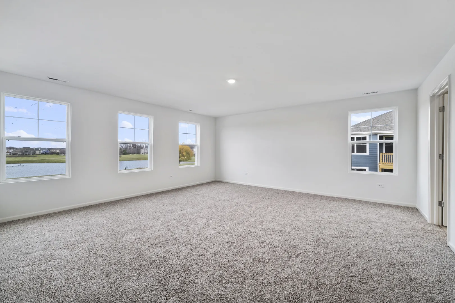
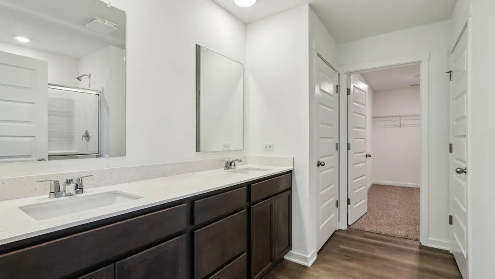
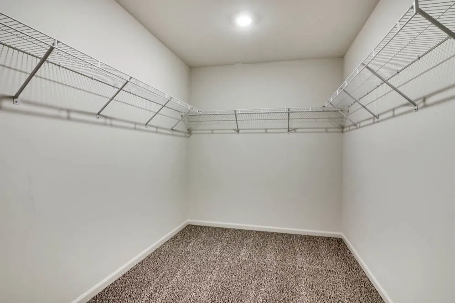
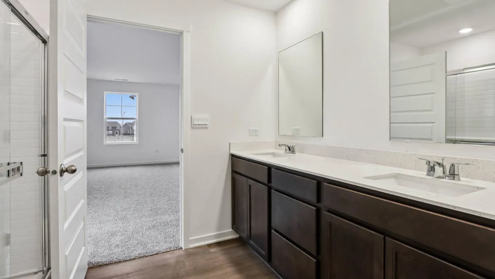
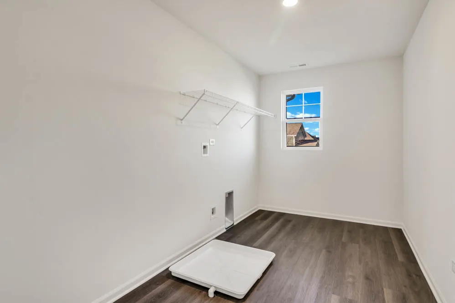
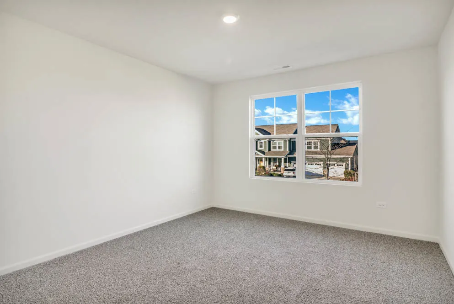
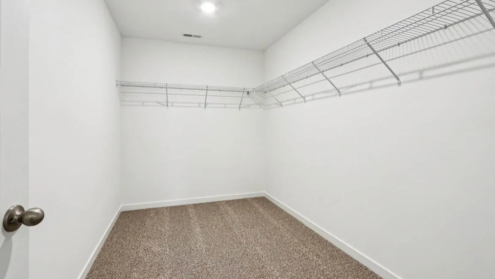
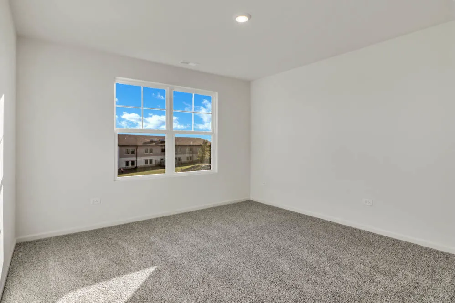
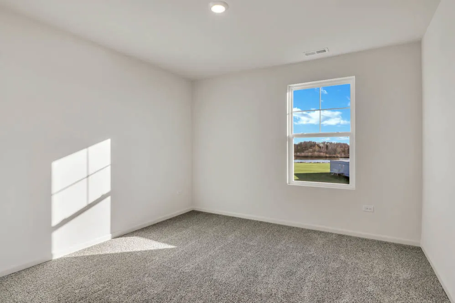
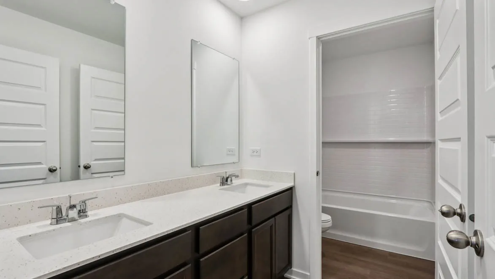
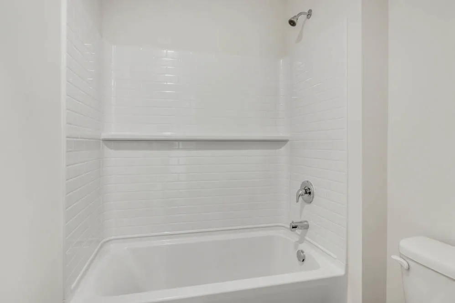
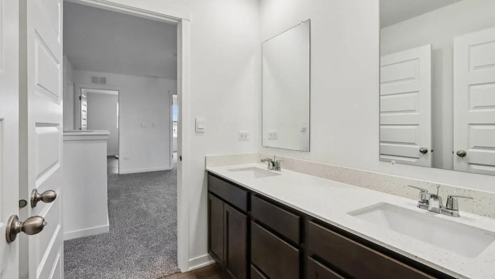
Discover yourself at 14713 S Parkview Dr in Plainfield, Illinois a beautiful new home in our Greenbriar community, located in Plainfield North School District. This home will be ready for a May move-in! Scenic homesite includes fully sodded yard, professional landscape, front porch, and spacious back yard, 3 car garage The Coventry plan offers 2,836 square feet of living space with a flex room, 4 bedrooms, 2.5 baths, 9-foot ceilings on the first floor, and full basement. Entertaining will be easy in this open-concept kitchen and family room layout with a large kitchen island with an overhang for stools, 42-inch designer Shaker style cabinetry with crown molding and soft close drawers. Additionally, the kitchen features a butler’s pantry, modern stainless-steel appliances, quartz countertops, and easy-to-maintain luxury vinyl plank flooring. More flexible space is waiting upstairs with the second-floor loft, offering unlimited potential to suit your needs. Enjoy your private getaway with your large primary bedroom and en suite. The primary bath includes a raised height dual sink, quartz top vanity, and walk-in shower and clear glass shower doors. Convenient walk-in laundry room, 3 additional bedrooms with a full second bath, and a linen closet compete the second floor. Our D.R. Horton Chicago home include our America’s Smart Home Technology, featuring a smart video doorbell, smart thermostat, smart door lock, smart light switches and more; allowing you to control and monitor your home from your couch or from 500 miles away. Builder Warranty 1-2-10 is included. Photos are of a similar home. Actual home built may vary.
Residential For Sale
14713 S Parkview Drive, Plainfield, Illinois 60544
- Bedrooms : 4
- Bathrooms : 3
- Square Footage: 2,836 Sqft