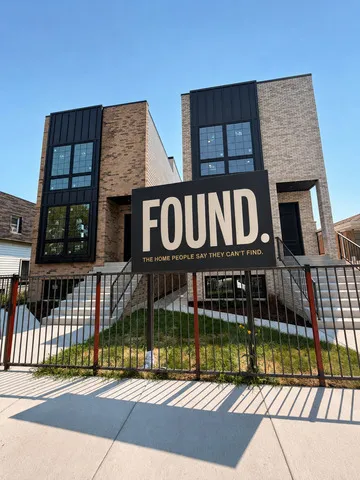
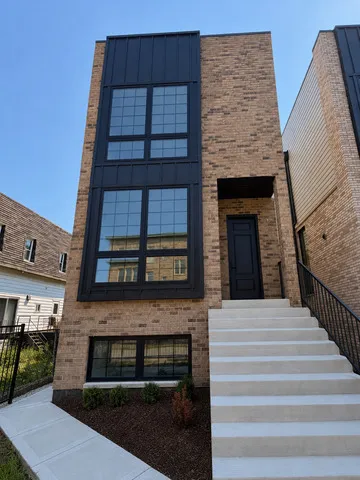
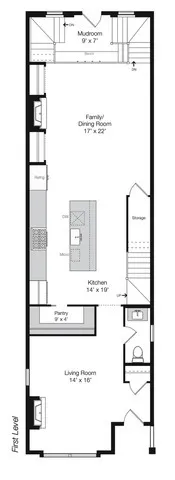
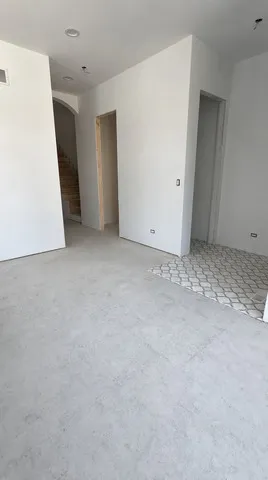
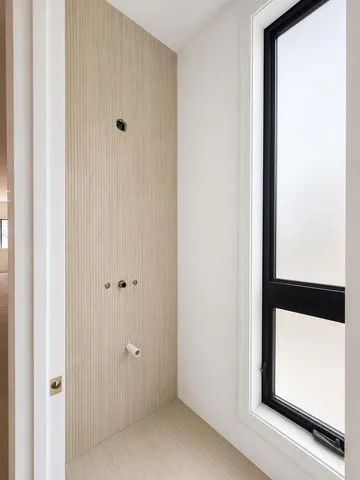
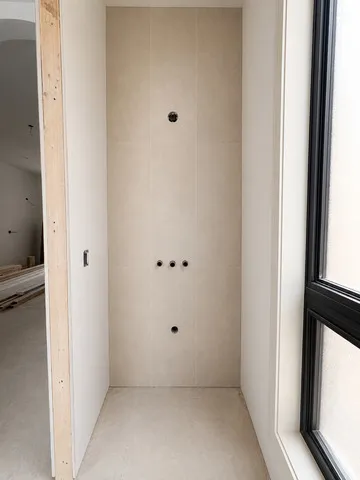
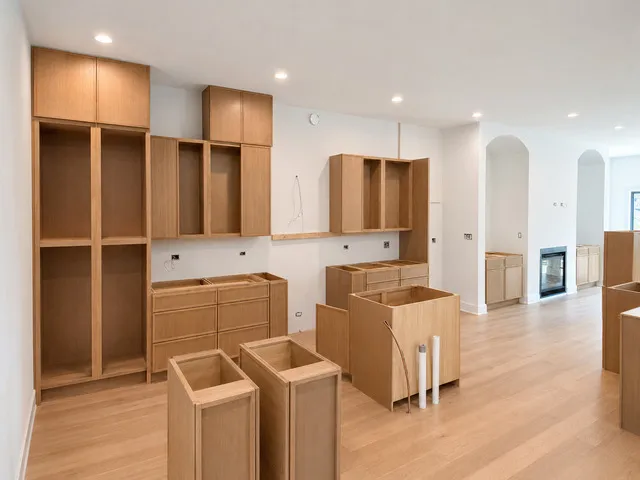
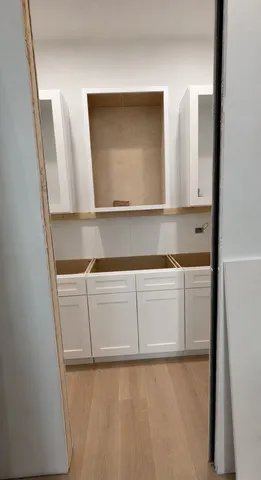
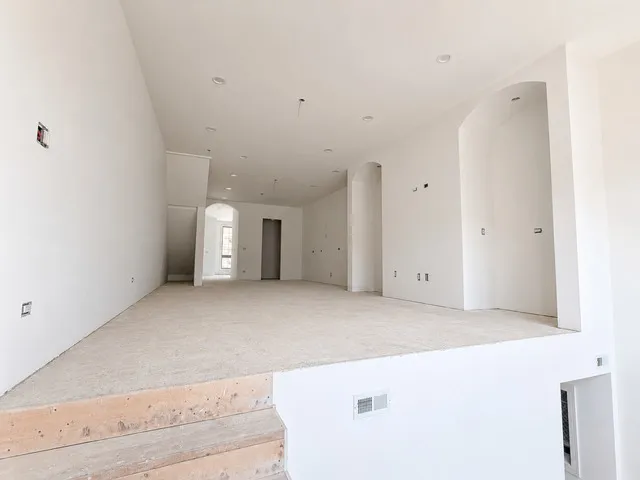
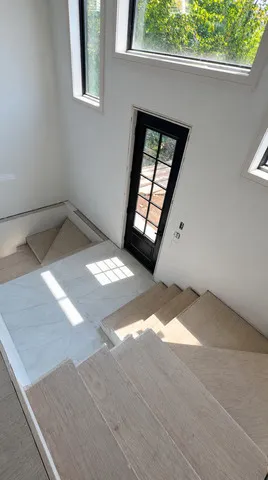
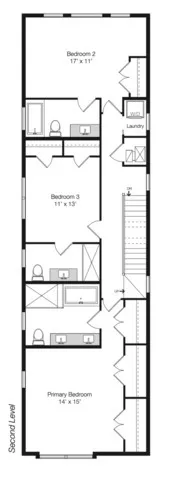
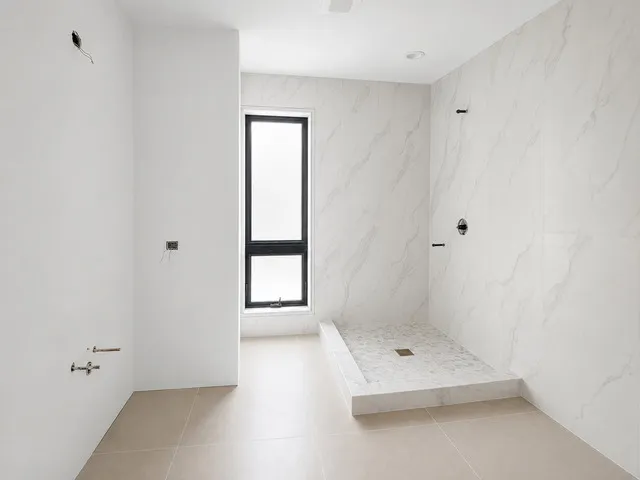
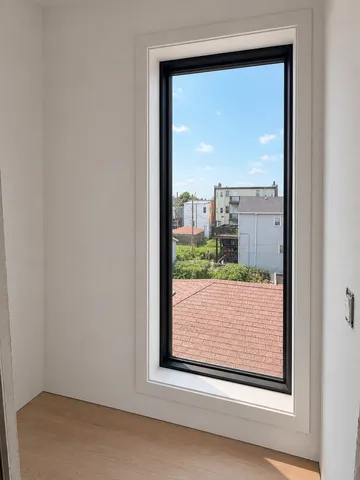
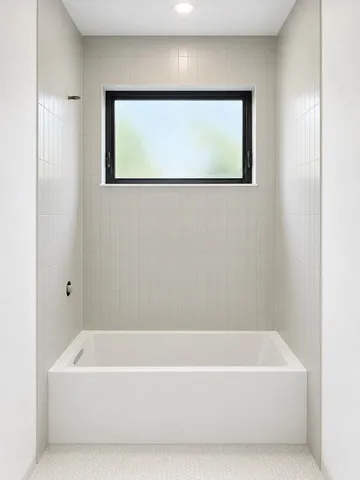
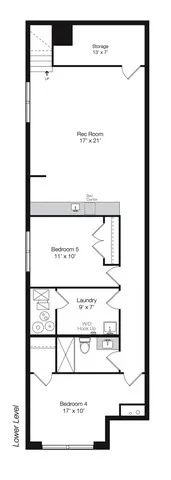
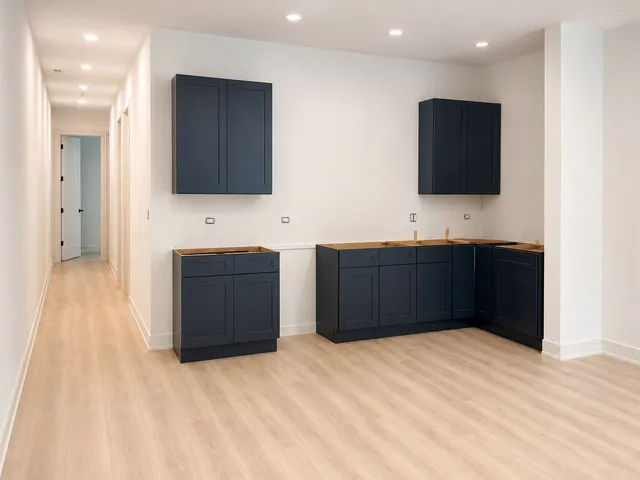
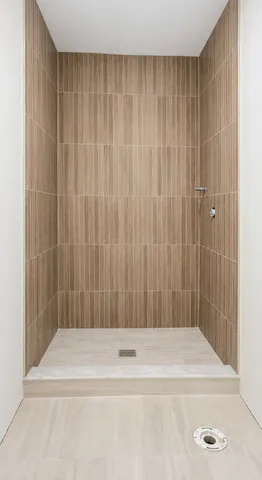
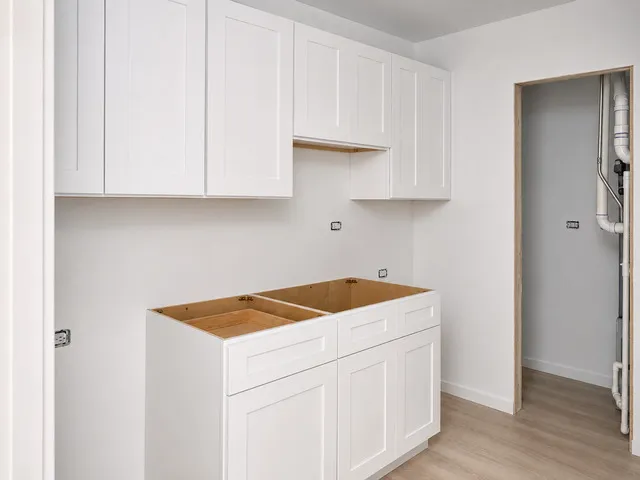
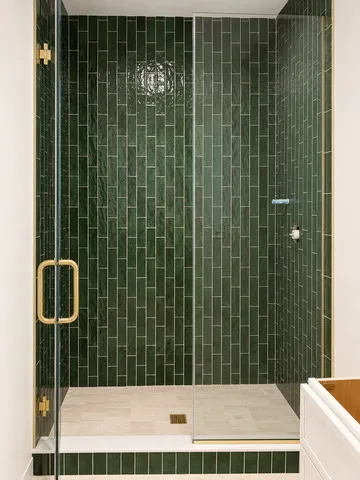
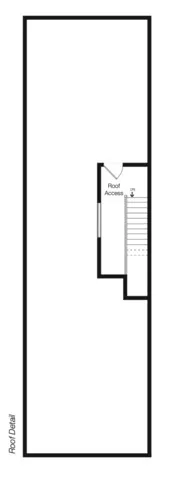
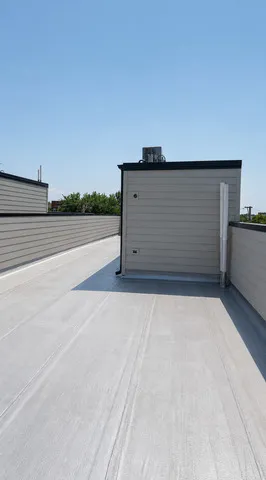
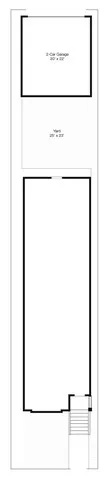
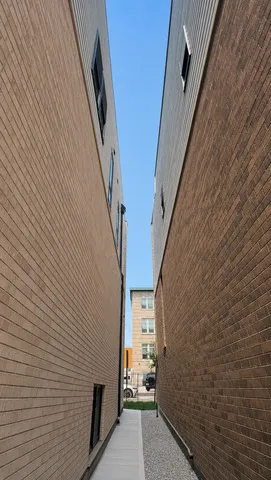
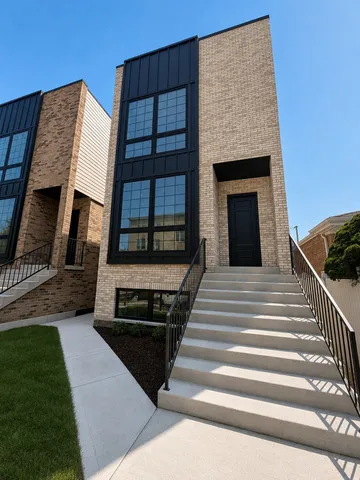
MULTIPLE OFFERS RECEIVED. These are the homes people say they can’t find. There are only two of them. You know what they mean. Not enough square footage to host without shuffling furniture. Not enough privacy unless everyone is floors apart. Not enough separate spaces, so the kitchen becomes the dining room becomes the office becomes the game room, and nothing ever really changes. Here, every part of life has somewhere to go. Enough room that guests actually stay longer. Enough privacy that everyone has a door to close. Enough flexibility that work, downtime, exercise and gathering don’t all compete for the same space. Watch how the main level works. The scullery lets your kitchen shine by keeping the appliances and mess out of the kitchen. The Costco room under the stairs is perfect for the bigger items. The mudroom gives coats, shoes and the day’s debris somewhere to land before they land on you. The living room offers quiet when you need it. The family and dining room pulls everyone back together when you don’t. Upstairs, three en-suite bedrooms give everyone privacy without the isolation of spread-out floors. The primary suite has three closets and showcases views of the preserved Romanesque architecture of this historic landmark building, now thoughtfully transformed into the Bridgeport Community Center. One of two Laundry centers lives on the bedroom floor, where it belongs. And that window brings the outside inside. Then there’s the finished lower level. Guests can stay for a week without that “you’ve been here for a week” feeling. Kiddos can leave their games set up instead of packing them away every time the room needs to become something else. The recreation room absorbs late nights and game days before they spill into the main living spaces. Above it all, the finished rooftop office keeps work out of the bedrooms. No bedroom has to pretend to be something it isn’t. The rooftop will be delivered with a membrane but without decking, leaving its future design to the new owner. Outside, the landscaped backyard and two-car garage complete the full-home feeling right in the city. Chinatown, the South Loop, downtown and Bridgeport’s parks are all close by. Built by Kasper Builds and backed by a one-year warranty, this is a home that doesn’t ask you to imagine how your life fits into it. It already has room for the life you actually live.
Residential For Sale
515 W 28th Place, Chicago, Illinois 60616
- Bedrooms : 5
- Bathrooms : 5