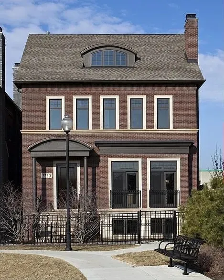
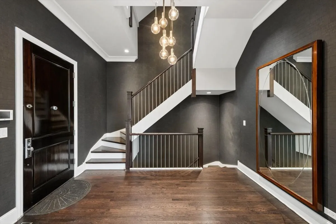
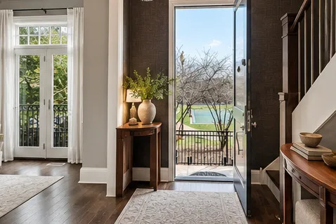
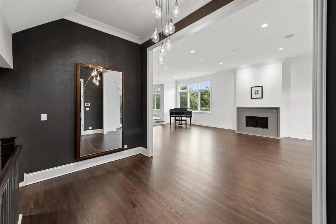
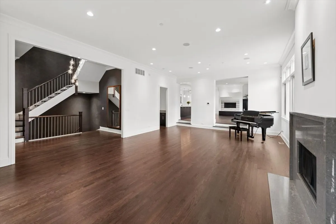

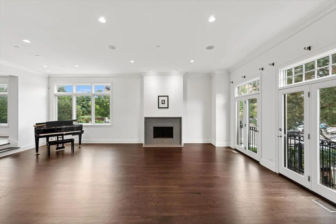
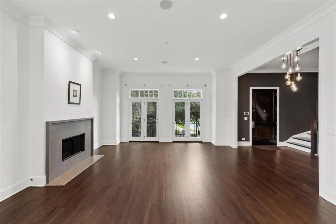
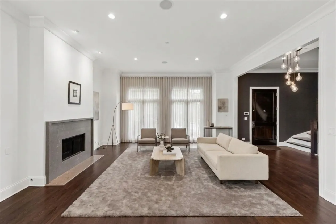
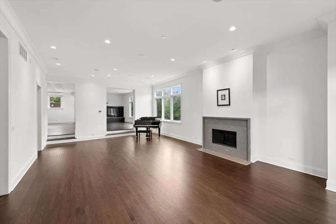
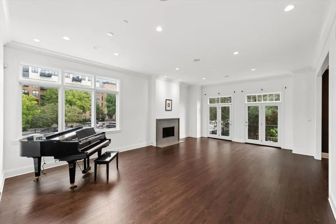
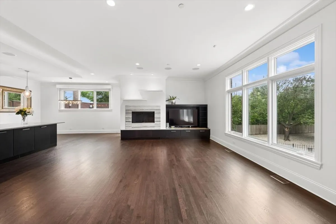
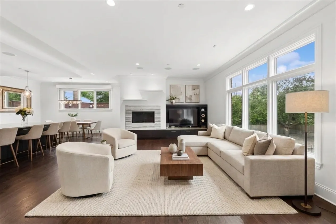
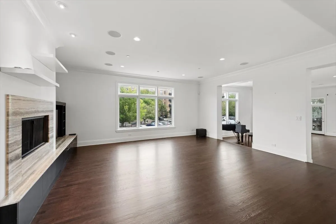

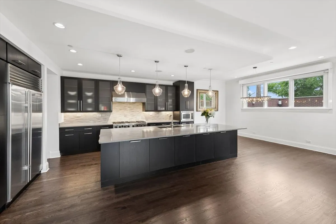
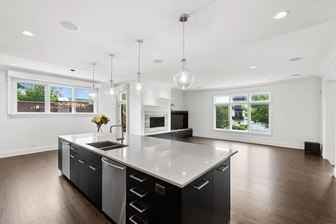
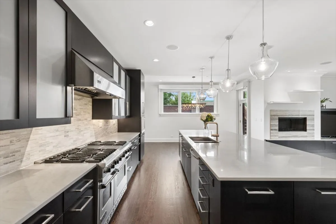
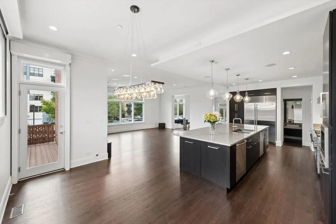
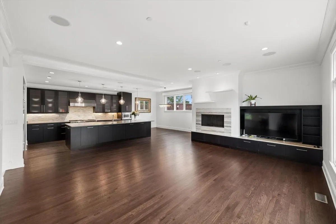
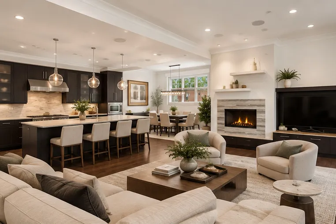
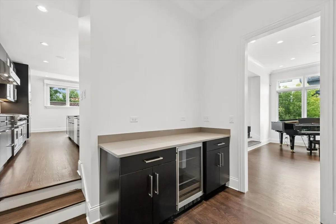
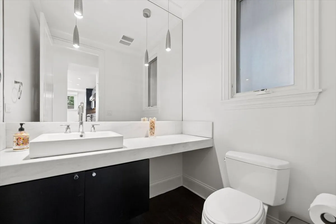
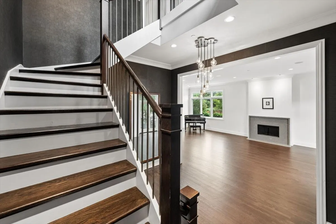
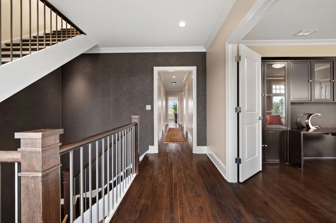
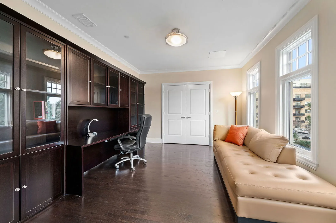
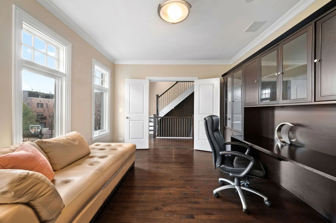
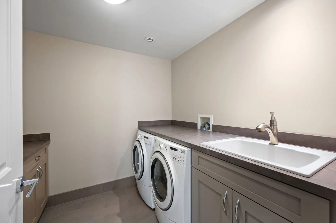
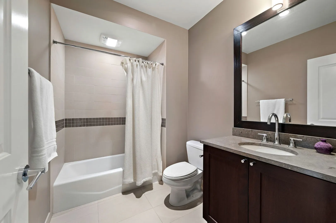
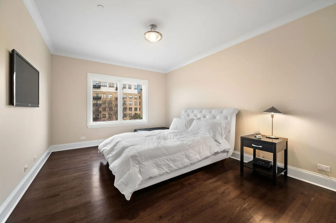
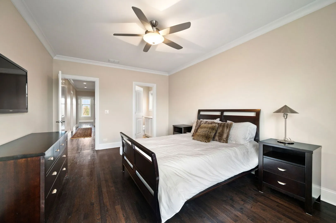
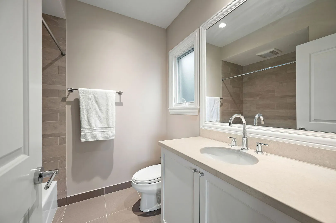
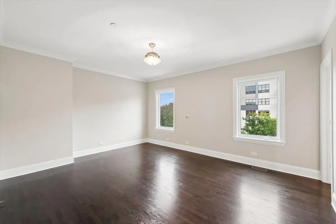
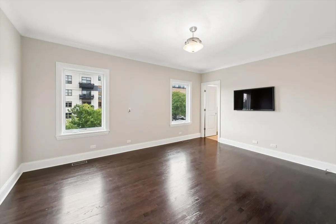
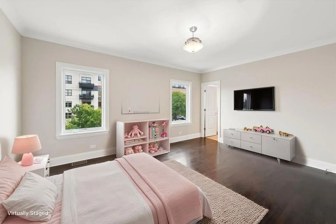
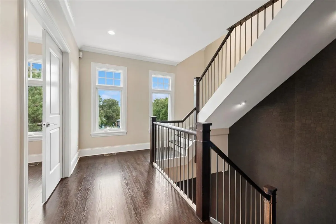
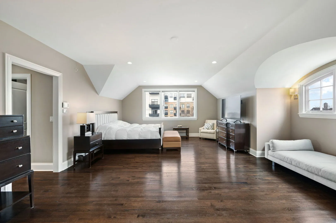
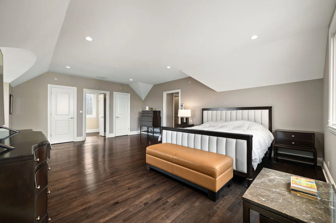
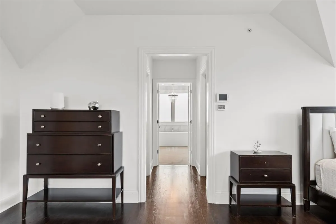
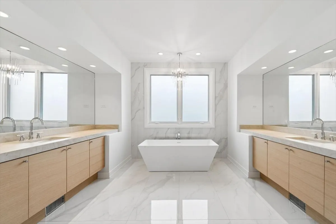
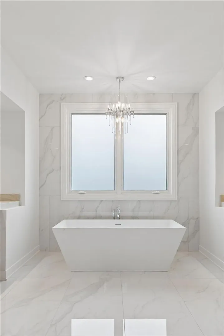
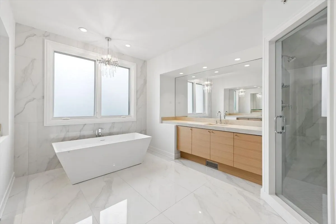
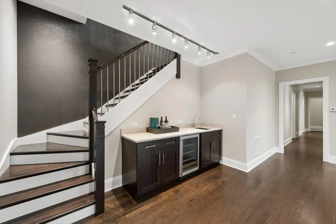
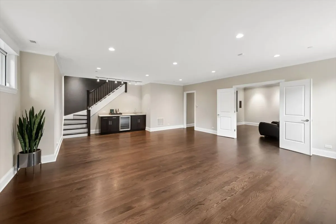
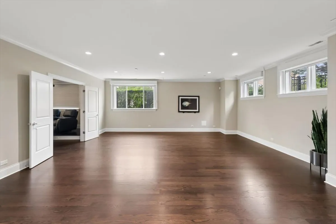
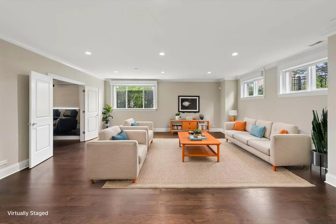
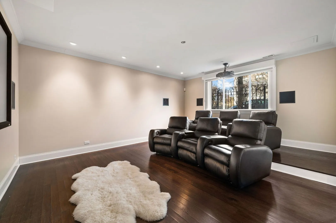
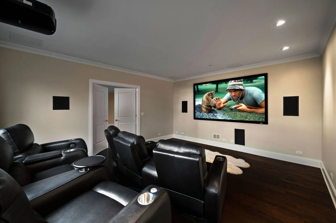
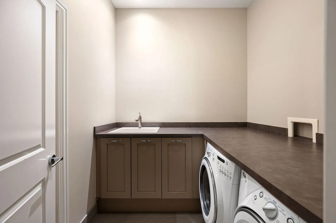
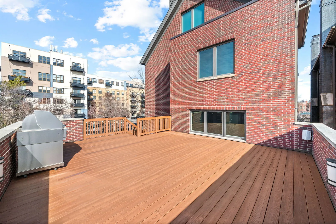
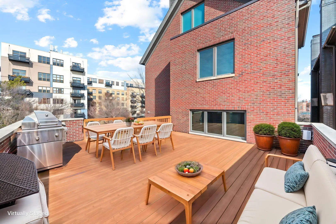

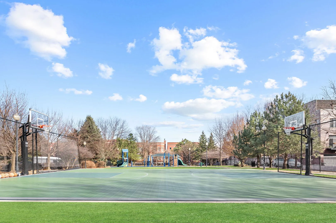
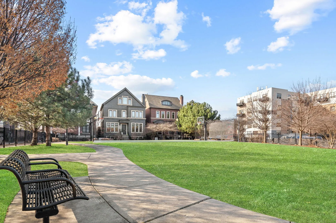
Are the suburbs calling? Tell them no. Your private oasis awaits in Lincoln Park. Tucked in the hidden Hartland Park enclave – a secluded community of brick-paved private streets wrapped around its own gated half-acre park with playground, basketball court, green space and dog park – this Environs-built corner home delivers 6,300 square feet of light-filled living. The community’s former model home, it sits on an extra-wide lot with three exposures – unobstructed north light and an east-facing front/west facing back – pouring sun across hardwood floors on every level (main level newly refinished). The main floor flows from a grand foyer to the formal living room, then to a family room and dining area anchored by a true chef’s kitchen: massive island with storage on all four sides, Viking 6-burner range and hood with double oven and grill, butler’s pantry with dry bar and wine fridge, walk-in pantry, and powder room – all opening to a walk-out deck. On the second floor, four generous bedrooms (two en suite), organized closets throughout, and a fully outfitted laundry room – sink, storage, folding bar, side-by-side washer/dryer – one of two full laundry rooms in the home. The entire third floor is a private primary retreat with a completely remodeled spa bath – dual vanities, soaking tub, steam shower, separate water closet with new smart bidet toilet – plus dual organized walk-in closets and two additional closets. The lower level was made for entertaining: huge family room, wet bar with wine cooler, sixth bedroom, full bath, and a true theater room with projector, screen and seating for six. Radiant heated floors, wood-burning fireplace, zoned HVAC with newer furnaces, A/C condensers and dual water heaters, security system, second full laundry, storage, and an attached 2.5-car garage. Steps to top-rated Prescott Elementary and Augie’s; close to Costco and Jewel; minutes to the Loop. Suburban space, privacy and community – without leaving Lincoln Park. Homes like this rarely trade in Hartland Park – this is the one.
Residential For Sale
2730 N Hartland Court, Chicago, Illinois 60614
- Bedrooms : 6
- Bathrooms : 6
- Square Footage: 6,300 Sqft