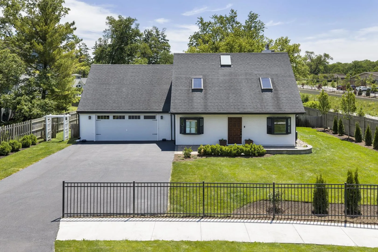
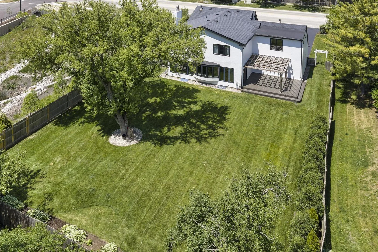
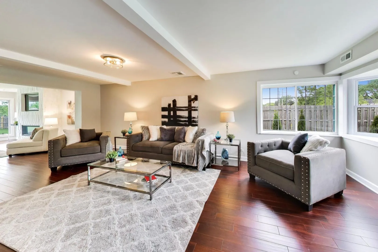
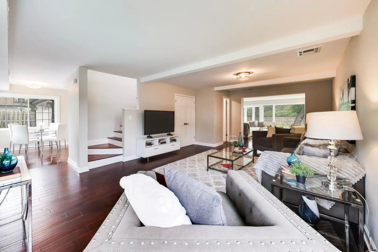
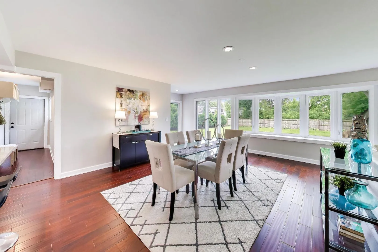
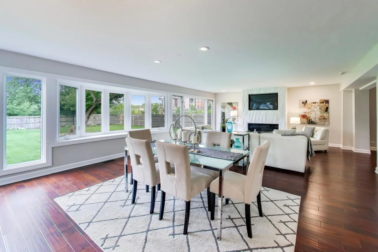
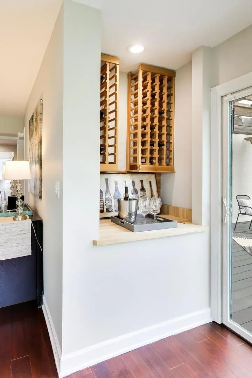
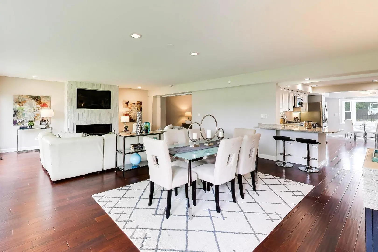
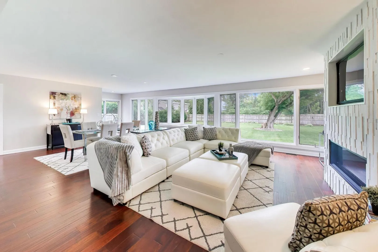
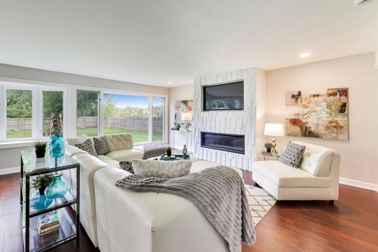
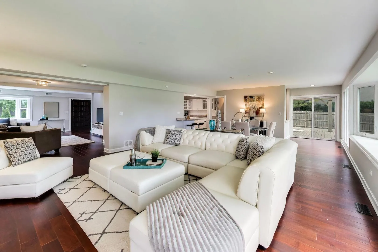
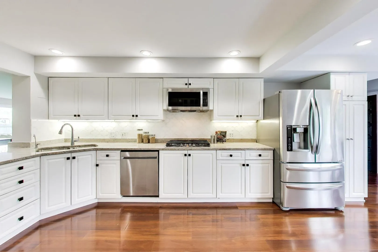
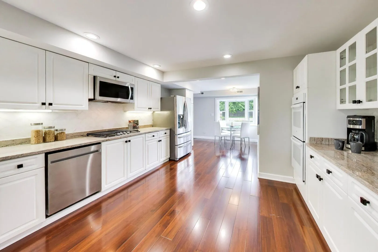
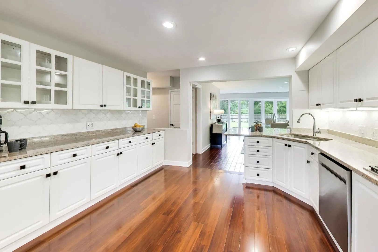
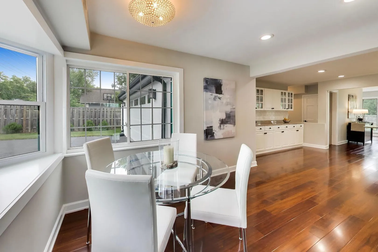
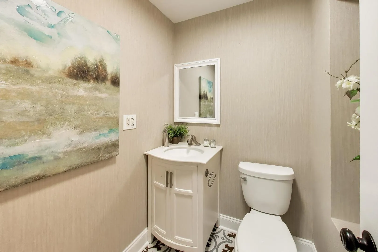
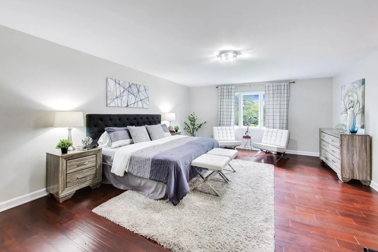
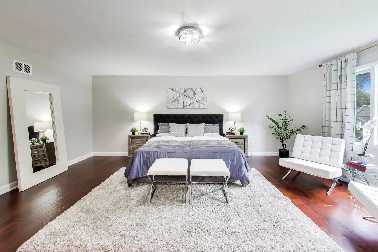
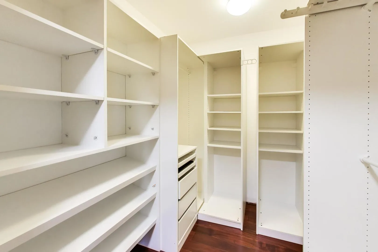
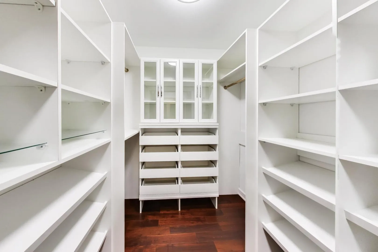
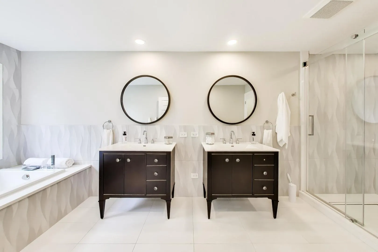
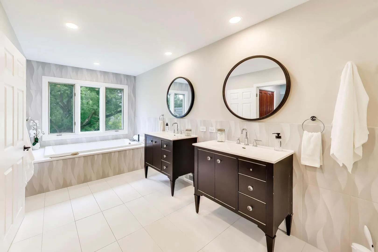
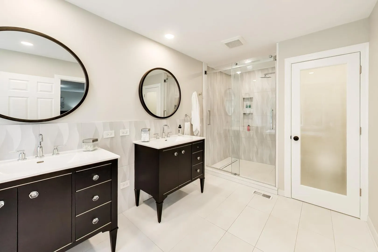
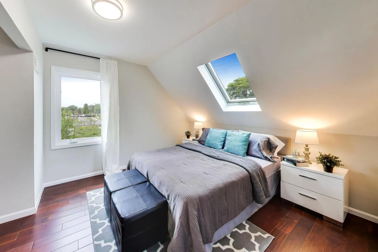
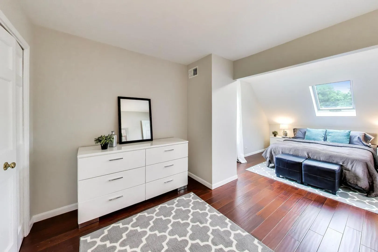
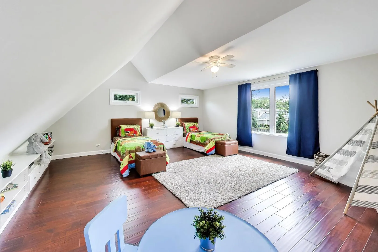
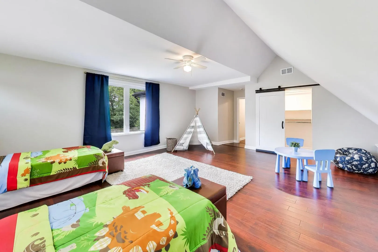
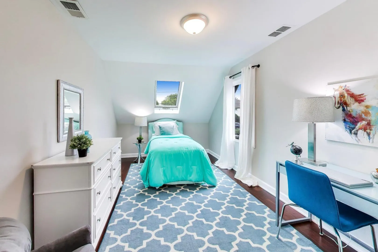
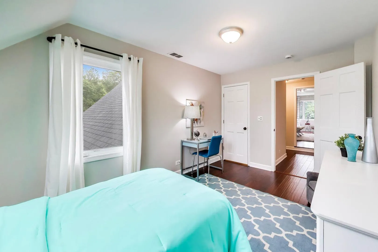
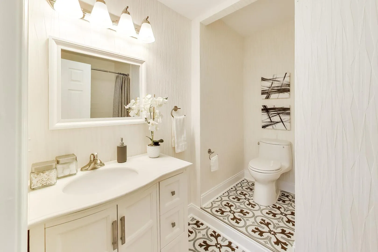
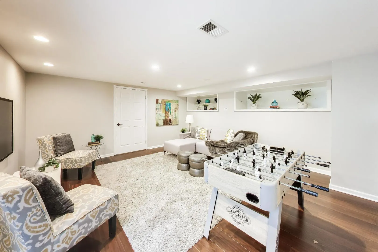
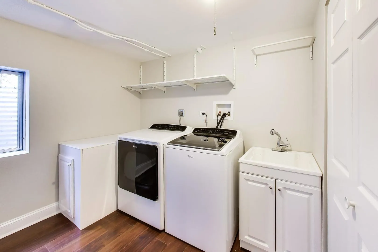
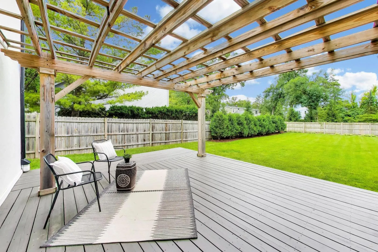
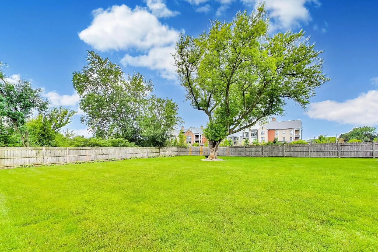
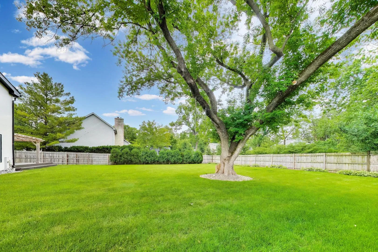
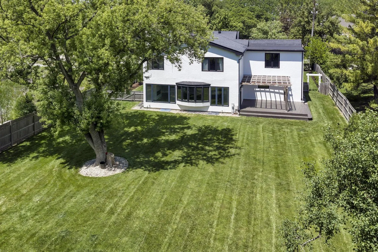
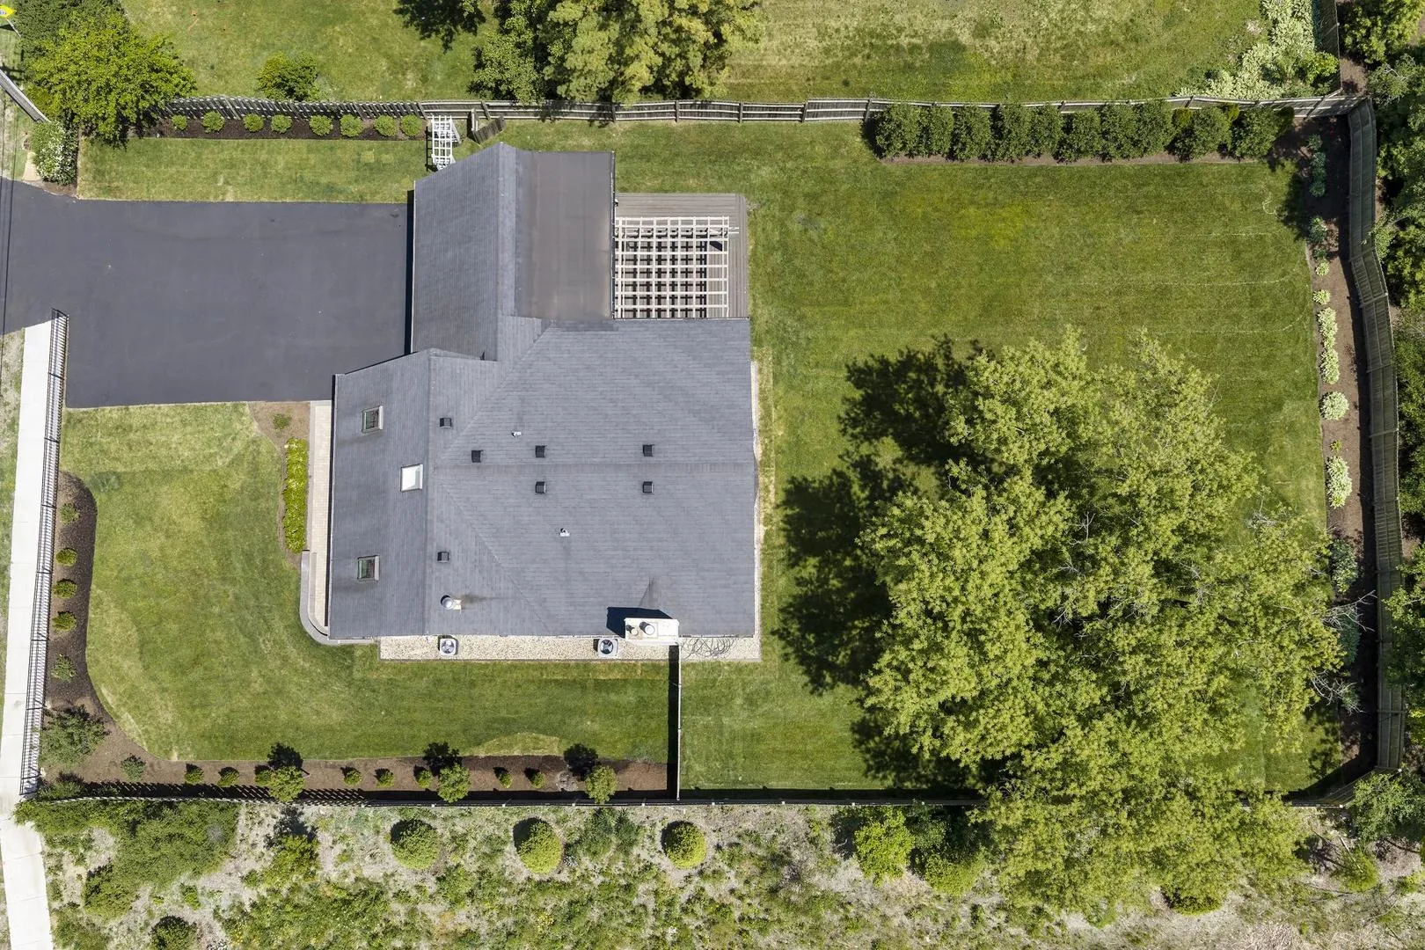
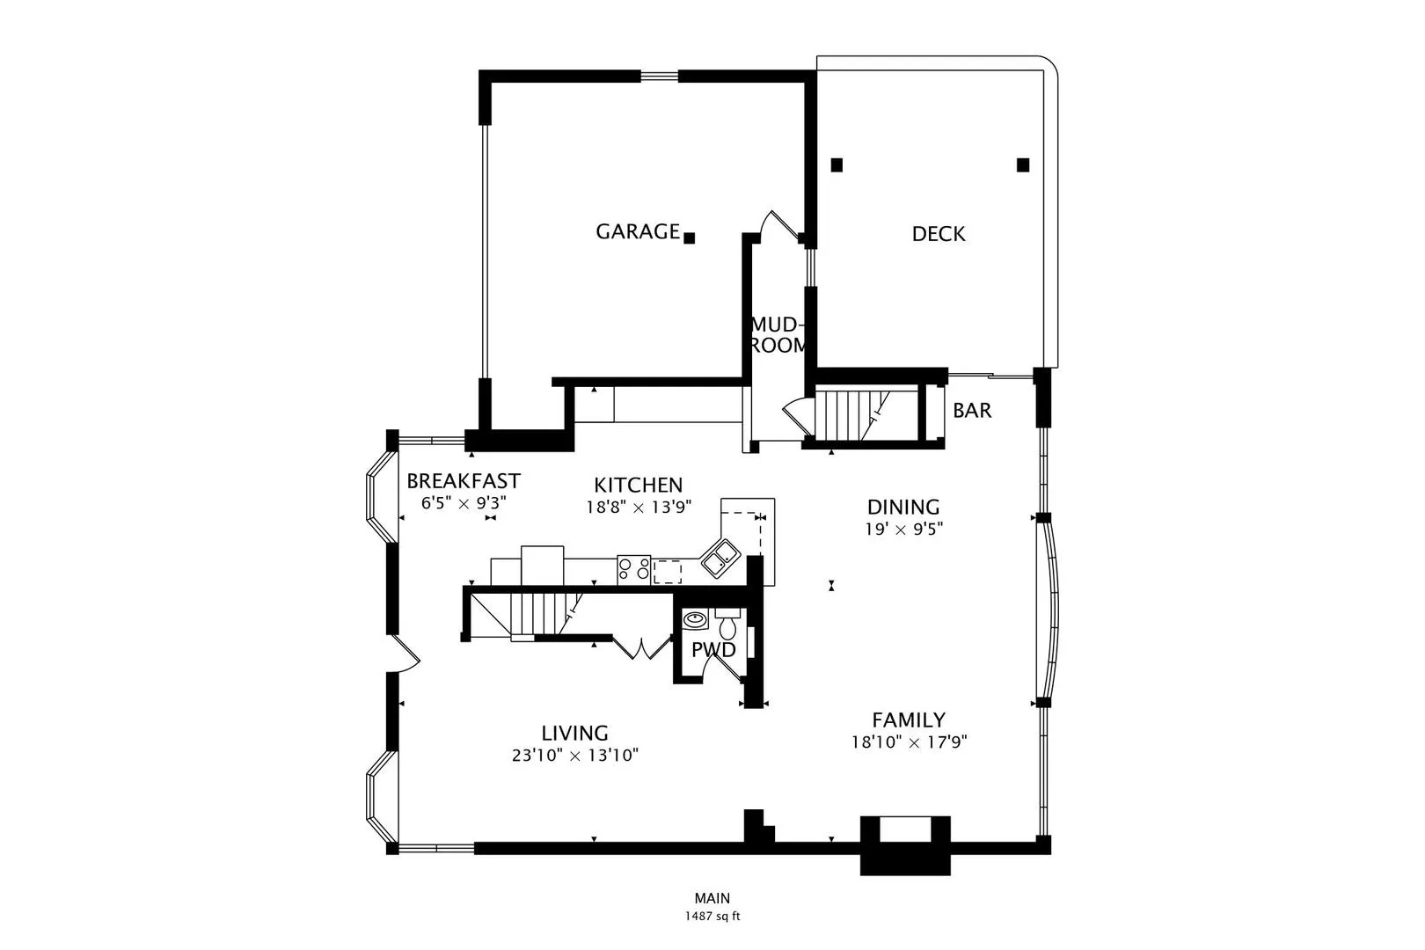
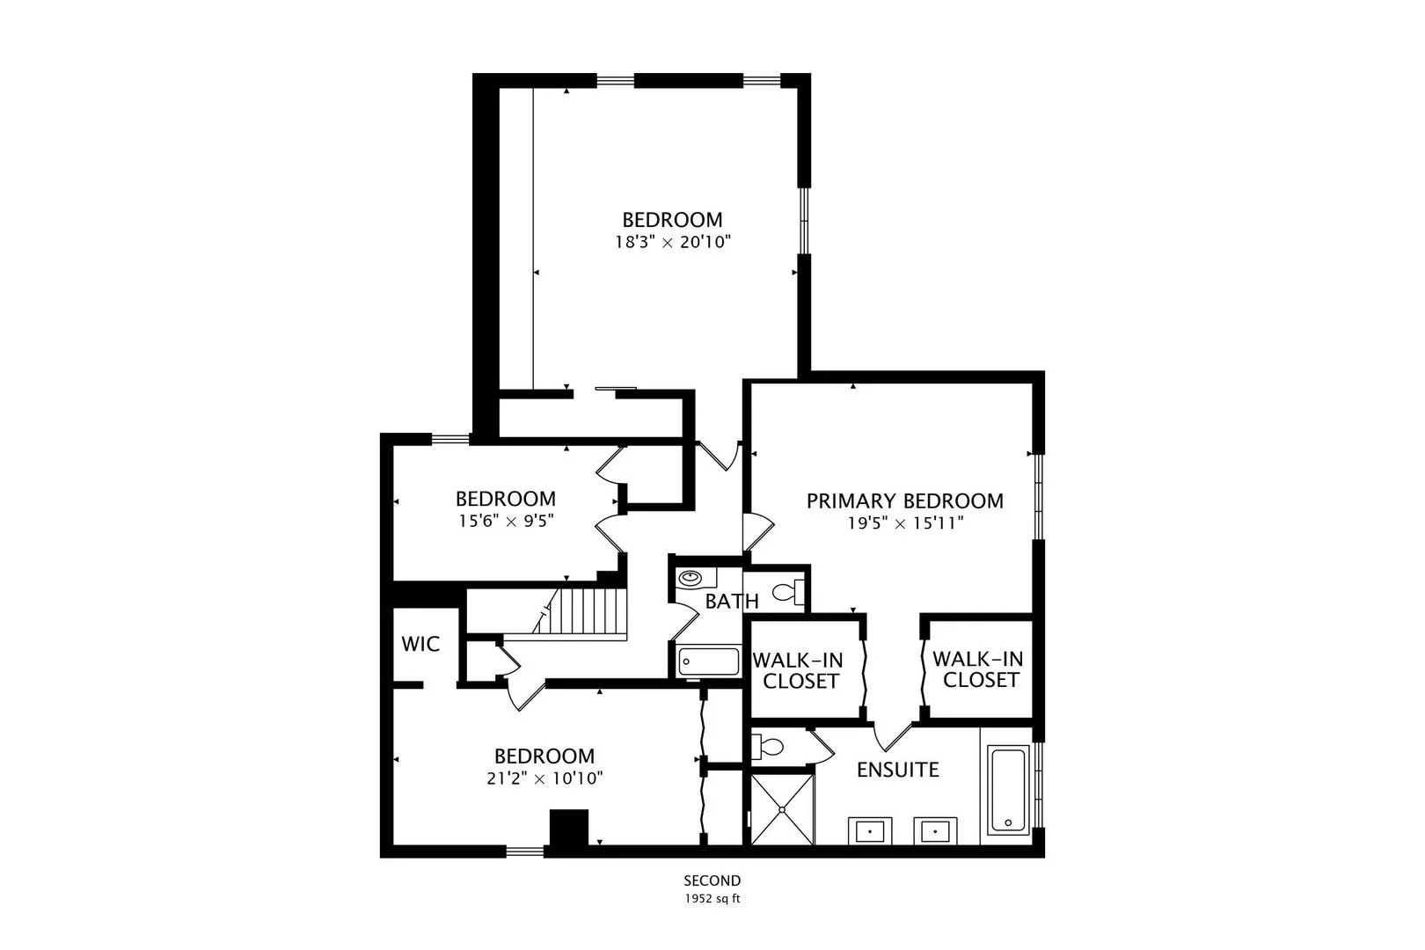
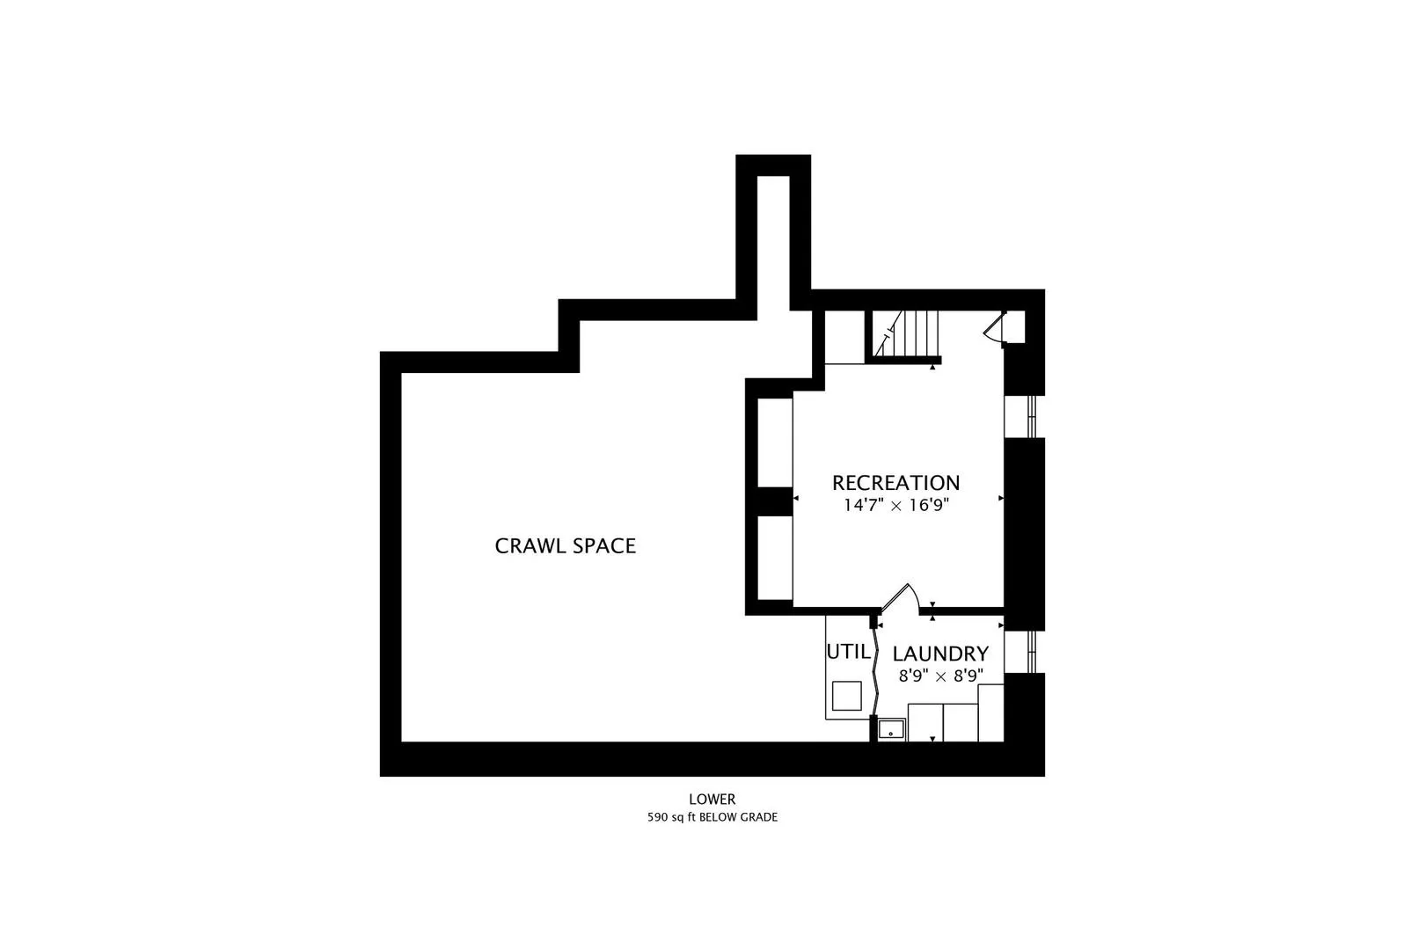
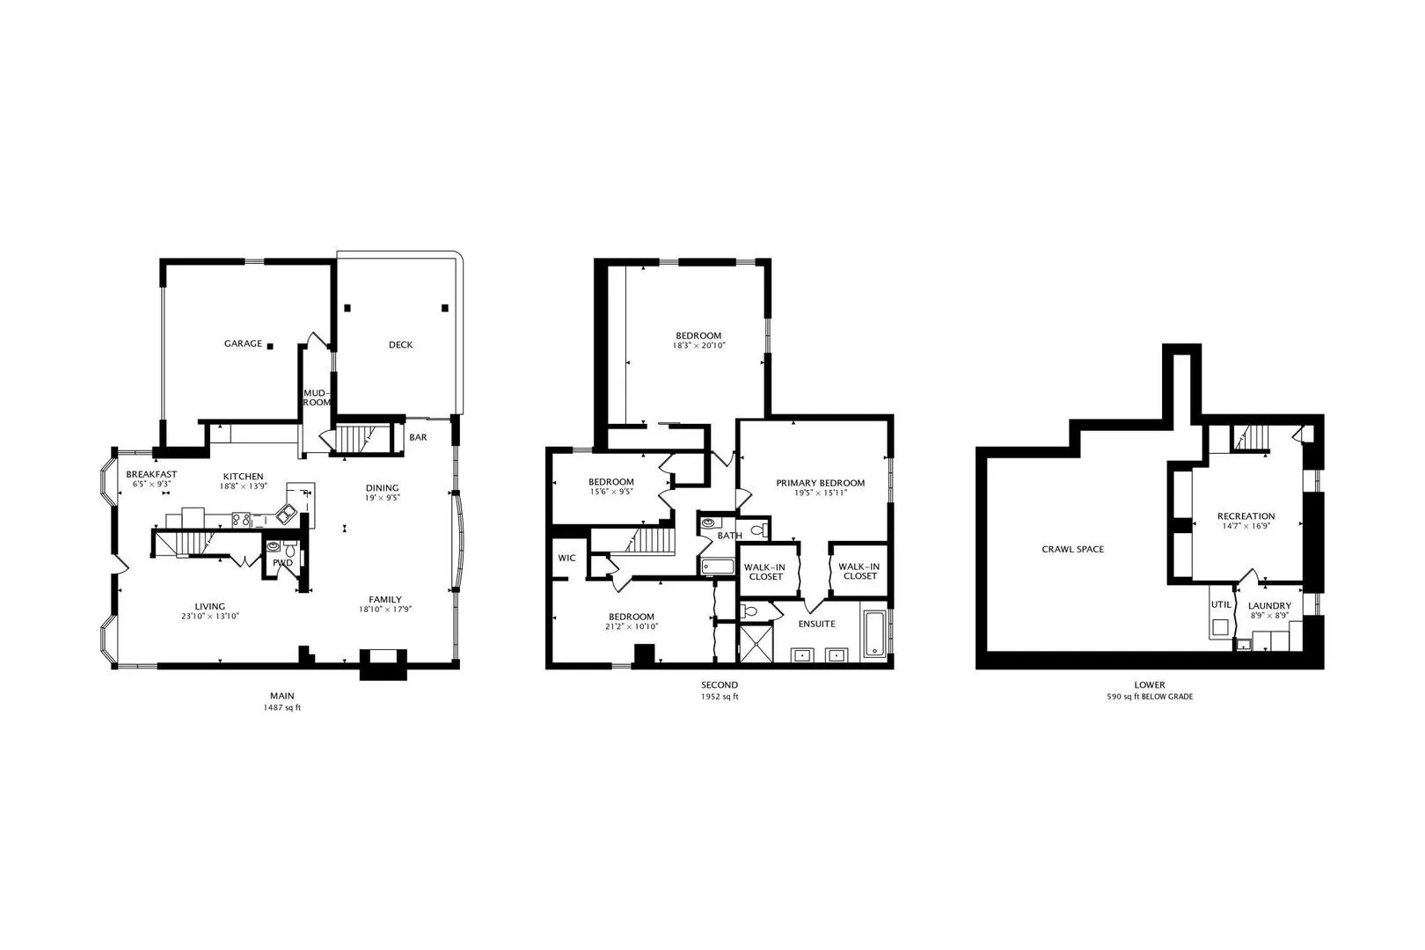
Don’t let the charming exterior fool you! This updated District 30/225 home is full of surprises, offering nearly 3,500 square feet of beautifully renovated living space (not including the basement) and is FAR LARGER than it appears from the outside. Set on a 0.3 acre and fully fenced lot with a private backyard in a fantastic in-town location, this home combines generous room sizes, flexible living spaces, and modern updates throughout. A complete renovation has transformed the home with a newer kitchen, updated baths, new exterior, hardwood floors, new windows and new exterior brick pavers and driveway, creating the move-in ready home that you’ve been searching for! The open floor plan is designed for both comfortable everyday living and entertaining, with a spacious family room featuring large bay windows that fill the home with natural light and overlook the backyard that opens to the kitchen and dining room with built-in bar and wine shelving. The updated white kitchen features both a peninsula island with seating and eat-in table space along with plenty of cabinet and countertop space with under cabinet lighting. The second floor features a luxurious primary suite with dual walk-in closets with organizers and a spa-like bath offering separate vanities, a soaking tub, and a separate shower. Three (3) additional spacious bedrooms, all with hardwood floors, share an updated hall bath with decorative tile finishes. The finished lower level provides even more living space with hardwood floors, custom built-ins, and a dedicated laundry room, making it ideal for a recreation room, home office, fitness area, or play space. Outside, enjoy the newer deck with pergola, perfect for family gatherings, morning coffee, or relaxing evenings overlooking the private backyard. An attached AND heated 2-car garage adds year-round convenience and additional storage. Just move in and enjoy this one-of-a-kind updated home where size, style, and location come together in one exceptional package, all within a sought-after in-town District 30/225 location close to schools, parks, shopping, dining, and Metra.
Residential For Sale
2535 Techny Road, Northbrook, Illinois 60062
- Bedrooms : 4
- Bathrooms : 3
- Square Footage: 3,439 Sqft