Properties

Features
: Forced Air , Natural Gas
: Central Air
: Full , Walk-Out Access , Finished , Exterior Entry , Rec/Family Area , Storage Space , Sleeping Area , 9 ft + pour , Egress Window
: Heatilator
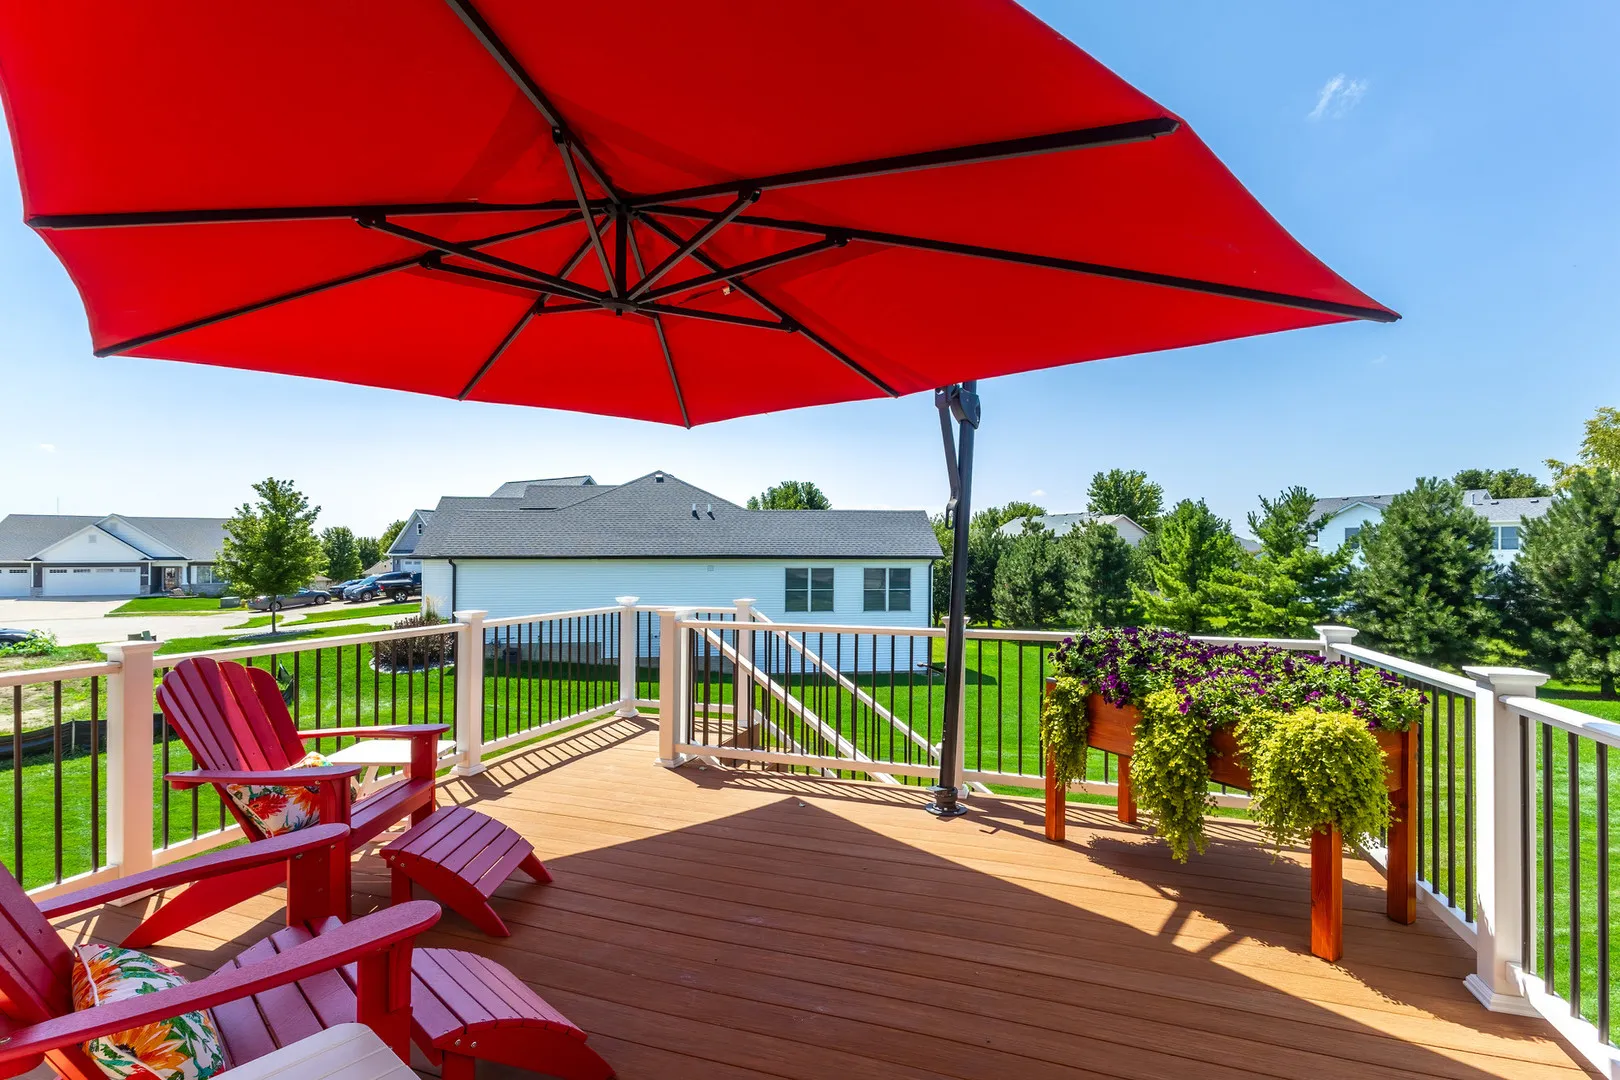
: Deck
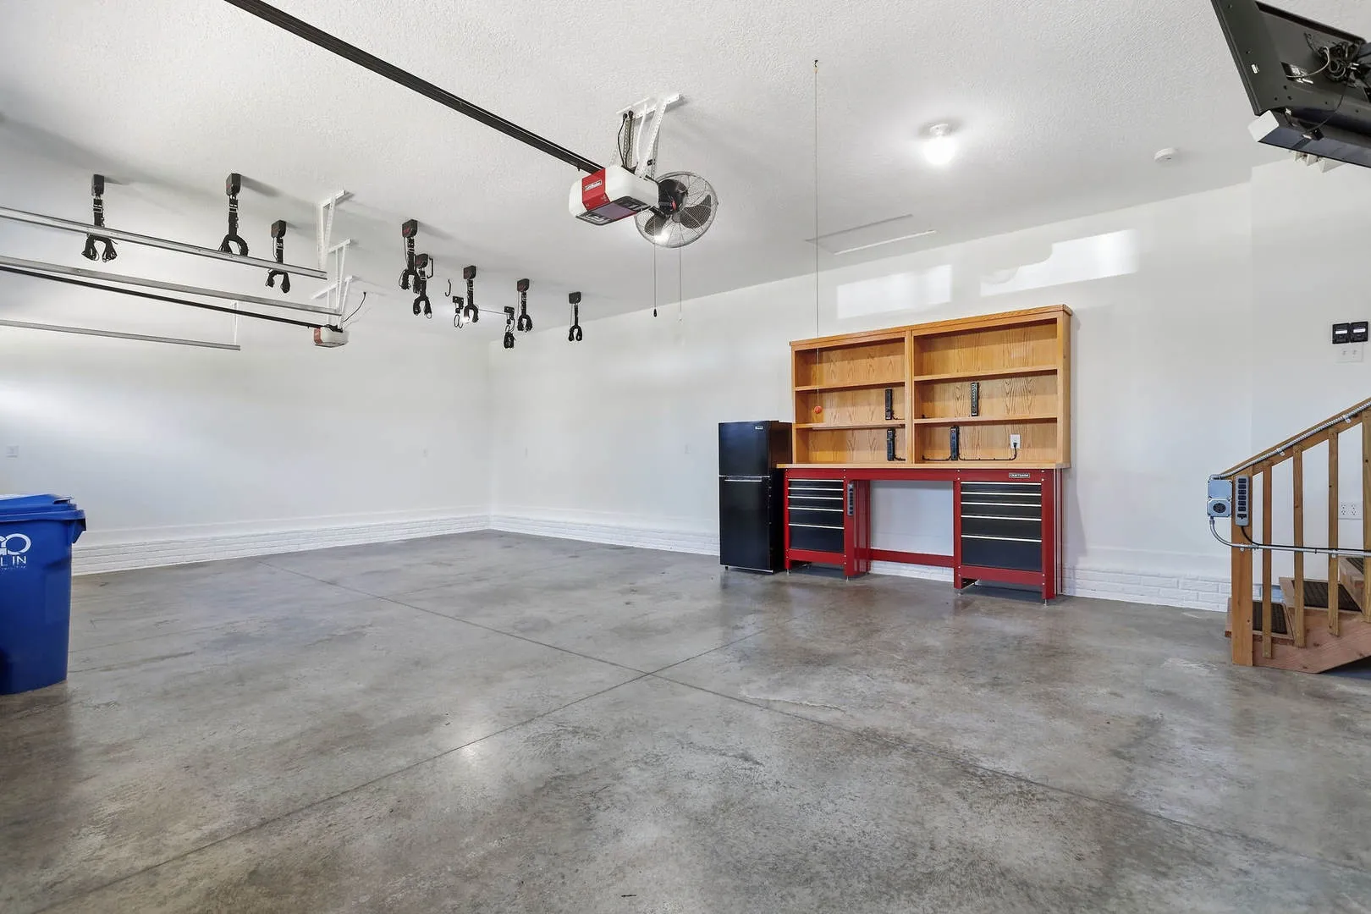
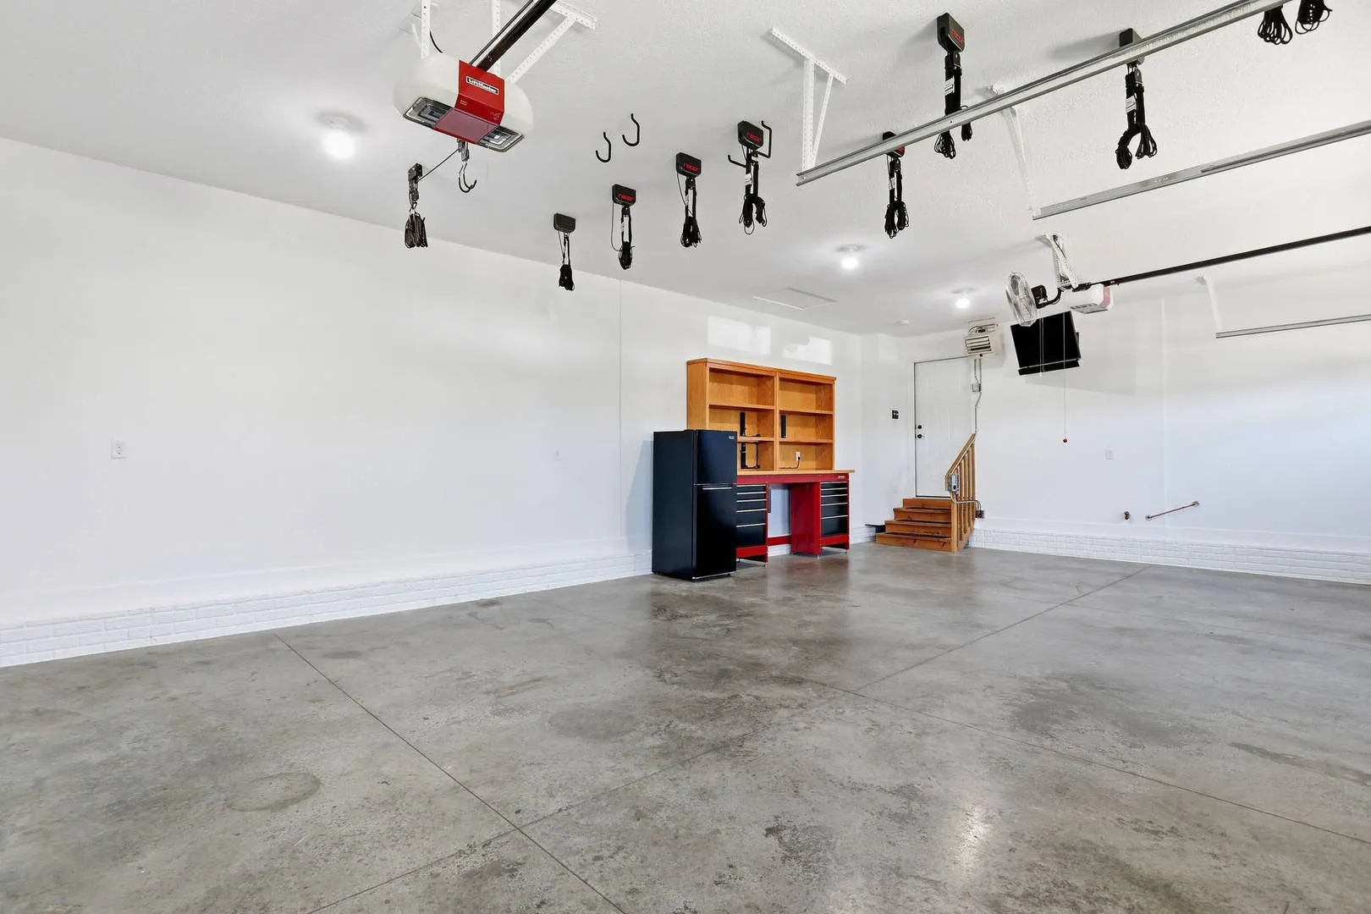
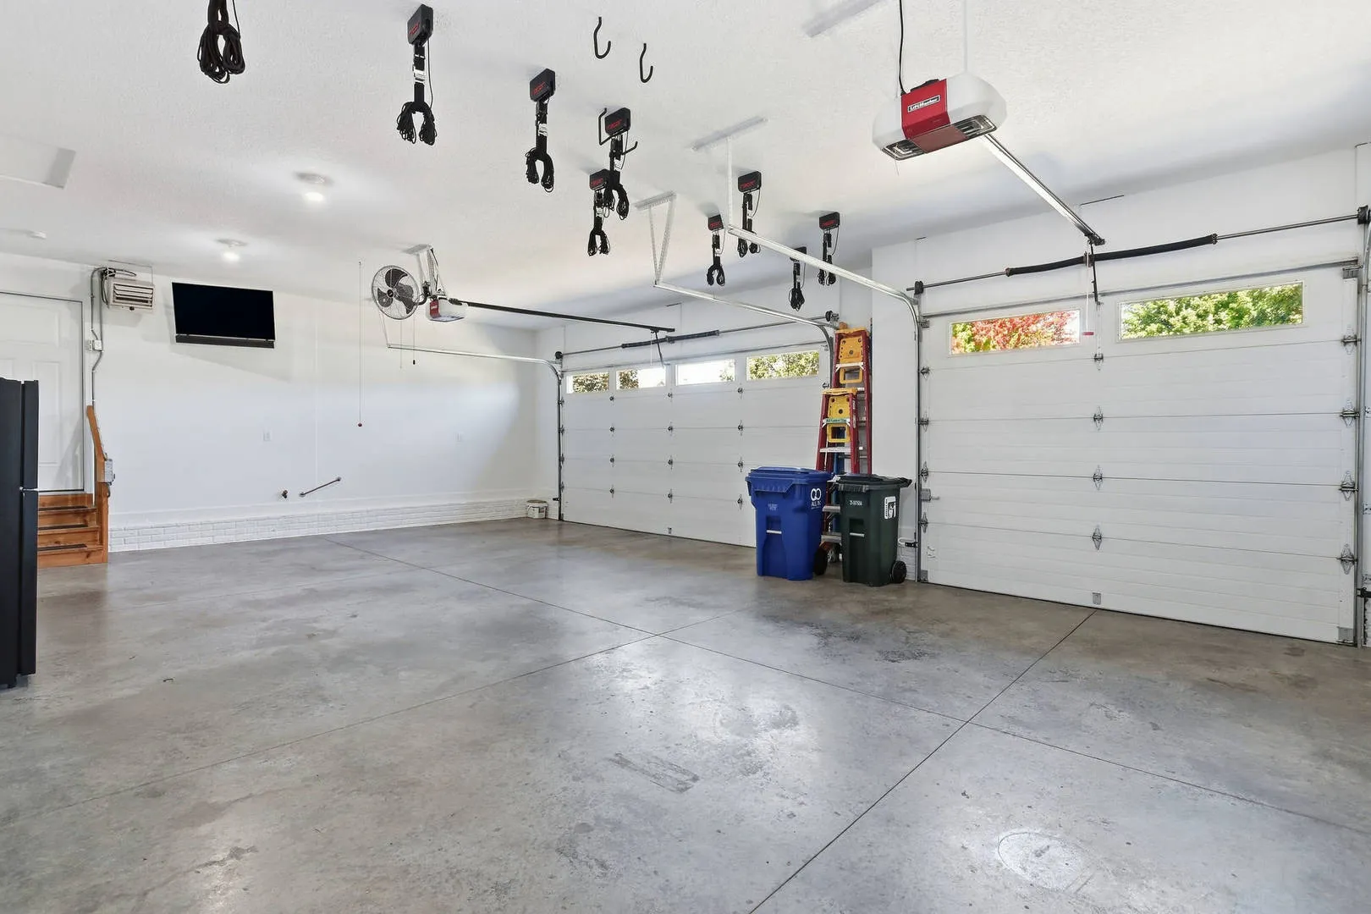
: Electric Vehicle Charging Station(s) , Garage Door Opener , Garage Owned , Attached , Garage , Heated Garage , Yes
2
: Carpet , Hardwood
: Granite Counters , Walk-In Closet(s) , Pantry , Bookcases , Cathedral Ceiling(s) , High Ceilings , 1st Floor Full Bath , 1st Floor Bedroom , Workshop
: Electric Dryer Hookup , Sink , Main Level
: Public Sewer
: Cable Available
: Window Treatments , Drapes , Screens , Insulated Windows , Double Pane Windows
: Ranch
Appliances
: Range , Microwave , Refrigerator , Washer , Dryer , Dishwasher , Disposal , Stainless Steel Appliance(s) , Front Controls on Range/Cooktop
Address Map
US
IA
Scott
Davenport
Jersey Farms
52807
Fairhaven
6488
Road
W91° 28' 4.8''
N41° 35' 14.6''
Jersey Ridge Rd north of 53rd St., Right on E. 65th, Right on Fairhaven Rd.
Davenport
Davenport
Neighborhood
1611
1611
1611
Additional Information
: Street Paved , Sidewalks , Street Lights
: Stone , Vinyl Siding
200+ Amp Service
200+ Amp Service
: Concrete Perimeter
3
: Sloped
90x148
: Public
Mel Foster Co. Davenport
Kerry Condon
Financial
Not Applicable
: None
7850
Listing Information
1081811
108024
MRED
: None
Listing Information
New
2026-10-01T09:52:03Z
2026-09-30T18:42:25Z
Property Description

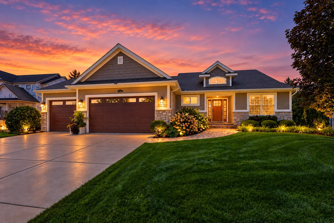
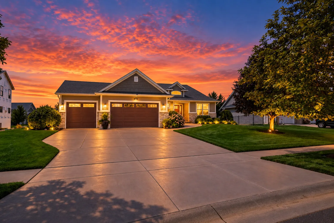
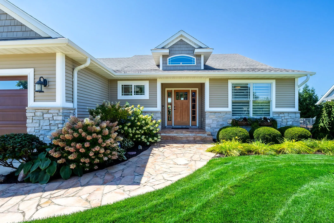
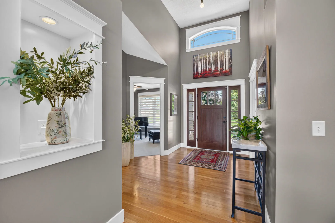
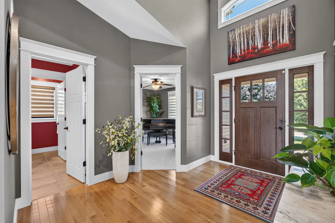
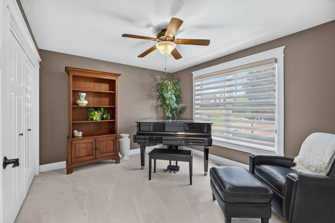
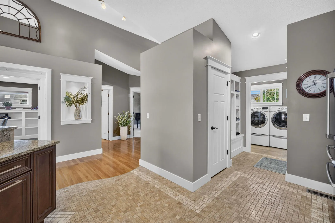
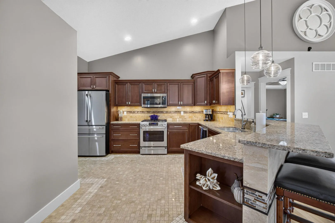
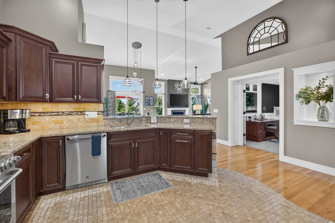
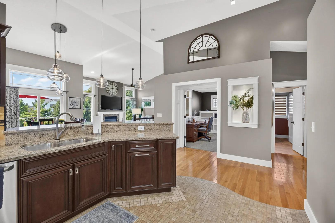
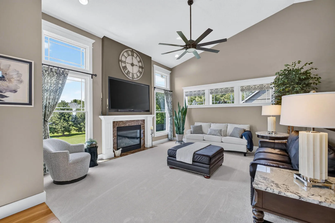
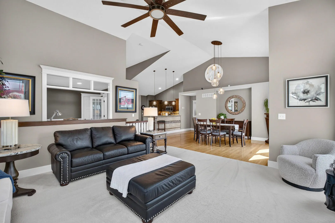
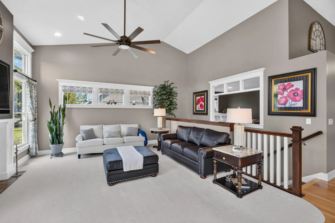
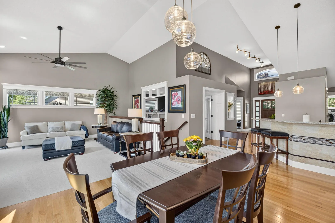
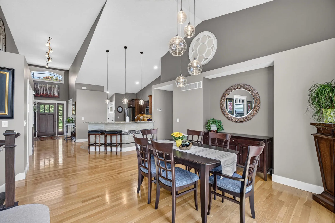
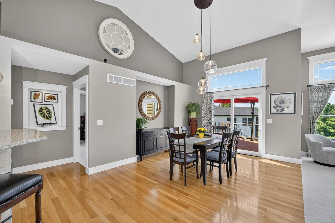
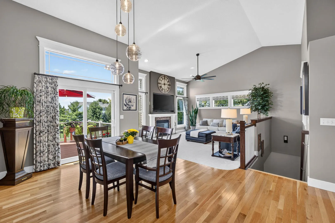
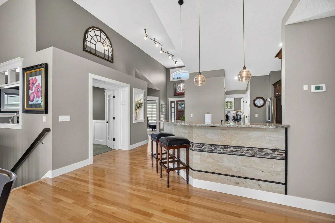
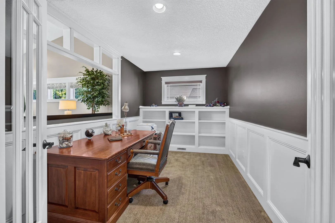
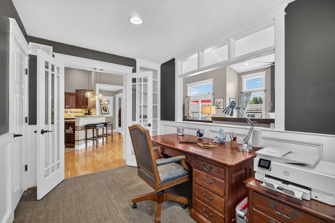
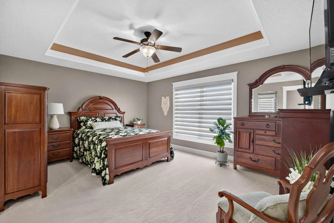
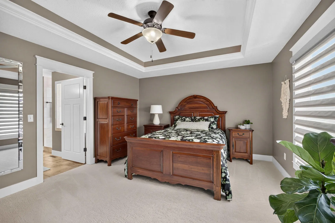
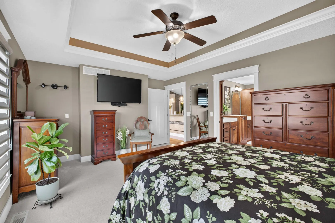
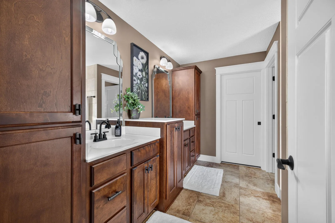
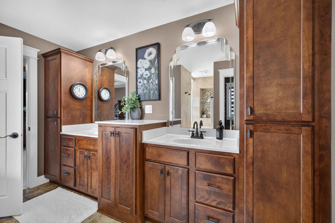
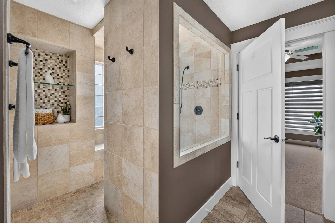
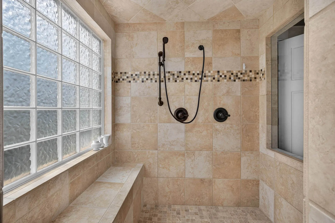
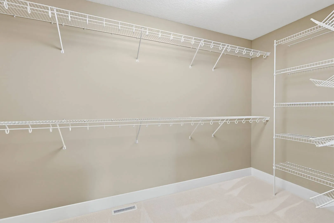
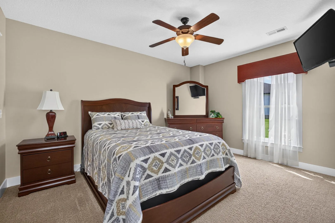
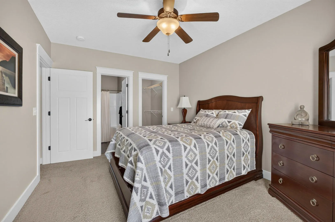
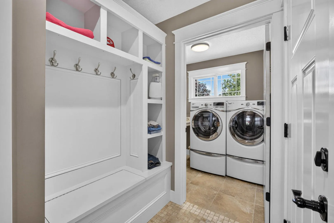
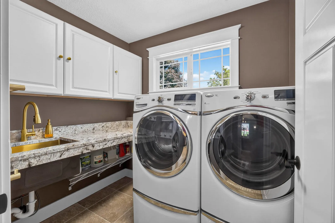
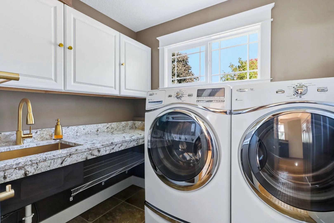
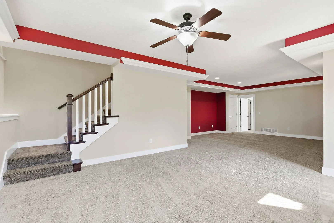
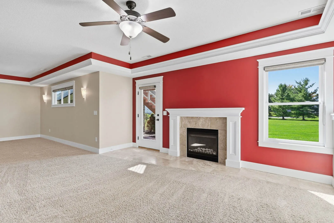
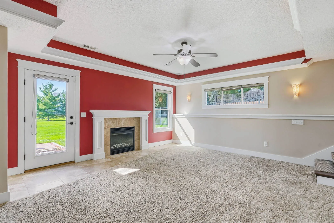
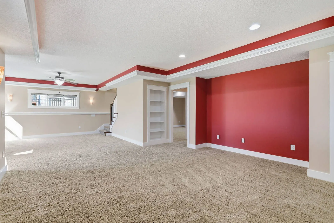
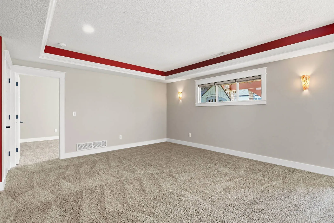
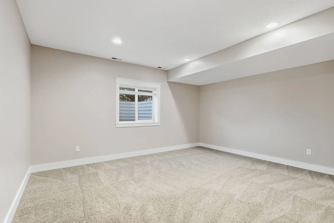
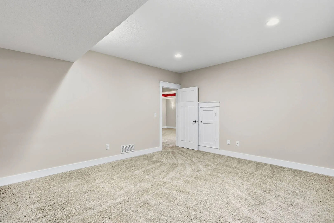
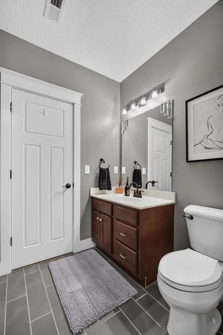
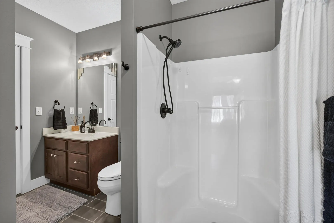
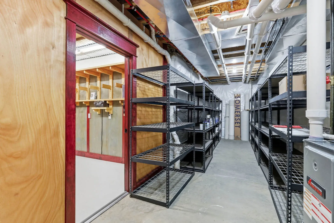
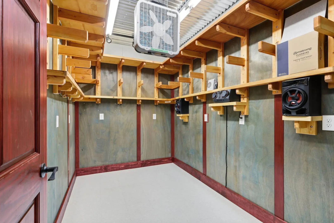
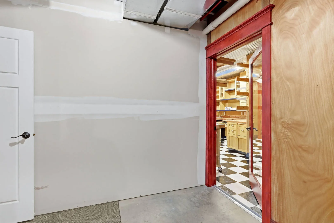
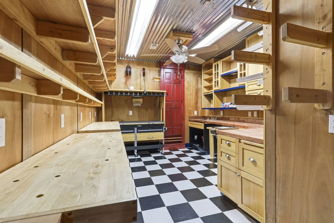
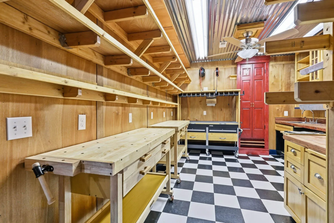
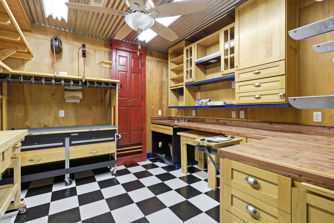
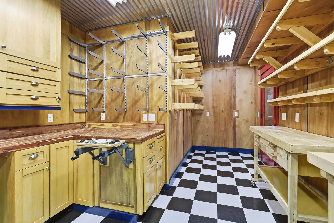
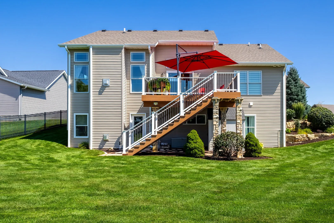
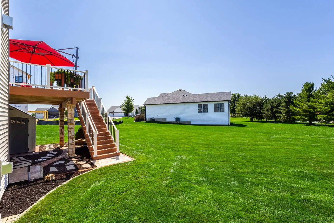
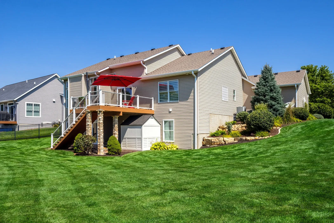
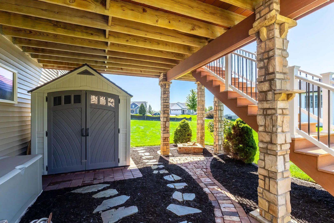
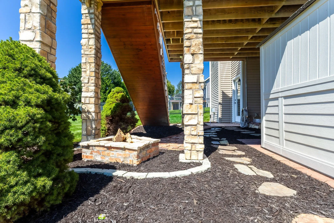
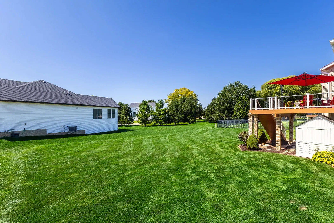
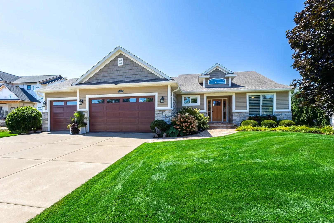
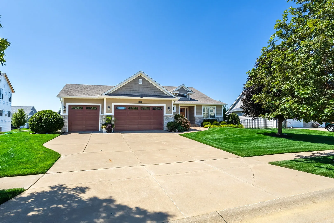
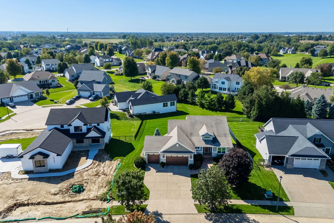
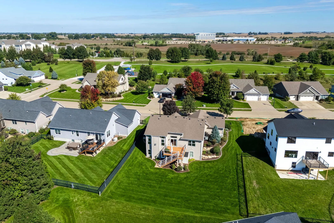
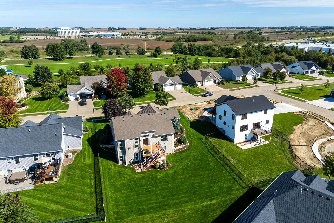
Pride in ownership will show when you view this ranch home in Jersey Farms! From the time you walk up to the property, you will see the stone walkway and stoop. Once you enter the home you’ll be greeted by soaring ceilings throughout the main living area. This open living design features a large kitchen with granite counter tops, stainless steel appliances, walk in pantry, large glass windows to the rear of the home, gas fireplace, plant shelves, main floor office, a family entry off the garage with a custom built in bench with storage, a large deck with a large umbrella, master bedroom with a tray ceiling and crown molding, a double bowl vanity with his and hers linen cabinets, custom tile shower with a bench, walk in closet, three additional bedrooms, one on the main level and two in the basement, large rec room with a gas fireplace and media room in the walk out basement, 2 finished shop area rooms in the basement, a shed under the deck, yard irrigation system, heated three car garage with an electric vehicle outlet. Once you tour the home you’ll see that this home has been well maintained and ready for the next owner. Make sure to check out the city park that is a block away from the home. It features a walking path, play ground equipment and a pavilion. Included with the home are the washer and dryer, TV’s and the garage refrigerator.

Residential For Sale

6488 Fairhaven Road, Davenport, Iowa 52807

  • Bedrooms : 2
  • Bathrooms : 4
  • Square Footage: 1,871 Sqft
$595,000
Listing ID#12773026
QR Code
Basic Details
Property Type : Residential
Listing Type : For Sale
Listing ID : 12773026
Price : $595,000
Bedrooms : 2
Rooms : 12
Bathrooms : 4
Half Bathrooms : 1
Square Footage : 1,871 Sqft
Year Built : 2011
Lot Size : 0.31 Acre
Full Bathrooms : 3
Listing Status : Active
Roof
Roof : Asphalt
Contact Agent