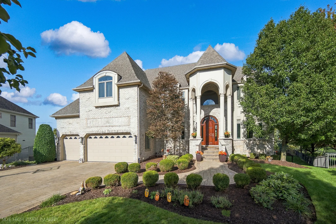
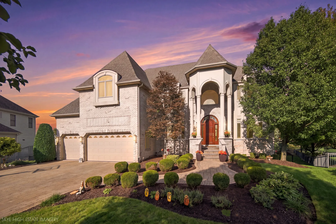
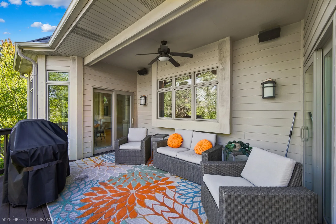
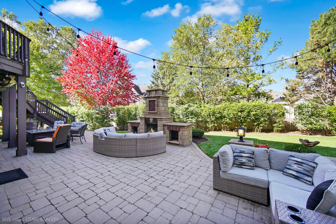
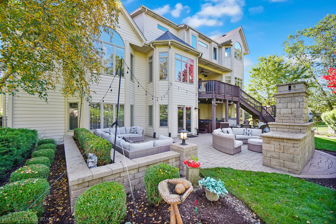
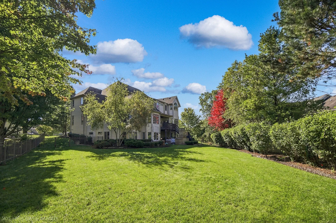
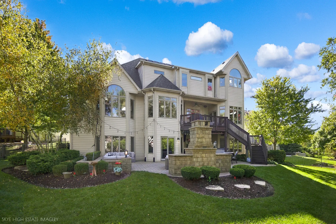
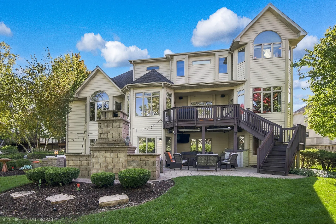
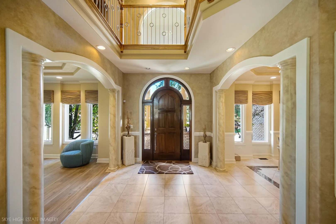
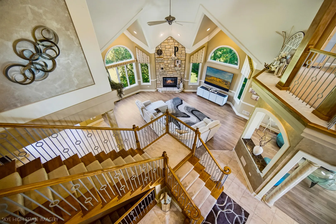
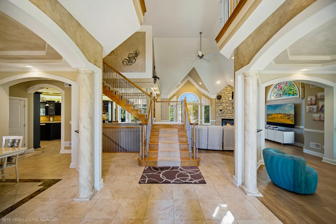
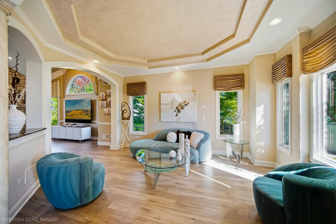
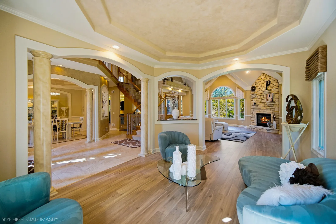
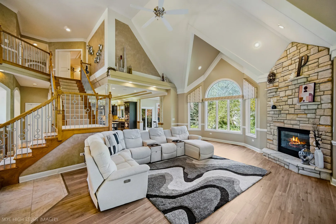
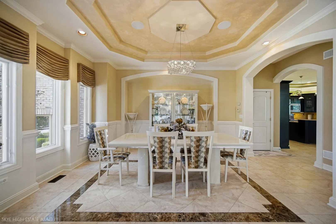

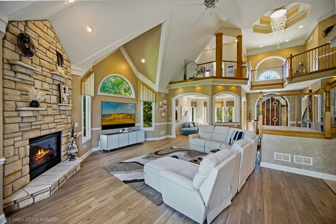
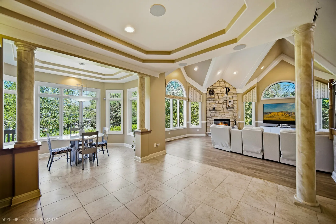
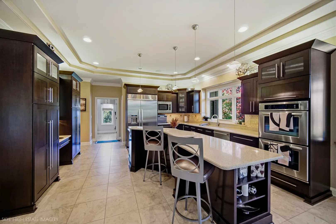
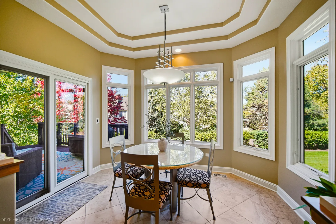
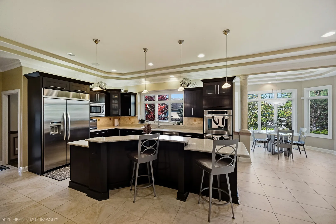
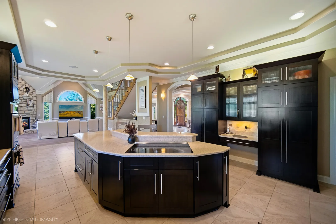
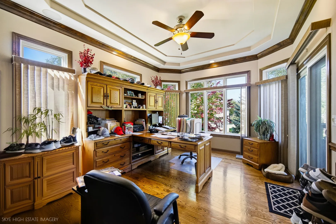
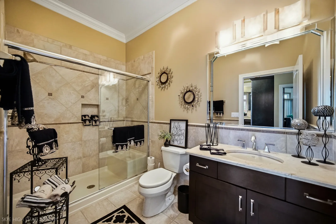
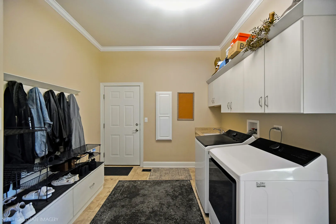
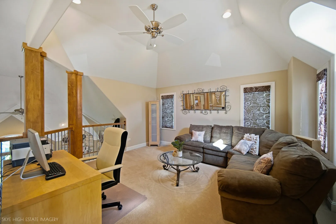
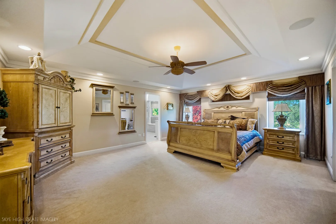
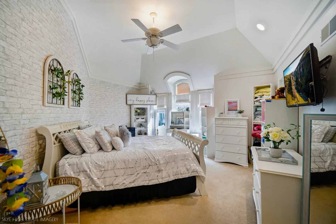
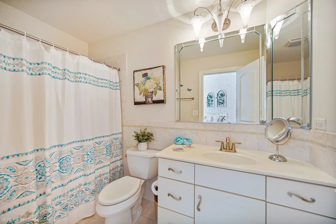
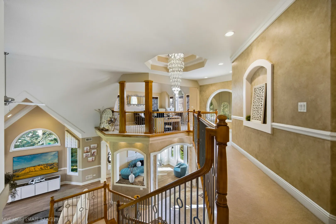
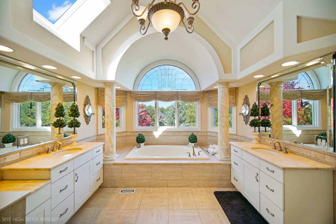
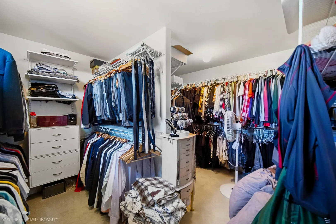
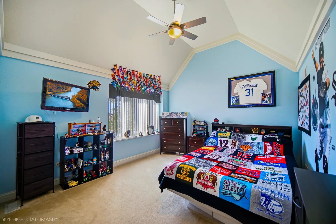
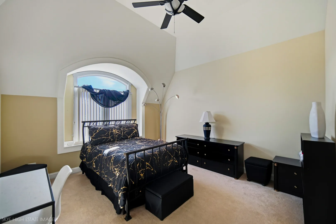
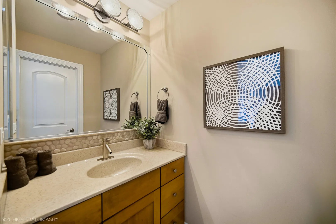
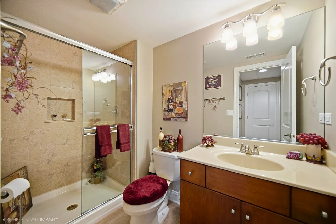
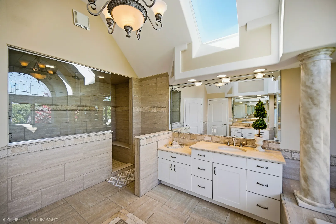
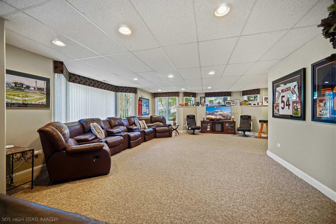
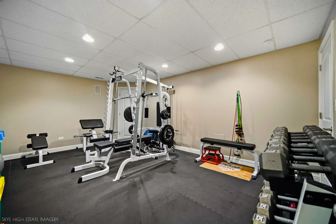
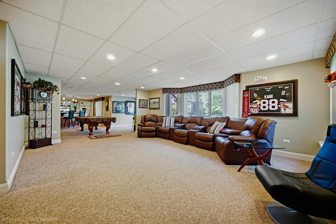
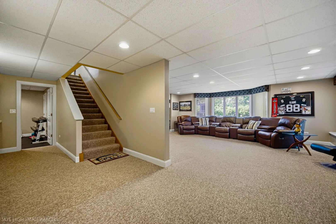
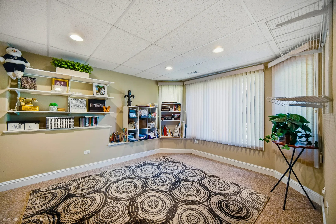
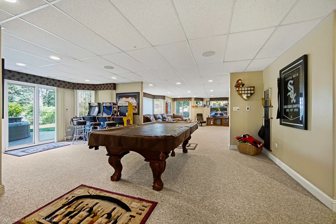
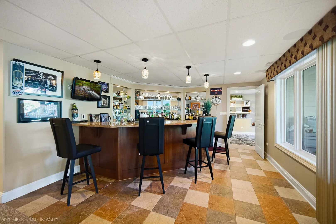
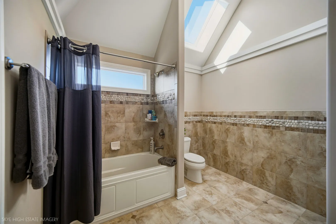
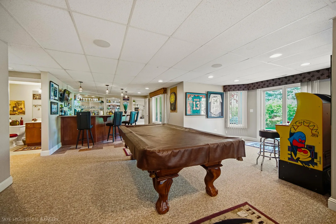
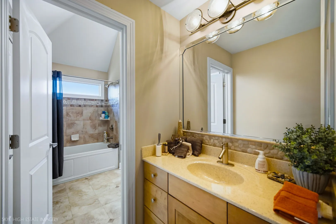
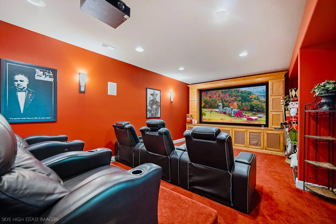
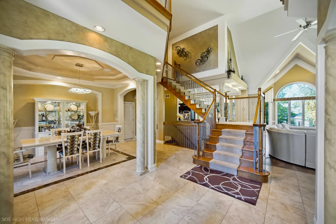
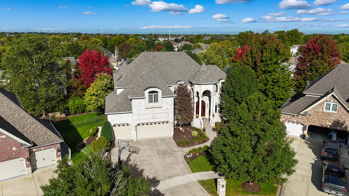
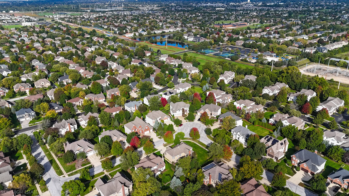
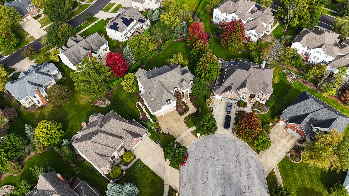
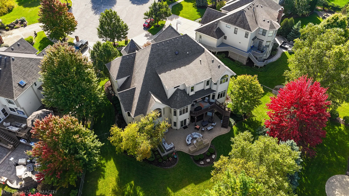
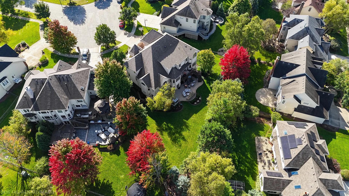


Simply stunning! Custom built white brick turn key (one owner) home nestled on a quiet cul-de-sac in highly coveted Tall Grass! No detail has been overlooked: magnificent entryway with soaring ceiling, pillars and gorgeous fixture, formal living room and dining room, vaulted family room with stone fireplace. Designer kitchen with espresso cabinets, trayed ceiling, granite counter and stainless steel appliances has a breakfast bar and separate dining space opening to the outside. First floor (could be bedroom) office is adjacent to a full bath. Mudroom/ laundry has cabinets and sink with washer and dryer. This opens to the 3 car garage with tons of extra storage. Second floor: sumptuous primary suite with tray ceiling, double doors, ample closet space, custom drapes and shades. Primary bath has whirlpool tub, separate vanities, huge walk-in shower and skylight. Second bedroom is ensuite with a second bath tub. Bedrooms 3rd and 4th have a ceramic Jack & Jill bathroom. A separate sitting room/office overlooks the downstairs. The lower level is an entertaining delight! Features: theater room with comfortable chairs, huge rec room with bar and pool table, fifth full bath, separate exercise room. Walk out lower level leads to an outdoor enclave boasting a stone fireplace, hot tub and paver brick sitting area surrounded by lush landscaping around the fenced yard. Roof is 2 years old, water heaters are newer. everything was lovingly chosen for aesthetic value: chair rail, millwork, elegant fixtures, drapery and shades. Much furniture is available as well. It’s a gem!
Residential For Sale
3131 Kewanee Lane, Naperville, Illinois 60564
- Bedrooms : 4
- Bathrooms : 5
- Square Footage: 4,733 Sqft