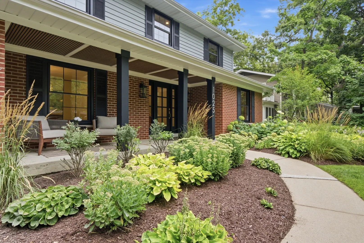
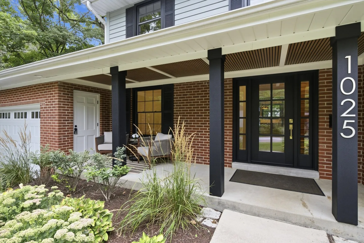
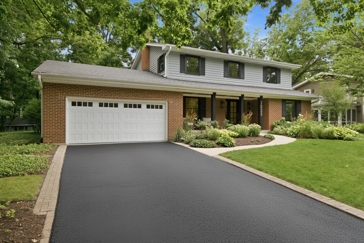
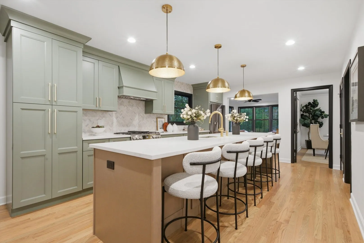
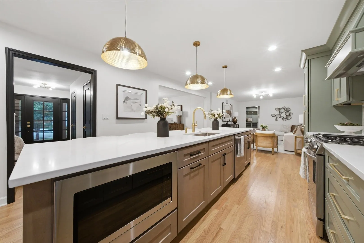
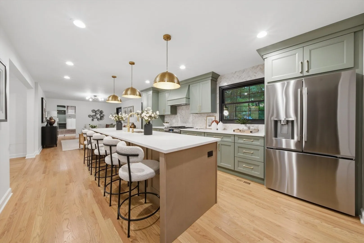
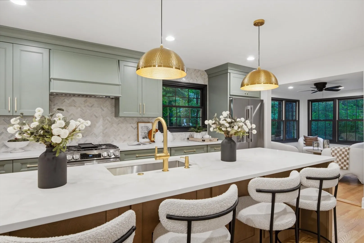
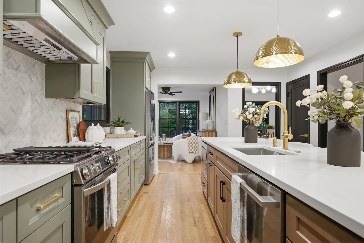
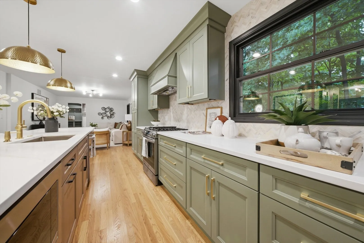
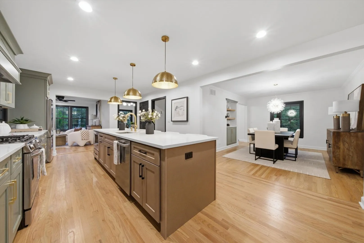
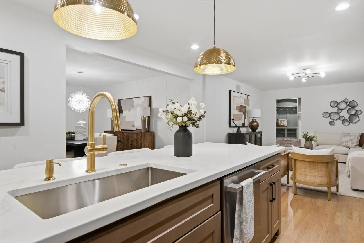
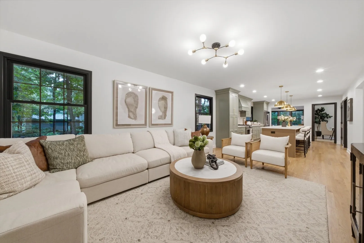
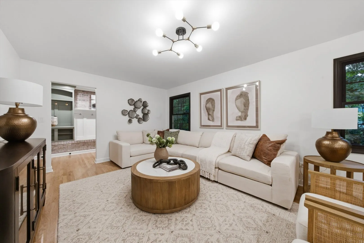
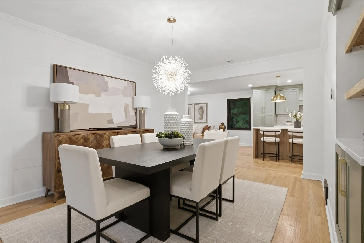
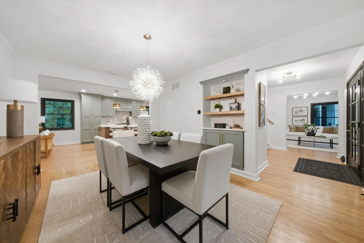
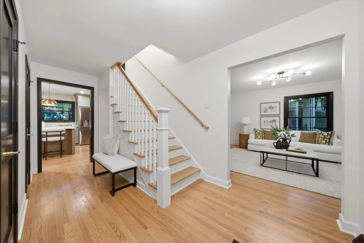
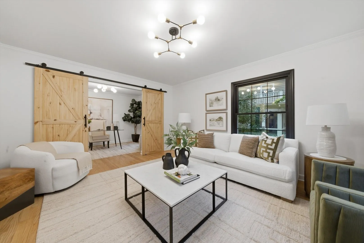
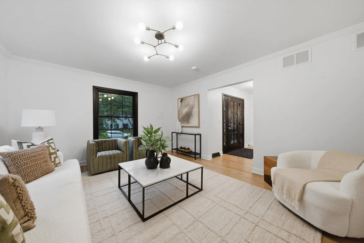
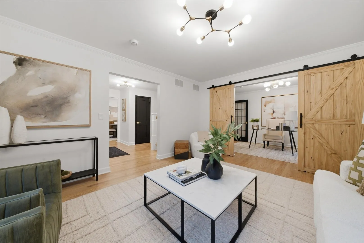
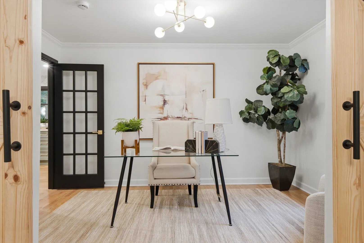
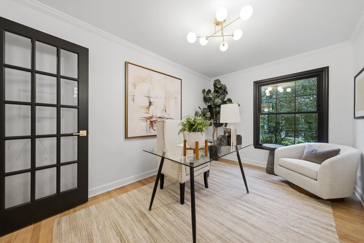
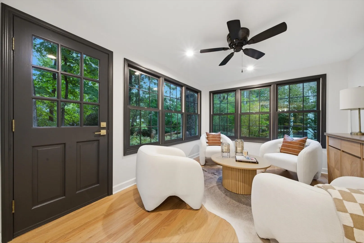
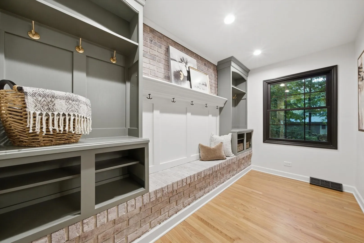
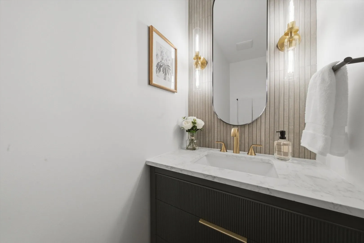
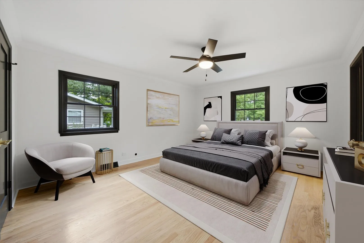
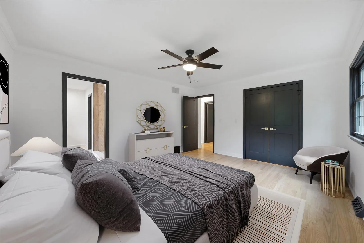
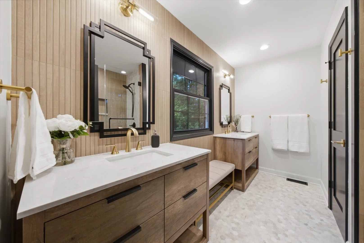
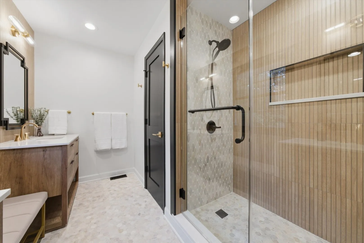
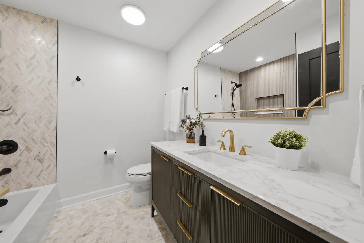
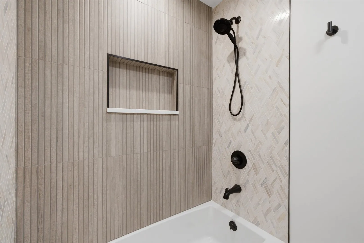
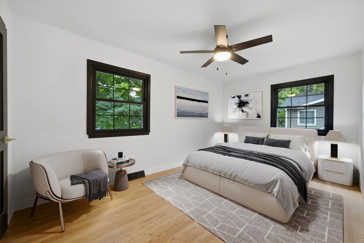
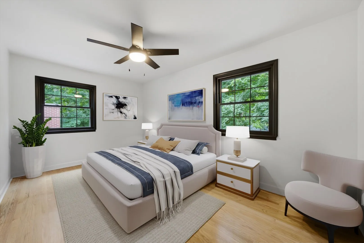
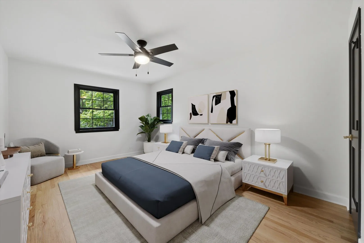
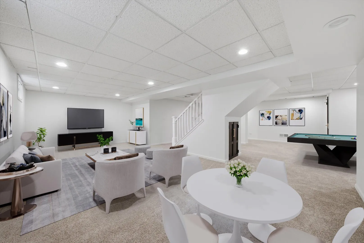
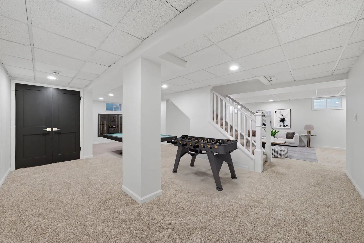
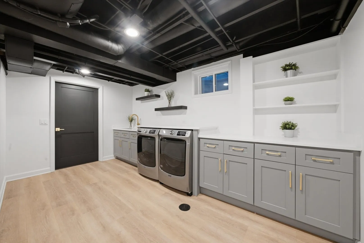
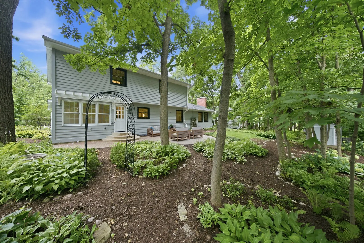
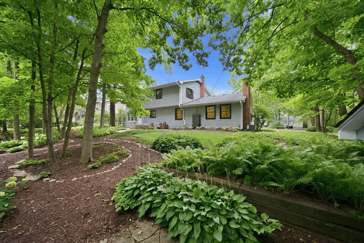
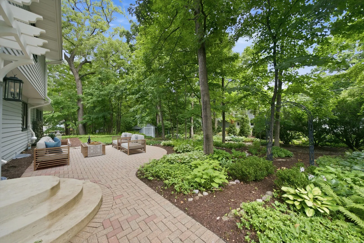
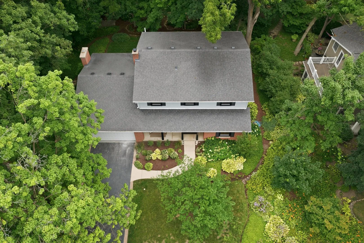
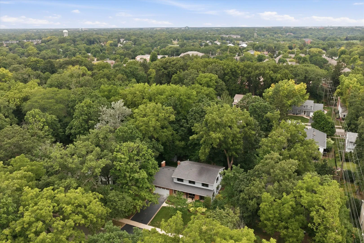
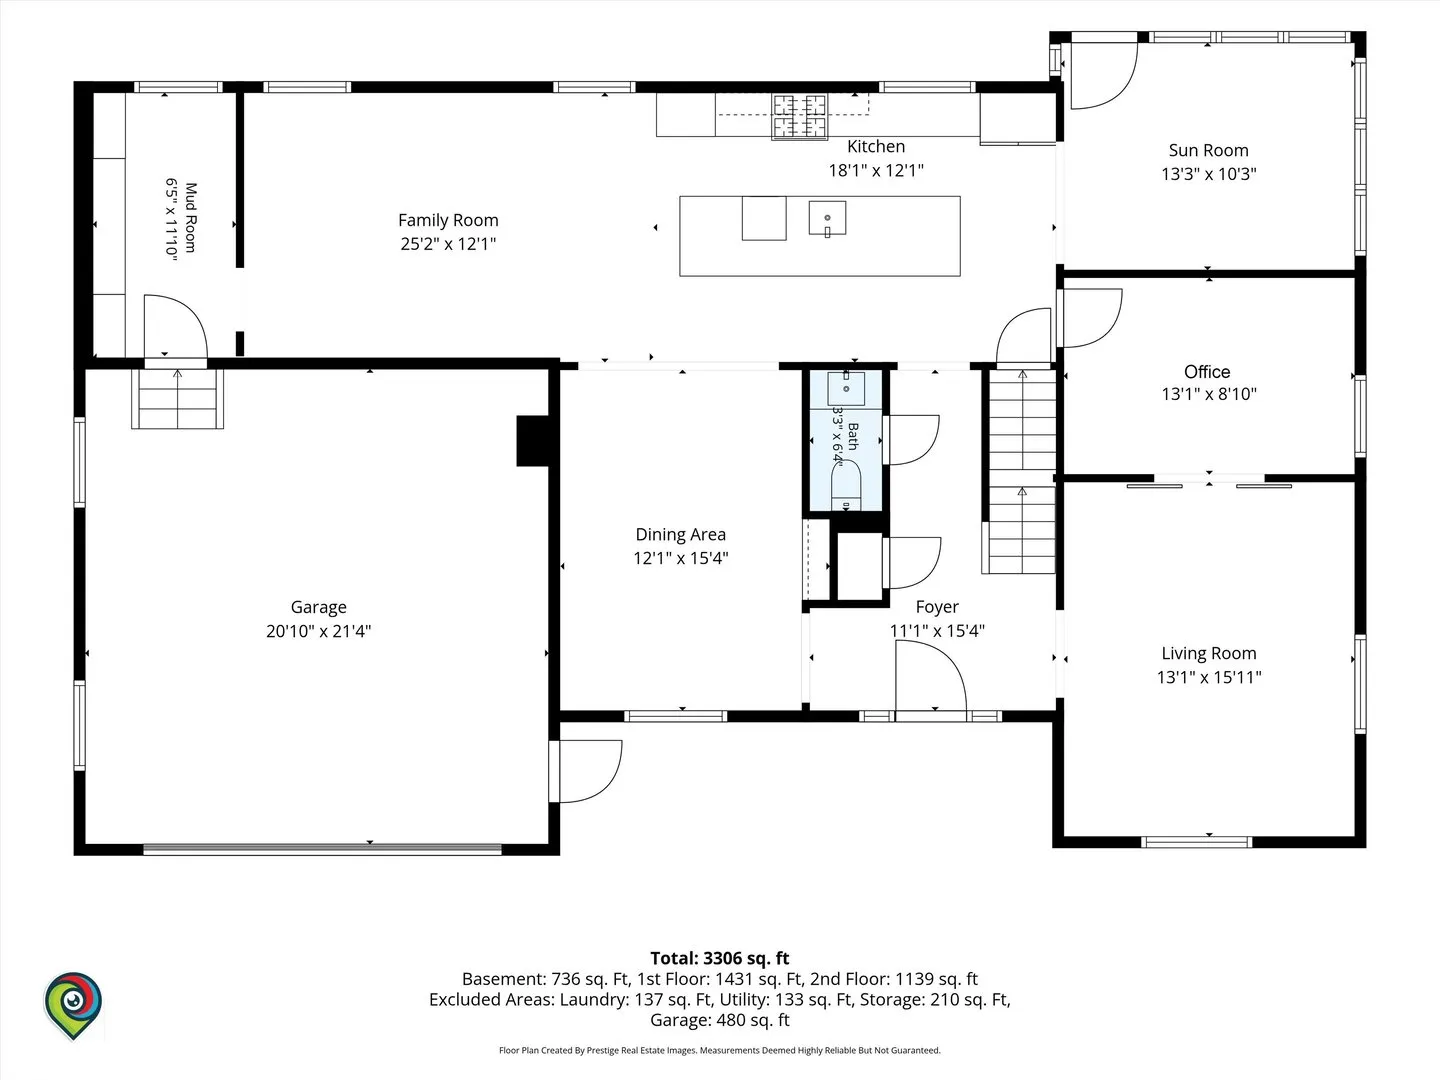
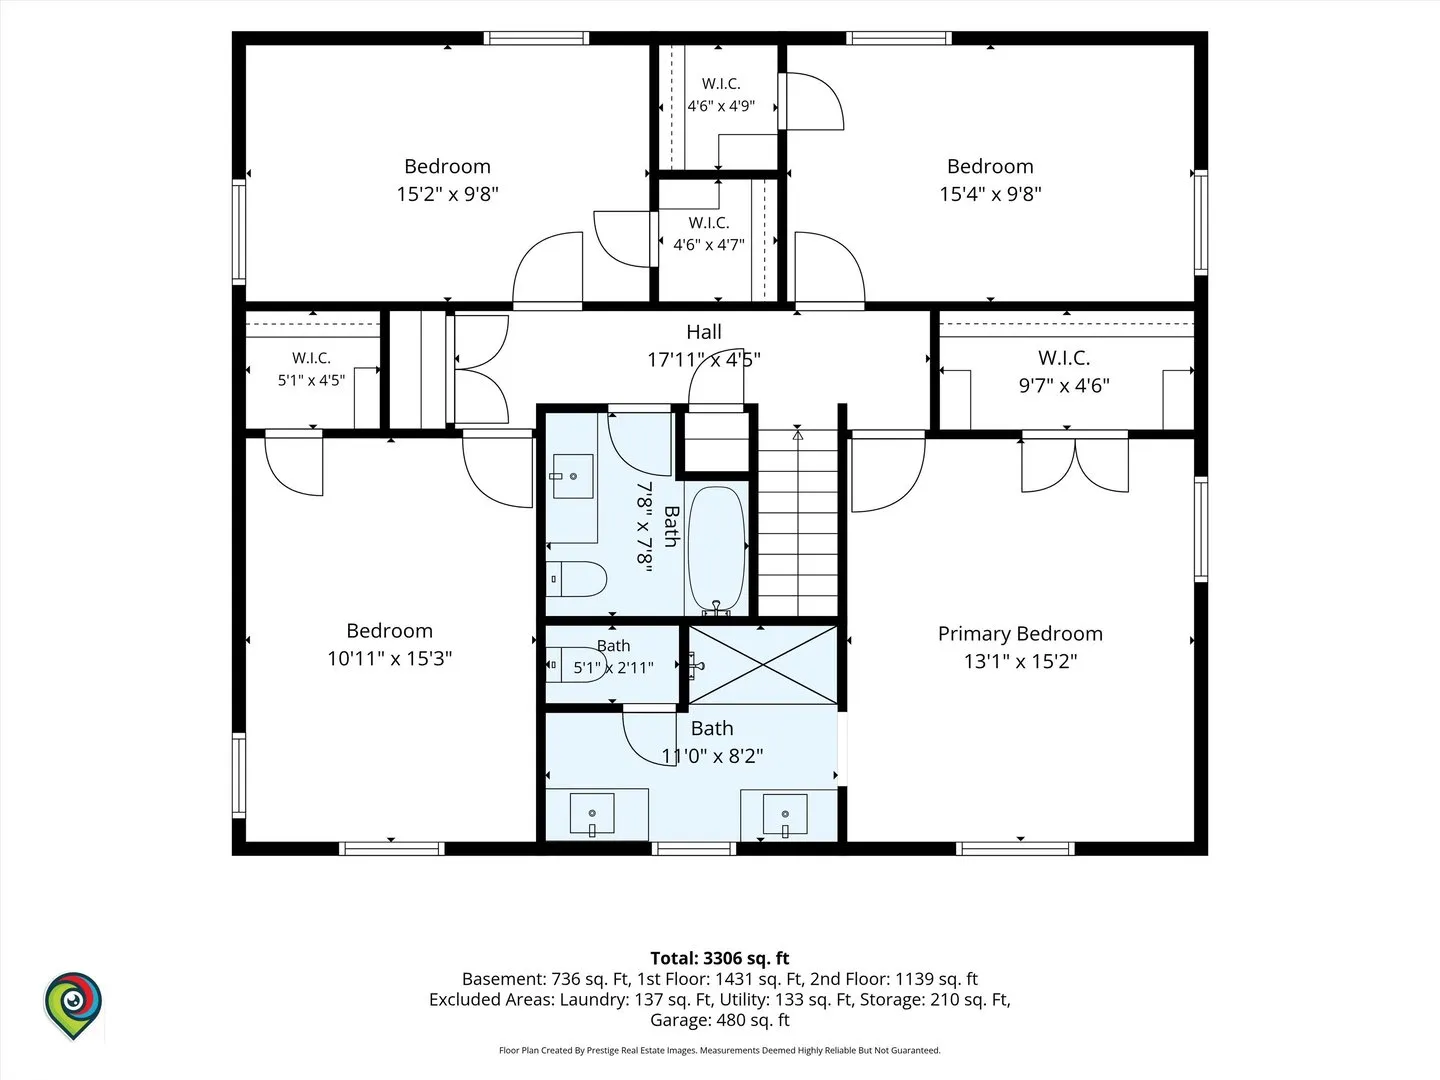
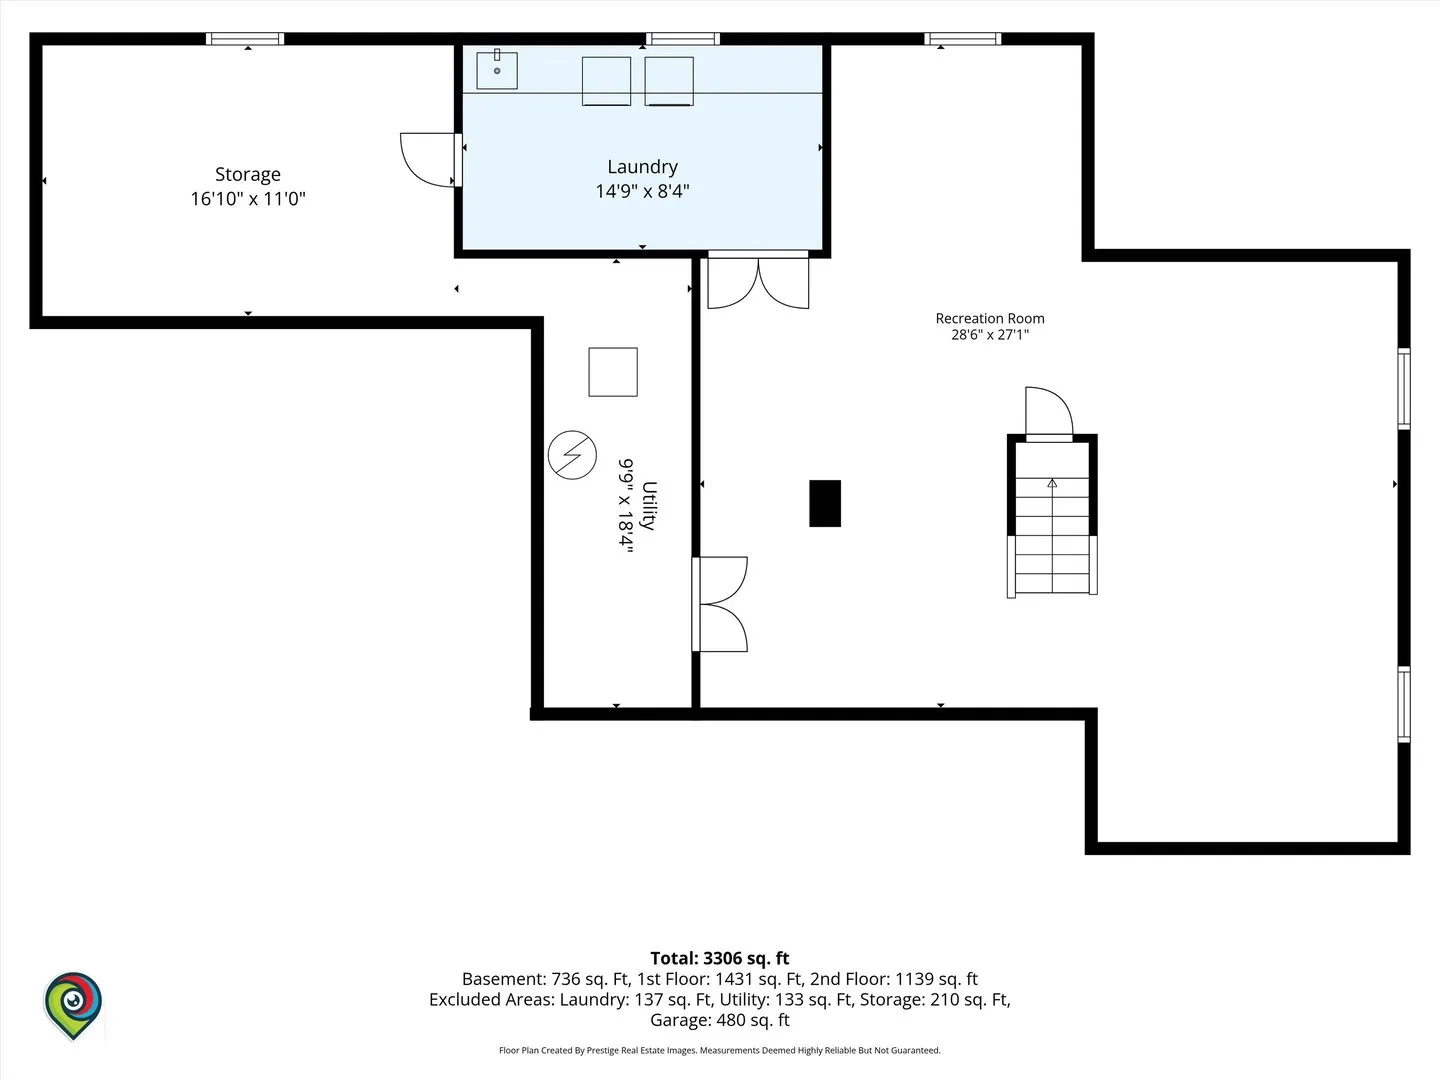
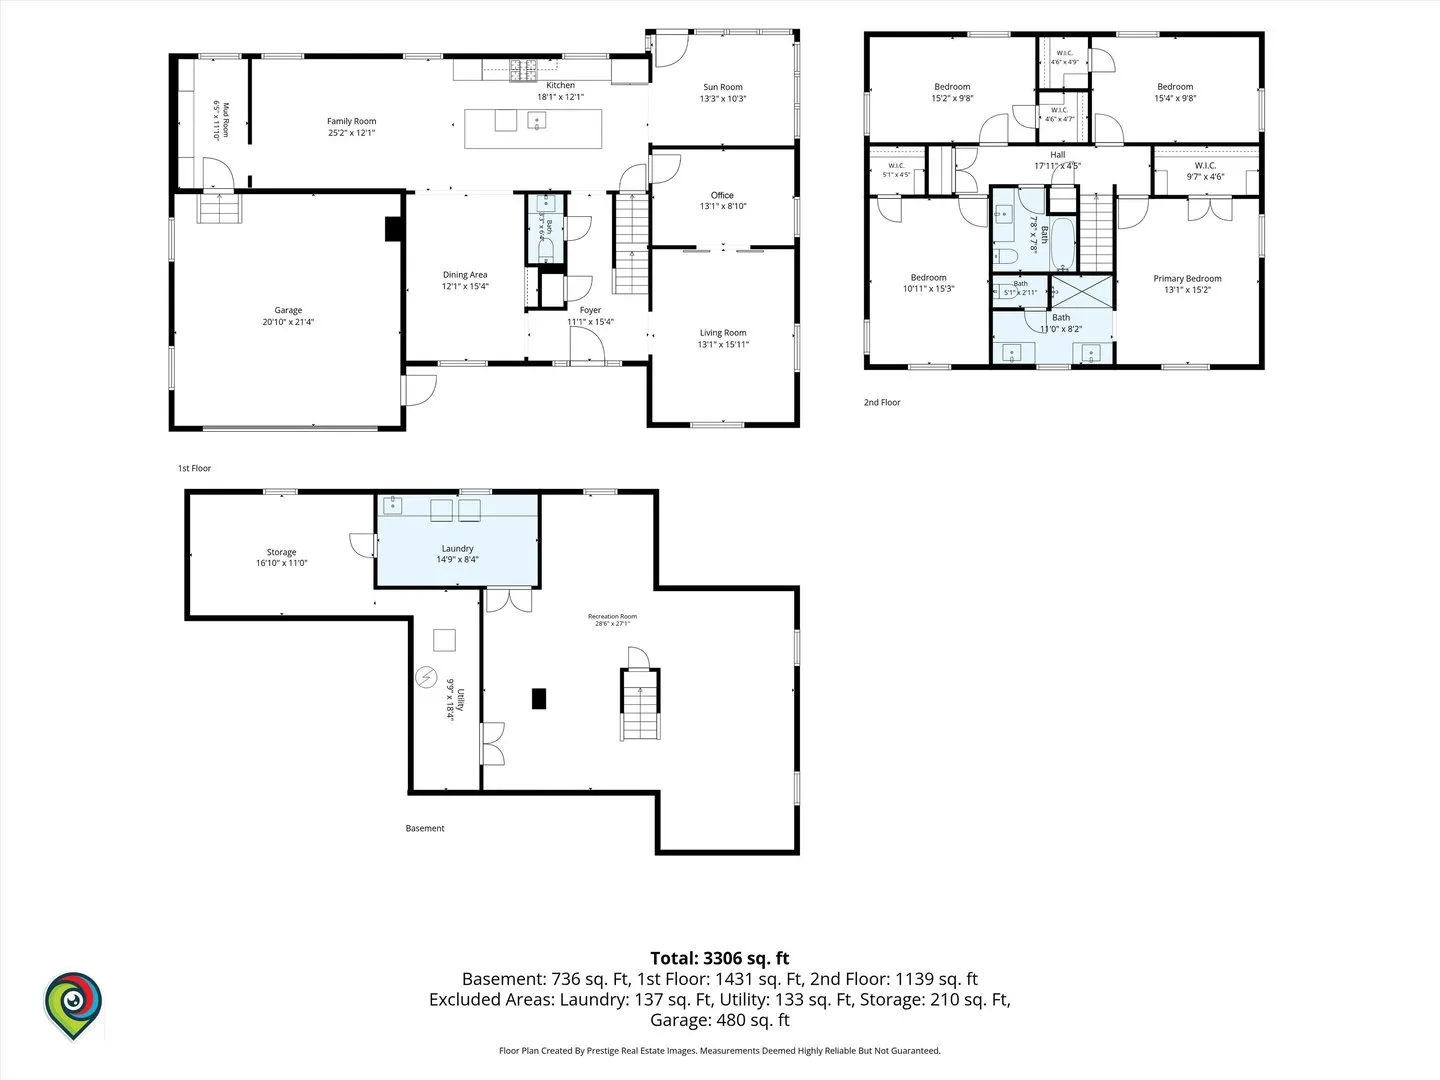
A masterfully reimagined mid-century residence where timeless architecture meets sophisticated modern living, this exceptional home offers over 3,300 square feet of impeccably curated living space in one of Naperville’s most coveted locations. Nestled along prestigious Elizabeth Avenue, just blocks from the heart of downtown, the property is enveloped by mature trees and lush landscaping, creating an extraordinary sense of privacy and tranquility. Every detail has been thoughtfully considered in the home’s comprehensive transformation. A light-filled, open-concept floor plan is anchored by beautifully refinished weathered oak hardwood floors and designed for both effortless everyday living and elegant entertaining. At its center, the stunning California-inspired kitchen is a true statement of design, featuring a dramatic 12-foot island, quartz countertops, marble mosaic tile, bespoke cabinetry, and exceptional custom millwork. The kitchen flows seamlessly into the family room, dining area, and sunroom, creating an inviting atmosphere that is equally suited for intimate gatherings and grand-scale entertaining. Designer finishes continue throughout the home, including a beautifully appointed mudroom with whitewashed brick, custom built-ins, and abundant storage. Multiple living spaces and a private home office offer flexibility for today’s lifestyle, while new maintenance-free double-pane windows flood the interiors with natural light and enhance year-round comfort. The luxurious primary suite is a private sanctuary, highlighted by a spa-caliber bath wrapped in exquisite marble and an expansive custom-designed walk-in dressing room. Three additional bedrooms feature hardwood flooring, generous walk-in closets with custom organizers, and beautifully appointed spaces that reflect the home’s elevated design aesthetic. The expansive lower level offers exceptional versatility with generous spaces for recreation, fitness, laundry, media, and additional entertaining, providing the perfect extension of the home’s refined living environment. Outdoors, a timeless brick terrace overlooks a breathtaking, park-like backyard framed by mature trees and professionally landscaped grounds with an in-ground irrigation system-an idyllic setting for quiet mornings, al fresco dining, or evenings spent entertaining beneath the canopy of nature. Ideally situated within Naperville’s award-winning school district and moments from three neighborhood parks, this extraordinary residence offers the rare opportunity to enjoy a walkable lifestyle just steps from the acclaimed restaurants, boutiques, Riverwalk, and year-round charm of downtown Naperville. A home of exceptional quality, enduring style, and unmatched location.
Residential For Sale
1025 Elizabeth Avenue, Naperville, Illinois 60540
- Bedrooms : 4
- Bathrooms : 3
- Square Footage: 3,306 Sqft