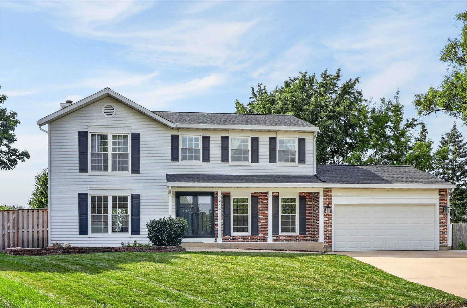
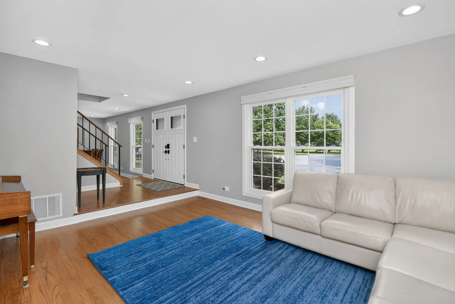
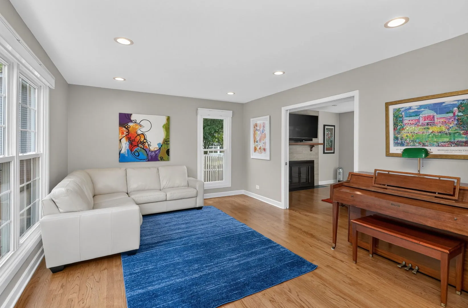
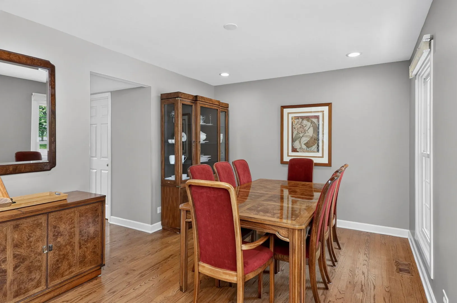
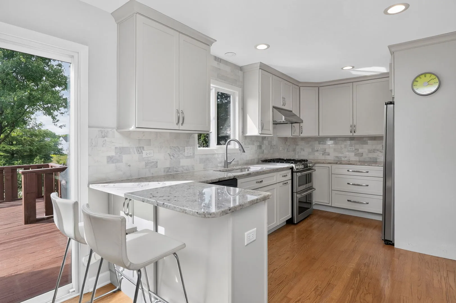
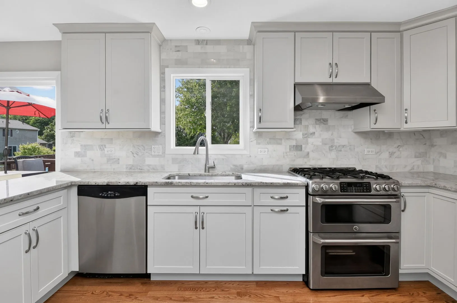
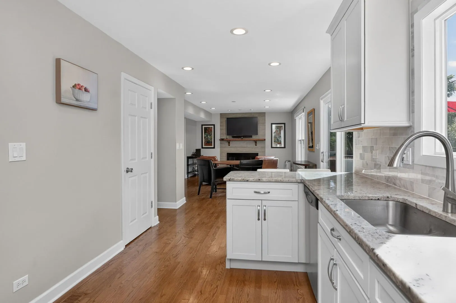
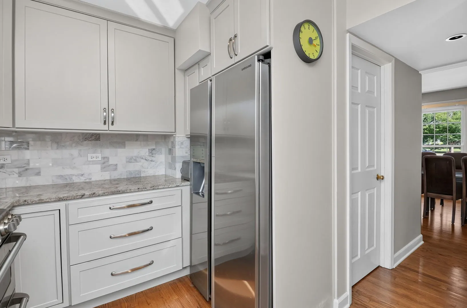
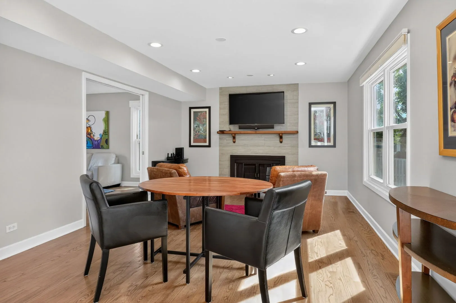
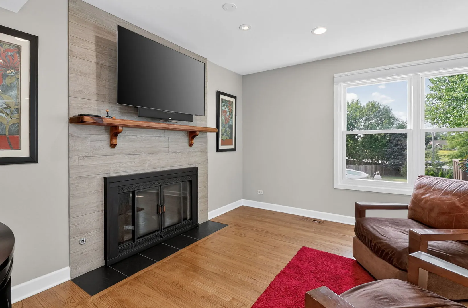
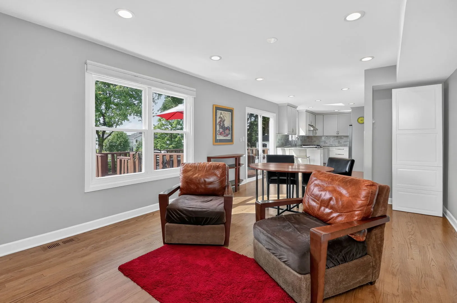
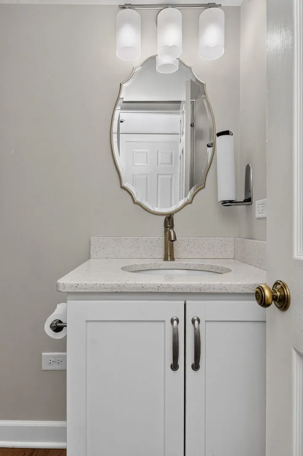
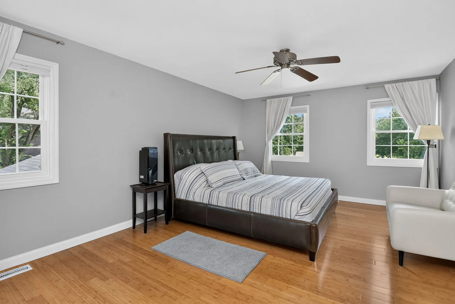
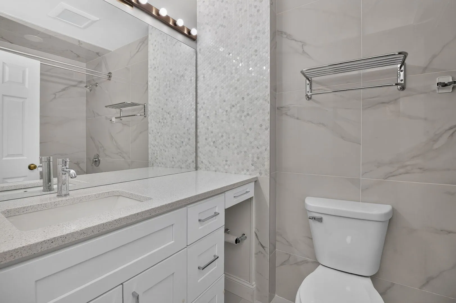
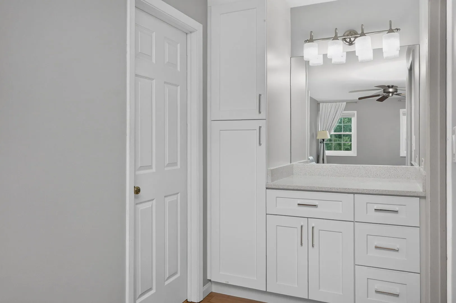
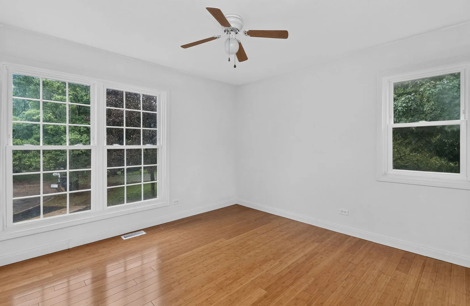
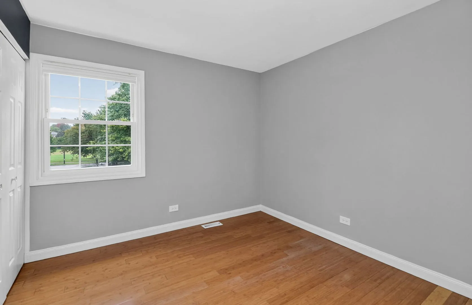
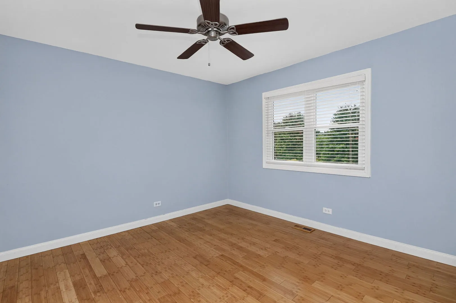
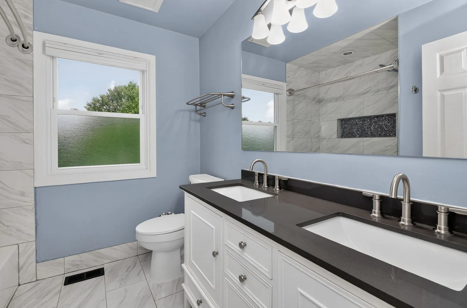
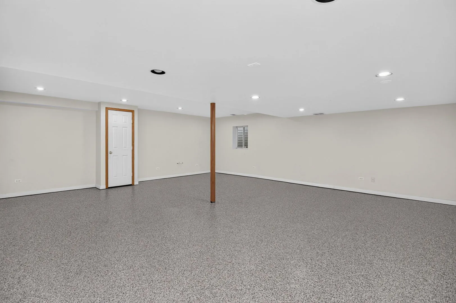
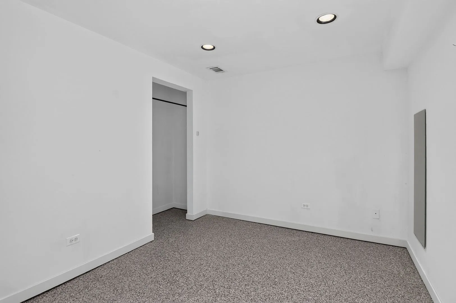
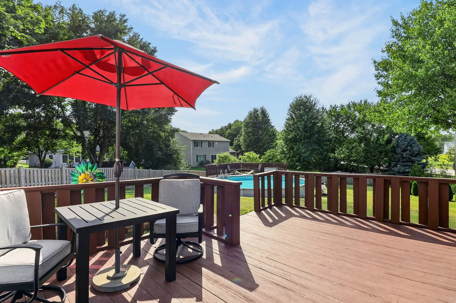
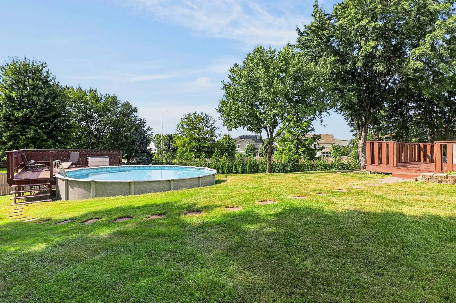
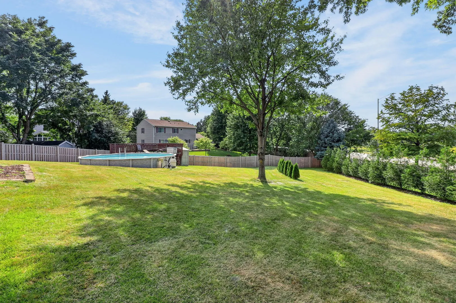
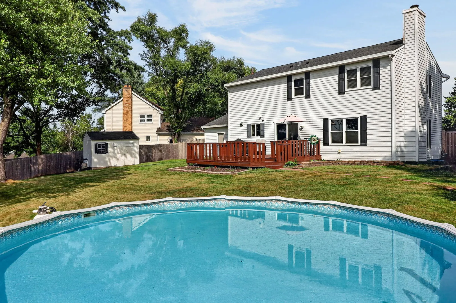
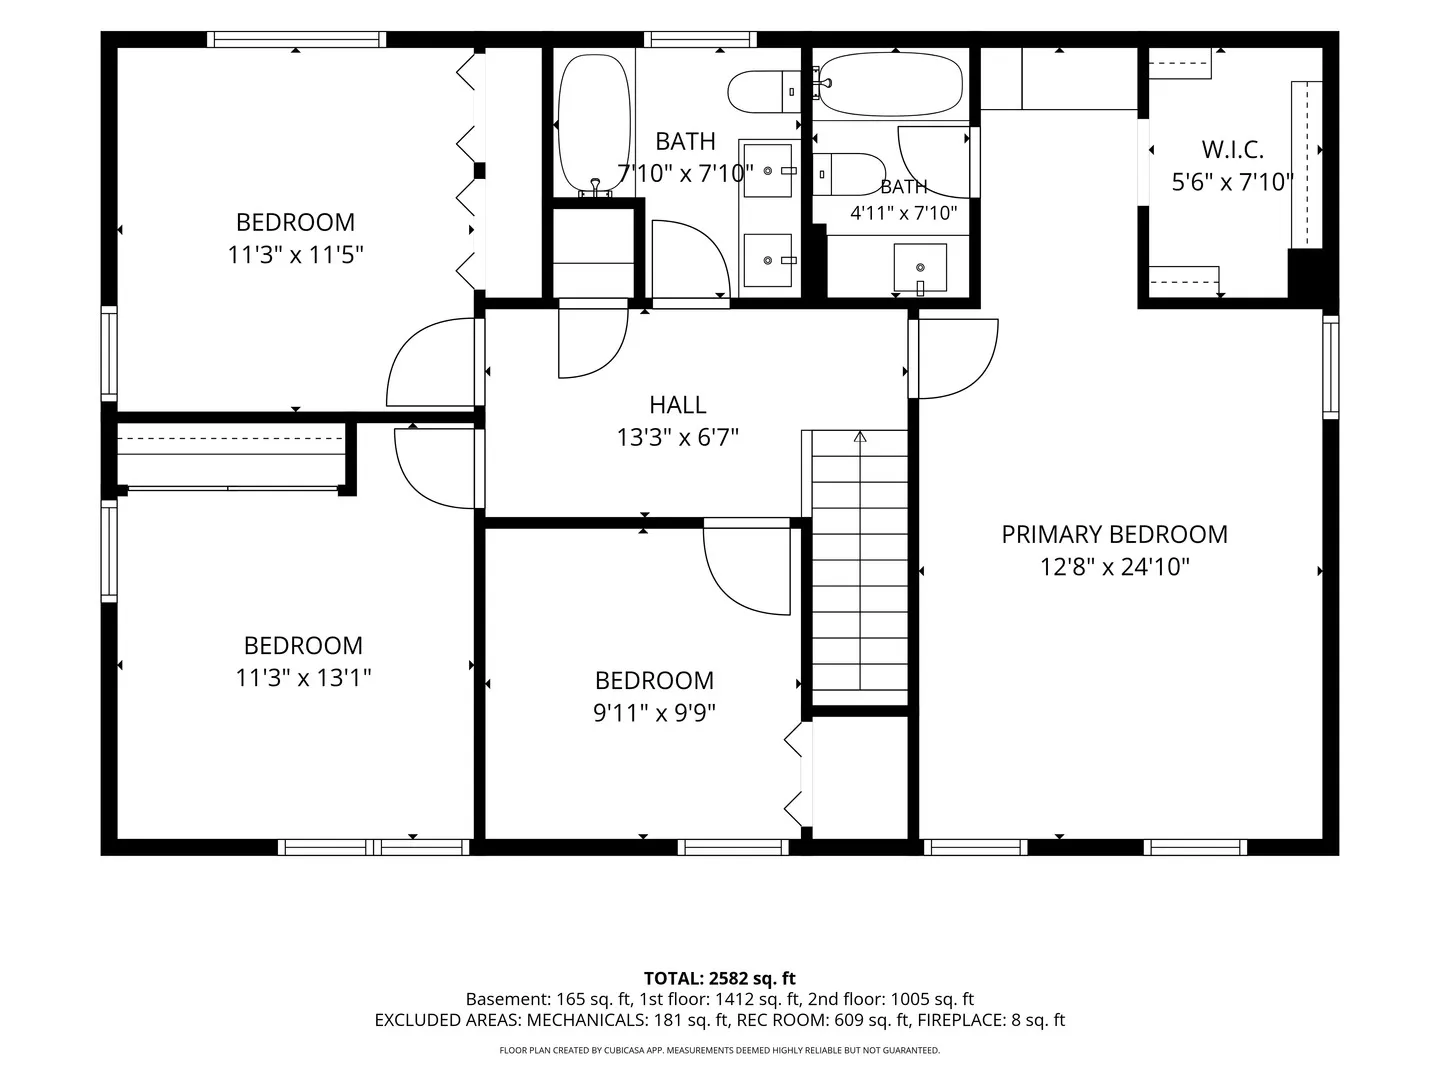
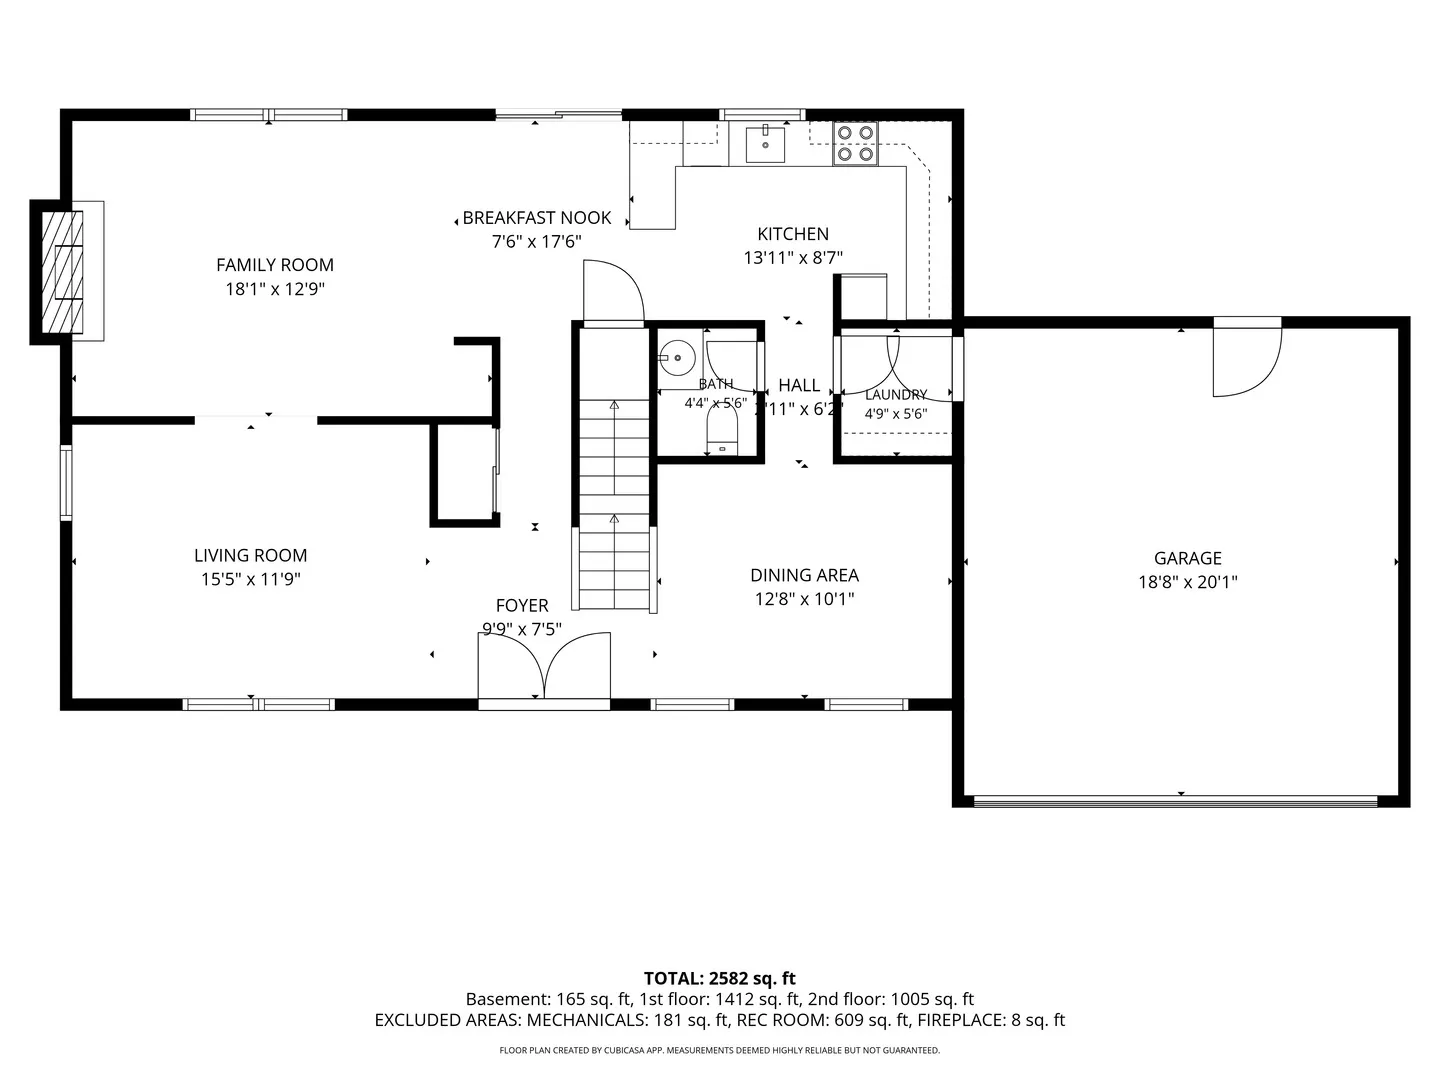
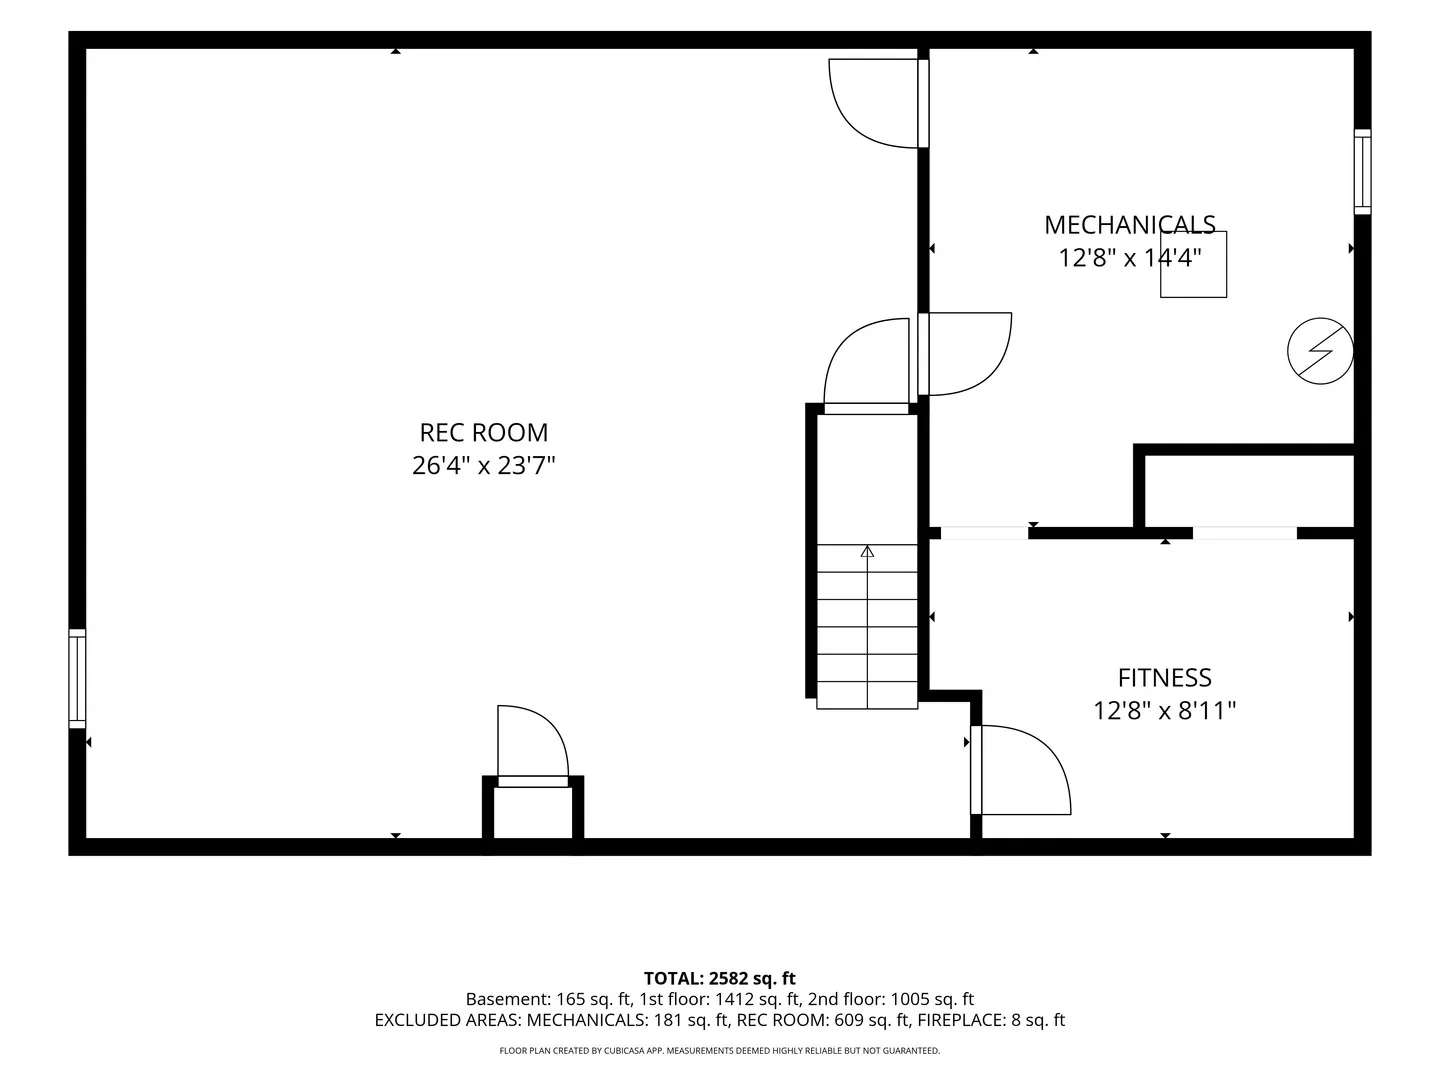
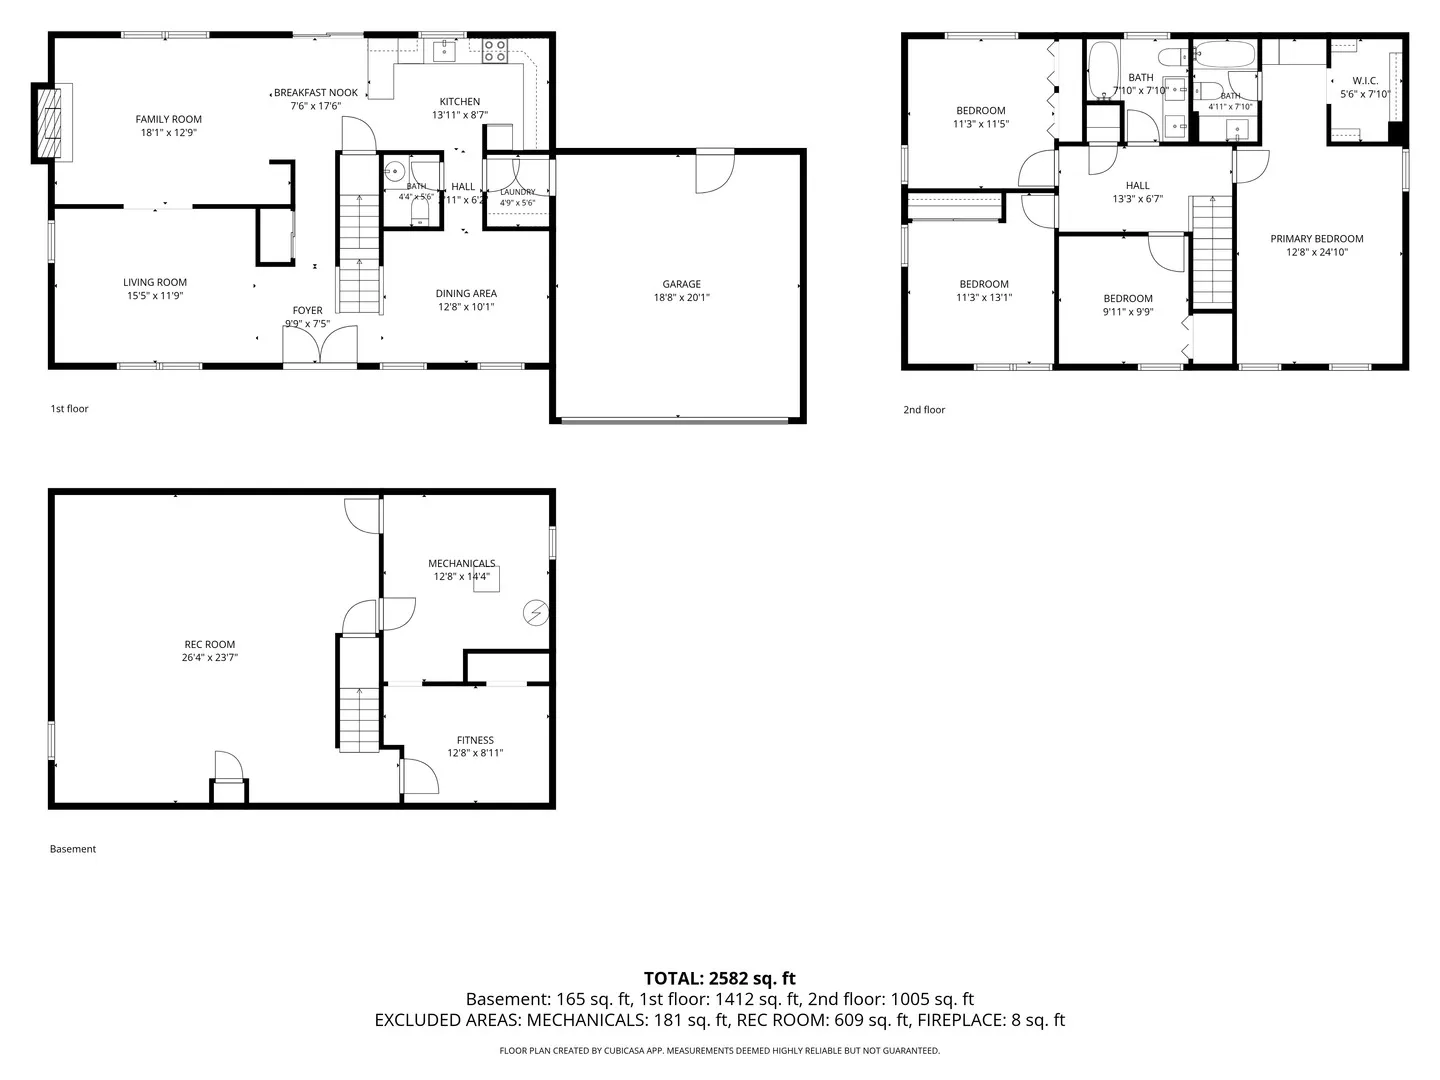
Welcome to 813 Hyde Park in the desirable Meadows subdivision of Naperville! This beautifully maintained and thoughtfully updated 4-bedroom, 2.5-bath home sits on a huge cul-de-sac lot directly across from green space and close to Meadow Glens Elementary School. A brand-new front door welcomes you inside, where beautiful hardwood flooring and canned lighting flow throughout the main living areas. The formal living room features charming pocket doors that open to the family room, complete with a wood-burning fireplace with gas start. The updated kitchen offers 42″ cabinetry, granite countertops, stainless steel appliances, custom backsplash, canned lighting and hardwood flooring. The adjacent eating area features sliding glass doors leading to an incredible backyard oasis with a large deck perfect for grilling and entertaining, above-ground pool, storage shed and fully fenced yard. Upstairs, the spacious primary suite features a walk-in closet with organizers and a separate vanity area leading to the completely updated private bath, showcasing white cabinetry, quartz countertops, porcelain flooring and beautiful marble-detail finishes. Three additional bedrooms-all with beautiful bamboo flooring-share an updated hall bath with double vanity, quartz countertops and porcelain flooring. The partially finished basement offers a large recreation room plus an additional room ideal for a home office, fitness room or hobby space. The attached 2 car garage has a door leading to the backyard for the gardening enthusiast. Additional features include white six-panel doors and trim throughout, roof (2016), HVAC (2014), windows (2014) and fence (2025). See the feature sheet under Additional Information for a detailed list of updates and improvements. Ideally located in one of Central Naperville’s most desirable neighborhoods, with highly acclaimed Naperville District 203 schools and close proximity to downtown Naperville, Metra, shopping, dining and major highways. This one has it all-location, updates, space and an amazing backyard!
Residential For Sale
813 Hyde Park Lane, Naperville, Illinois 60565
- Bedrooms : 4
- Bathrooms : 3
- Square Footage: 2,028 Sqft