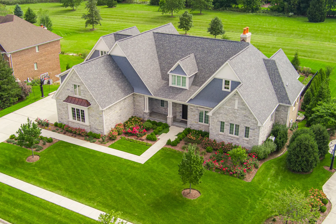
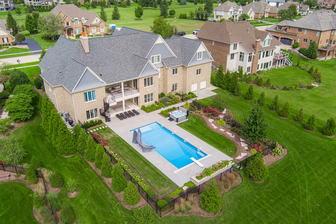
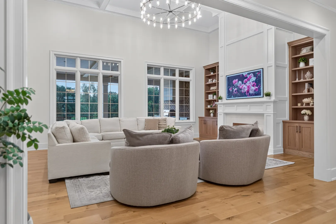
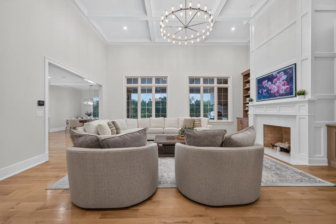
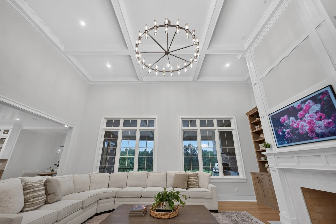
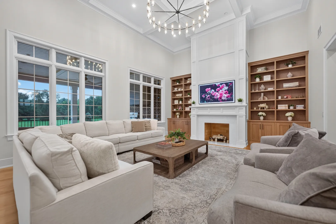
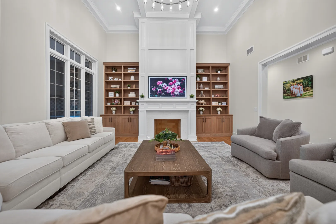
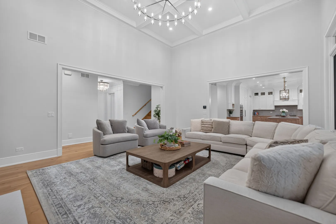
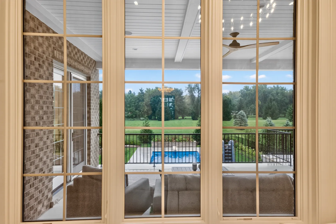
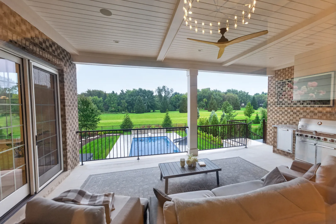
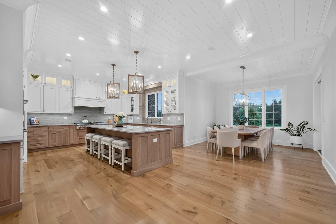
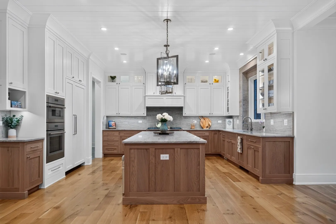
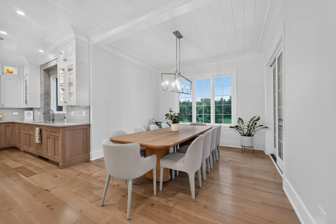
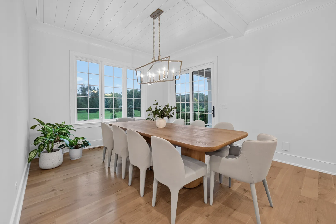
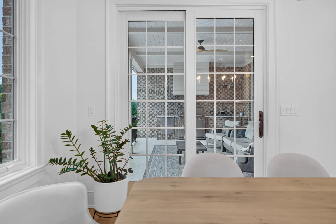
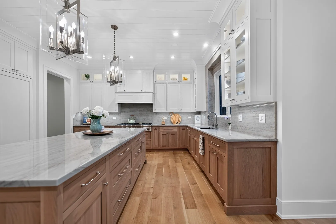
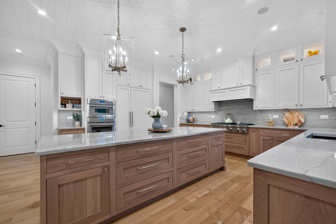
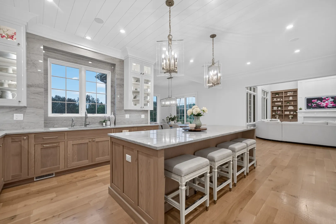
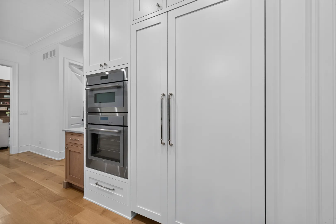
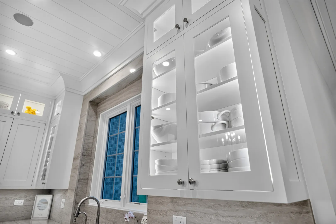
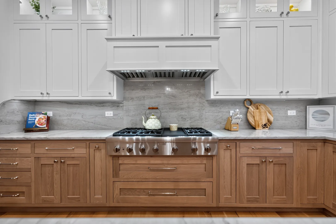
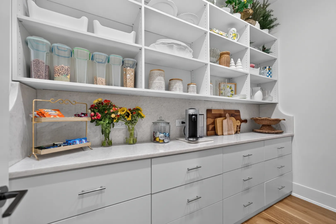
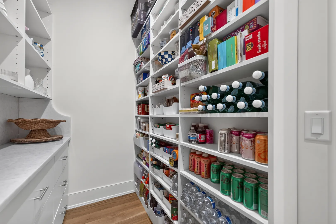
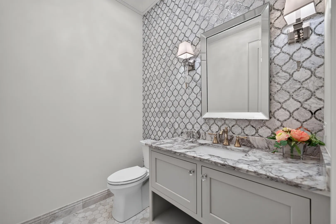
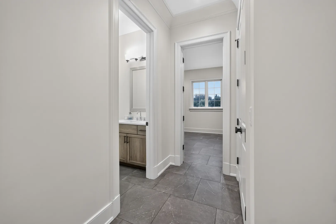

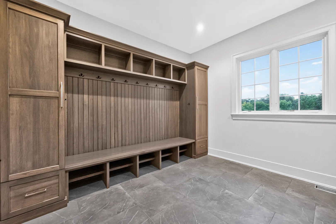
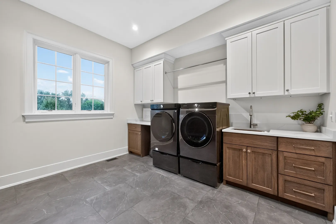
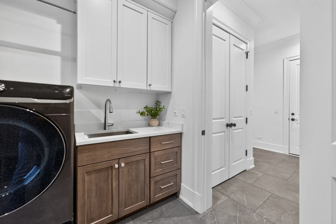
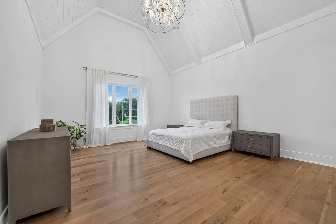
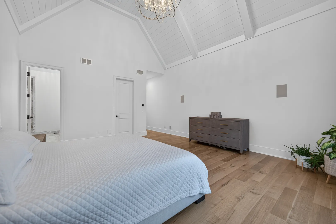
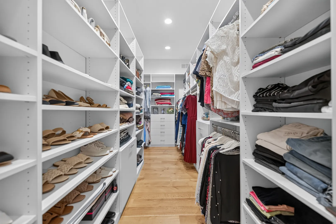
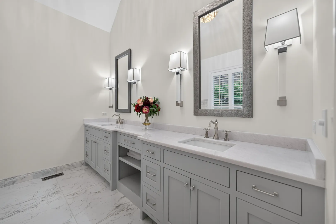
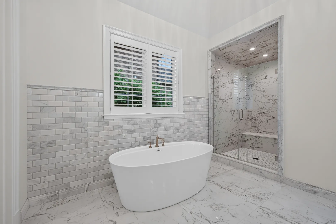
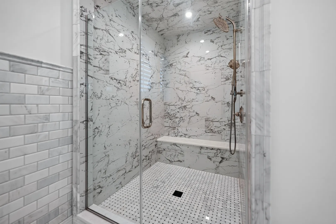
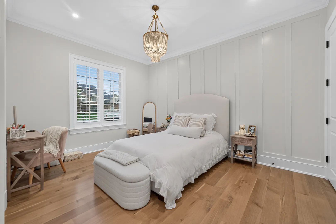
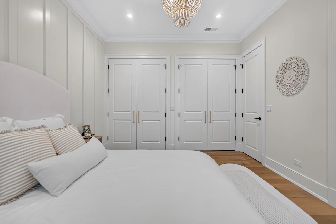
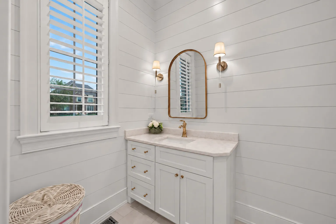
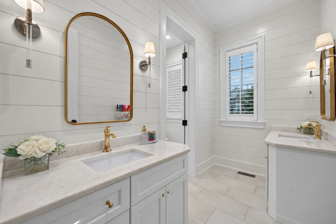
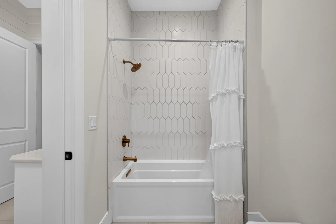
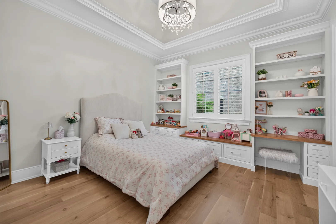
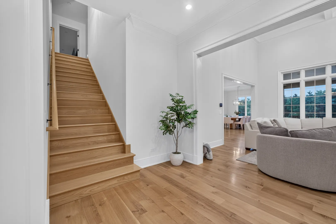
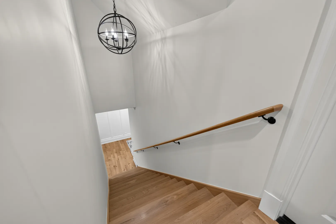
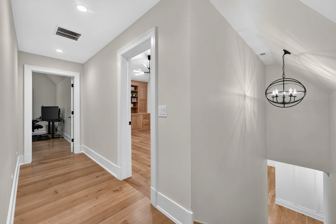
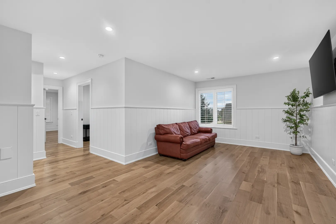
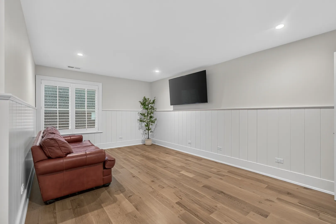
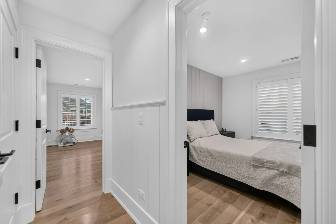
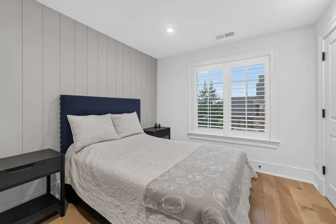
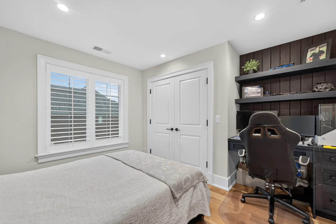
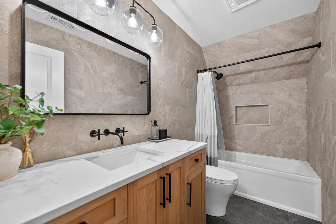
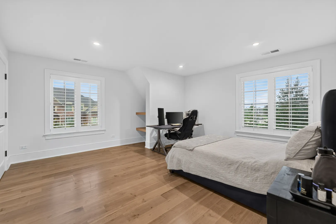
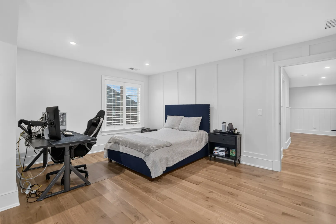
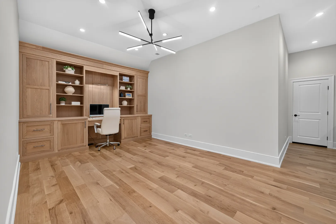
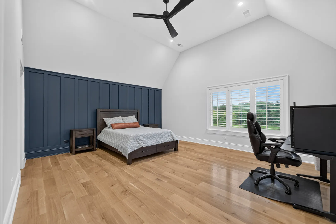
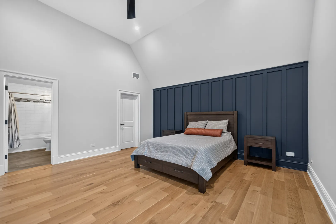
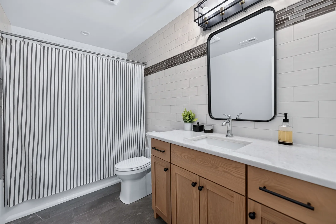
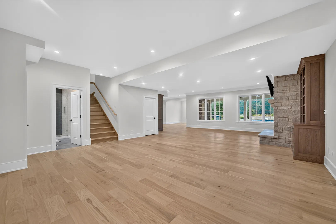
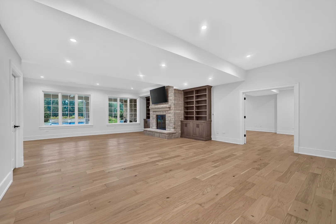
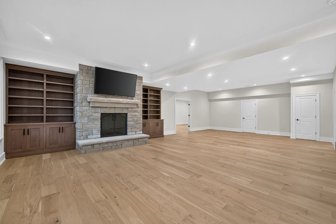
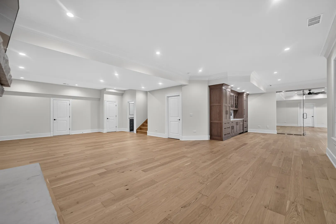
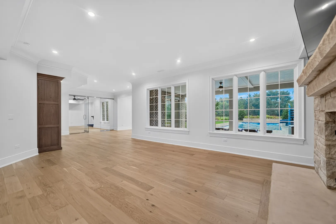
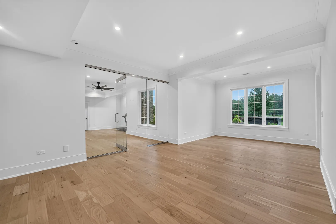
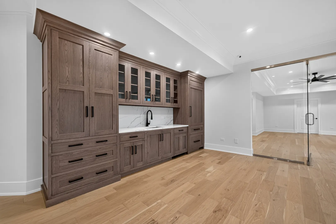
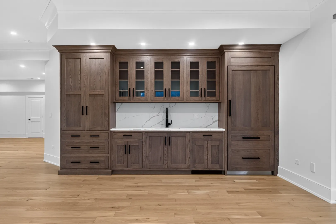
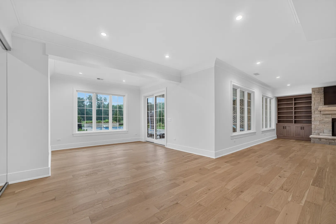
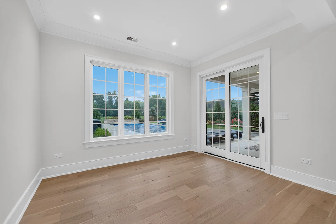
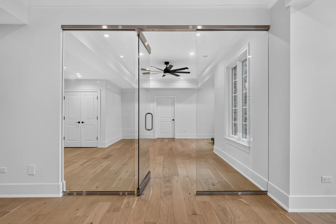
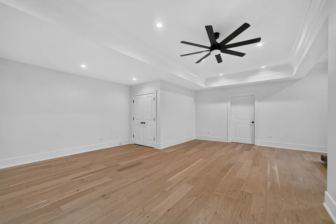
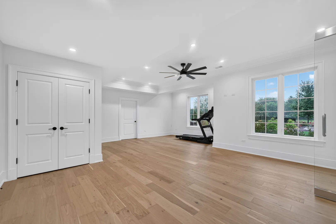
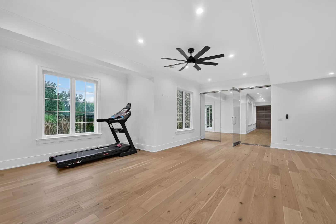
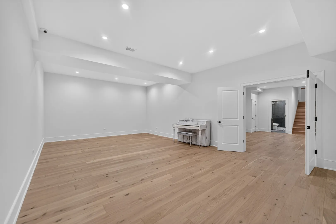
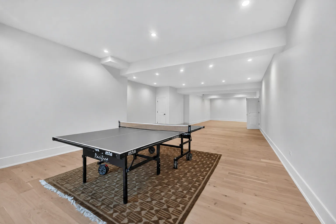
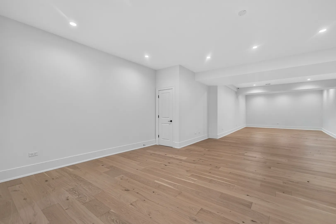
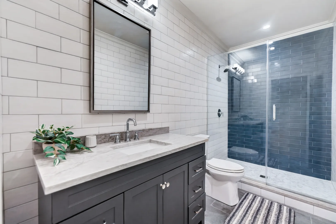
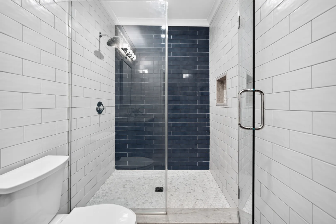
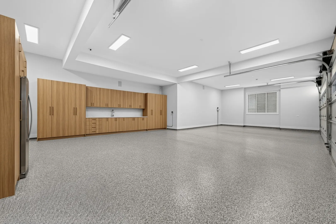
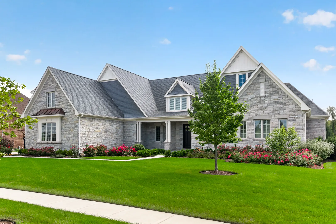
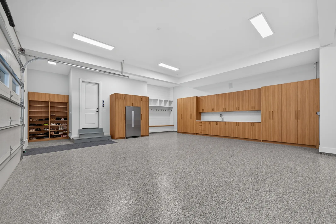
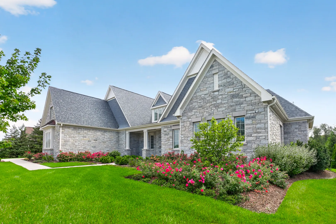
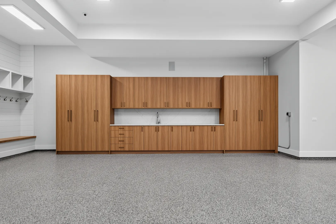
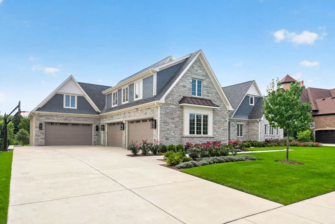
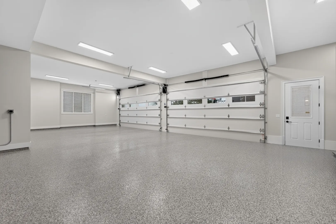
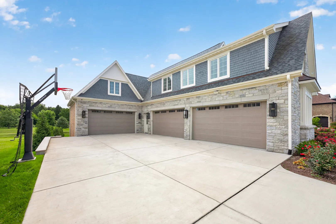
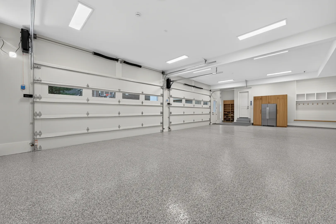
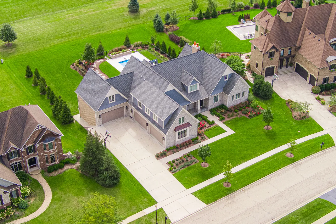
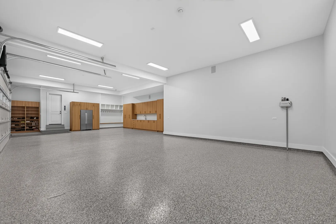
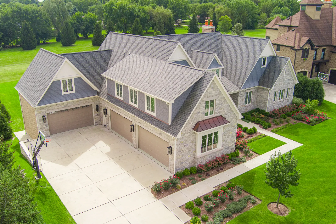
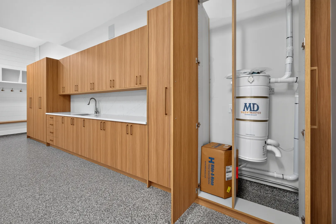
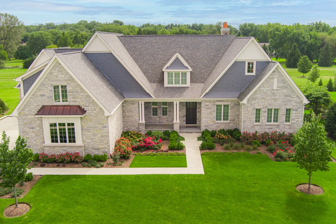
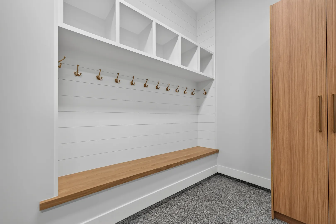
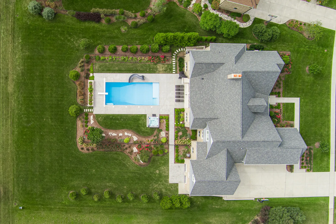

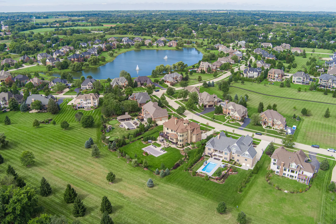
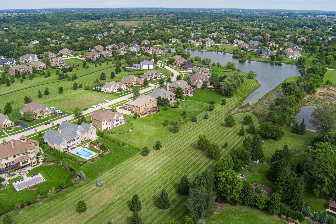
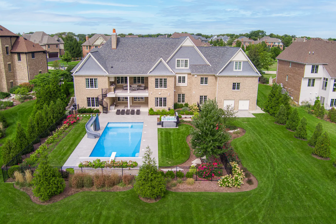
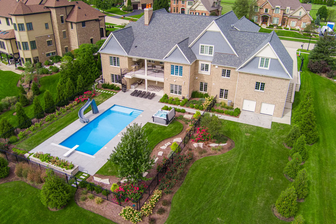
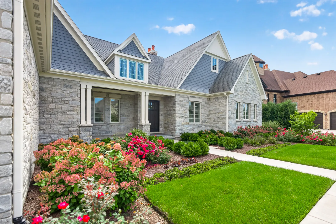
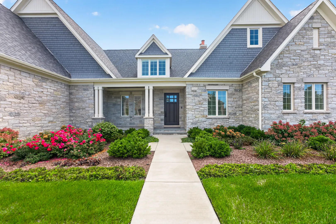
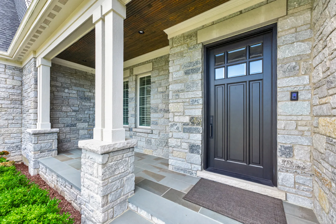
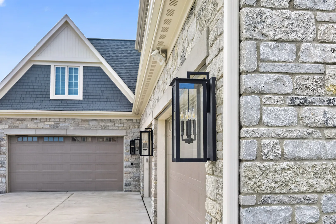
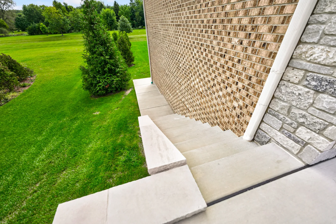
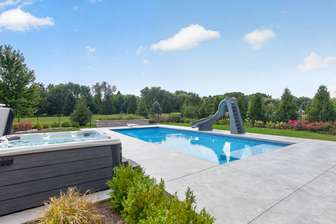
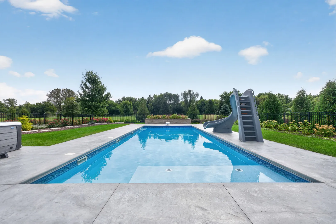
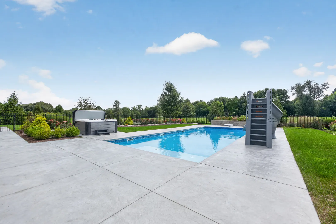
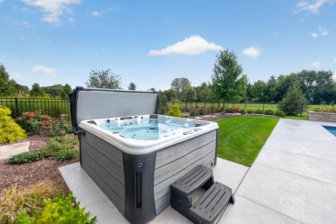
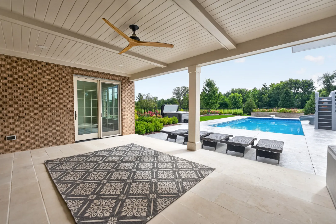
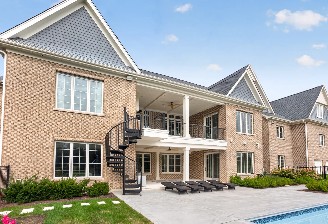
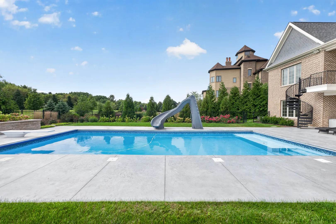
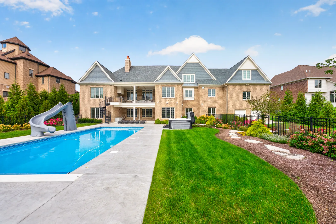
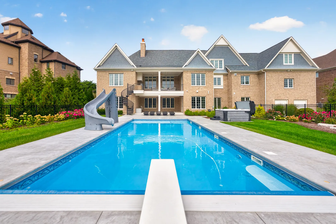
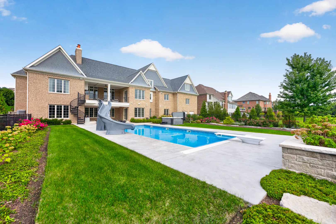
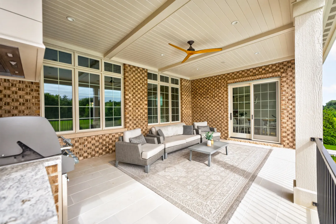
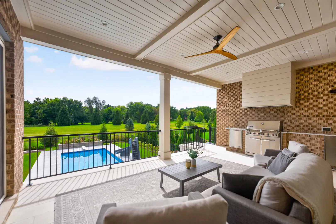
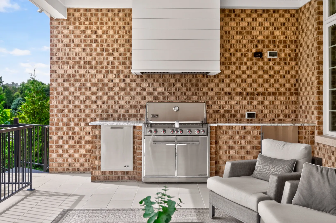
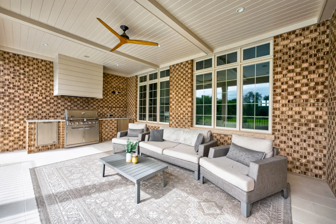
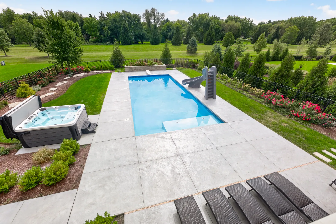
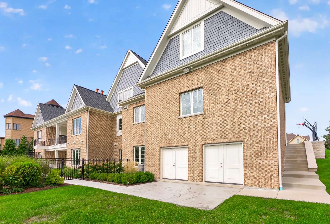
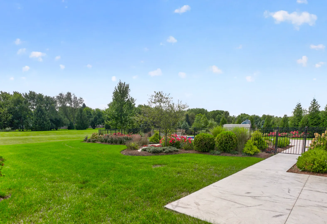
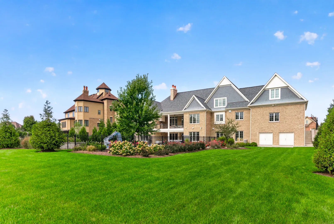
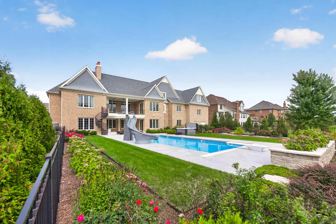
Set within the prestigious Prairie Lakes community in St. Charles, IL, this exceptional 6-bdrm, 5.2-bthrm luxury residence w/ a 1st-floor primary suite, finished walkout, 6-car garage, pool & spa offers refined design, luxury finishes & exceptional indoor-outdoor living. Beautifully maintained & showing like new construction, the home showcases craftsmanship throughout, including wide-plank white oak hardwood flooring spanning the 1st 2 levels, Marvin Ultimate windows, plantation shutters & designer lighting. A striking entry opens to the expansive great rm, showcasing the home’s scale & architecture. A coffered ceiling, fireplace & abundant natural light create an inviting space. The spacious kitchen is designed for everyday living & entertaining, w/ beautiful custom Amish-crafted cabinetry, high-end Thermador appliances, dbl oven, beautiful quartzite countertops & an oversized center island. Direct access to one of the home’s two covered porches connects indoor & outdoor living. The 1st-floor primary suite offers a private retreat, highlighted by a soaring cathedral-style vaulted ceiling w/ elegant white paneling & a beautiful custom walk-in closet. The spa-inspired primary bthrm features dual sinks, a highly detailed shower, freestanding tub, porcelain flooring, radiant heated floors, plantation shutters & built-in speakers. W/ a total of 6 bdrms, the home offers 3 bdrms on the 1st floor & 3 bdrms on the 2nd floor, ideal for family & guests. The 2nd floor also features an expansive office w/ custom built-in cabinetry & a white oak desk, 2 full bthrms, custom closets & a spacious sitting area. Gorgeous wide-plank white oak flooring continues throughout the 2nd level, creating a cohesive & elevated feel. A separate powder rm is finished in marble. The arrival rm just off the 6-car garage features custom built-in lockers, convenient storage & radiant heated flooring. Additional built-in cabinetry is being installed in the garage, which is further enhanced by radiant heated floors. The laundry rm features custom cabinetry, built-in speakers, porcelain flooring & radiant heated floors, combining everyday functionality w/ the same level of finish found throughout the home. Finished in 2024, the spacious walkout is an exceptional extension of the home’s living & entertaining space. Beautiful engineered flooring flows throughout, complemented by radiant heated floors. A large family rm opens directly to the outdoor pool & spa area, creating a seamless connection between indoor & outdoor entertaining. The walkout includes a game rm, bonus rm & additional gathering areas ideal for entertaining or relaxing. A beautifully designed bar features a full wall of custom Amish-crafted cabinetry & a Thermador refrigerator, adding both function & sophistication. Outdoor living is equally impressive, w/ 2 Valder stone covered porches, modern swimming pool & spa & multiple inviting spaces designed to take advantage of the home’s exceptional setting. The porch is thoughtfully equipped for outdoor entertaining w/ a built-in Weber grill, refrigerator & integrated trash disposal. Beyond the pool, the beautifully tree-lined private yard creates a peaceful backdrop with open space & mature landscape. The property backs to Prairie Lakes open space & a mature tree line, offering exceptional privacy. The home is equipped w/ 2 HVAC systems, a Carrier air-freshening system, owned water softener & sump pump w/ battery backup. W/ 6 bdrms, 5.2 bthrms, a 1st-floor primary suite, finished walkout, 6-car garage, luxury finishes & resort-style outdoor amenities, this extraordinary Prairie Lakes luxury home in St. Charles offers the design & lifestyle rarely found in new construction. Located within St. Charles district 303 & convenient to nearby private school options, the home is also just mins. from downtown St. Charles, the Fox River, restaurants, boutiques, parks & entertainment-offering an exceptional combination of privacy and luxury.
Residential For Sale
5n085 Prairie Rose Drive, St. Charles, Illinois 60175
- Bedrooms : 6
- Bathrooms : 7
- Lot Size: 0.82 Acre