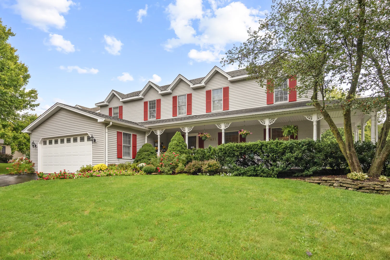
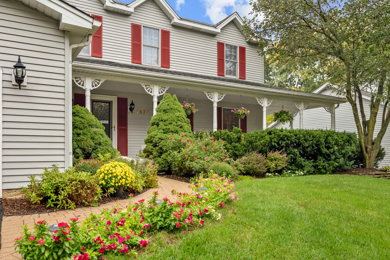
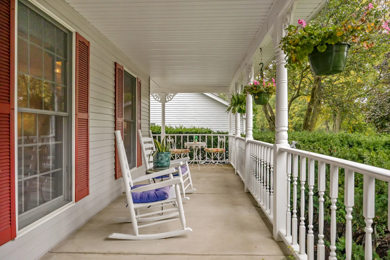
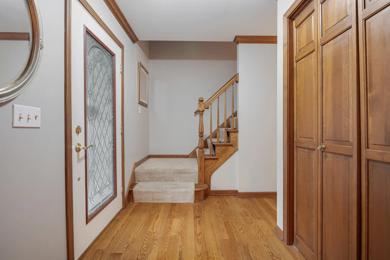
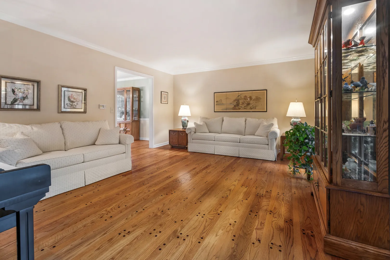
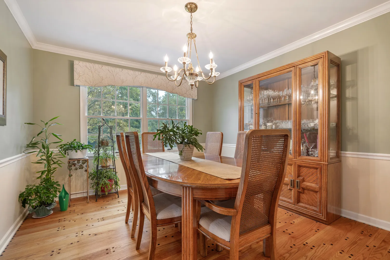
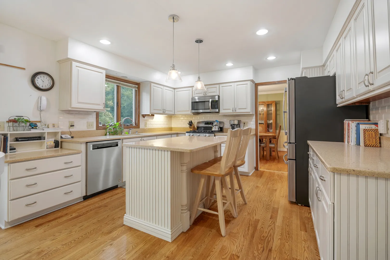
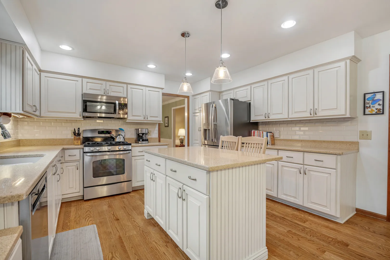
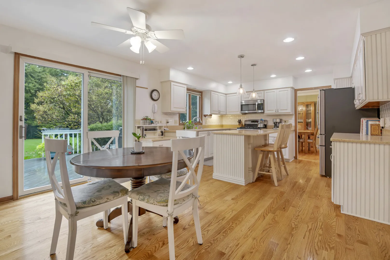
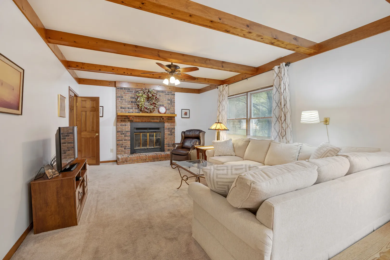
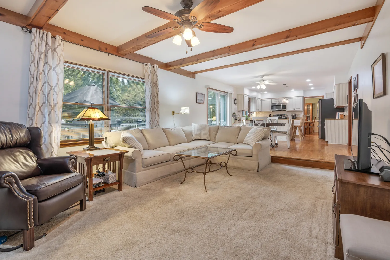
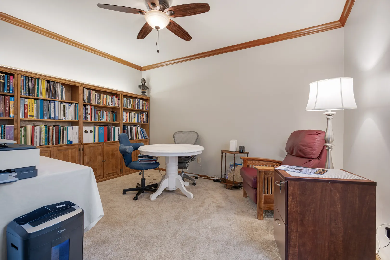
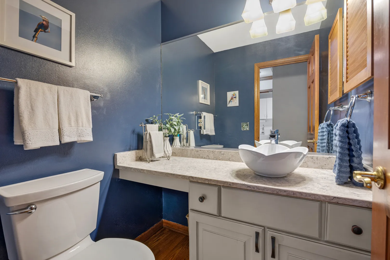
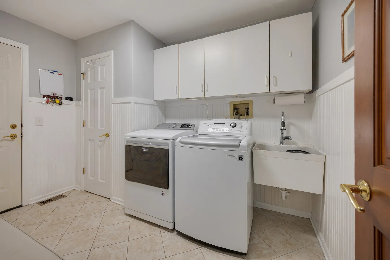
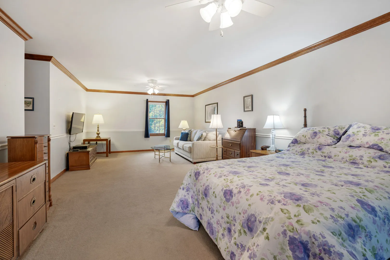
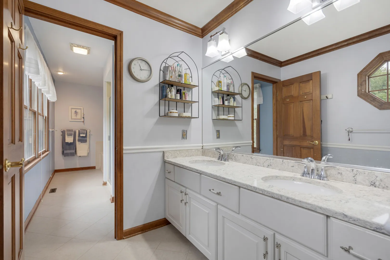
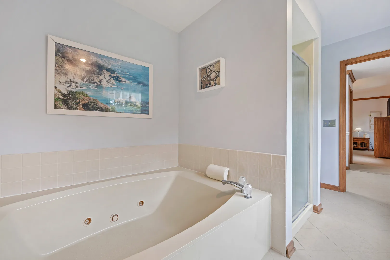
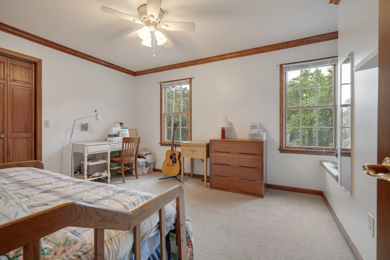
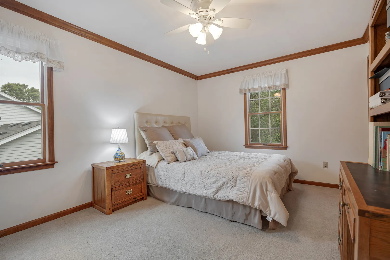
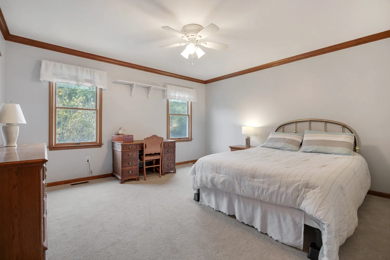
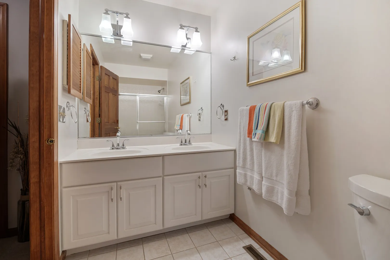
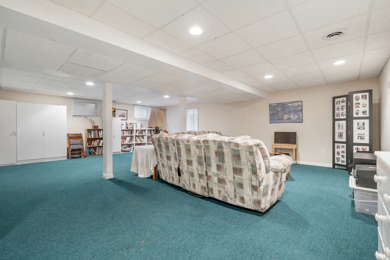
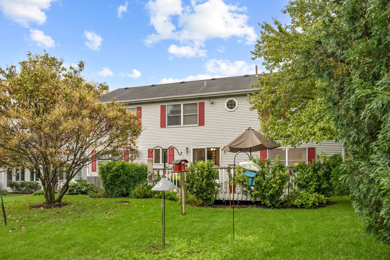
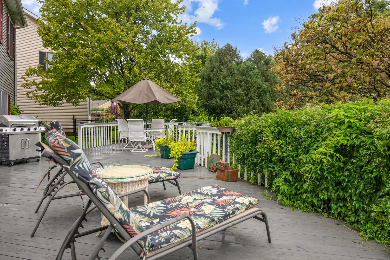
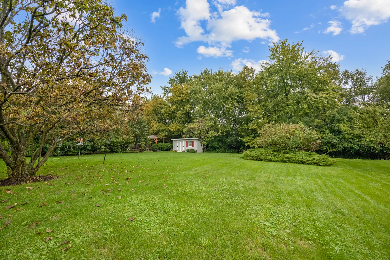
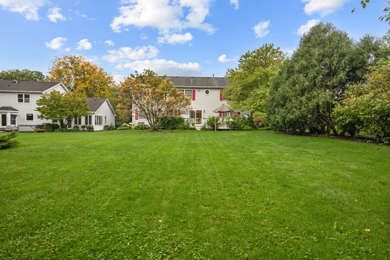
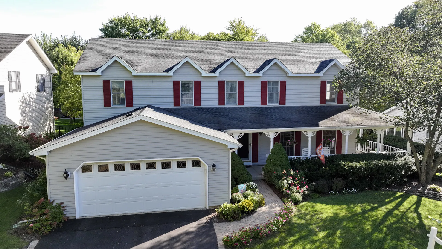
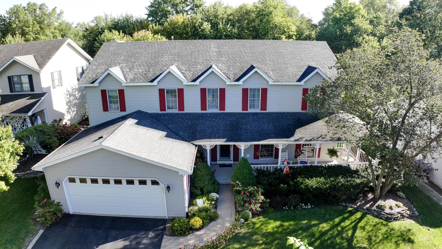
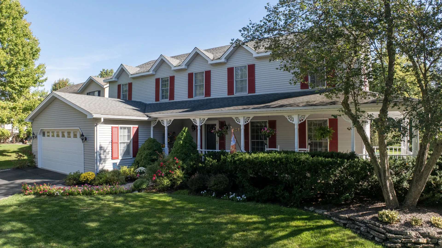
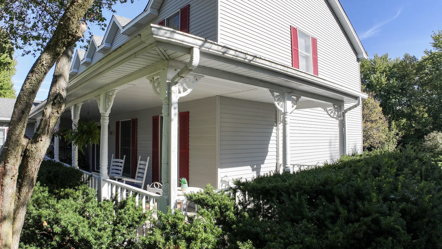
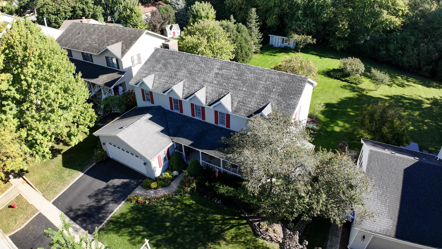
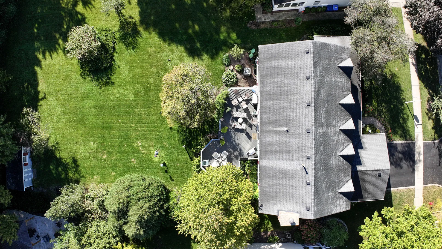
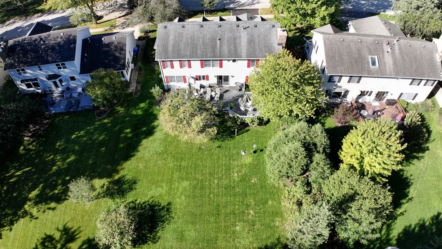
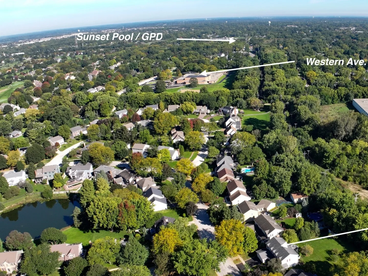
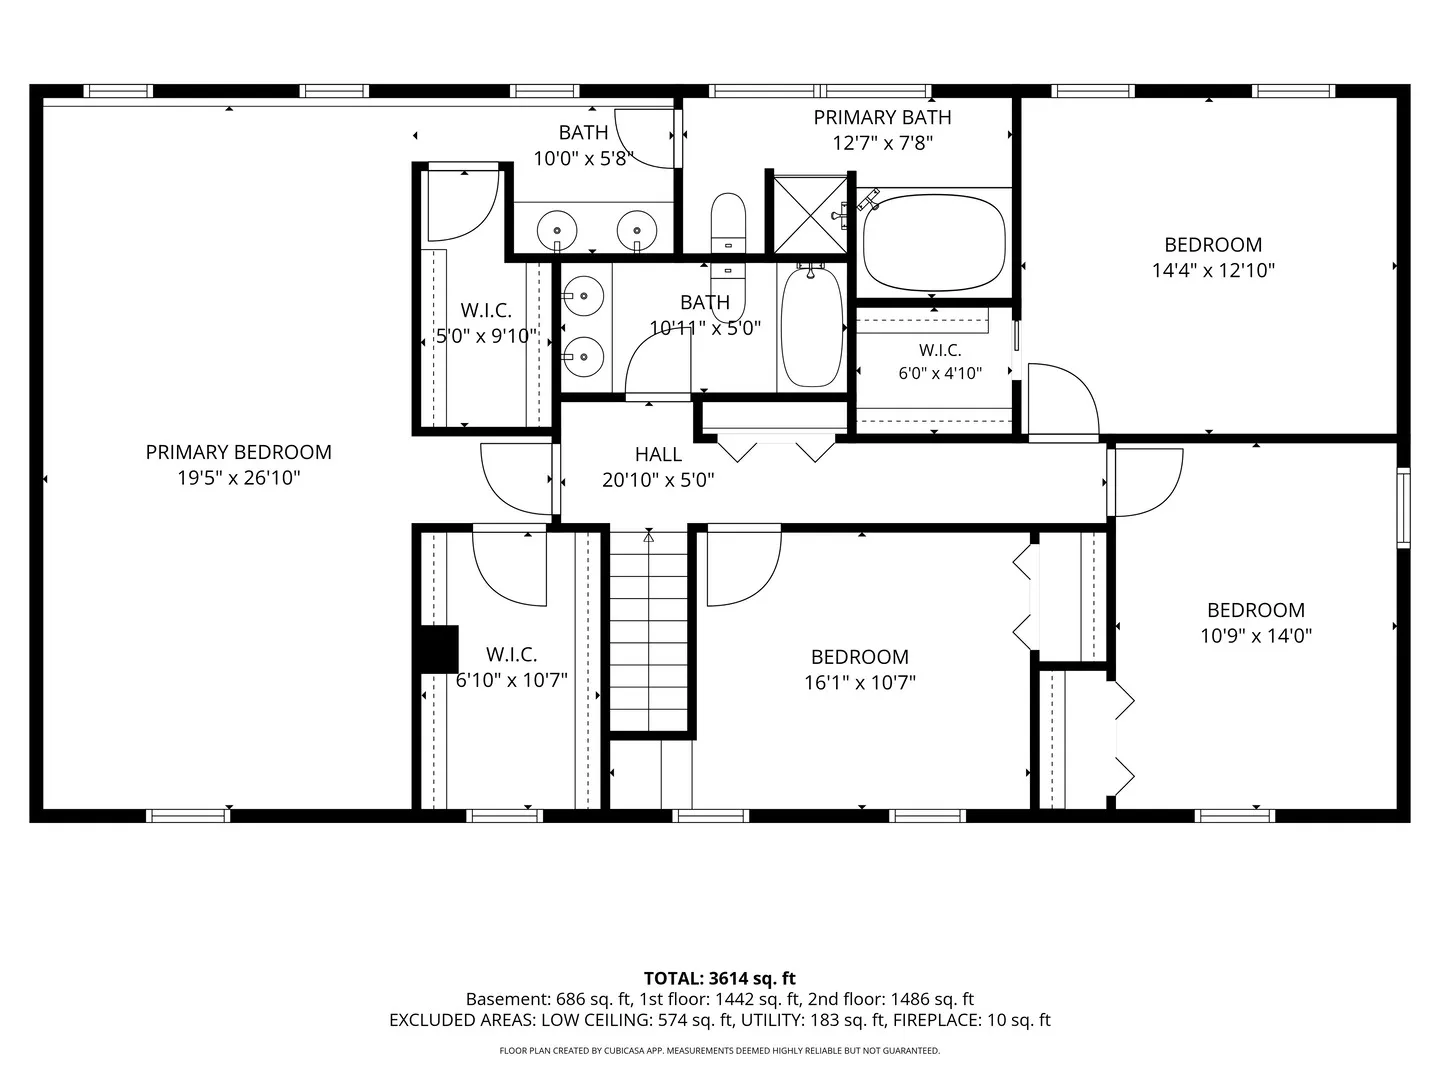
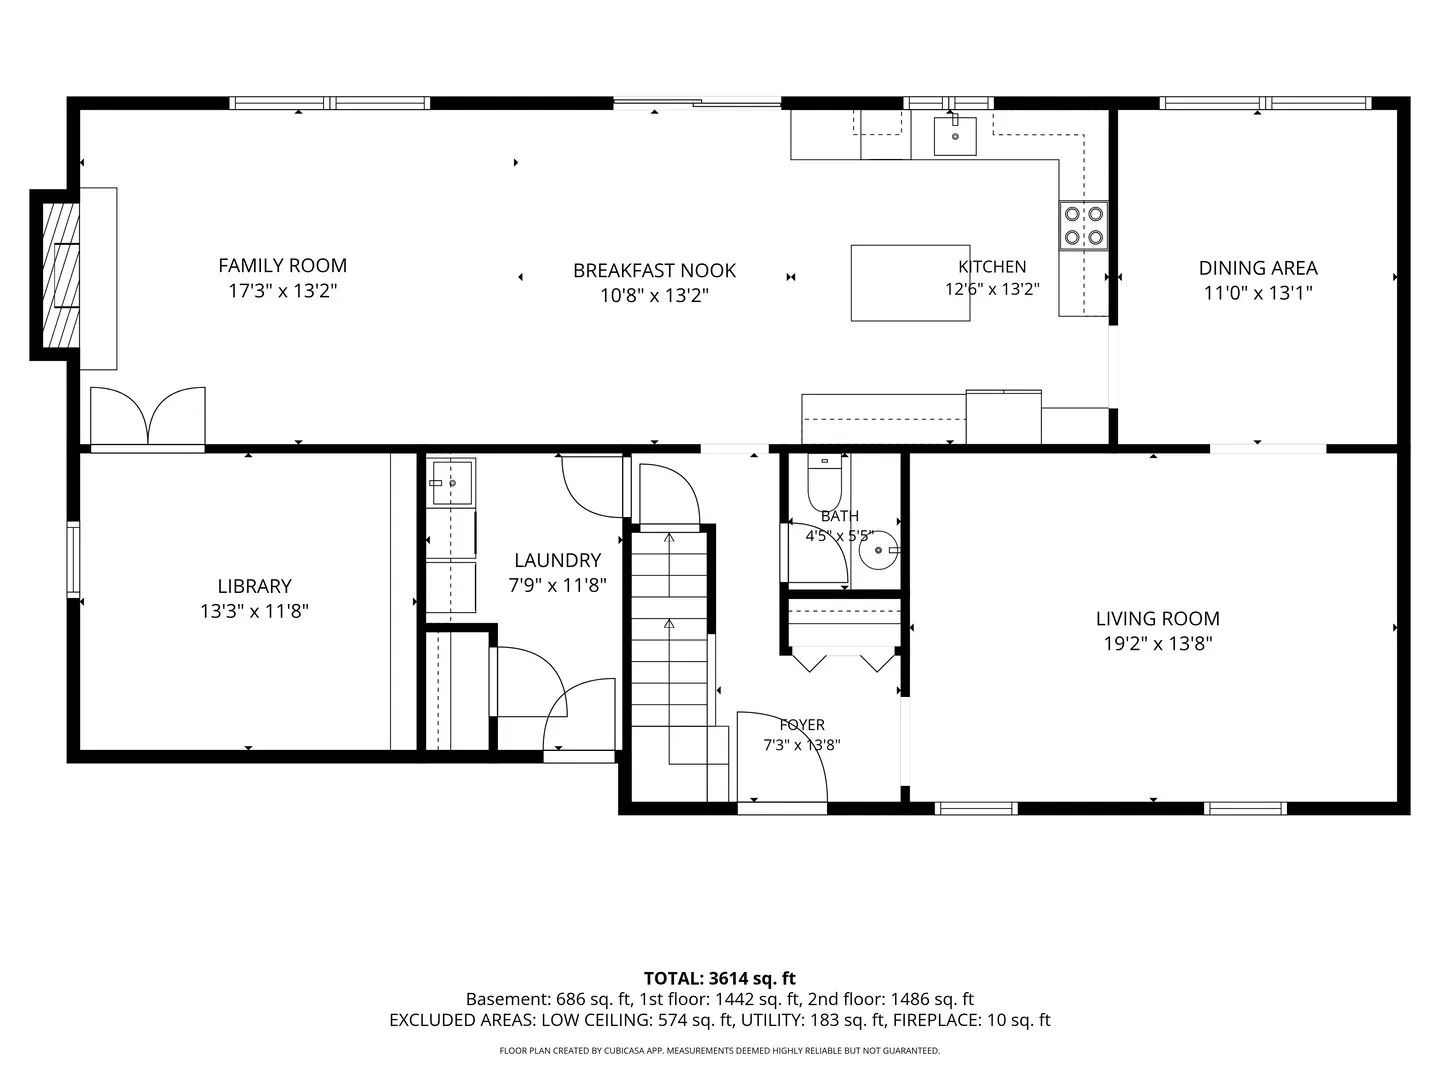
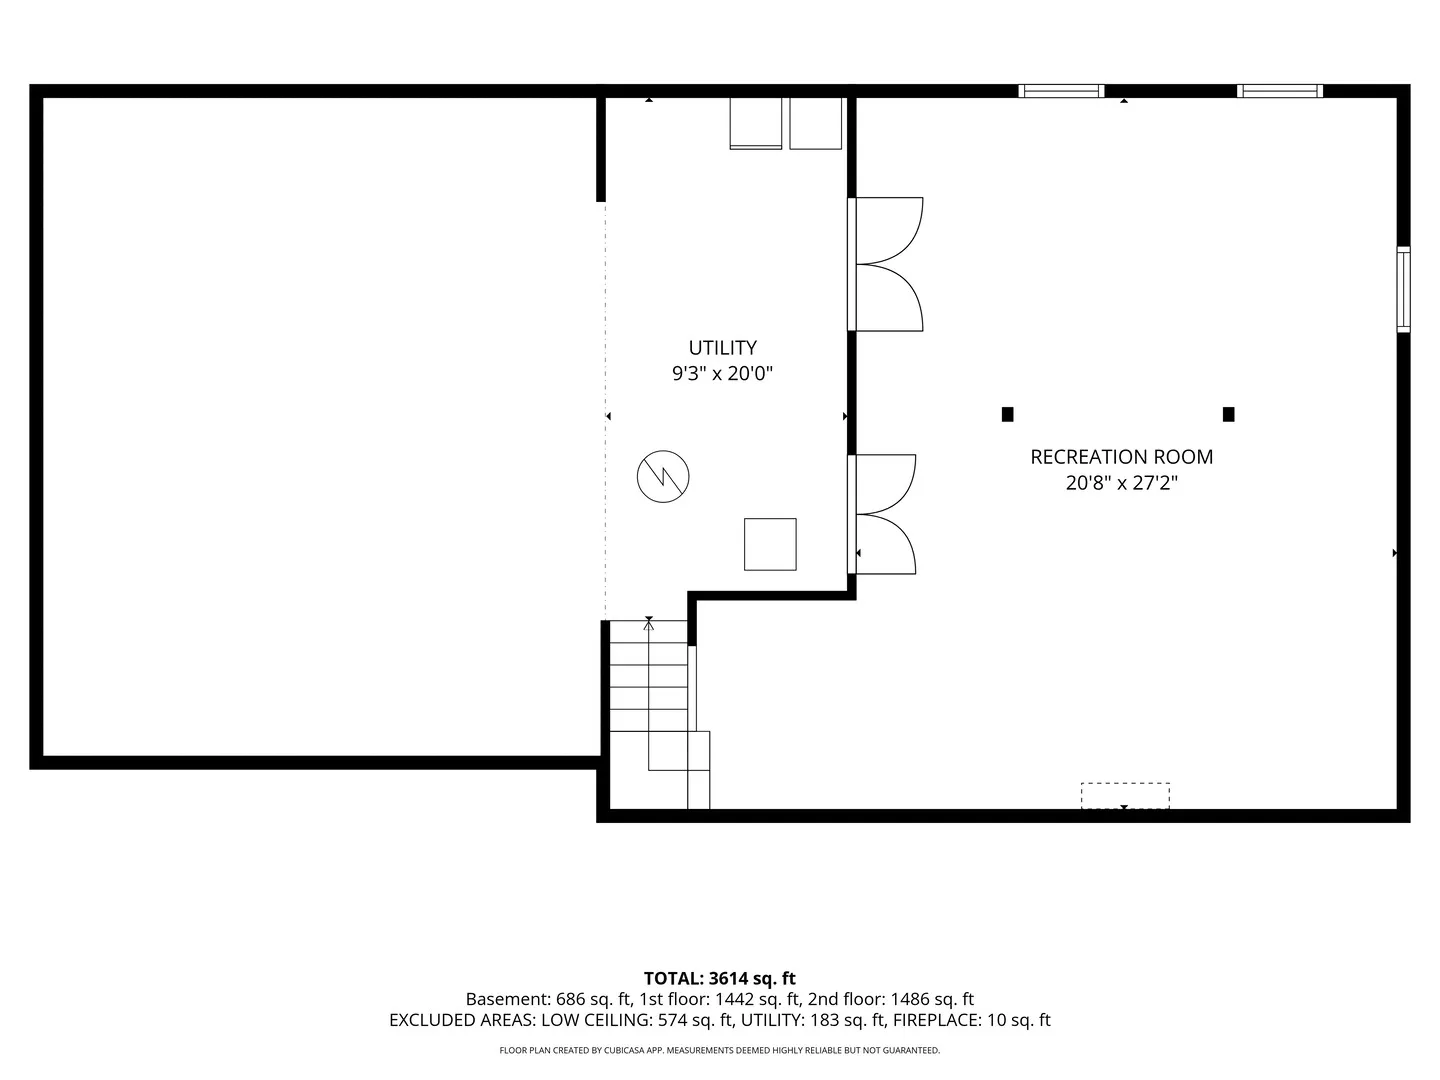
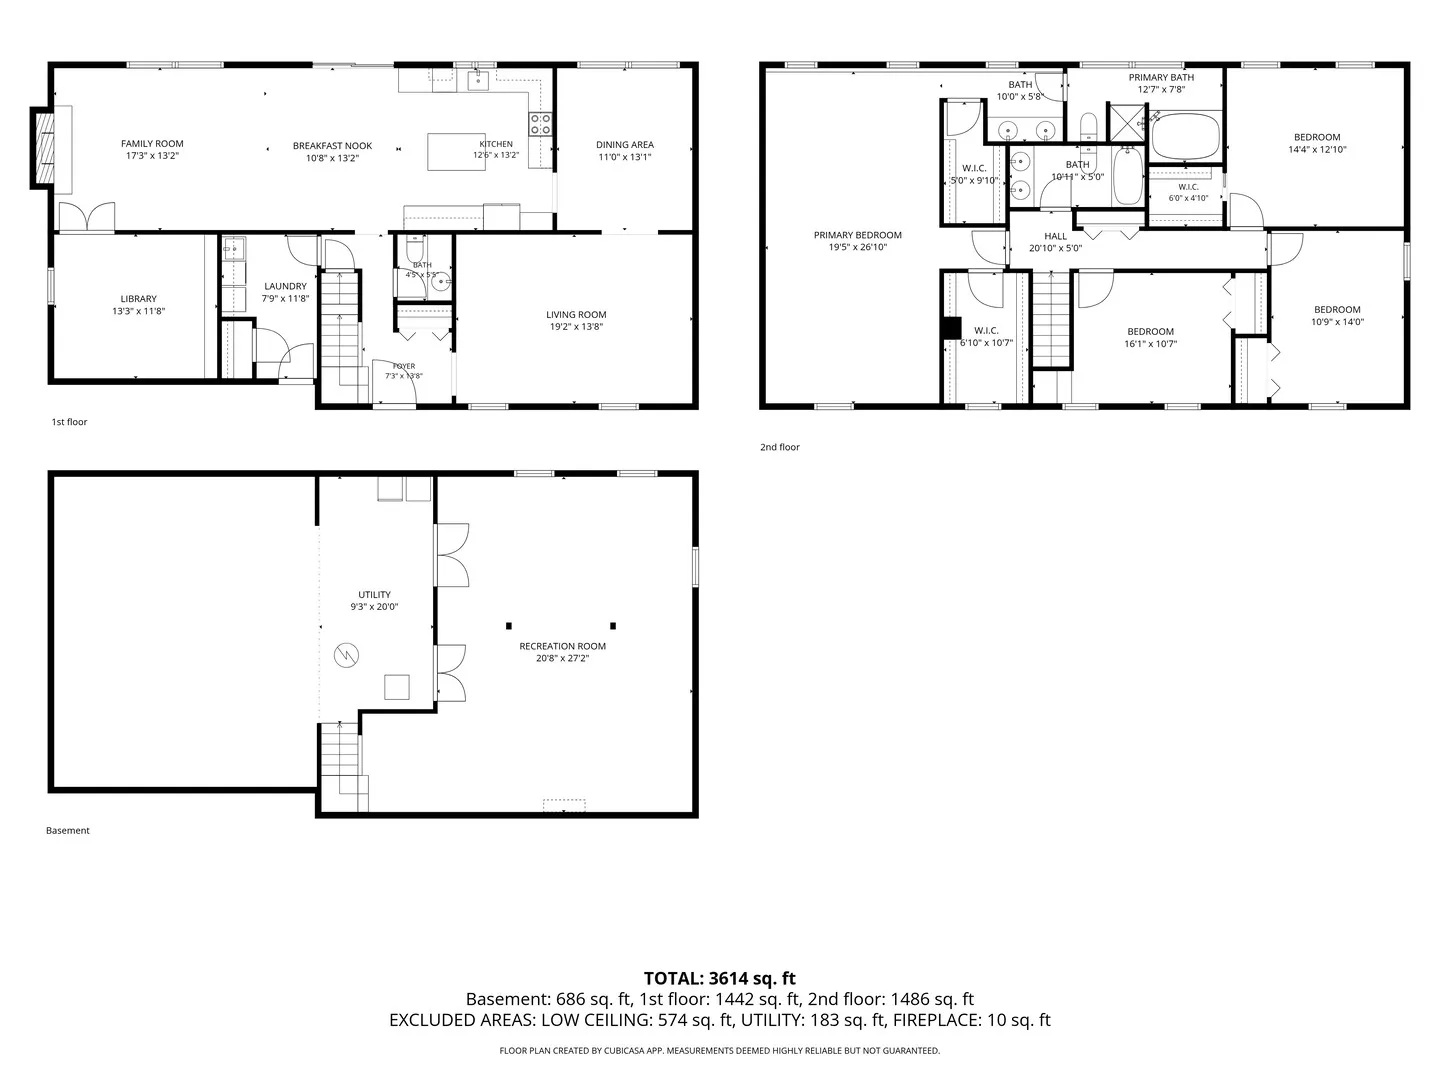
Welcome home to coveted Allendale, and this truly special property where beautiful indoor spaces meet an incredible outdoor setting! Situated on over .4 acres, this lovely, large 4-bedroom, 2 and 1/2 bath home offers spacious, comfortable living-and a yard you’ll absolutely fall in love with. From the inviting wrap-around front porch to the expansive deck overlooking the beautifully landscaped yard, this home was made for relaxing, entertaining and enjoying the outdoors. Inside, the bright, open-concept kitchen features gorgeous quartz countertops, KitchenAid, Bosch, Maytag and GE appliances, wood floors, a center island, and convenient pull-out cabinet shelving. This space flows effortlessly into the eating area and welcoming sunken family room featuring a cozy wood-burning fireplace. Formal living and dining rooms provide wonderful additional entertaining space, while a private first-floor den offers the perfect home office or quiet retreat. Several rooms have also been recently painted, giving the home a fresh, move-in-ready feel. Upstairs, the enormous primary suite is a true retreat, featuring its own separate sitting area, two walk-in closets, and plenty of room to unwind. Three additional bedrooms complete the second floor, while the finished lower level provides even more flexible living space for recreation, hobbies, a home gym or whatever suits your lifestyle. Additional features include Anderson windows throughout, a landscaping plan and plants from Wasco Nursery. Added conveniences include central vacuum and abundant storage throughout. And the location is exceptional-close to parks, shopping, dining and commuter routes, with Western Avenue Elementary School just a short walk away-and kids can get there without even having to cross the street! Beautifully maintained, wonderfully spacious and surrounded by gorgeous outdoor living spaces, this is the kind of home that feels special from the moment you arrive. Come experience it for yourself-you may never want to leave!
Residential For Sale
1871 Allen Drive, Geneva, Illinois 60134
- Bedrooms : 4
- Bathrooms : 3
- Square Footage: 2,929 Sqft