Properties

Features
: Forced Air , Indv Controls , Natural Gas , Sep Heating Systems - 2+
: Central Air
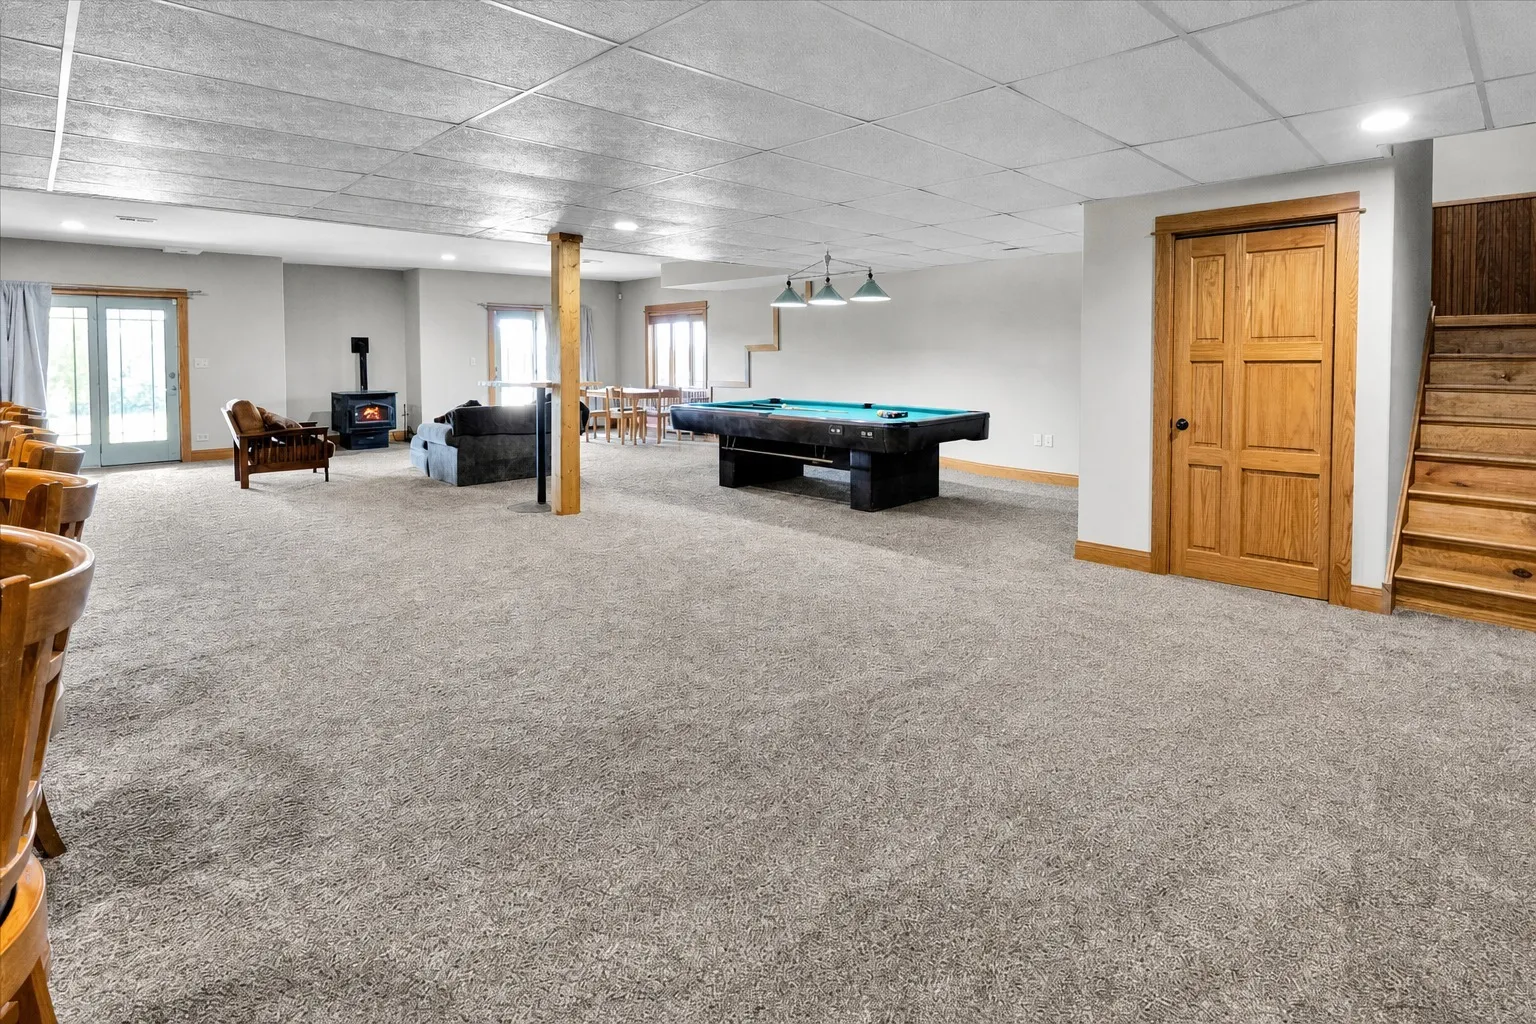
: Full , Walk-Out Access , Finished , Exterior Entry
: Gas Starter , Wood Burning , Wood Burning Stove , Attached Fireplace Doors/Screen
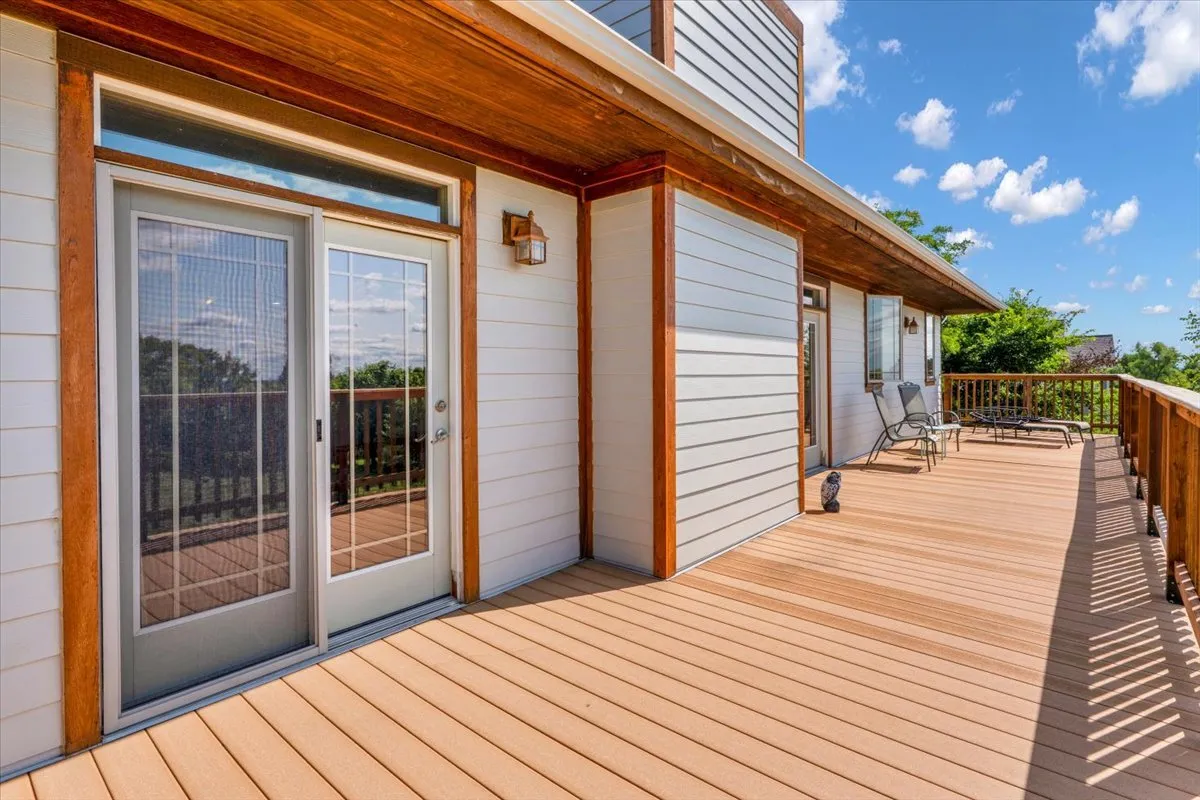
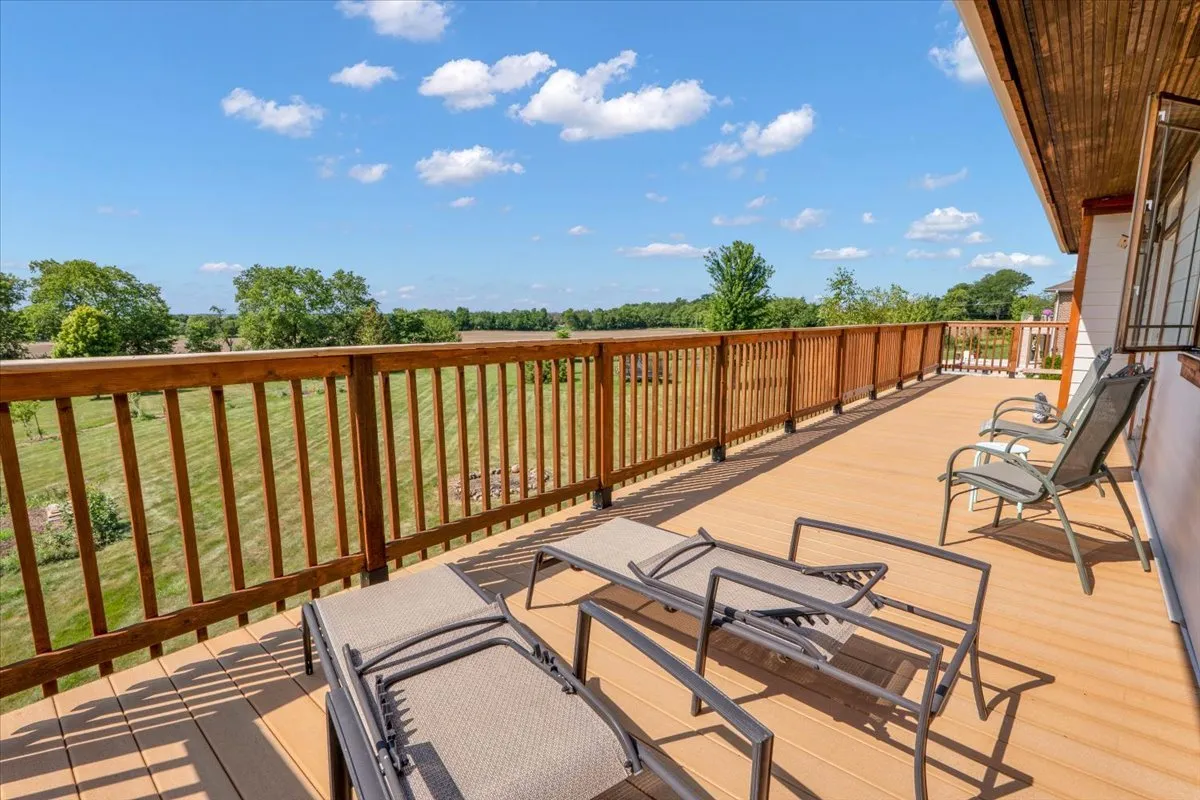
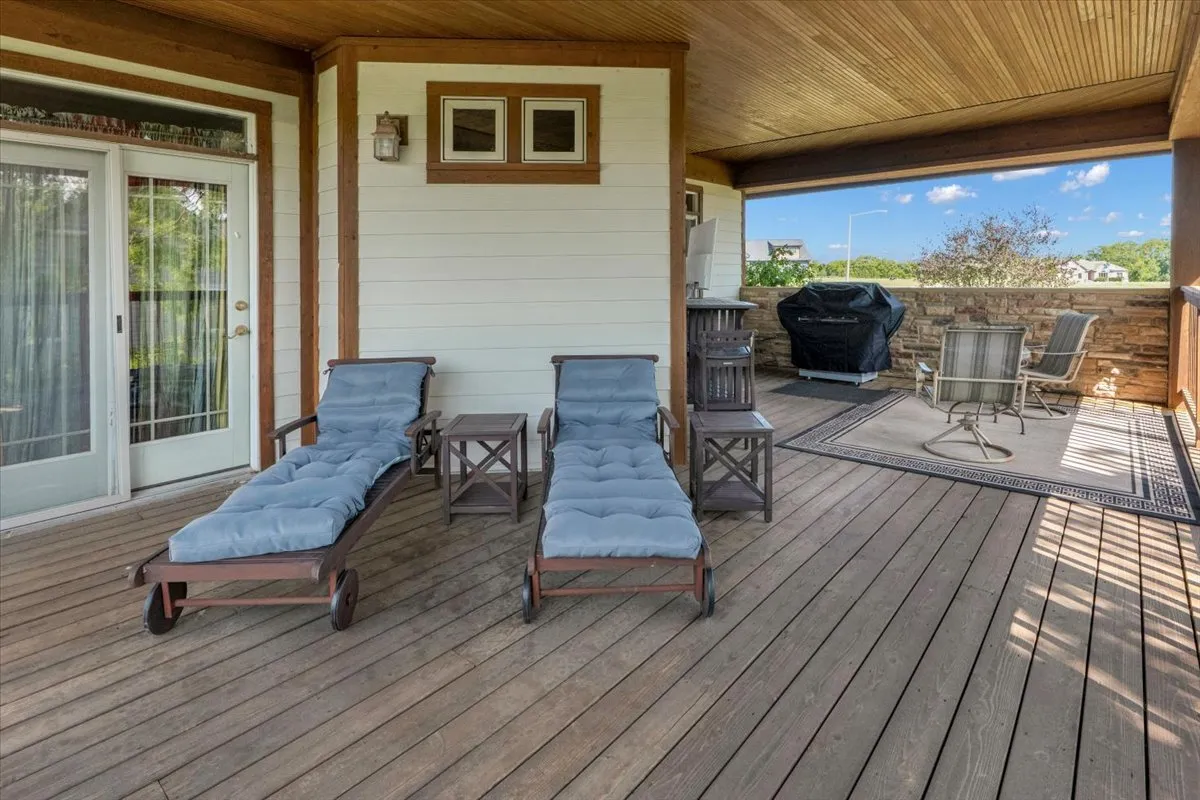
: Deck , Patio , Porch
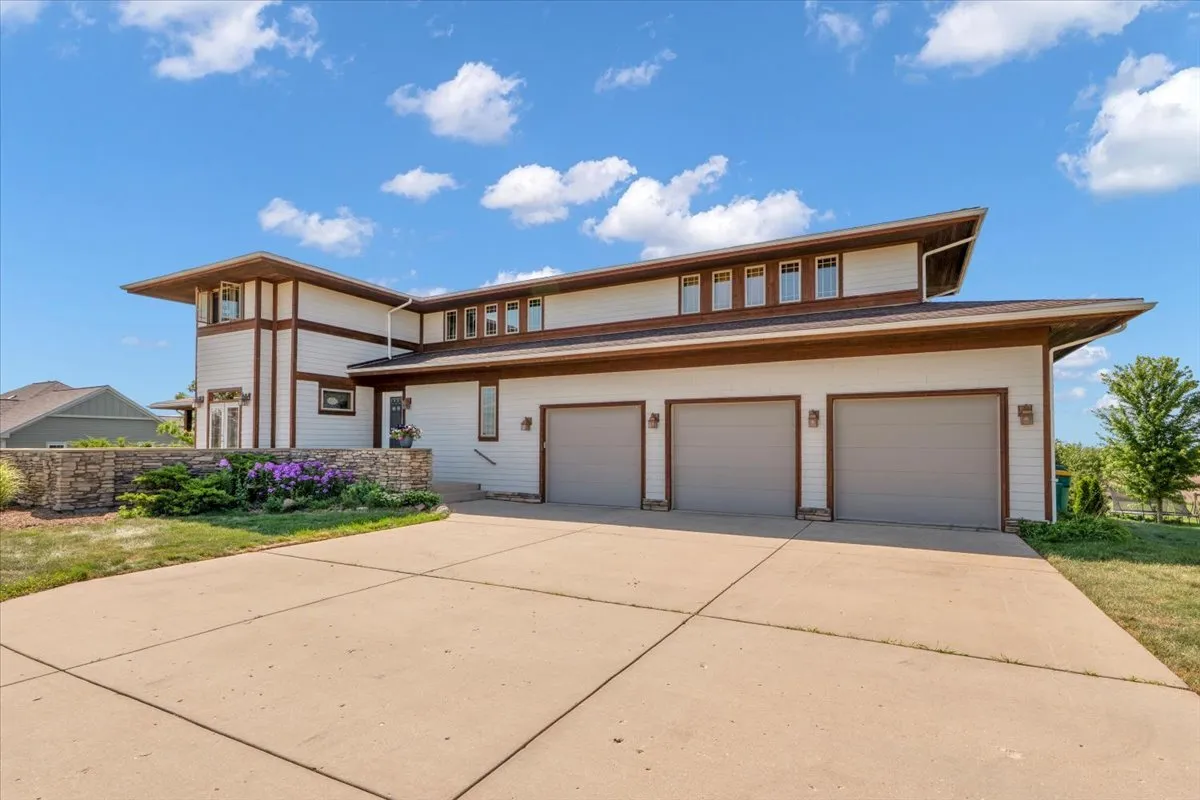
: Garage Door Opener , Garage Owned , Attached , Garage , Concrete , Yes
: Balcony , Outdoor Grill
1
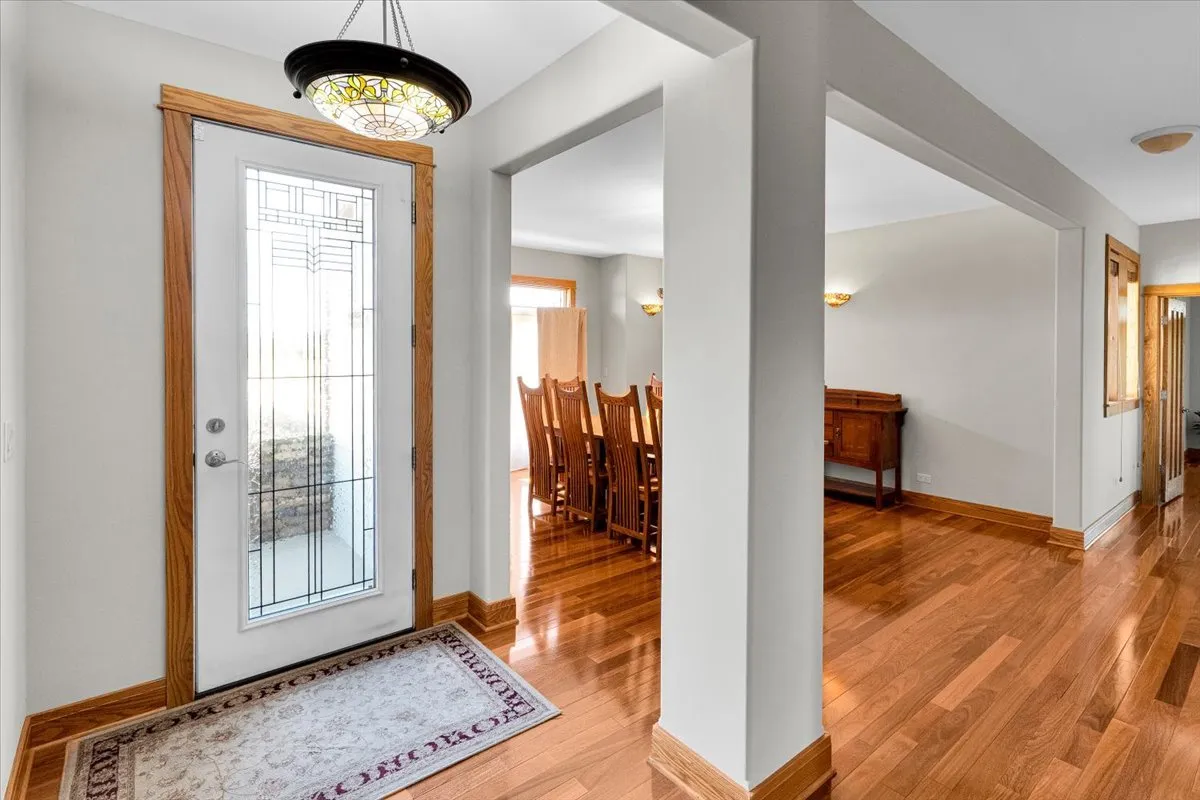
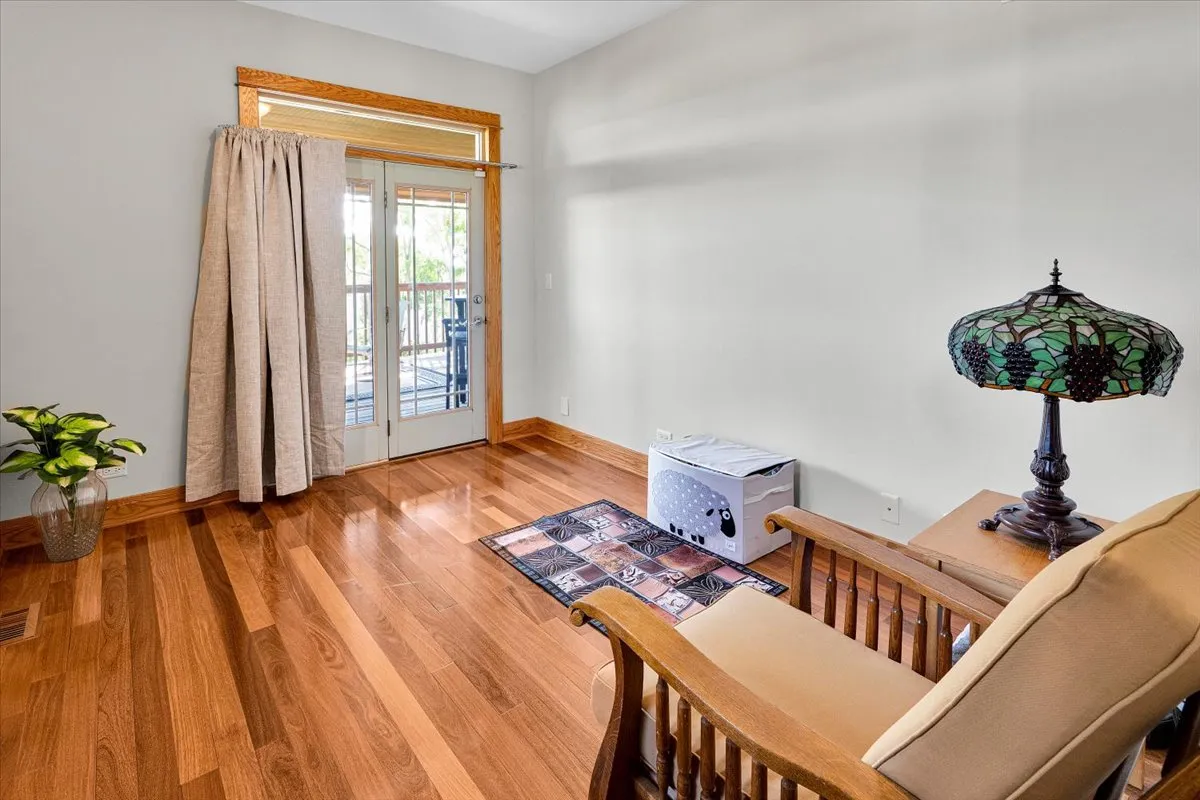
: Hardwood
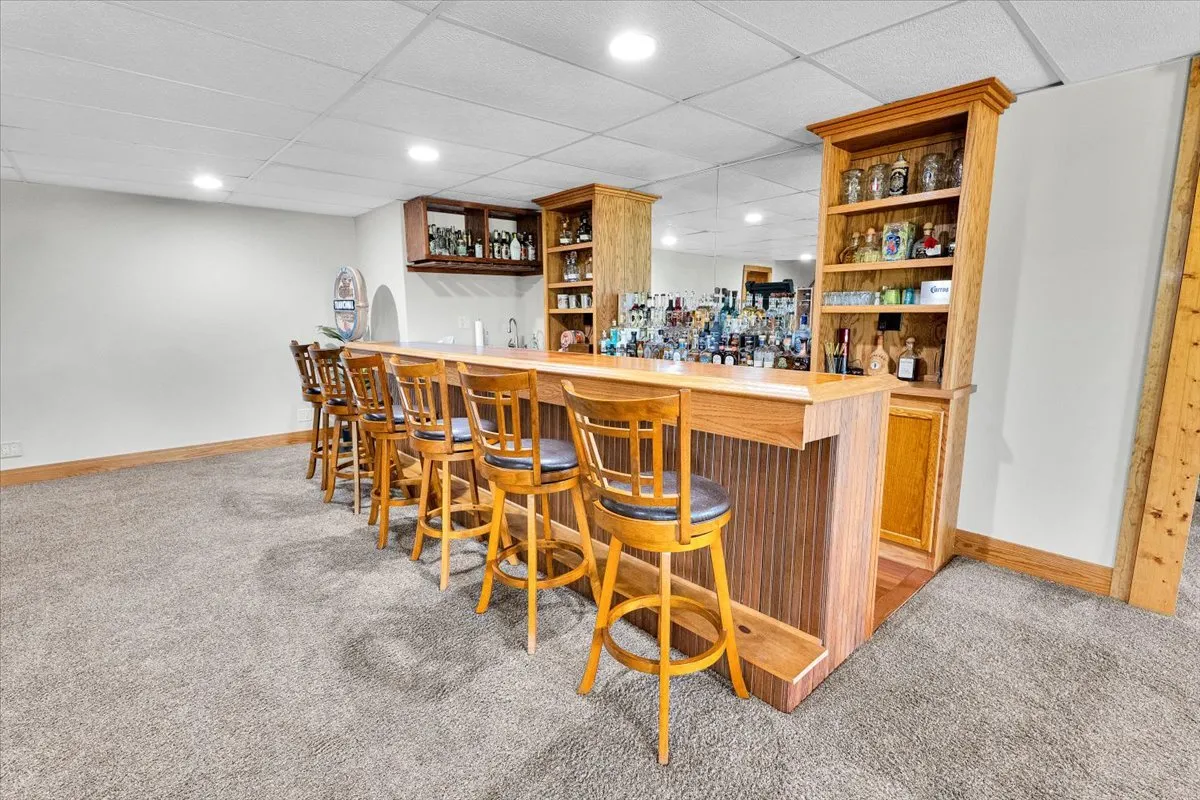
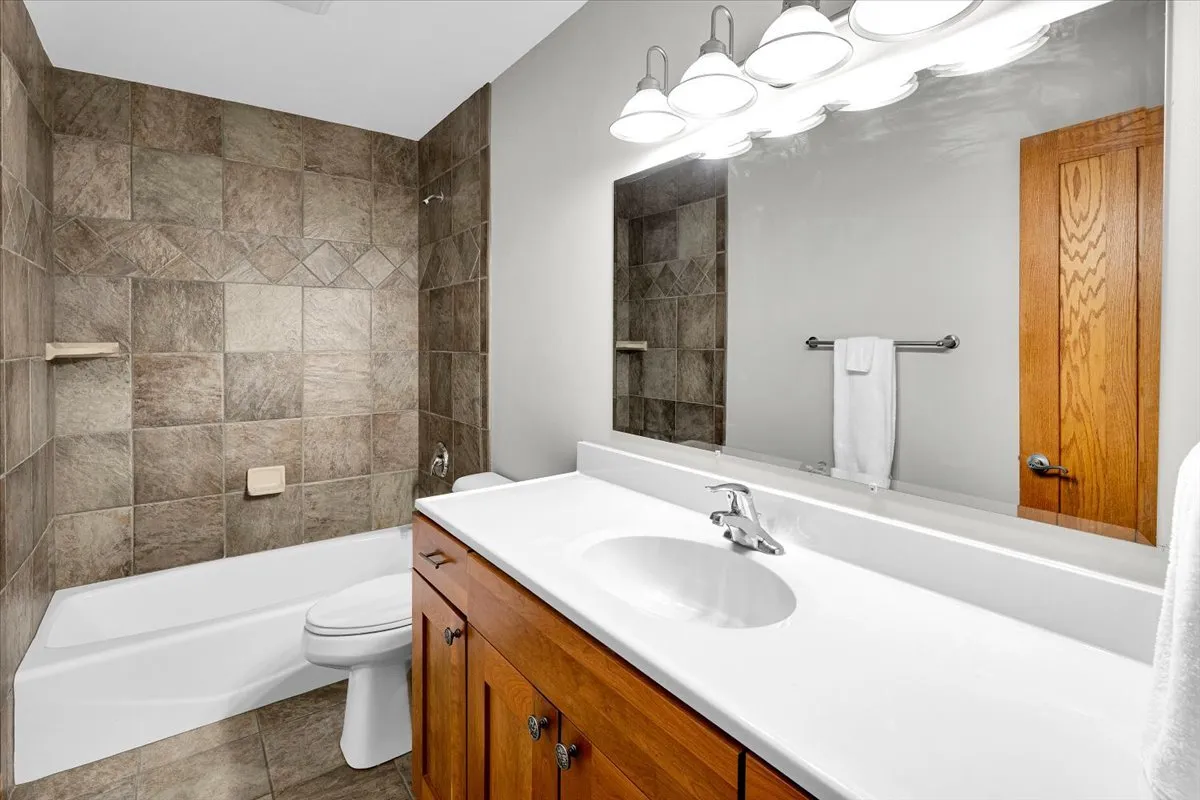
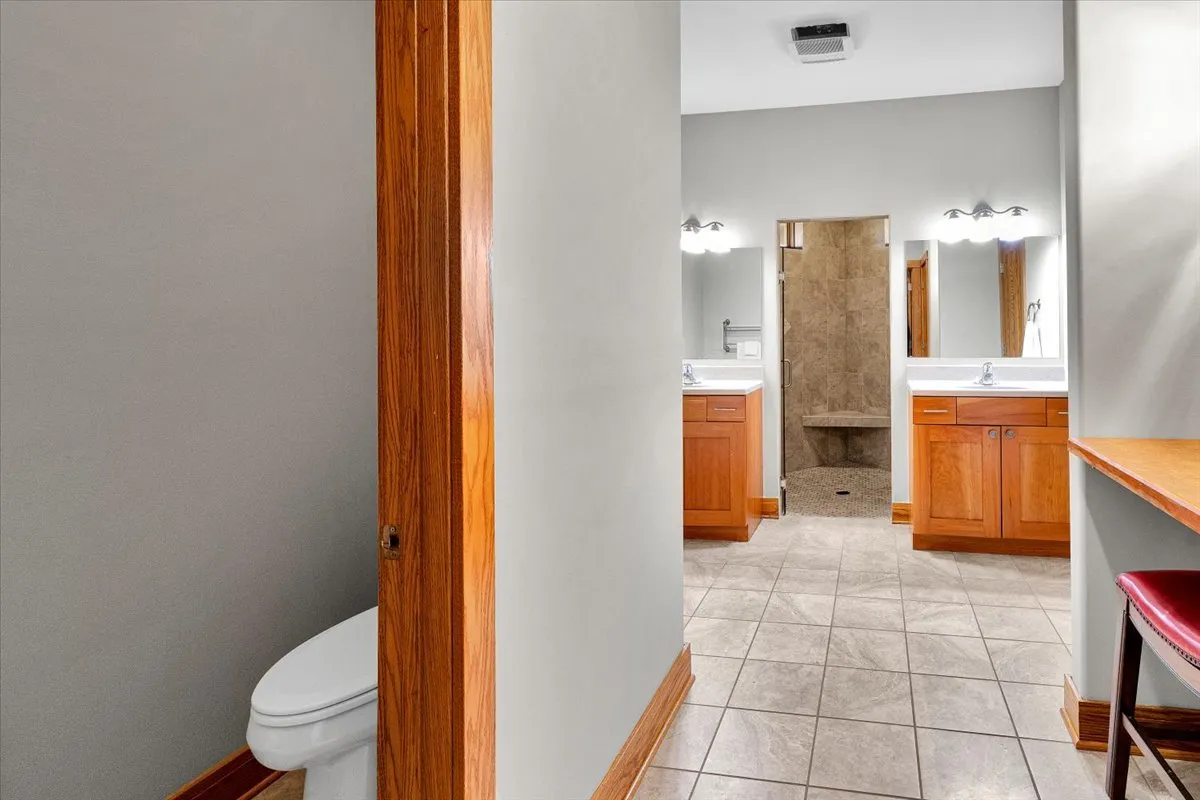
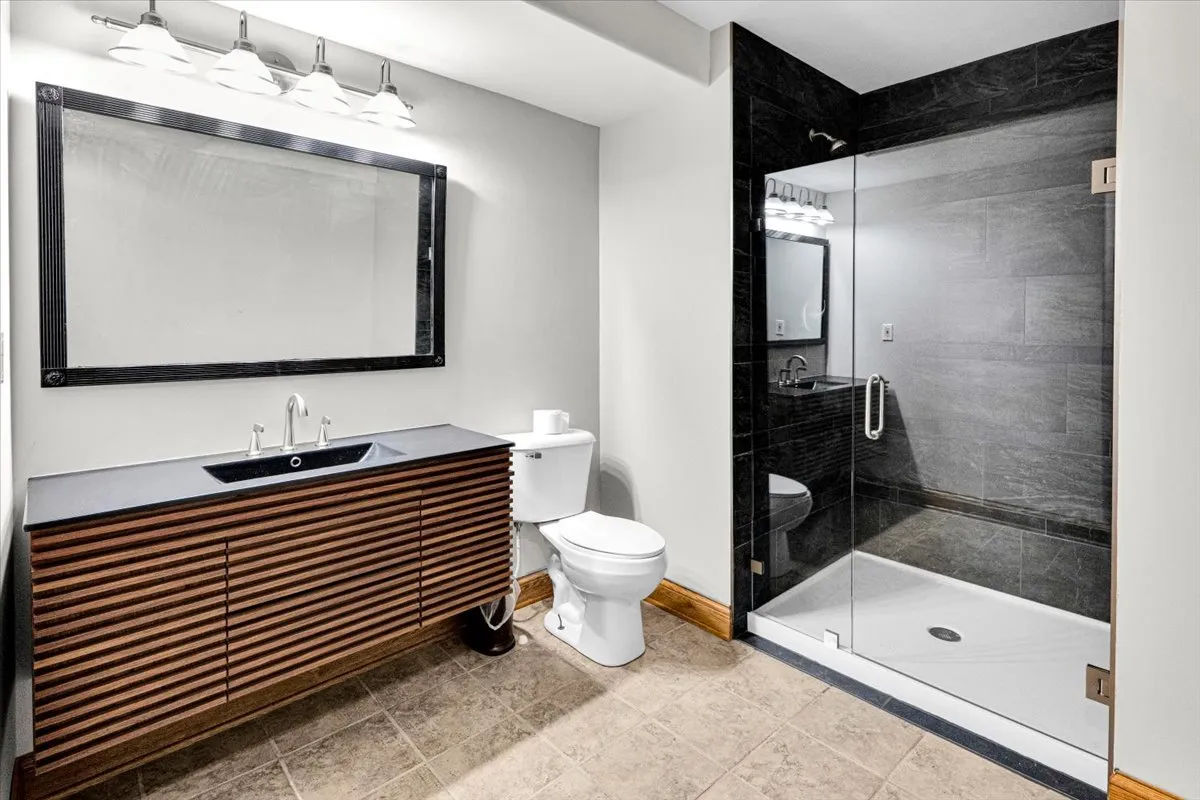
: Wet Bar , 1st Floor Full Bath , 1st Floor Bedroom
: Main Level
: Septic Tank
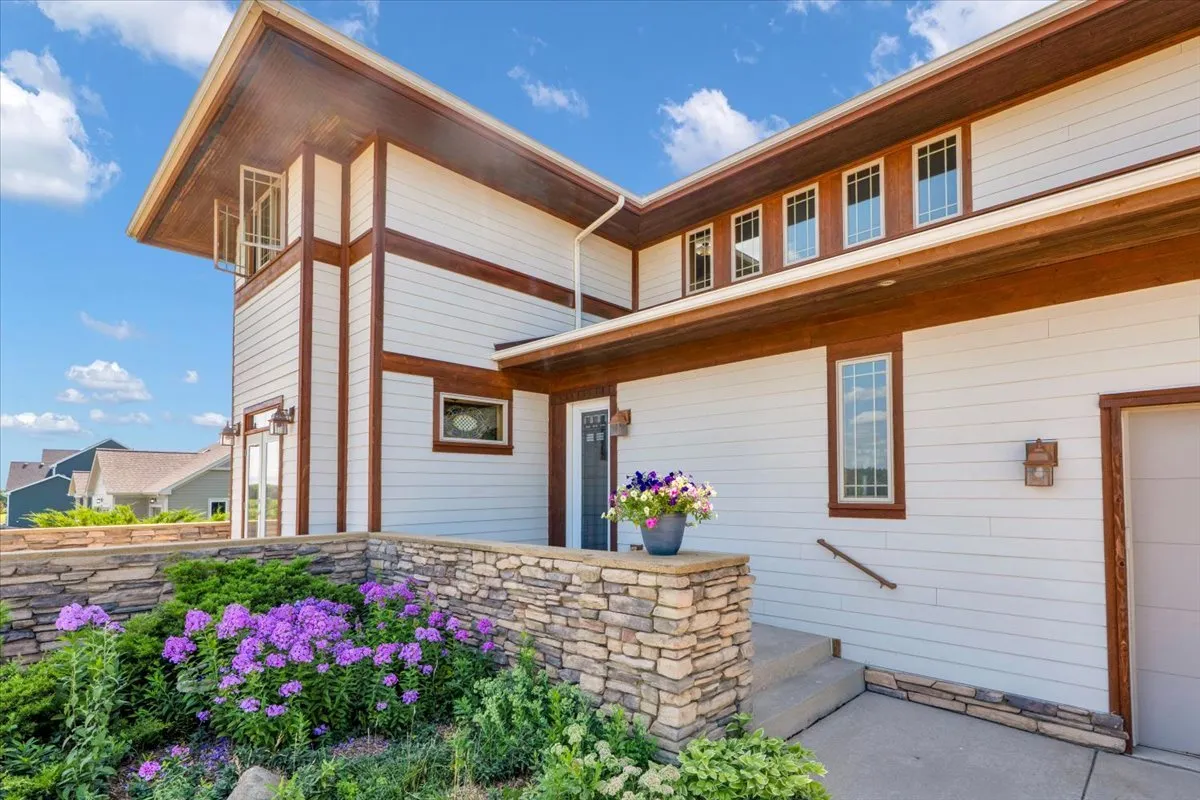
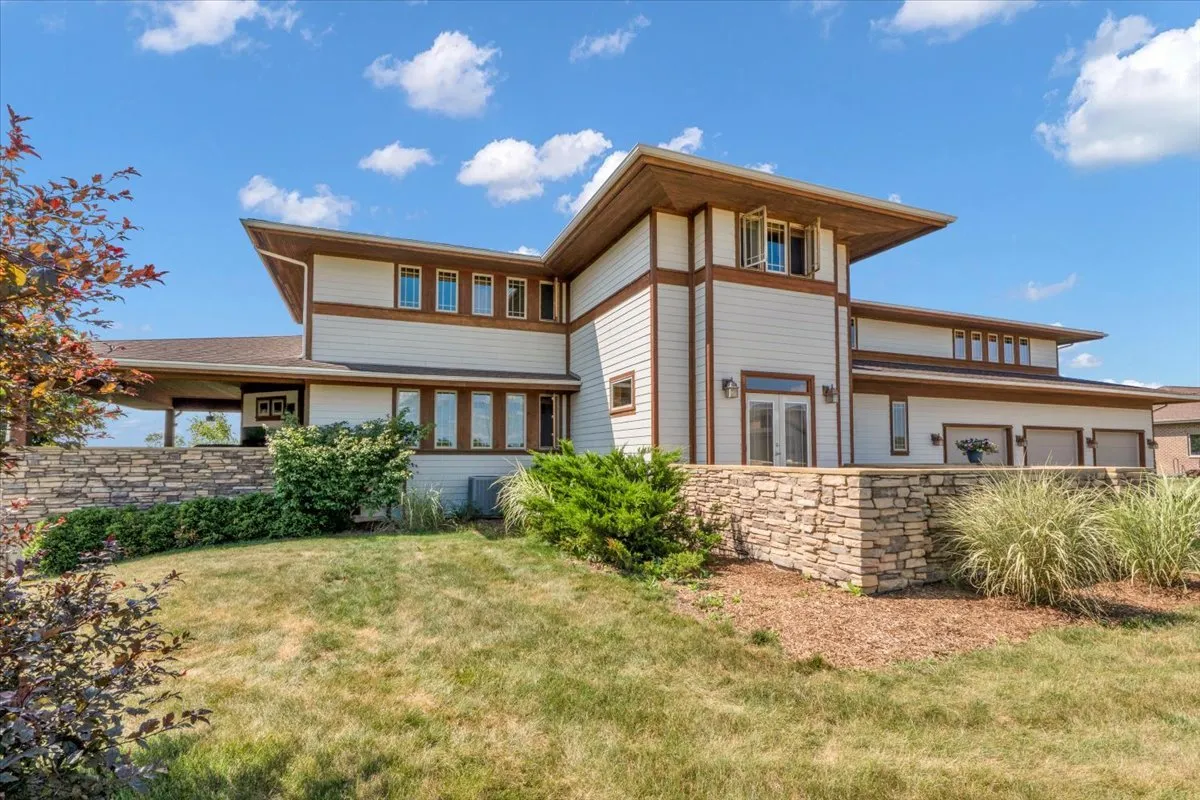
: Prairie
Appliances
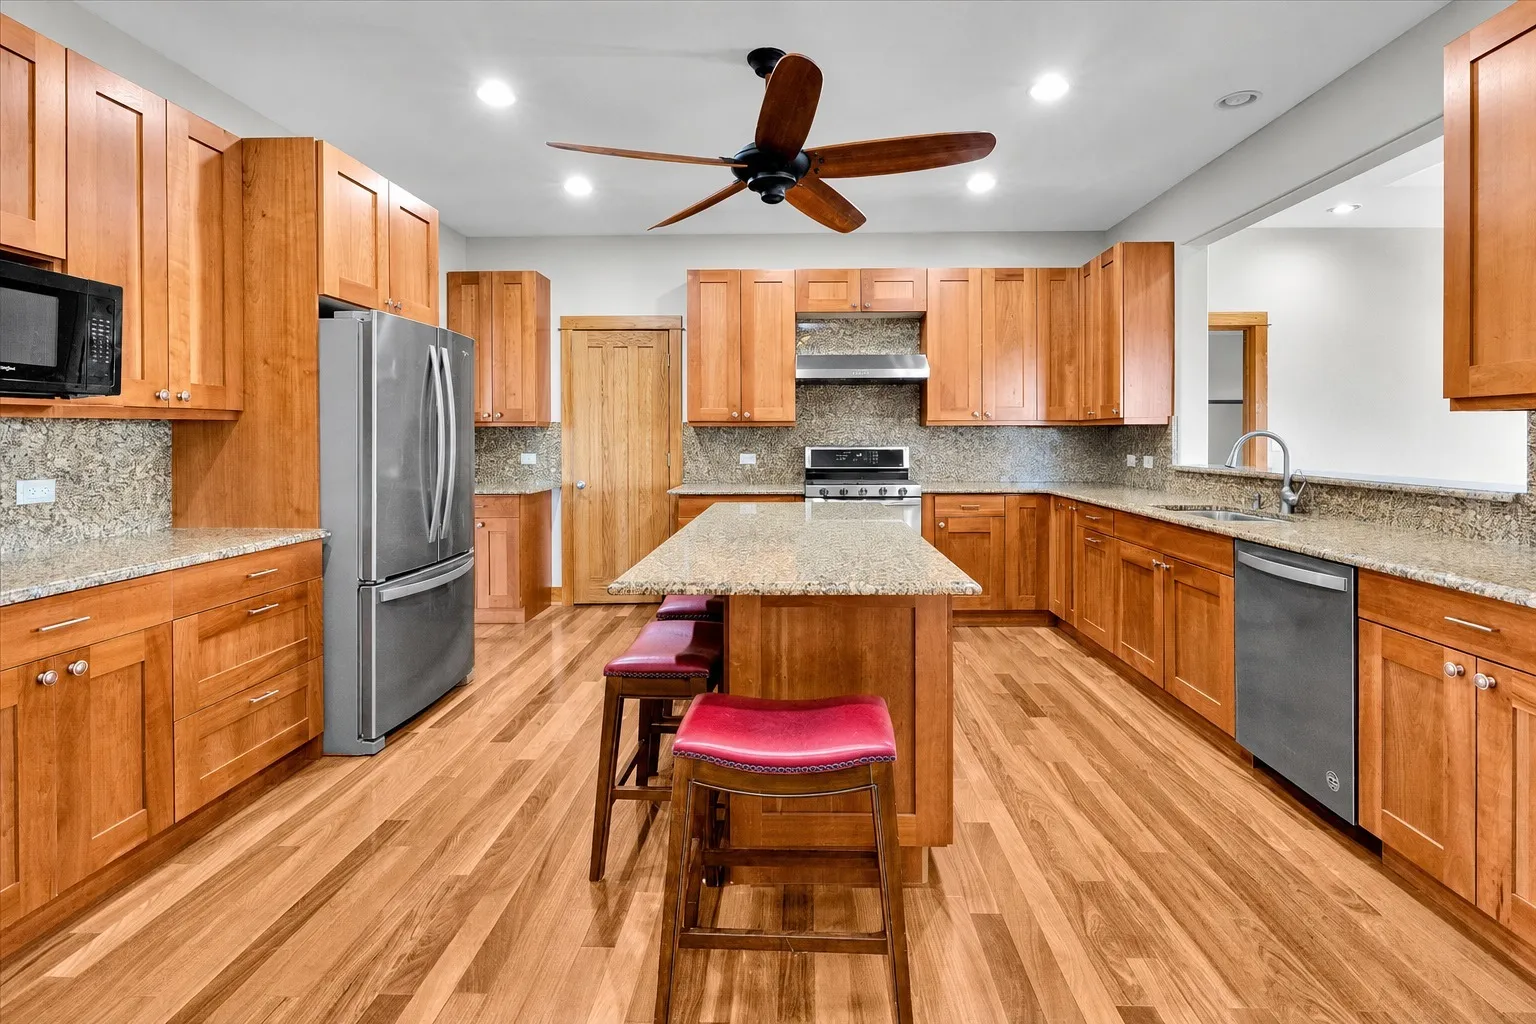
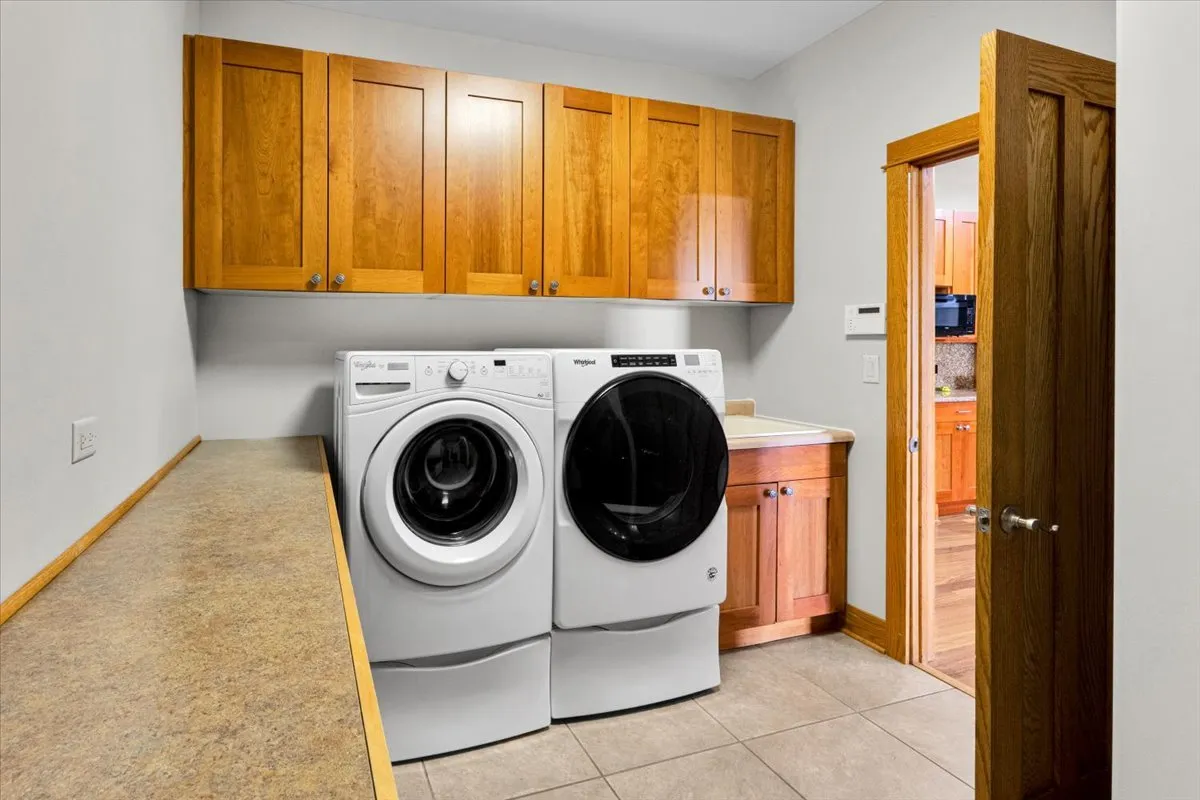
: Range , Dishwasher , Stainless Steel Appliance(s) , Range Hood , Humidifier
Address Map
US
IL
Kendall
Yorkville
Tanglewood Trails
60560
Tanglewood Trails
10952
Drive
W89° 32' 7''
N41° 36' 7''
From Kendall Country fairgrounds go South on East Highpoint Rd Tangle Wood Trials drive, turn left, house is 2nd on the right.
Yorkville / Bristol
Yorkville / Bristol
Neighborhood
Circle Center Grade School
115
Yorkville High School
115
115
Yorkville Middle School
Additional Information
: Street Paved , Street Lights
: Concrete , Stone , Frame , Cedar
Circuit Breakers,200+ Amp Service
: Concrete Perimeter
3
: Landscaped , Common Grounds , Rear of Lot
251x154x297x153
: Well
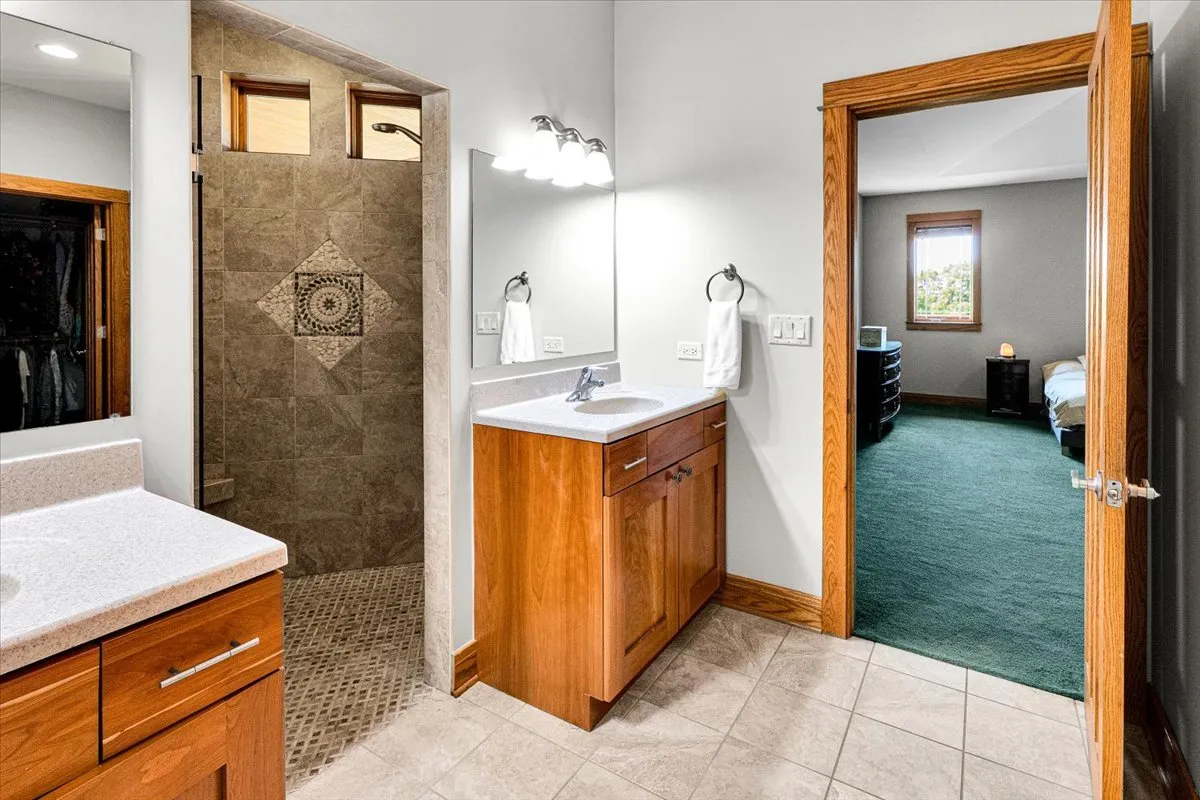
: Door Width 32 Inches or More , Hall Width 36 Inches or More , Roll-In Shower , Lever Door Handles , Thresholds less than 5/8 of an inch
Circle One Realty
Ryan Cherney
Financial
Not Applicable
: None
13979
Listing Information
219301
26910
MRED
: None
Listing Information
Active
2026-10-08T05:06:19Z
2026-10-08T05:05:31Z
Property Description

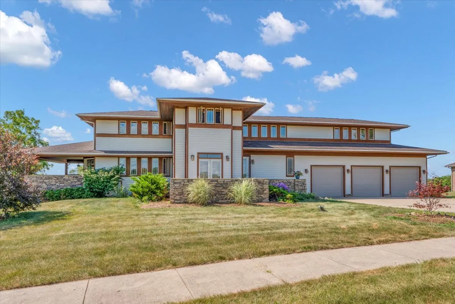
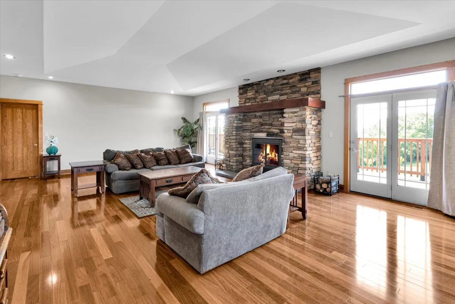
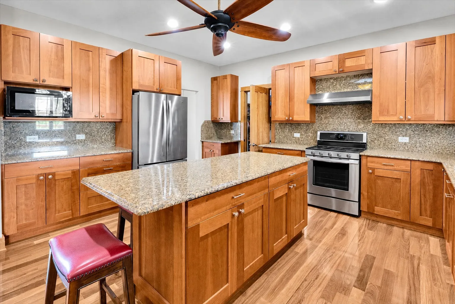
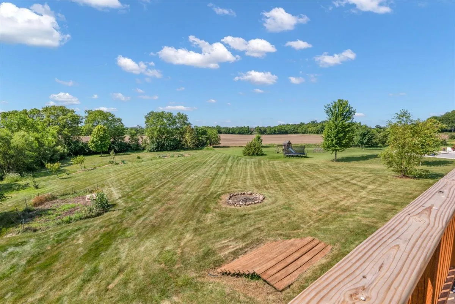
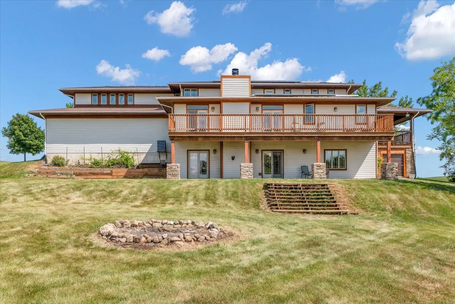
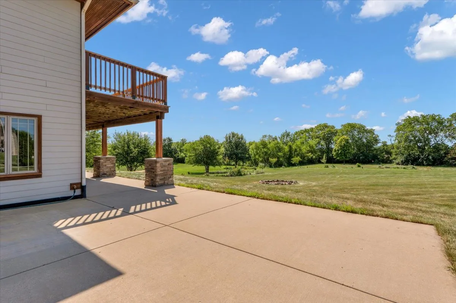
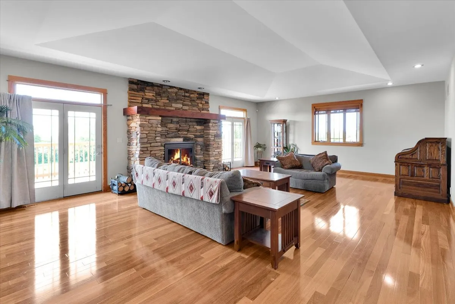
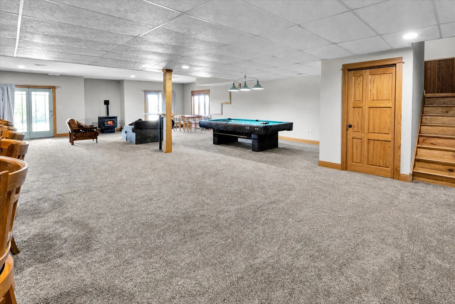
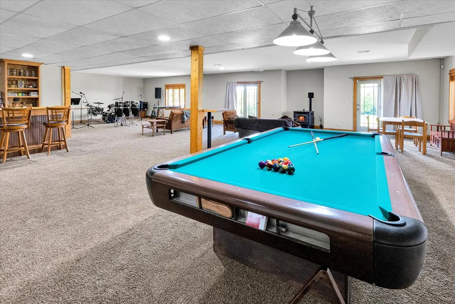
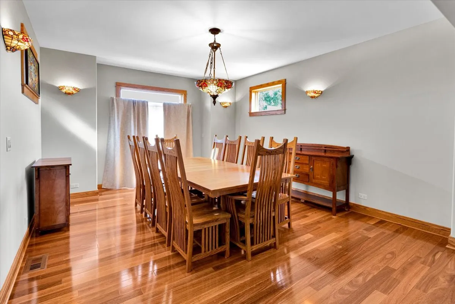
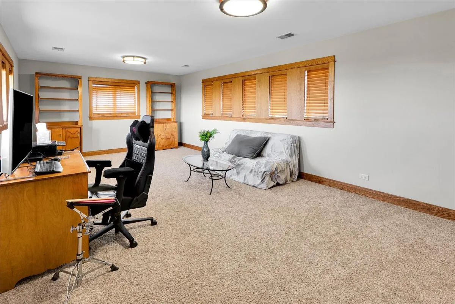
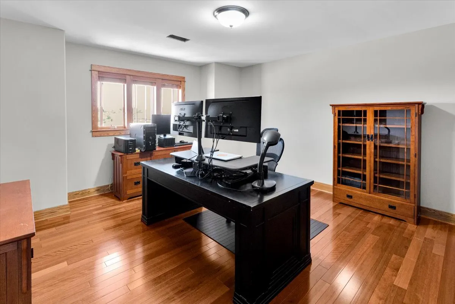
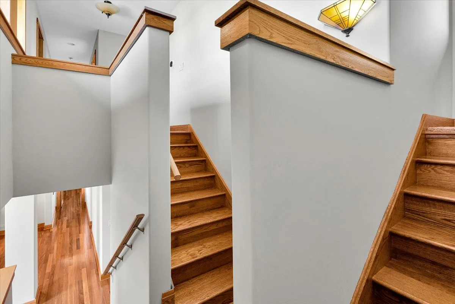
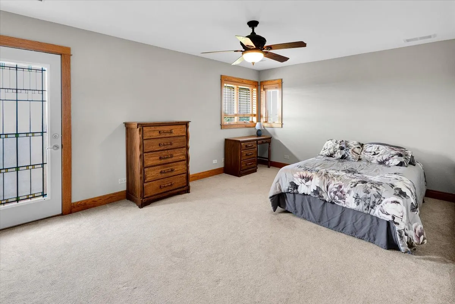
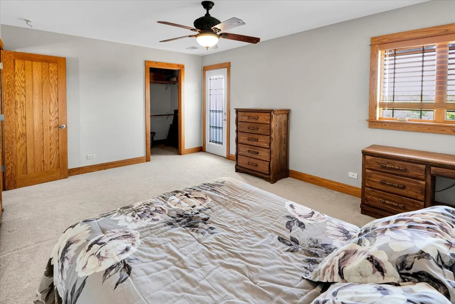
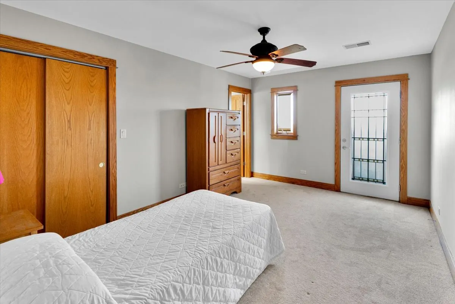
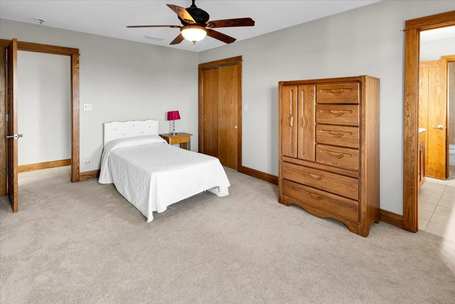
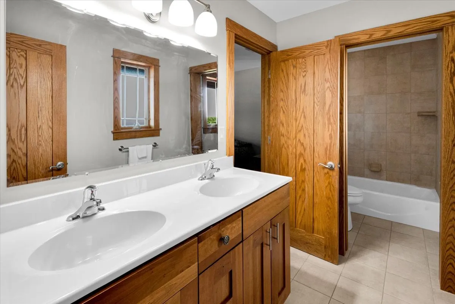
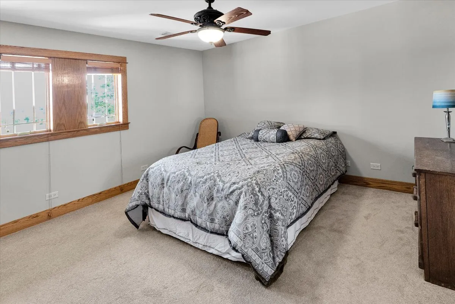
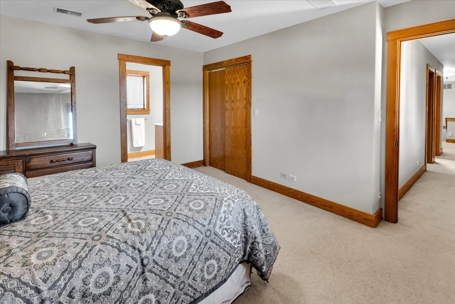
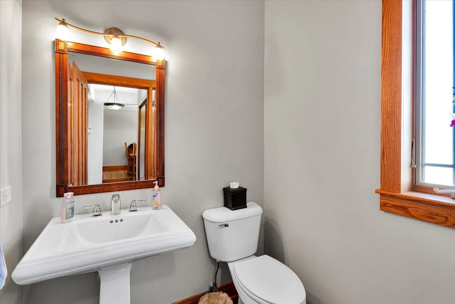
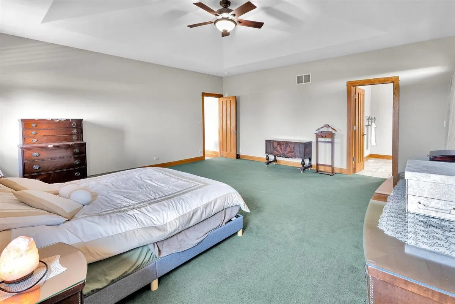
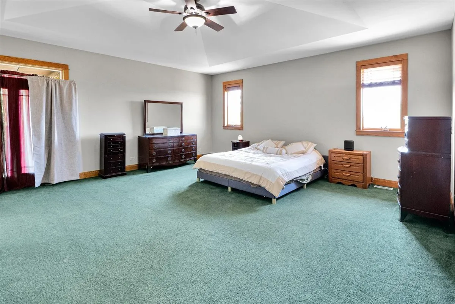
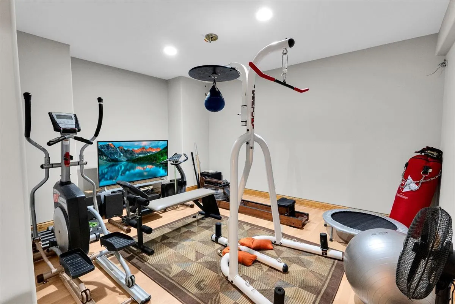
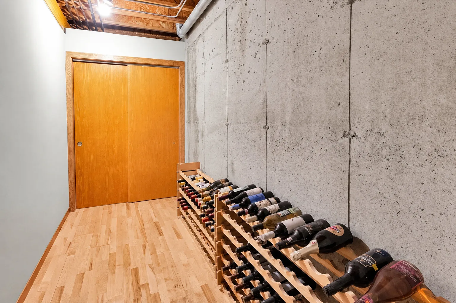
Nearly 1 acre * Main-floor primary suite * Finished walkout lower level * Approx. 440-sq.-ft. bonus room * 3-car garage * Multiple decks & outdoor living areas A one-of-a-kind Prairie-inspired residence where architecture, nature, and everyday living come together. The dramatic great room features a custom stone fireplace, hardwood floors, warm stained woodwork, and multiple doors opening to expansive outdoor living spaces and scenic views. The adjoining kitchen offers abundant cabinetry, granite countertops, a large center island, and an easy flow to the dining and living areas. The main-level primary suite provides privacy and convenience, while additional bedrooms and flexible living spaces accommodate guests, hobbies, and work-from-home needs. Upstairs, the approximately 440-square-foot finished bonus area is ideal for a media room, music room, office, guest space, or recreation. The finished walkout lower level adds even more living and entertaining space, including recreation areas and a bar with direct access to the backyard. Multiple decks, mature landscaping, gardens, fruit trees, berries, and grapes make full use of the nearly one-acre setting. A three-car garage and extensive storage complete this distinctive Yorkville property.

Residential For Sale

10952 Tanglewood Trails Drive, Yorkville, Illinois 60560

  • Bedrooms : 5
  • Bathrooms : 5
  • Square Footage: 4,086 Sqft
$789,900
Listing ID#12775874
QR Code
Basic Details
Property Type : Residential
Listing Type : For Sale
Listing ID : 12775874
Price : $789,900
Bedrooms : 5
Rooms : 10
Bathrooms : 5
Half Bathrooms : 1
Square Footage : 4,086 Sqft
Year Built : 2007
Lot Size : 0.96 Acre
Full Bathrooms : 4
Listing Status : Active
Roof
Roof : Asphalt
Contact Agent