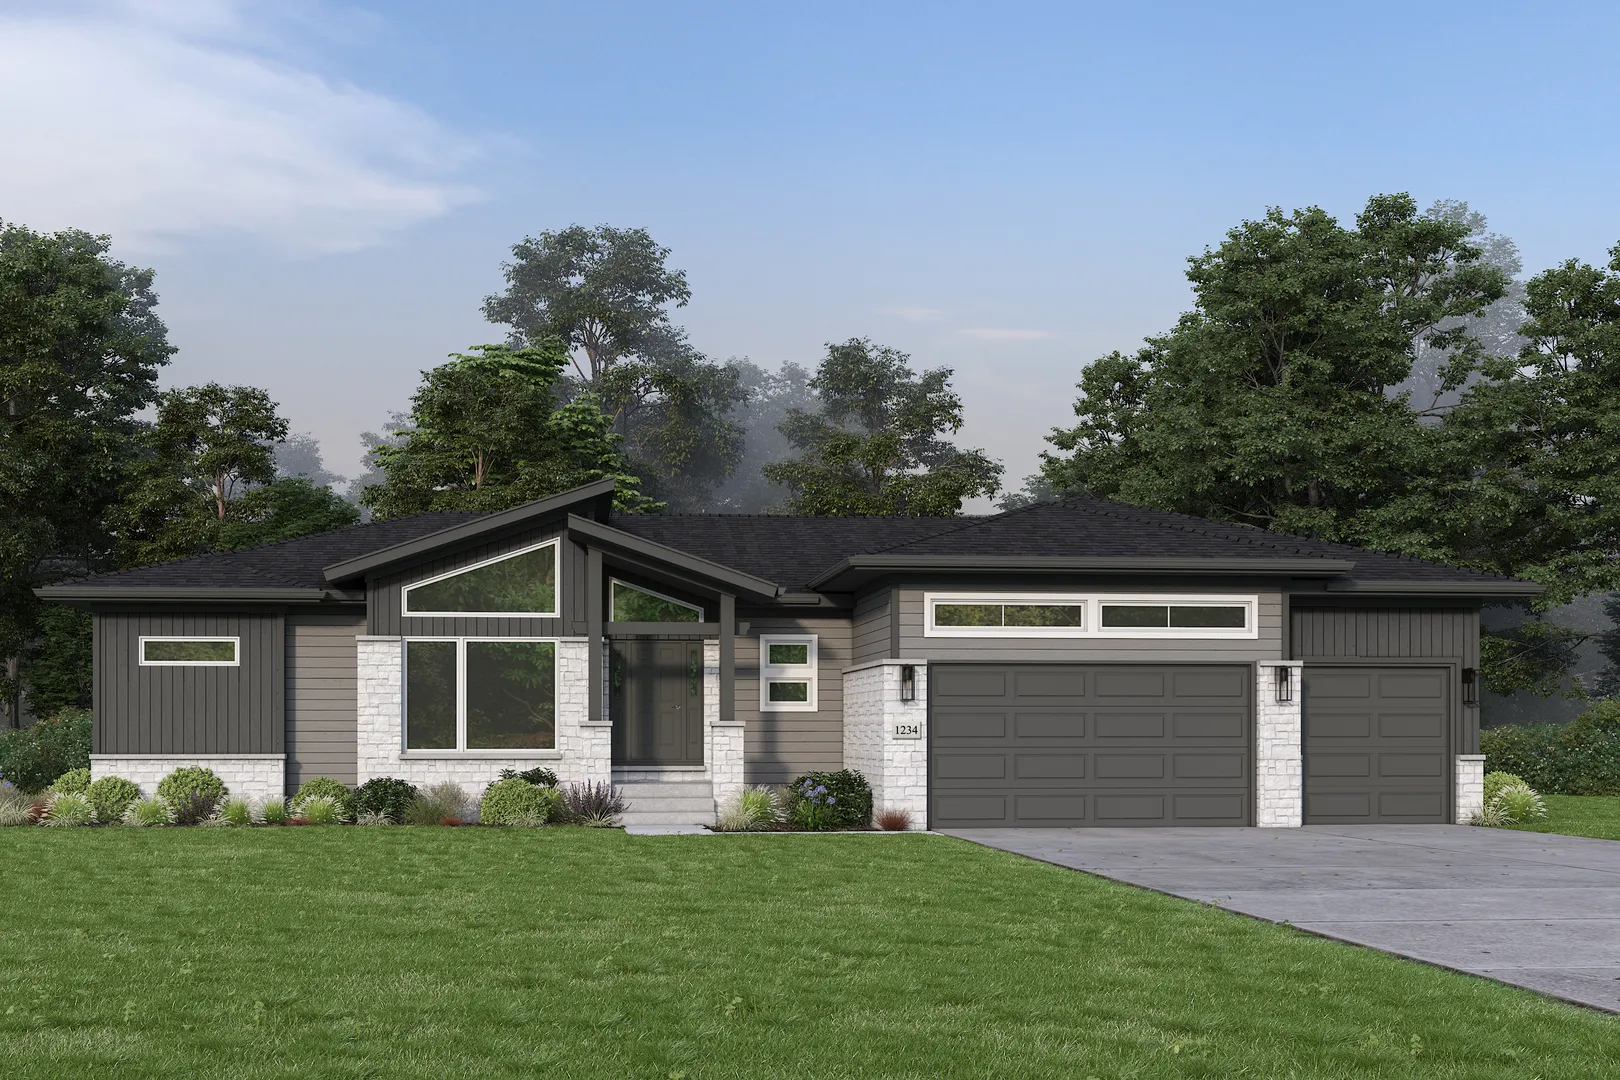
This beautiful ranch home curated to your dreams! Experience the opportunity to build The Camden, a thoughtfully designed proposed-construction home by renowned local builder Overstreet Builders, set within the peaceful and picturesque community of Grove Estates. Surrounded by spacious, wooded acre lots, mature trees, and abundant wildlife, Grove Estates offers a rare combination of privacy, tranquility, and refined country living. The Camden offers 2,530 square feet of refined living, blending timeless design with elevated comfort. Those looking for first floor living will find exactly what they are looking for in The Camden. This thoughtfully crafted home features 3 bedrooms, 2.5 baths, a formal study, and an elegant dining room, perfect for both everyday living and sophisticated entertaining. The heart of the home showcases a stunning great room with a vaulted ceiling, seamlessly connected to a beautifully appointed kitchen with a spacious pantry. A large mudroom adds both function and style, while the private primary suite serves as a true retreat, complete with a luxurious en-suite bath and oversized walk-in closet. Select upgrades are included in the primary bathroom, kitchen, and living room, creating an elevated starting point for your future home. The proposed construction can also be modified to suit the lifestyle and preferences of its future owners, offering the opportunity to personalize the design and create a home uniquely your own. Every detail of The Camden is designed to deliver a sense of space, style, and effortless living. Contact Overstreet Builders or the listing agent for additional information regarding available homesites, included features, customization opportunities, and the proposed construction process. Front elevations are subject to approval by the HOA Architectural Committee. As a built-to-order home, customizations are anticipated and may influence the final investment.
Residential For Sale
7256 Roberts Drive, Oswego, Illinois 60543
- Bedrooms : 3
- Bathrooms : 3
- Square Footage: 2,530 Sqft