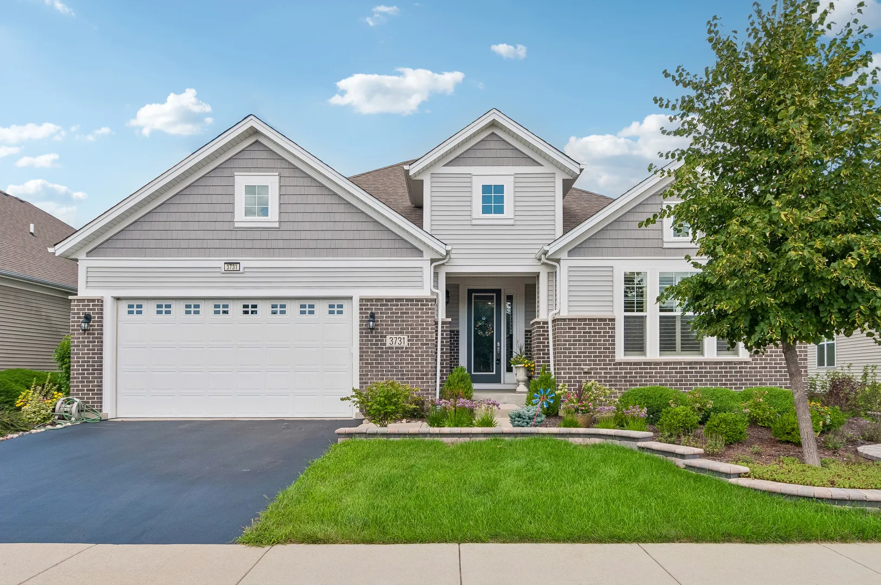
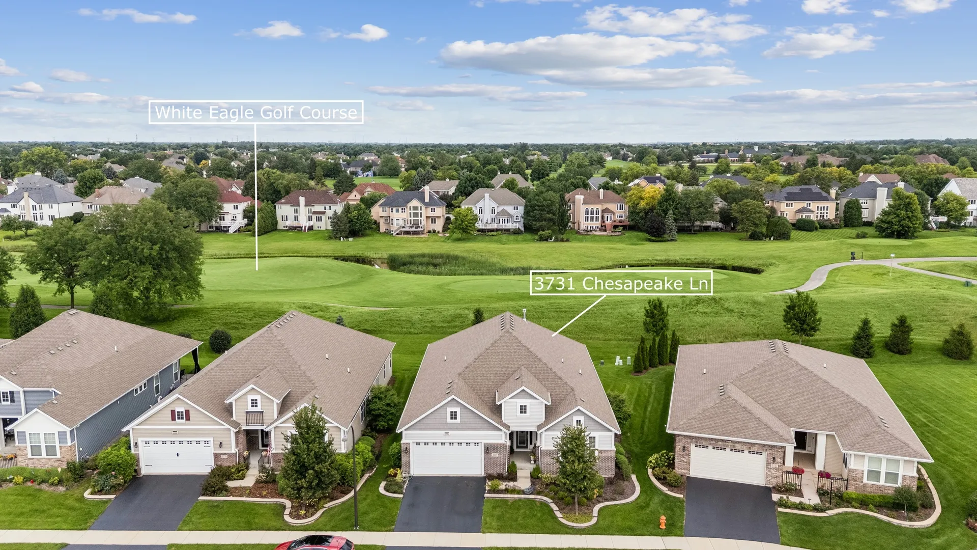
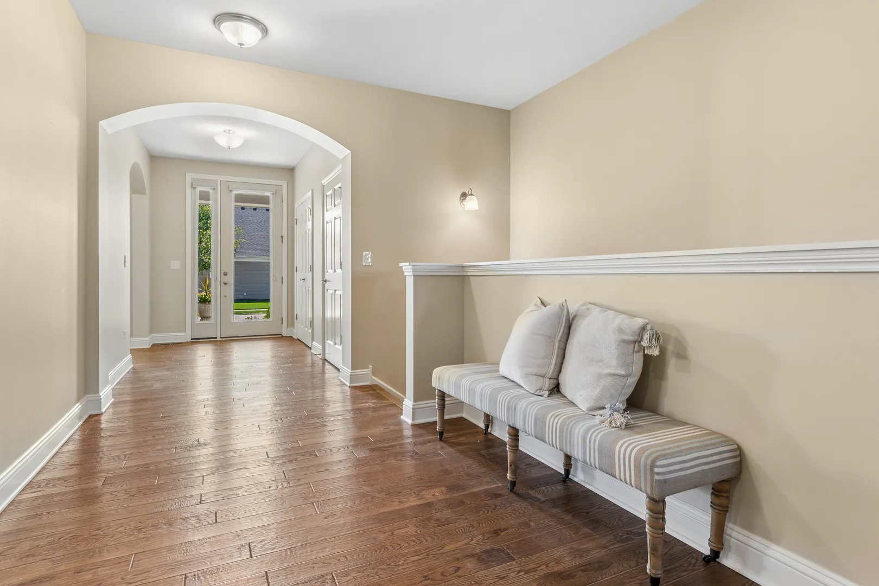
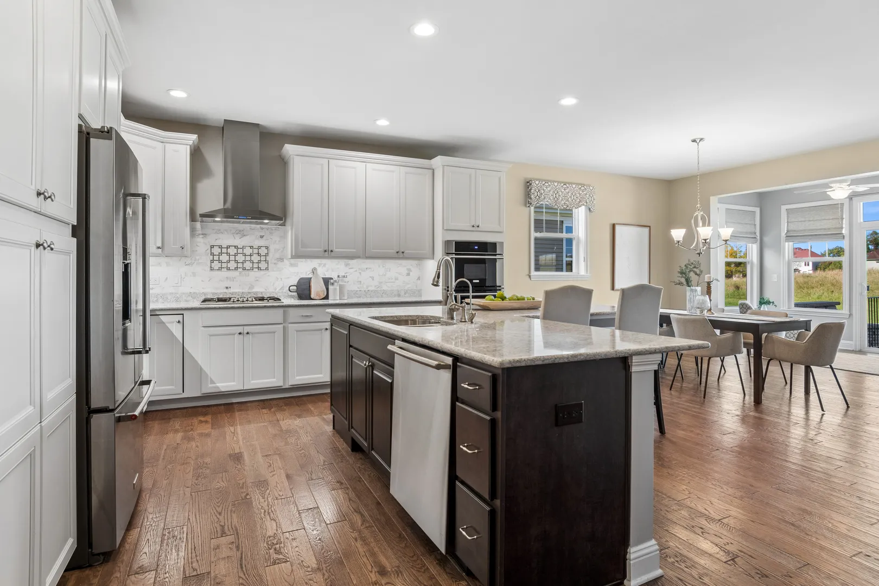
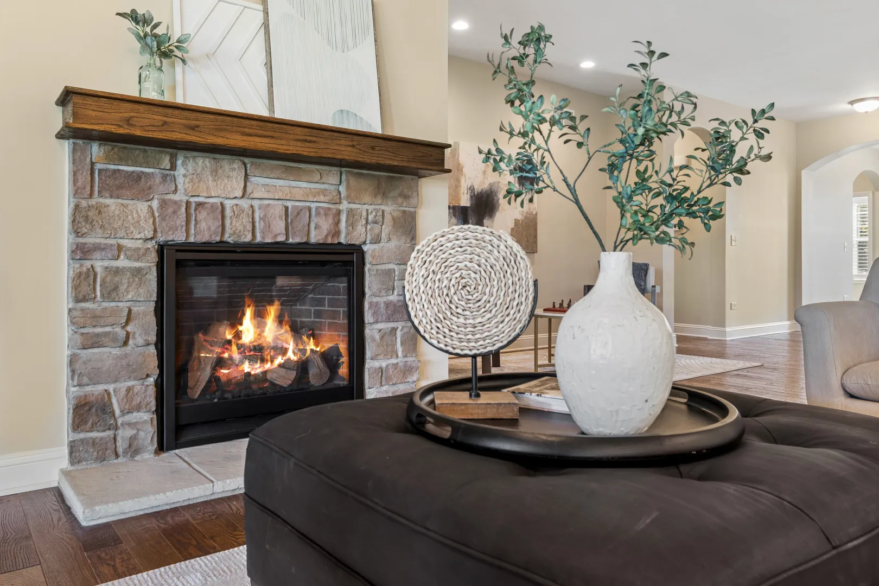
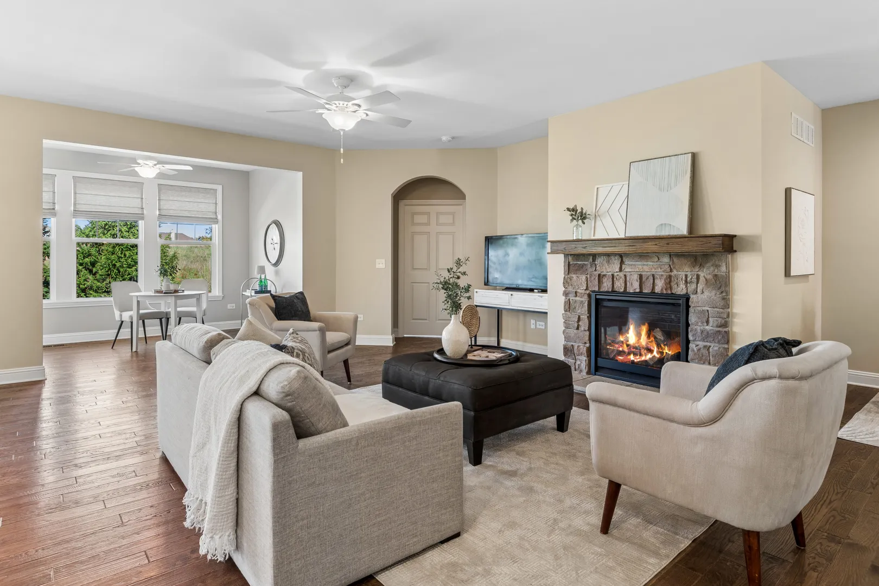
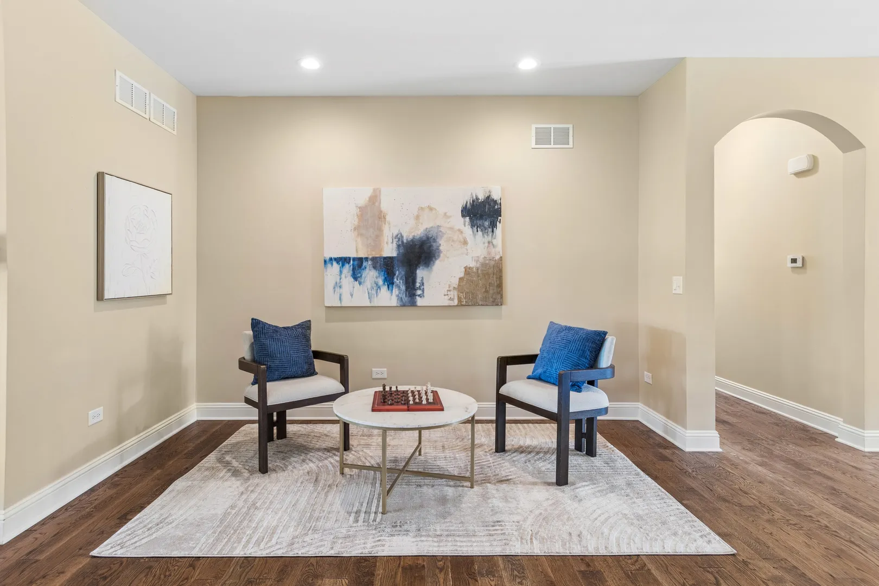
Expect to Be Impressed! STUNNING “EXPANDED SMITHSONIAN” RANCH on a PREMIUM LOT with PRIVATE VIEWS – Located in the Premier & Only 55+ Resort Style Community of “CARILLON CLUB” Naperville – Dreaming of a Downsize Without Compromise? THIS IS THE ONE! Built in 2017, this Home is One of the Newest Builds You will find in all of Carillon Club – Featuring Luxury Finishes with an Unmatched Lifestyle! RARELY AVAILABLE TRUE MAIN LEVEL 3 BEDROOM + Den & 2.5 Baths Spanning just over 2760 Sq Ft of Open Flexible Living to Suit your Lifestyle – EXQUISITE HARDWOOD FLOORS Expand Throughout in addition to Custom Window Treatments – Gather Family & Friends in the GOURMET KITCHEN OF YOUR DREAMS Featuring Abundant, Beautiful Warm White Cabinetry + Pantry Cabinet all Equipped with Convenient Roll Out Shelving, Gorgeous Backsplash, Opulent Granite Countertops Galore, HUGE Center Island with Plenty of Drawers, SS Electrolux 5 Burner Cooktop, Dishwasher, Built-in Microwave, Oven & Kitchen Aid French Door Refrigerator plus an Expansive Dining Room to seat many – This Dreamy Kitchen overlooks the Large Livingroom with “Heat Glo” Remote Fireplace, Sunroom & Flex Space with Incredible Open Views through the Abundance of Windows – Primary Ensuite includes separate sitting area, 2 Walk-in Closets & Large Spa Like Bathroom – 2nd Ensuite & Den are Privately set at the front of the home making this perfect for Overnight Guests, Multigenerational Living & a Private Workspace – Nicely positioned, just off of the Mudd Room with ample closet space is a 3rd Bedroom, Craft, TV Room …. The Options are Endless! The Unfinished Basement with Rough-In Plumbing offers so much space to bring your future finishing ideas OR utilize it now for Storage Galore!! A Home Like This Doesn’t Come Along Often in Carillon Club!! THIS IS WHERE YOU WILL WANT TO MAKE NEW MEMORIES & CALL THIS ONE HOME!! Embrace your opportunity to own this Wonderful Ranch with all the upscale Amenities & Lifestyle you desire – CARILLON CLUB INCLUDES 24 HOUR GUARD/GATED ENTRY, ON-SITE MANAGEMENT, LANDSCAPE & SNOW MAINTENANCE, CLUBHOUSE, INDOOR & OUTDOOR ADULT SWIMMING POOLS, OUTDOOR CHILDREN’S POOL, 3 HOLE GOLF COURSE, TENNIS & PICKLEBALL, GARDEN PLOTS, WALKING PATHS, PONDS, PLAYGROUND, EXERCISE FACILITY, BILLARDS/GAME ACTIVITIES, TRIPS, CLUBS AND SO MUCH MORE …. THIS IS THE LIFE YOU’VE WORKED FOR!!!!
Residential For Sale
3731 Chesapeake Lane, Naperville, Illinois 60564
- Bedrooms : 3
- Bathrooms : 3
- Square Footage: 2,764 Sqft