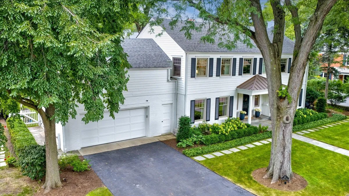


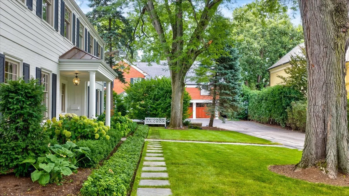
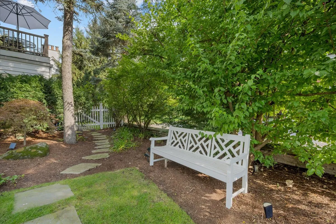
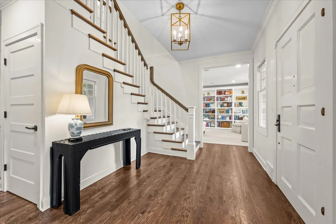
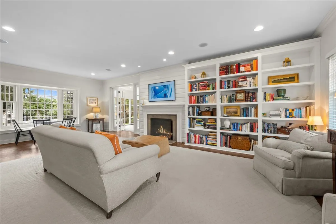
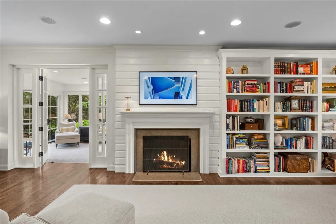
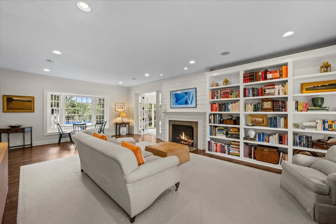
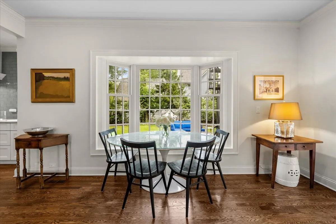
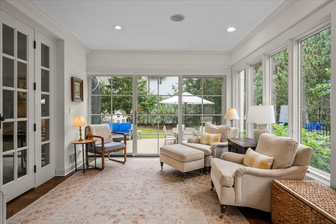

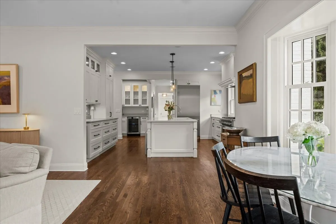
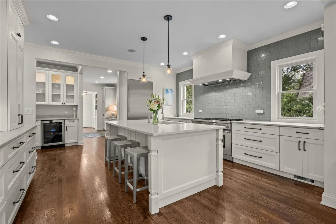
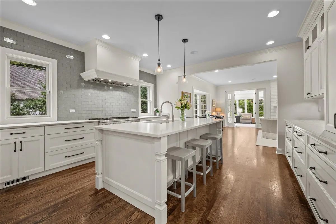
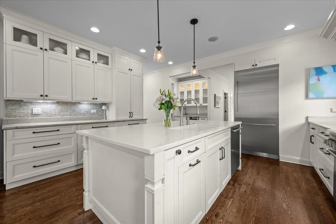

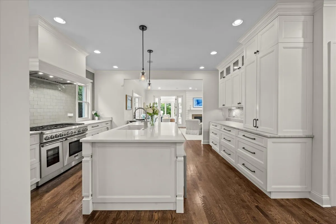
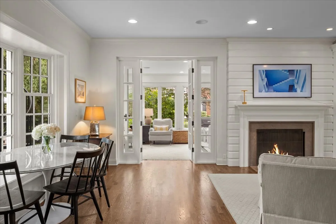
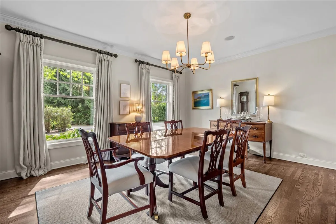
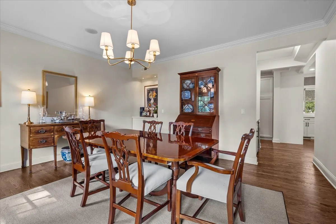

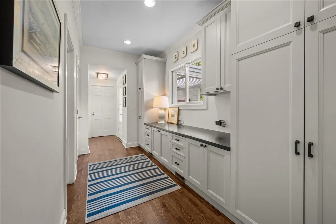
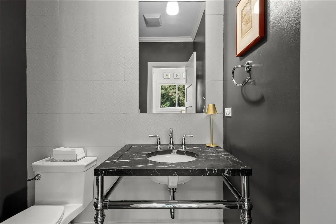
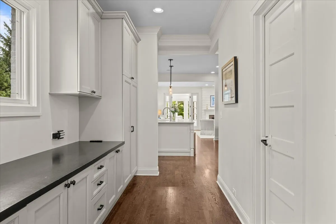
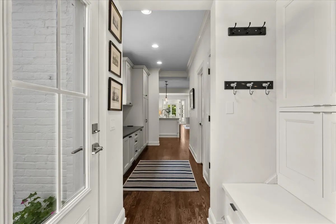
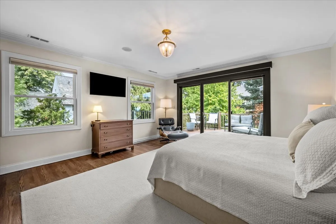
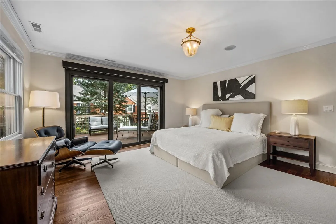
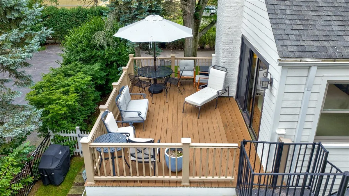

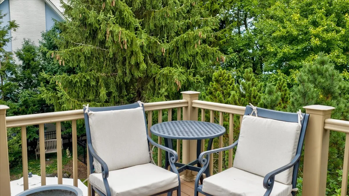
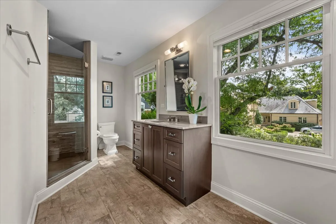
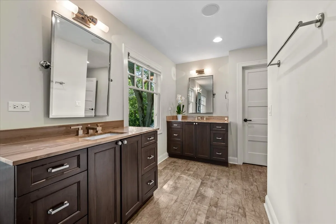
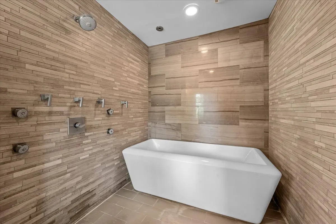
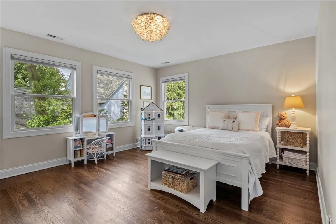
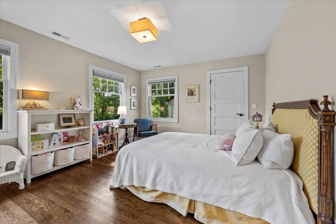
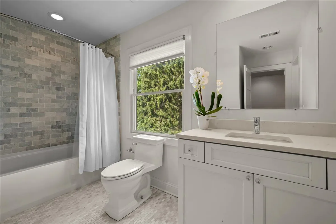
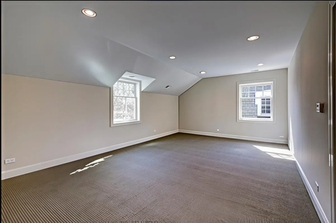
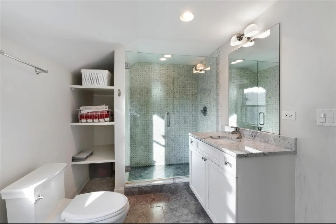
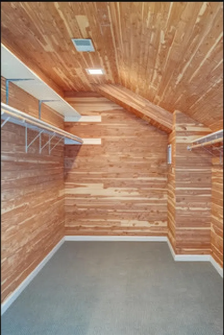
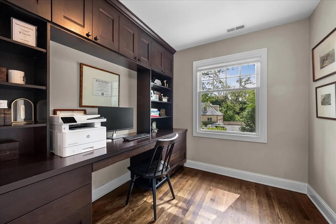
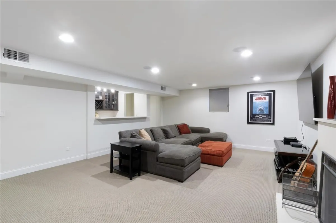

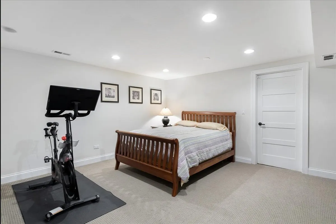
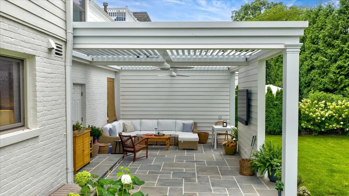
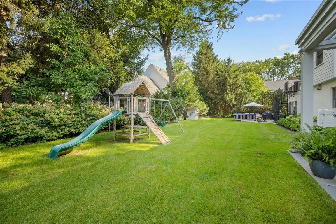
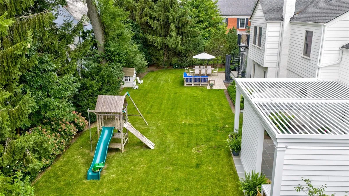
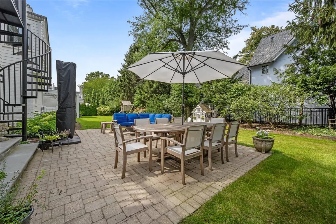
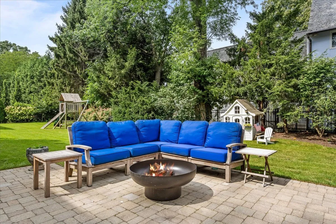
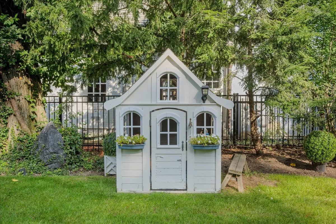
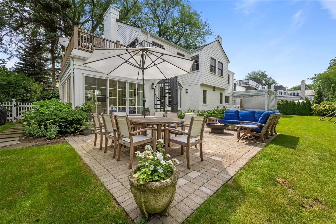
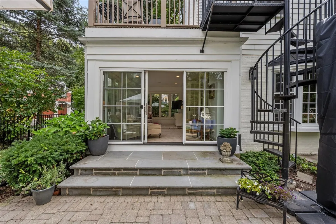
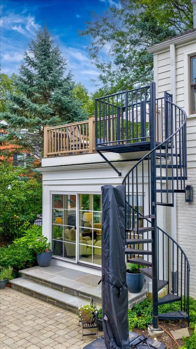
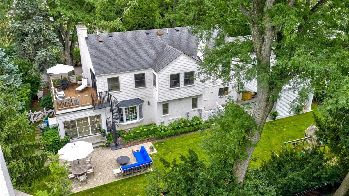
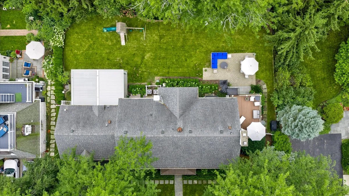
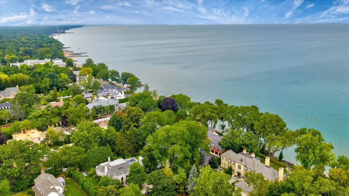
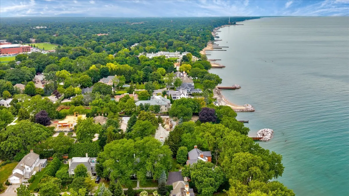
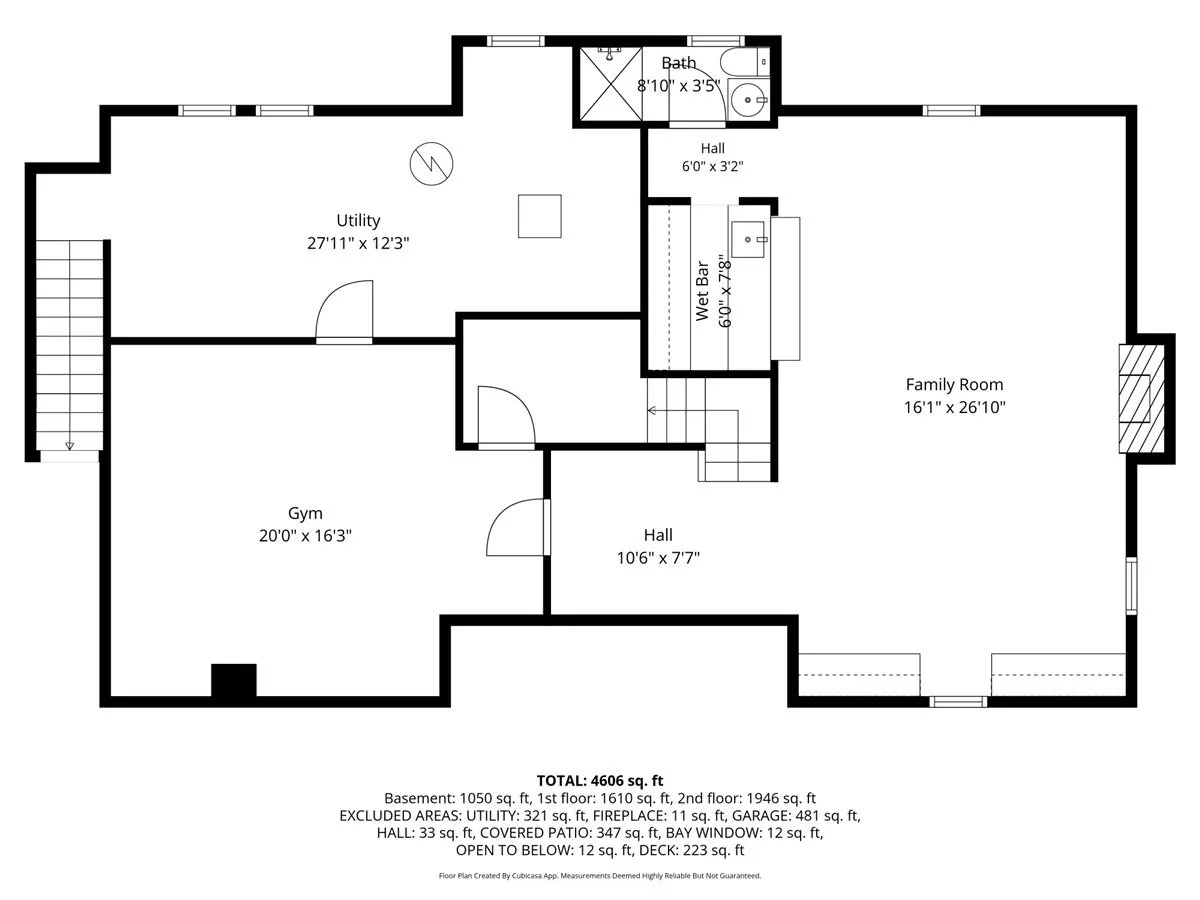
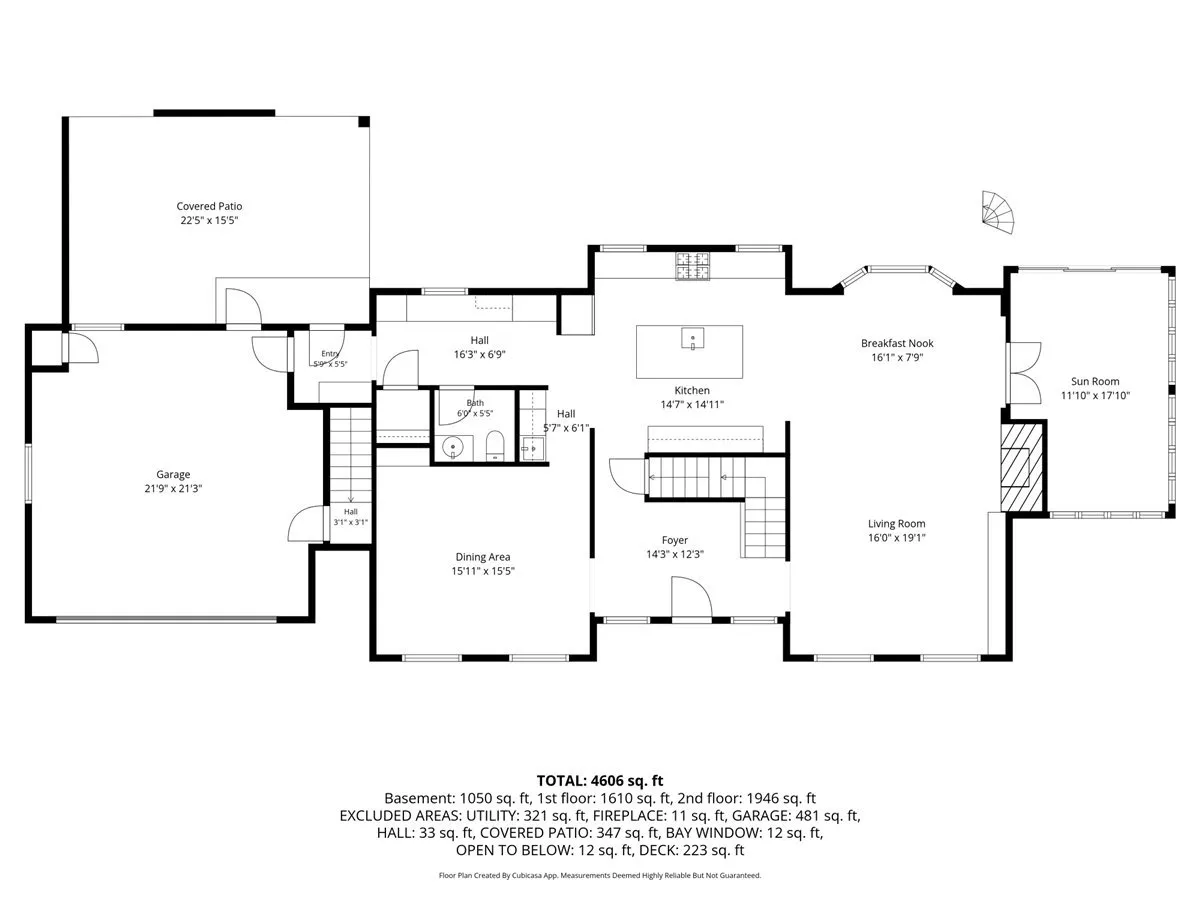

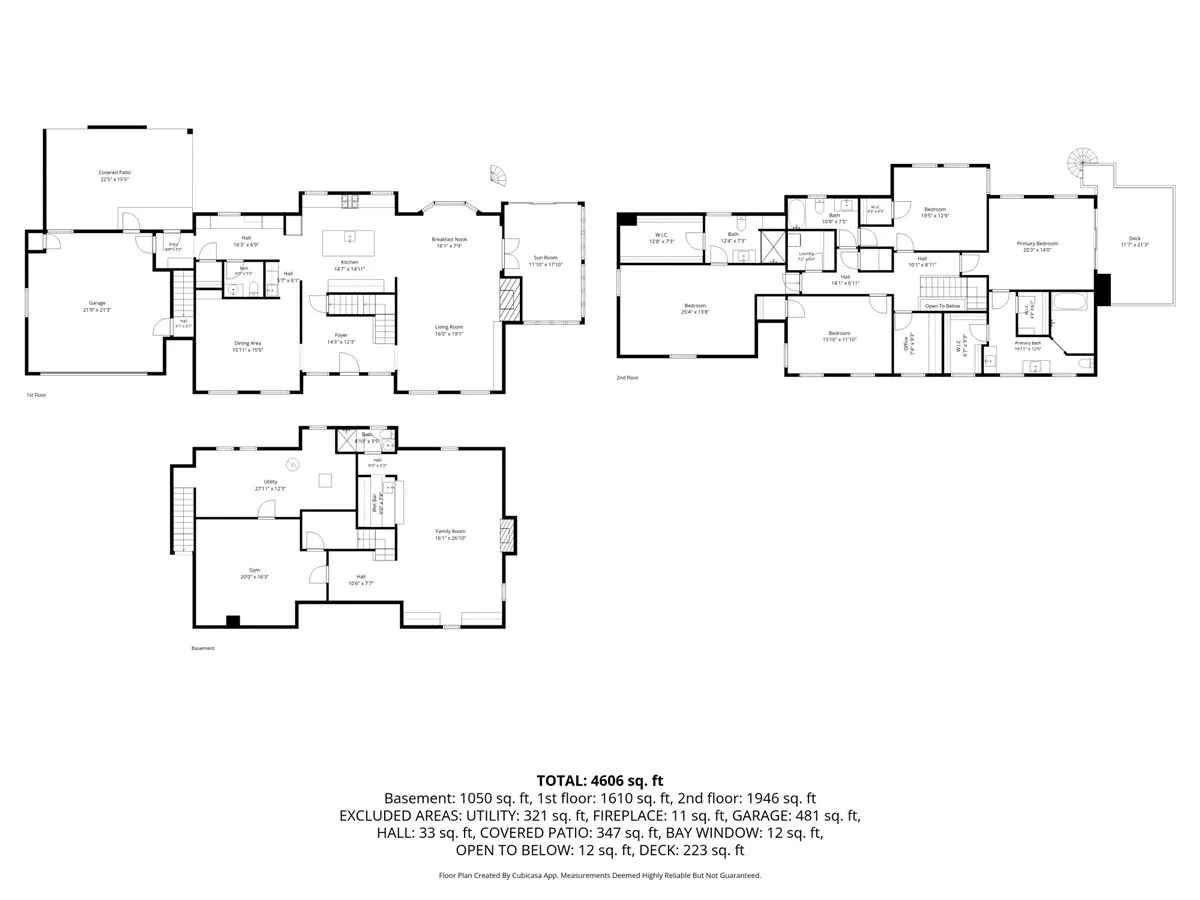
Rare opportunity in East Kenilworth. This exclusive Hemphill home is tucked down one of only three private lanes in Kenilworth, east of Sheridan Road and steps from the lake, with lake views and breezes. Fully renovated before the current owners’ 2022 purchase, it has been continually updated since. The front entry was rebuilt with expanded bluestone steps, and the landscaping by Midwest Arbor has been meticulously maintained. An entertainer’s dream, the property flows easily between indoor and outdoor living spaces. Mariani renovated the backyard in 2026, expanding the east patio and adding a west bluestone patio whose convertible covered ceiling and TV make it a second family room. The yard is fully fenced for privacy. Inside, the reconfigured open floor plan suits today’s living, with a clean look and bright natural light throughout. The gorgeous white kitchen offers a large island, quartz countertops, Thermador appliances (refrigerator and dishwasher new in 2025 from Abt) and an eat-in area that opens to the oversized living room, where newly added built-in cabinetry surrounds a handsome fireplace. A gracious, traditional dining room with a classic butler’s pantry completes the first floor, along with ample storage, a workstation, a conveniently located mudroom and ceiling speakers connected to Sonos. Upstairs, the primary suite is a true retreat: open the new sliding doors, step onto your private deck and hear the waves over morning coffee. The spacious bath features a unique walk-in shower with a soaking tub inside and two vanities, and matching walk-in closets complete the suite. Three additional nice-sized bedrooms (two en suite), a separate office and a laundry room round out the second floor. The lower level offers a great family room with a full bar, a full bath and a fifth bedroom, office or gym. Perfectly located steps from the beach and a short walk to the Metra, award-winning Joseph Sears School (JK-8), New Trier High School and the recently renovated Plaza del Lago, with its wonderful shopping and restaurants. A truly turnkey oasis.
Residential For Sale
431 Sheridan Road, Kenilworth, Illinois 60043
- Bedrooms : 4
- Bathrooms : 5
- Square Footage: 4,927 Sqft