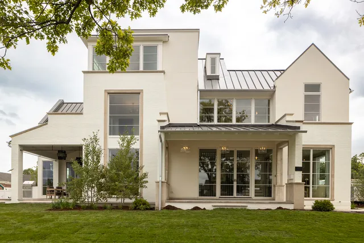
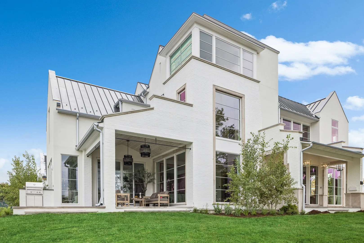
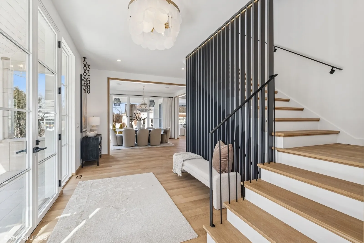
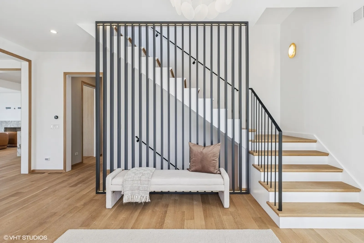
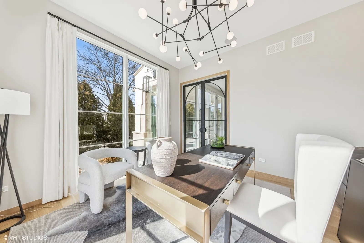
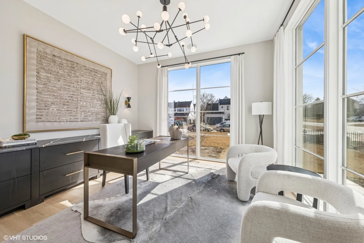
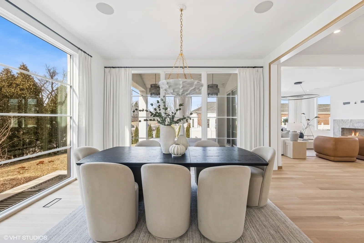
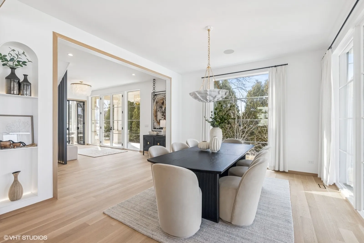
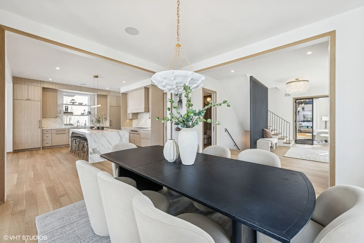
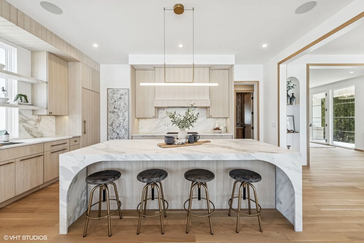
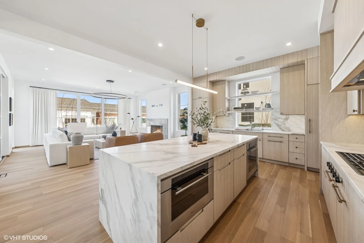
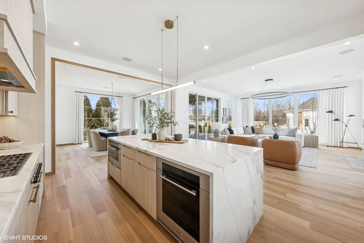
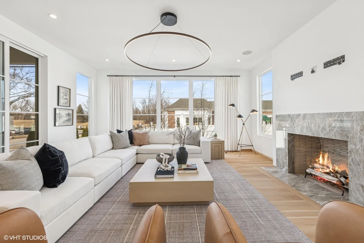
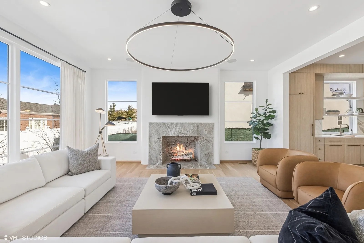
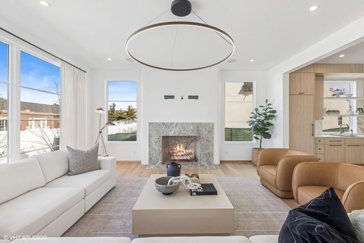
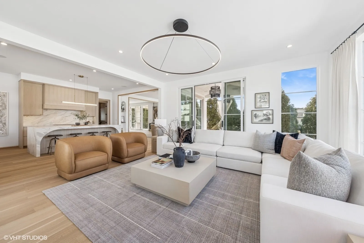
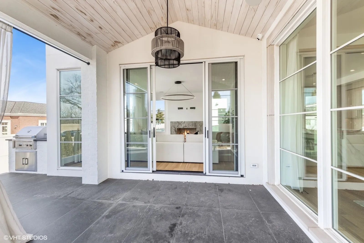
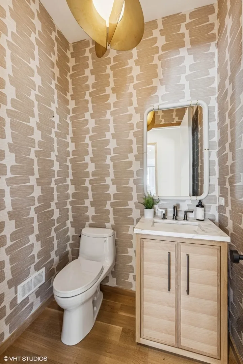
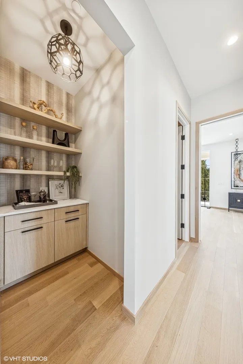
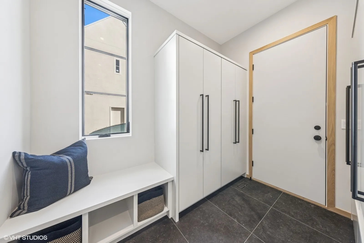
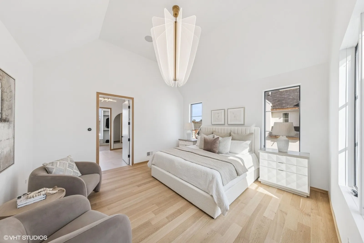
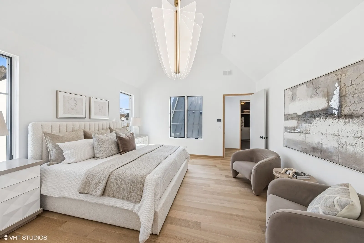
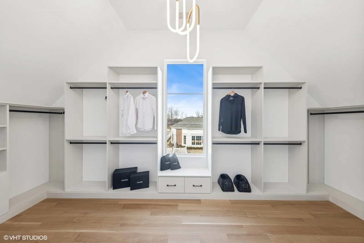
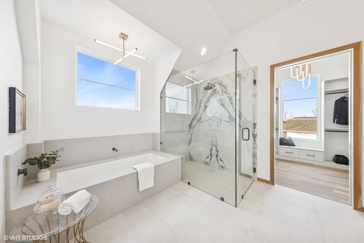
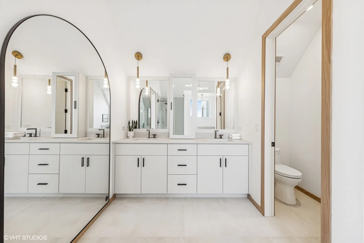
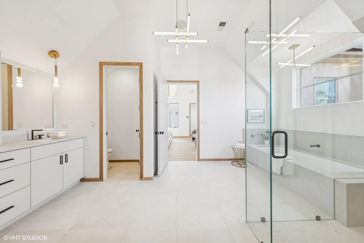
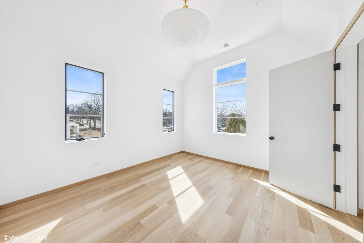
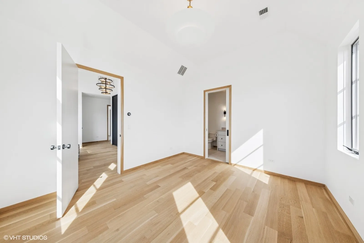
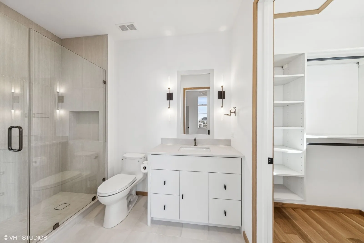
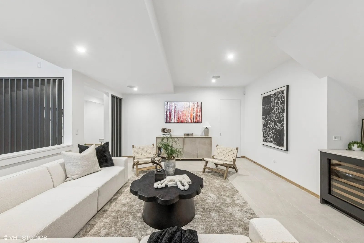
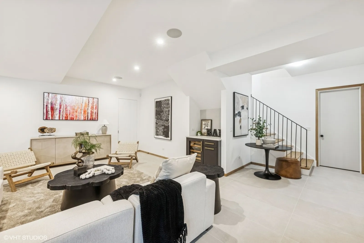
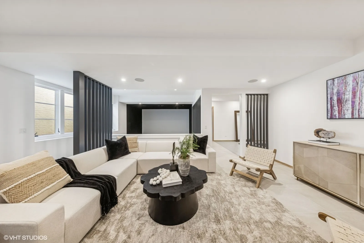
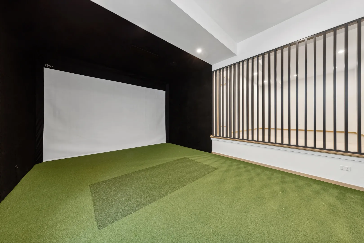
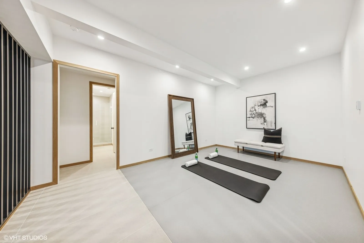
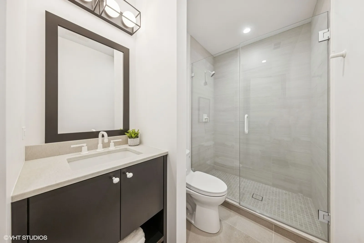
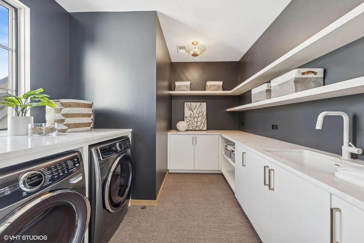
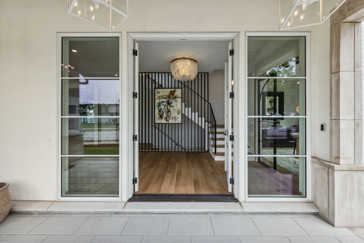
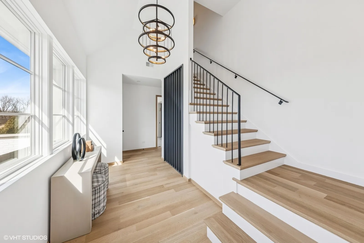
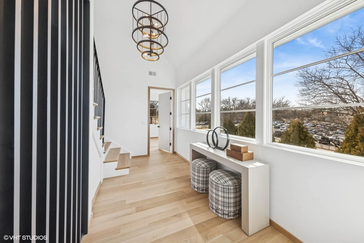
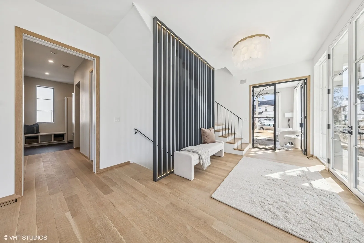
A striking expression of modern luxury awaits in The 8, Hinsdale’s exclusive gated enclave. Designed by Moment Design and J Jordan Homes, this exceptional residence brings together architectural distinction, sophisticated interiors and an extraordinarily thoughtful floor plan across four beautifully finished levels. From the moment you enter, the home makes an impression with soaring ceilings, natural white oak floors, expansive windows and a dramatic custom staircase with architectural metal detailing. A refined palette of natural materials, statement lighting and bespoke finishes creates a home that feels fresh and contemporary while remaining warm and inviting. Just off the foyer, a sun-filled private office framed by distinctive steel-and-glass doors provides an elegant work-from-home setting. Beyond, the main living spaces unfold in an open, light-filled arrangement designed equally well for everyday living and entertaining. The spectacular kitchen is a showpiece, featuring custom Trimtech cabinetry, premium Sub-Zero and Wolf appliances, beautifully veined stone and an oversized waterfall island with seating. A walk-in pantry adds valuable storage, while the kitchen flows effortlessly into the dining and living spaces. Walls of windows fill the dining room with natural light, and the spacious living room is anchored by a sleek stone fireplace and surrounded by views of the property. Wide openings, clean architectural lines and a seamless visual connection between the rooms give the entire main level an exceptional sense of scale and flow. Outdoor living is equally considered, with two covered porches and a terrace creating multiple spaces to relax and entertain. The covered rear porch opens directly from the main living areas and includes a built-in grilling station, extending the home’s entertaining space into the beautifully landscaped backyard. The second level is dedicated to three bedroom suites and a beautifully appointed laundry room. The serene primary suite features a vaulted ceiling, natural light and a substantial walk-in closet with custom built-ins. Its spa-inspired bath is beautifully executed with a soaking tub, oversized glass-enclosed shower with dramatic stone detailing, dual vanities and refined contemporary finishes. Two additional en-suite bedrooms, each with a walk-in closet, provide exceptional privacy and functionality on the same level. The third floor creates another private retreat with a spacious fourth bedroom, full bath and generous walk-in closets-an ideal arrangement for guests, an older child or additional private living space. The finished lower level is designed as a destination of its own. A large recreation area with wet bar provides plenty of room for casual entertaining, while the dedicated golf/theatre room features a projection screen and turf hitting area for an impressive at-home golf experience. A separate exercise room, fifth bedroom and full bath add tremendous flexibility for guests, fitness and everyday living, with additional storage completing the level. Additional highlights include a distinctive metal roof, attached two-car garage and an exceptional level of craftsmanship throughout. Offering approximately 5,085 square feet of finished living space, 541 Kensington Ct combines sophisticated design with remarkable functionality in one of Hinsdale’s most unique residential settings. Tucked on a cul-de-sac within gated The 8 and served by Monroe Elementary, Clarendon Hills Middle School and Hinsdale Central, this is a rare opportunity to own a truly distinctive residence where architecture, design and modern livability come together beautifully.
Residential For Sale
541 Kensington Court, Hinsdale, Illinois 60521
- Bedrooms : 4
- Bathrooms : 6
- Square Footage: 5,386 Sqft