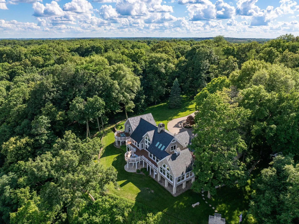
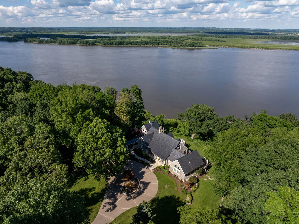
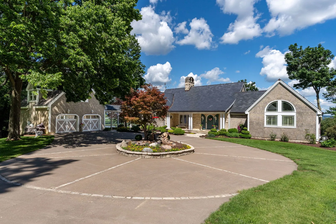
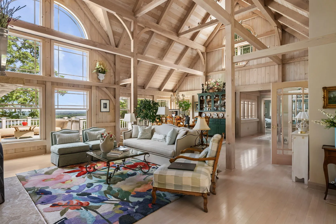
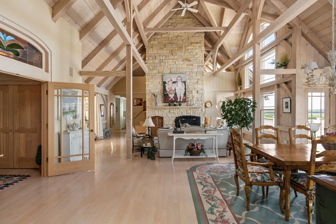
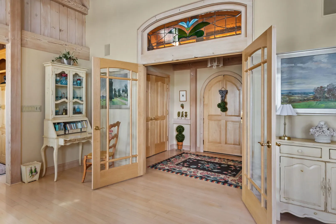
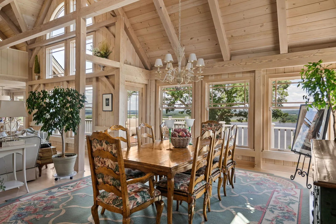
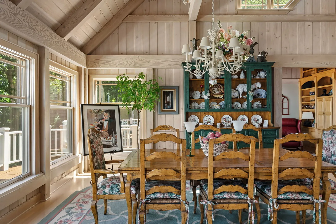
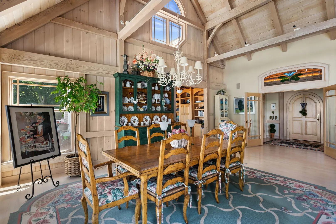
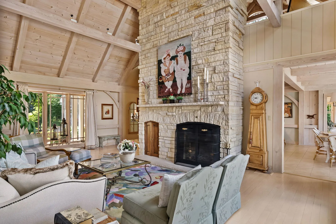
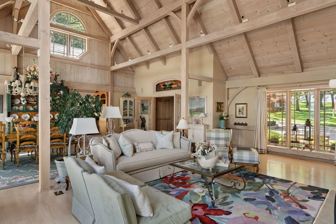
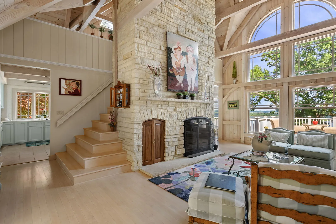
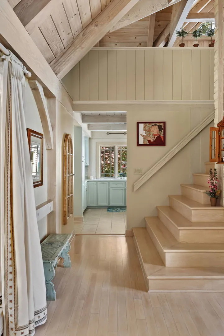
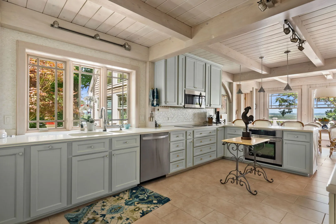
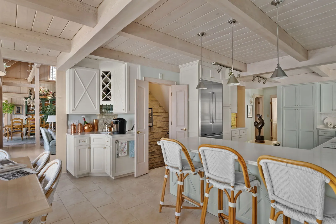
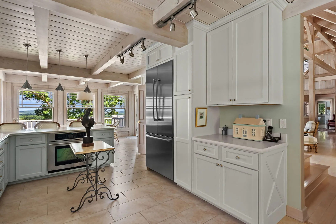
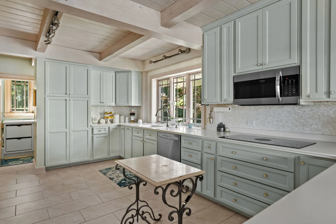
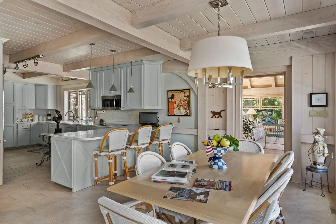
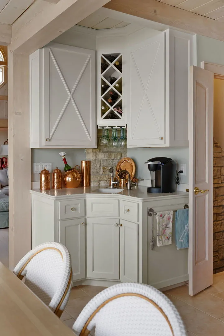
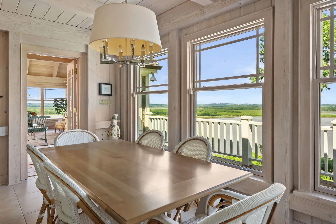
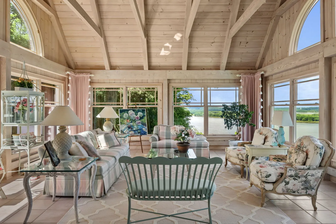
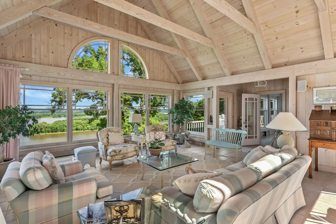
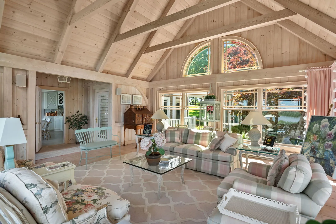
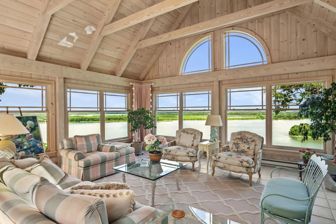
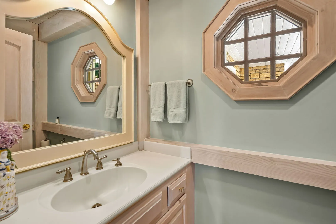
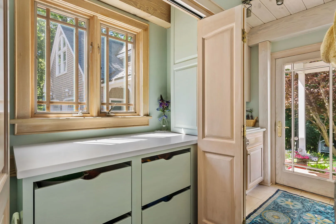
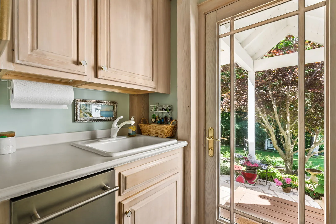
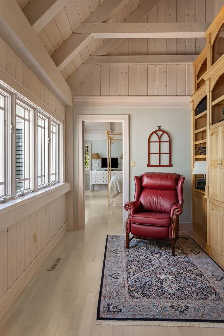
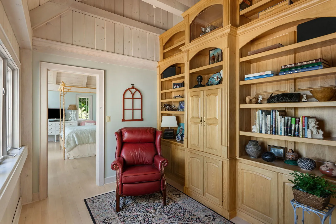
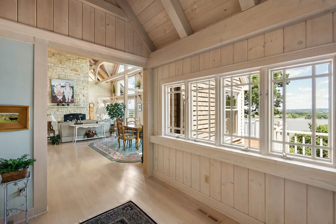
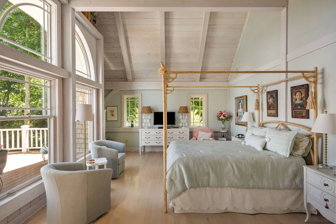
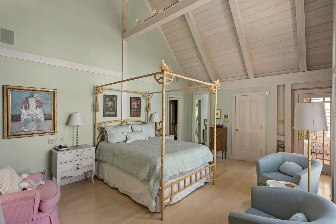
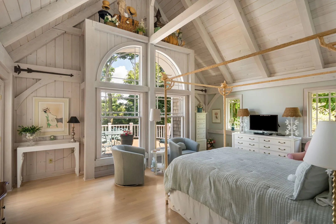
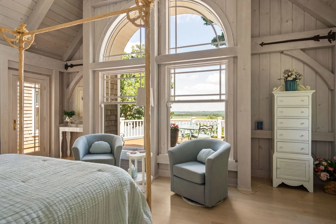
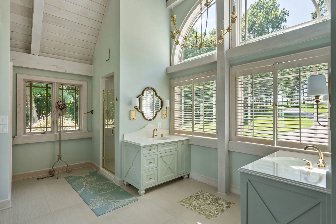
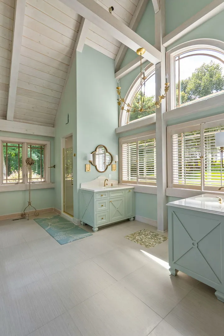
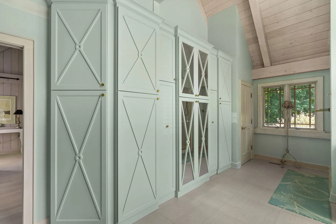
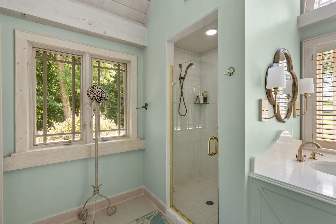
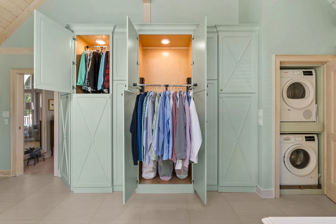
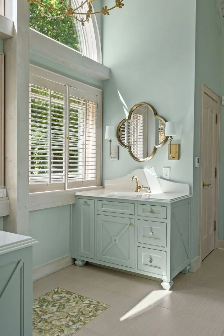
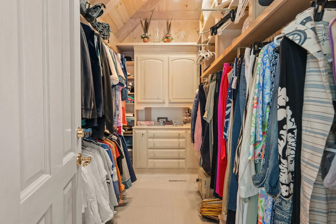
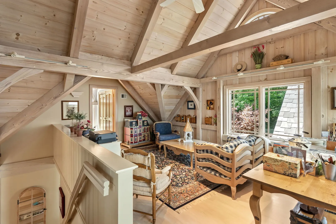
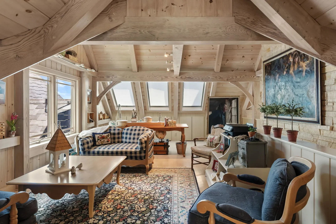
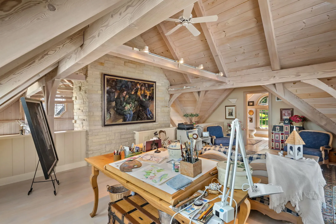
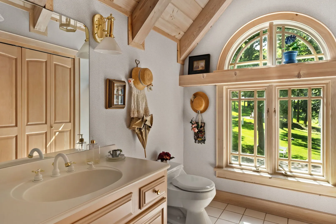
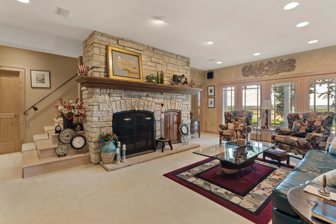
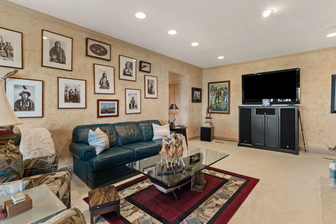
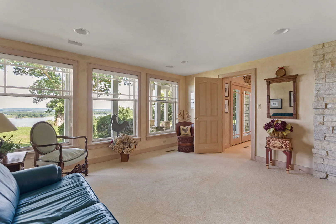
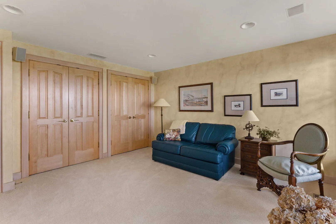
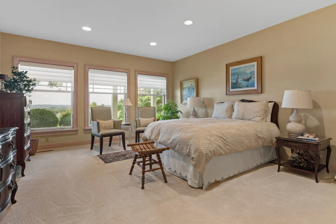
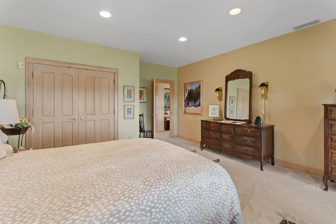
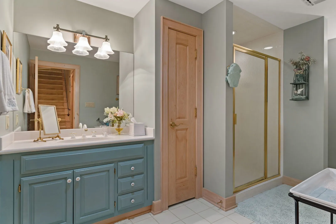
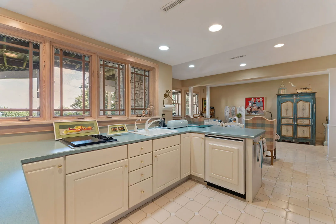
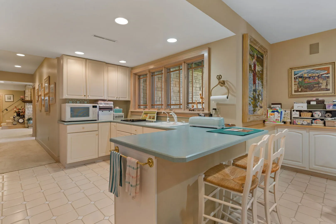
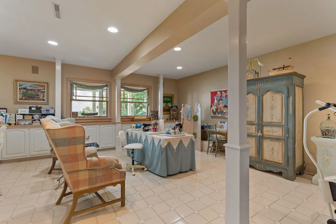
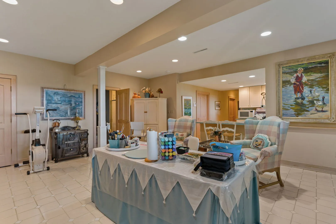
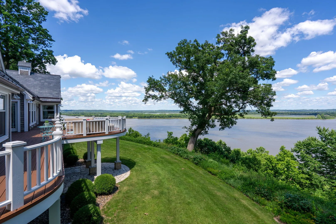
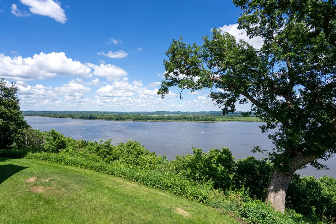
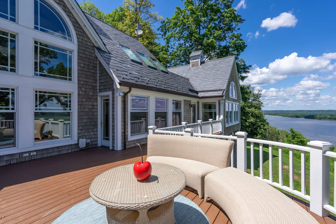
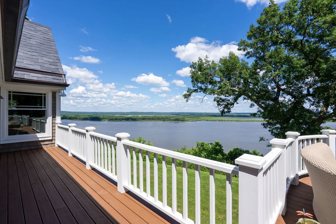
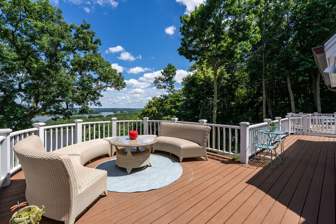
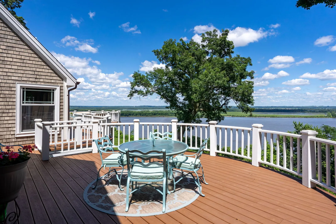
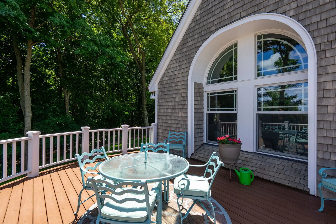
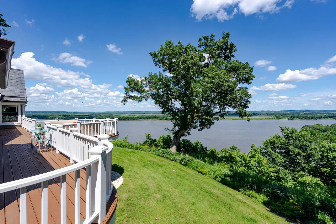
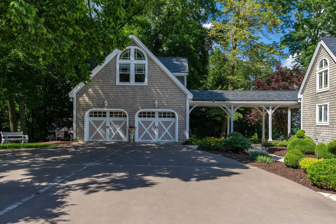
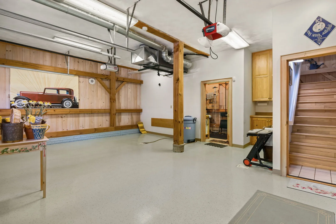
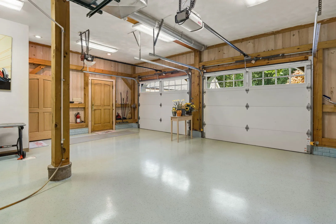
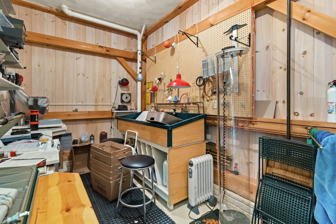
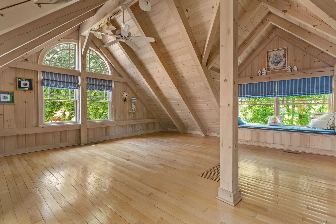
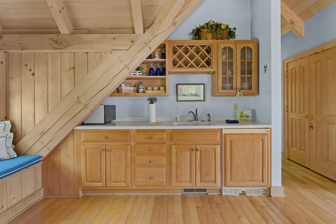
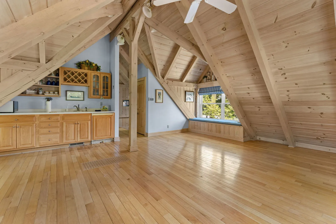
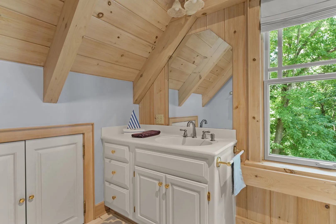
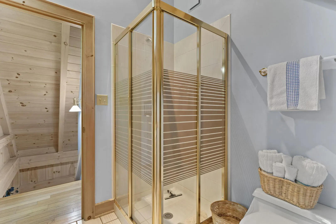
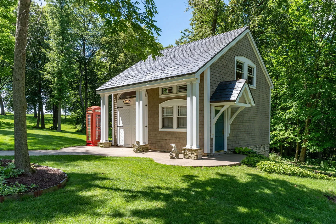
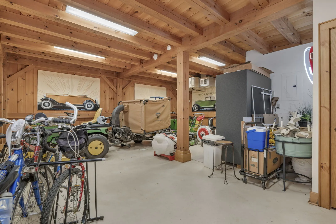
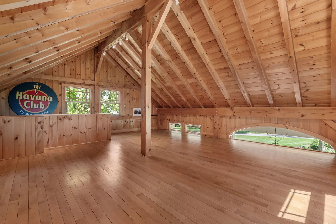
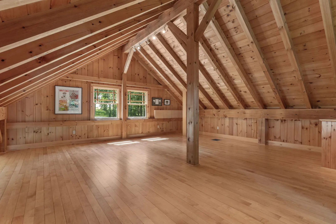
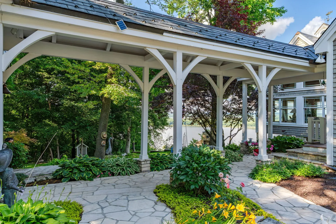
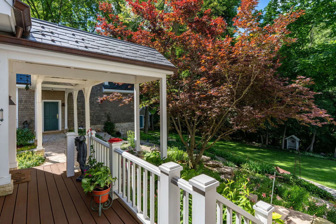
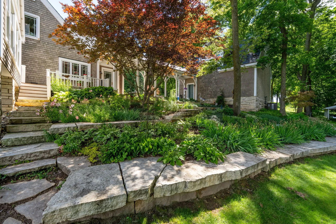
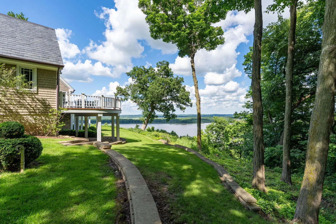
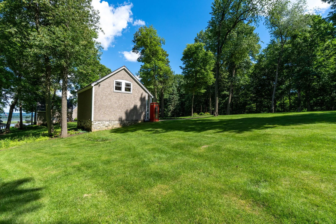
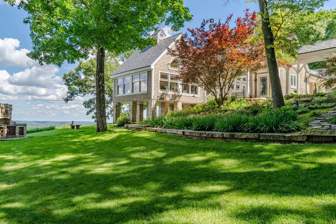
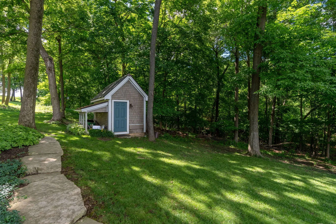
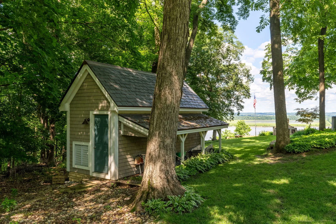
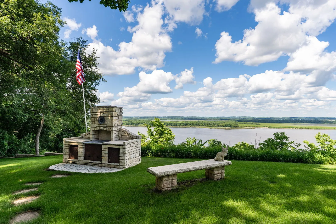
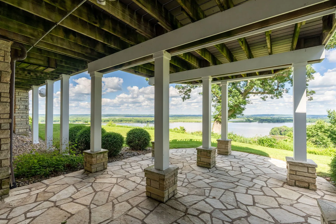
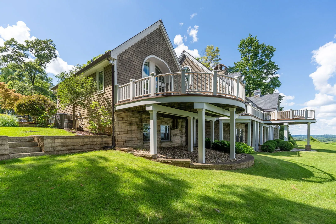
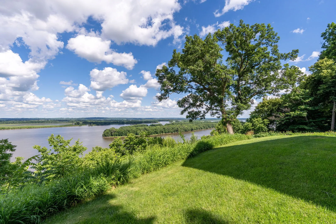
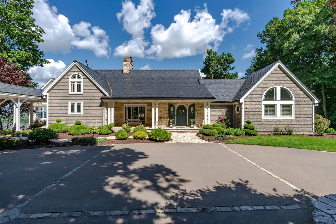
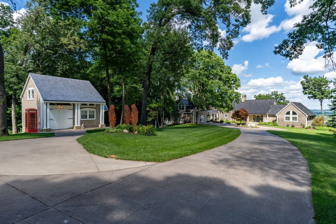
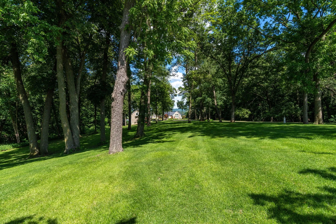
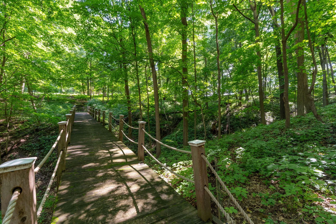
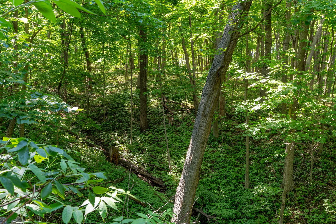
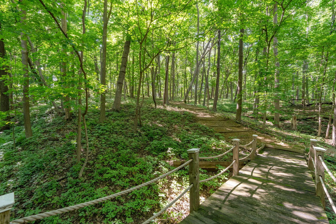
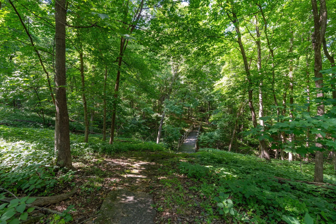
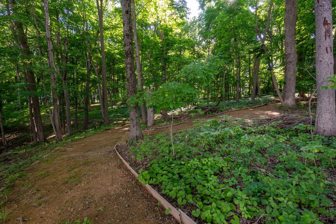
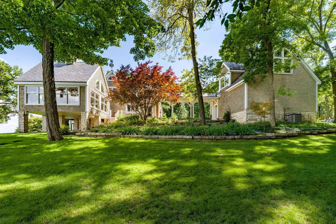
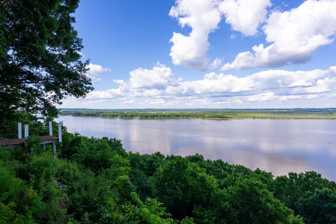
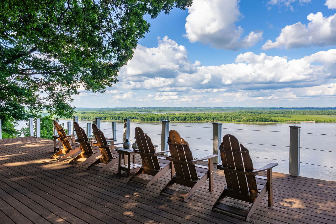
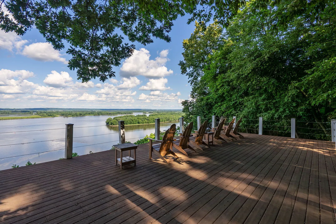
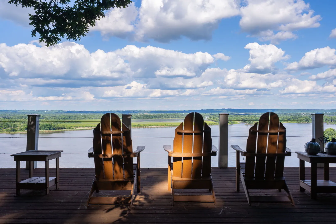
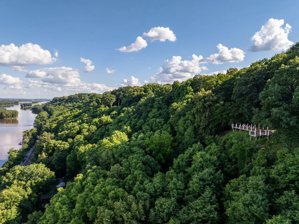
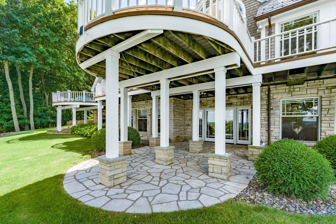
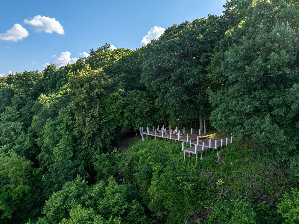
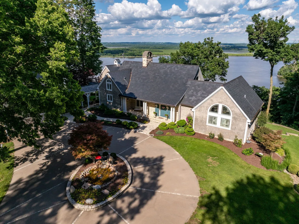
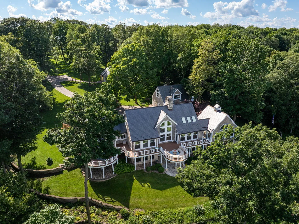
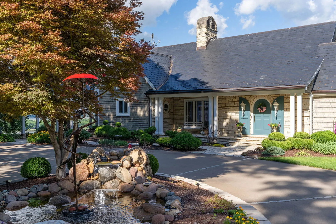
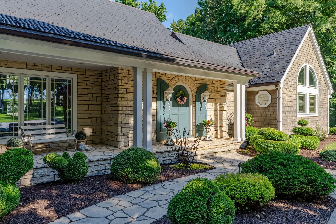
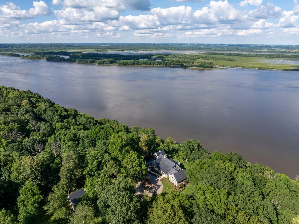
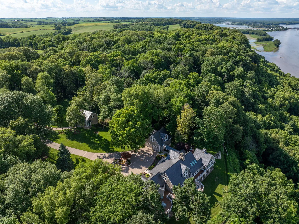
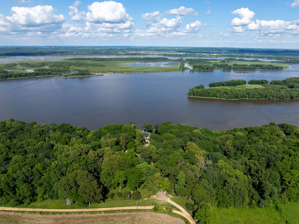
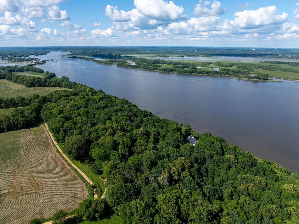
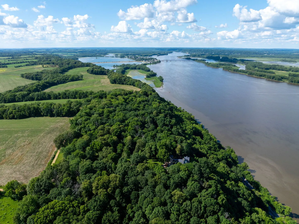
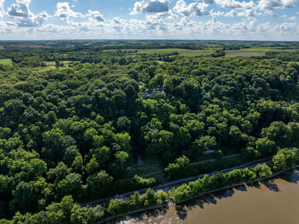
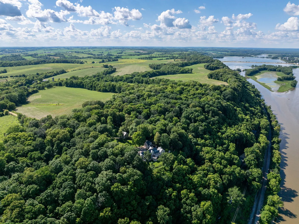
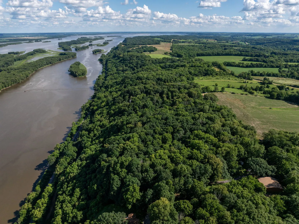
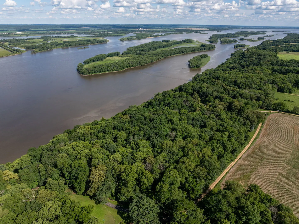
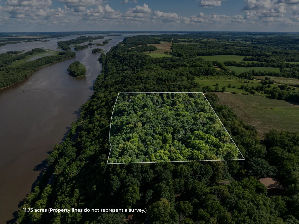
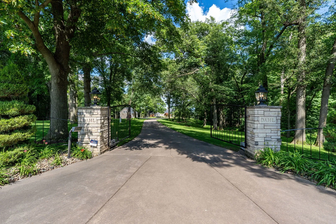
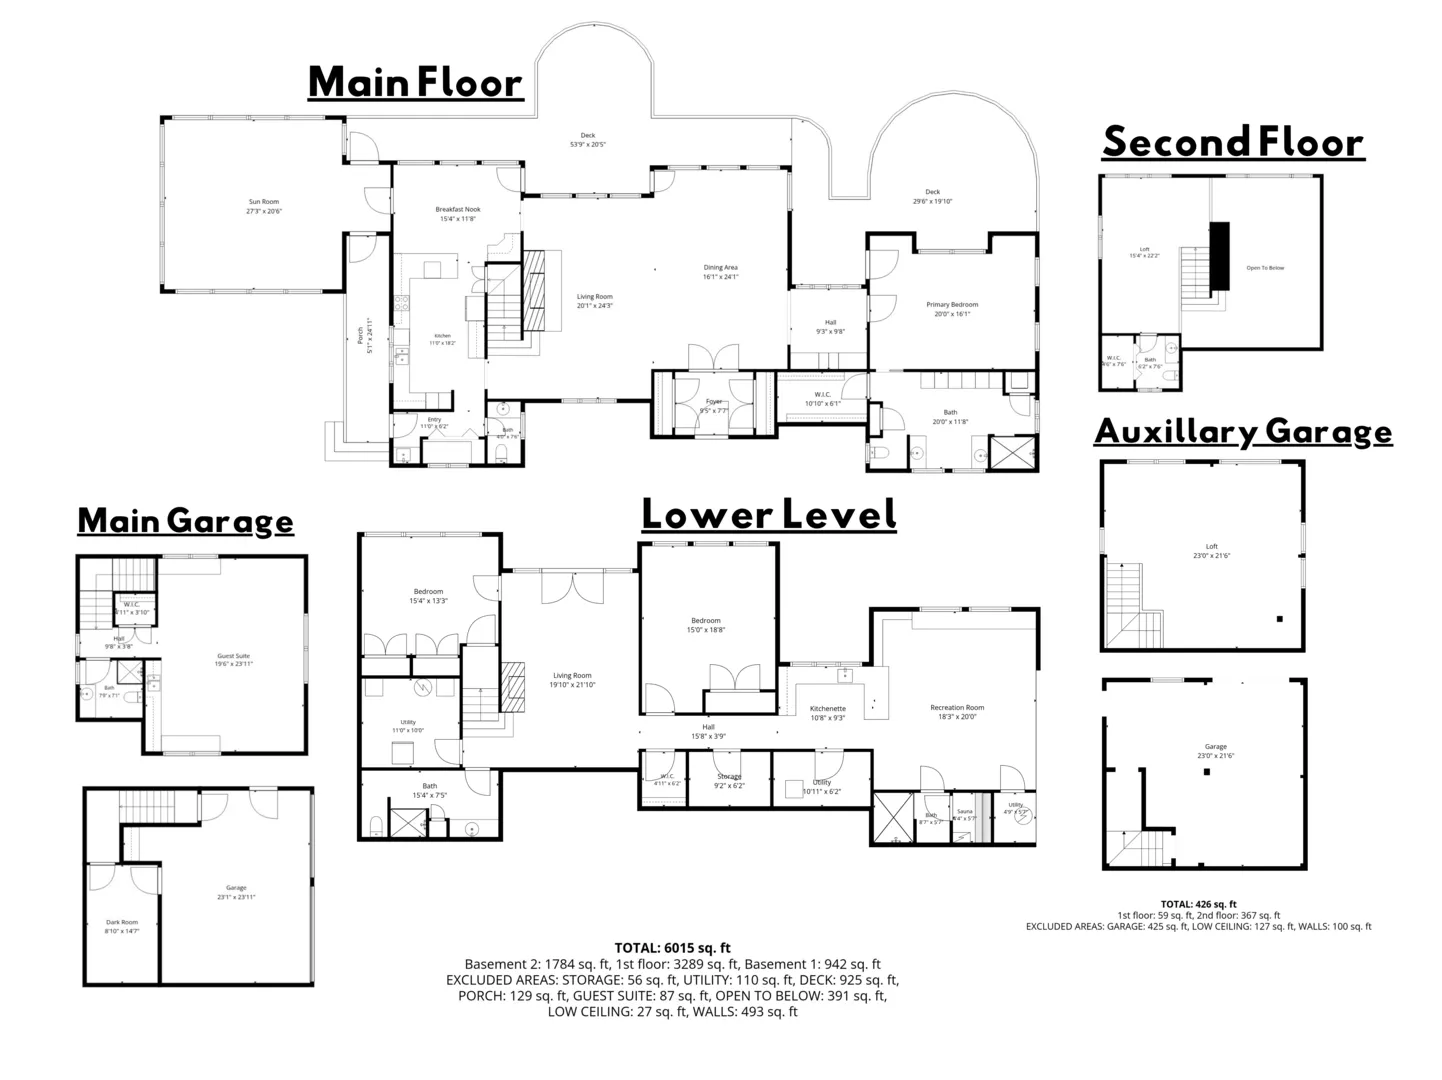
One-of-a-kind post-and-beam estate on 11.73 wooded acres, high on a bluff with sweeping Mississippi River views. Custom built in 1992 and meticulously maintained, the home sits at the end of a sweeping circular drive with a stone-edged water feature, a Japanese maple, and sculpted topiary. A flagstone porch, an arched teal front door, and cedar-shake and limestone-style stone exterior set the tone before you step inside. The heart of the home is a soaring timber-frame great room. Exposed beams, curved knee braces, and vaulted tongue-and-groove ceilings rise above walls of windows and arched transoms that frame the river, islands, and valley. A floor-to-ceiling stone fireplace with an arched wood-storage niche anchors the living area. Living and dining flow together, with hardwood floors and direct access to the decks. A stained-glass transom and French doors announce the foyer, and a loft overlooks the great room from above. The kitchen has painted cabinetry, a pantry, and a breakfast room, and a 27×20 sunroom adds more river-view living space. The main-level primary suite has a custom walk-in closet and full bath. Main-level laundry completes the one-level living. Curved, multi-level decks span the river side of the home, with a stone patio below. The finished walkout lower level adds a rec room, two bedrooms, a second kitchen, a sauna, a craft room, and ample storage. About 5,073 square feet are finished. A covered timber breezeway links the home to the detached two-car garage, which has a finished apartment above, ideal for guests, in-laws, or a studio. A second timber-frame garage has an open loft with maple floors and exposed beams, plus workshop and storage space. A second parcel adds walking trails, another entertaining deck, and more river views. Mature hardwoods, terraced lawns, and stone retaining walls make this a private retreat. Showings by appointment with proof of funds.
Residential For Sale
511 613th Avenue, Sabula, Iowa 52070
- Bedrooms : 3
- Bathrooms : 5
- Square Footage: 6,015 Sqft