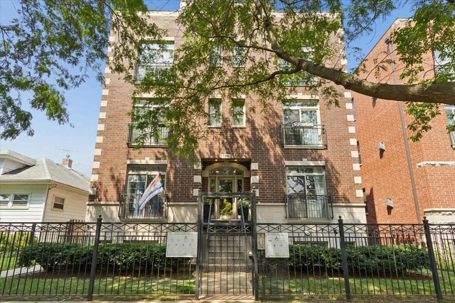
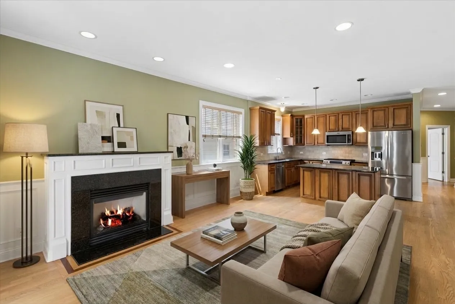
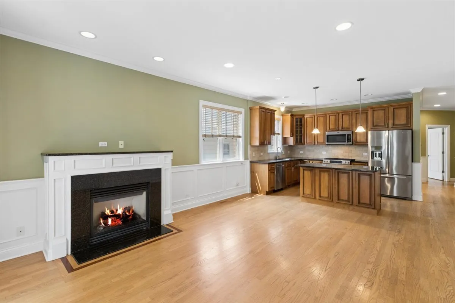
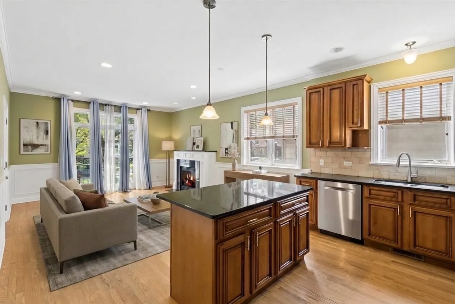
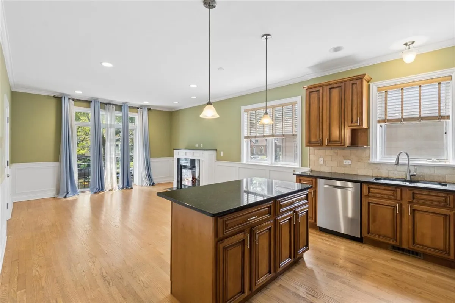
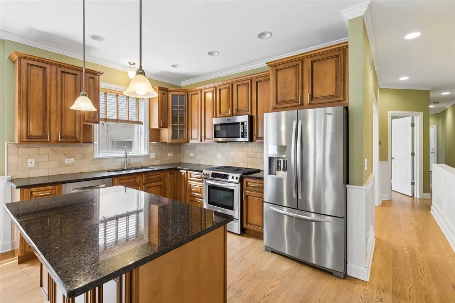
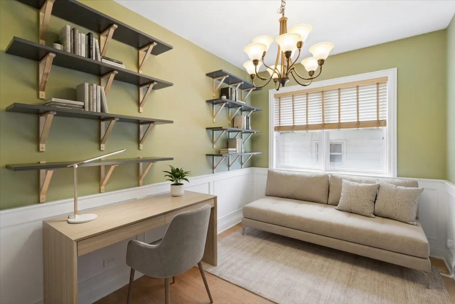
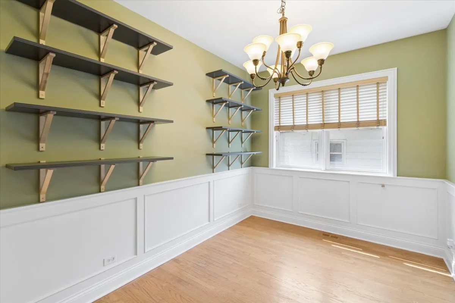
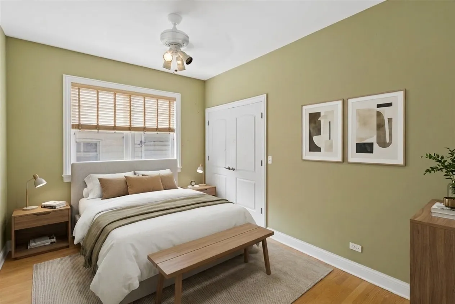
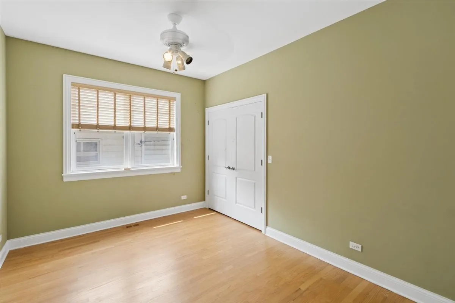
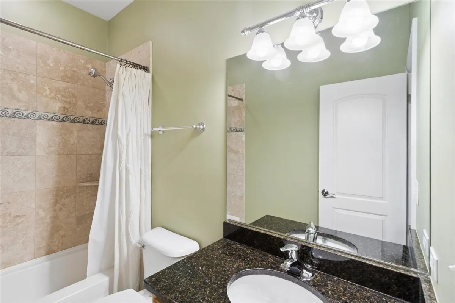
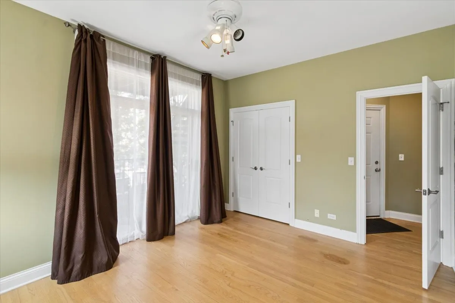
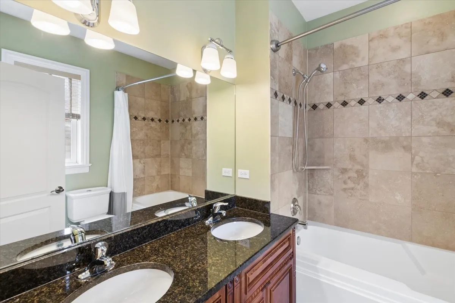
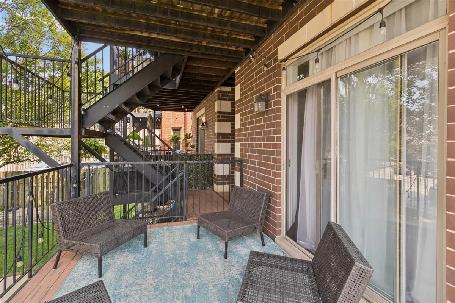
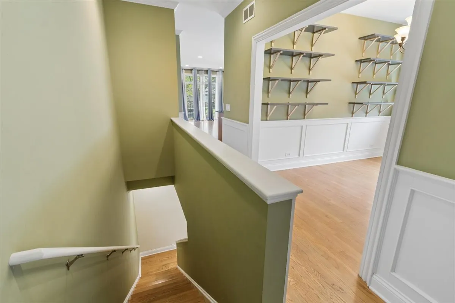
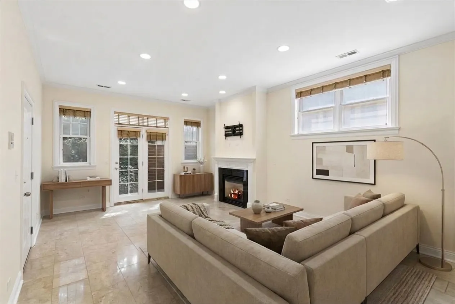
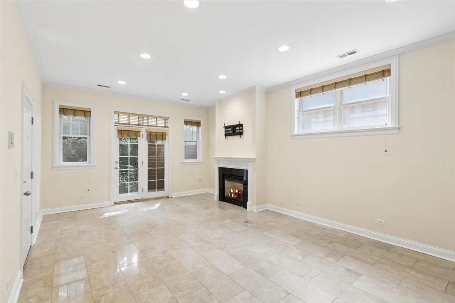
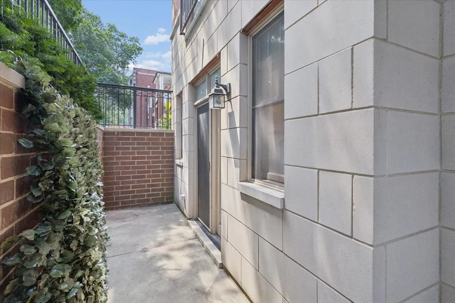
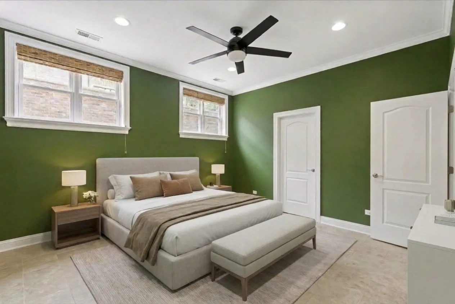
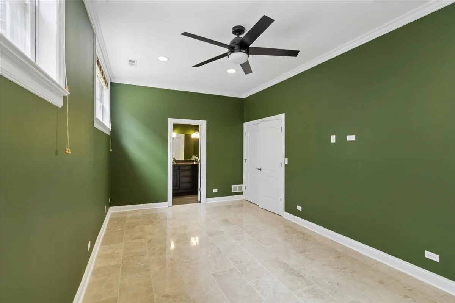
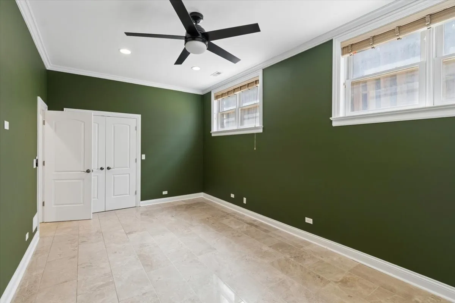
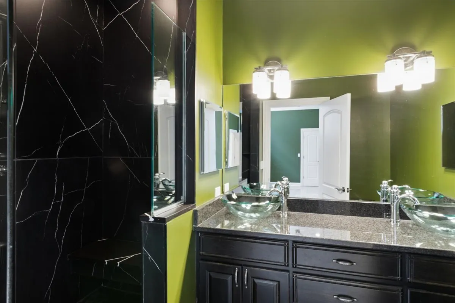
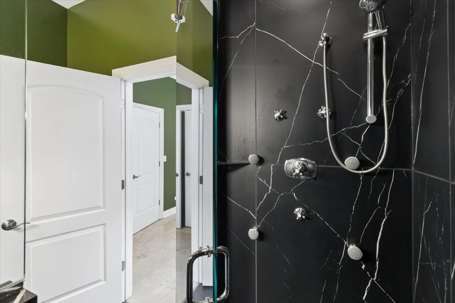
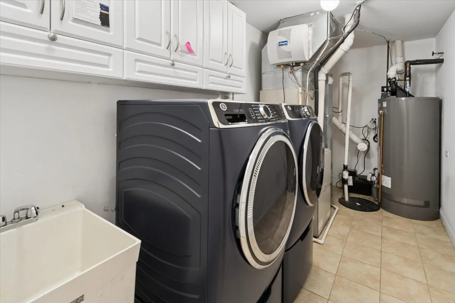
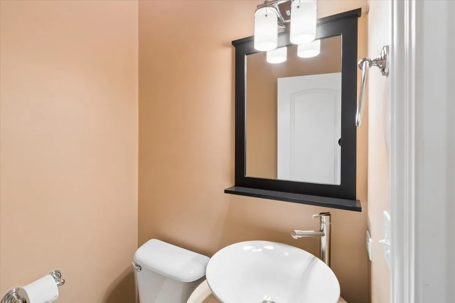
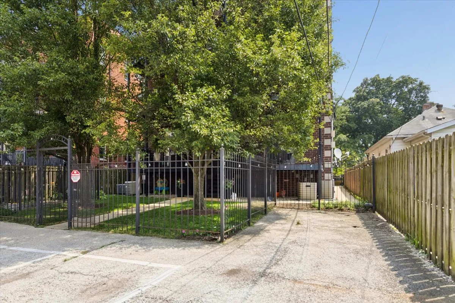
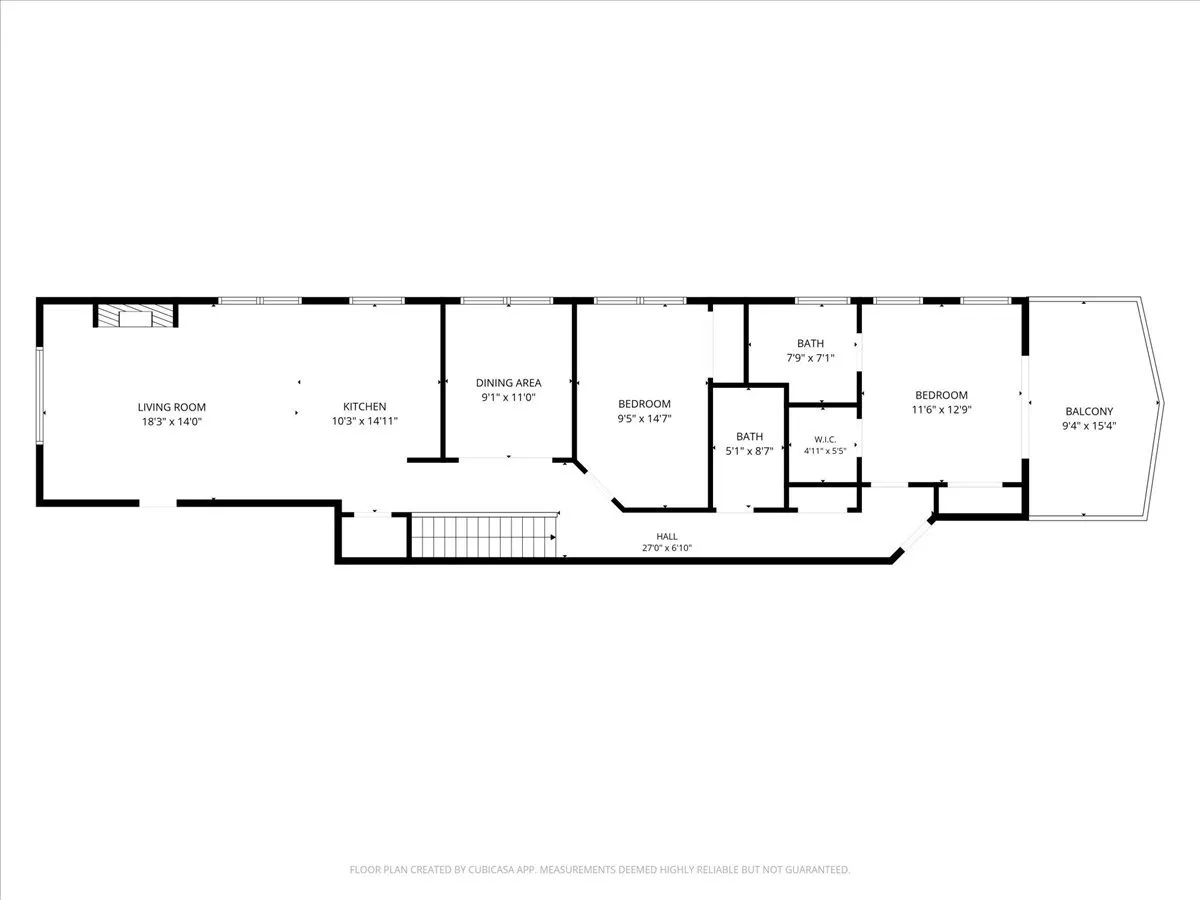
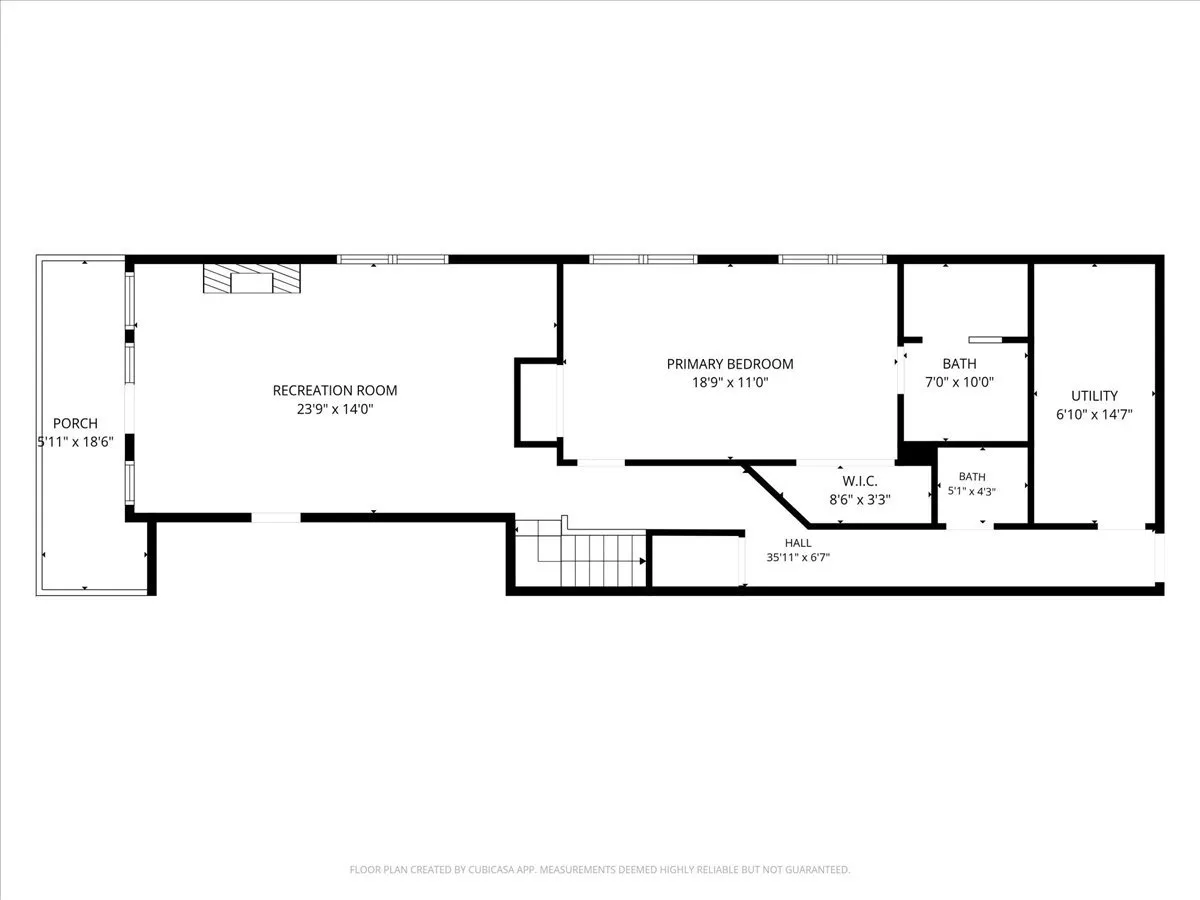
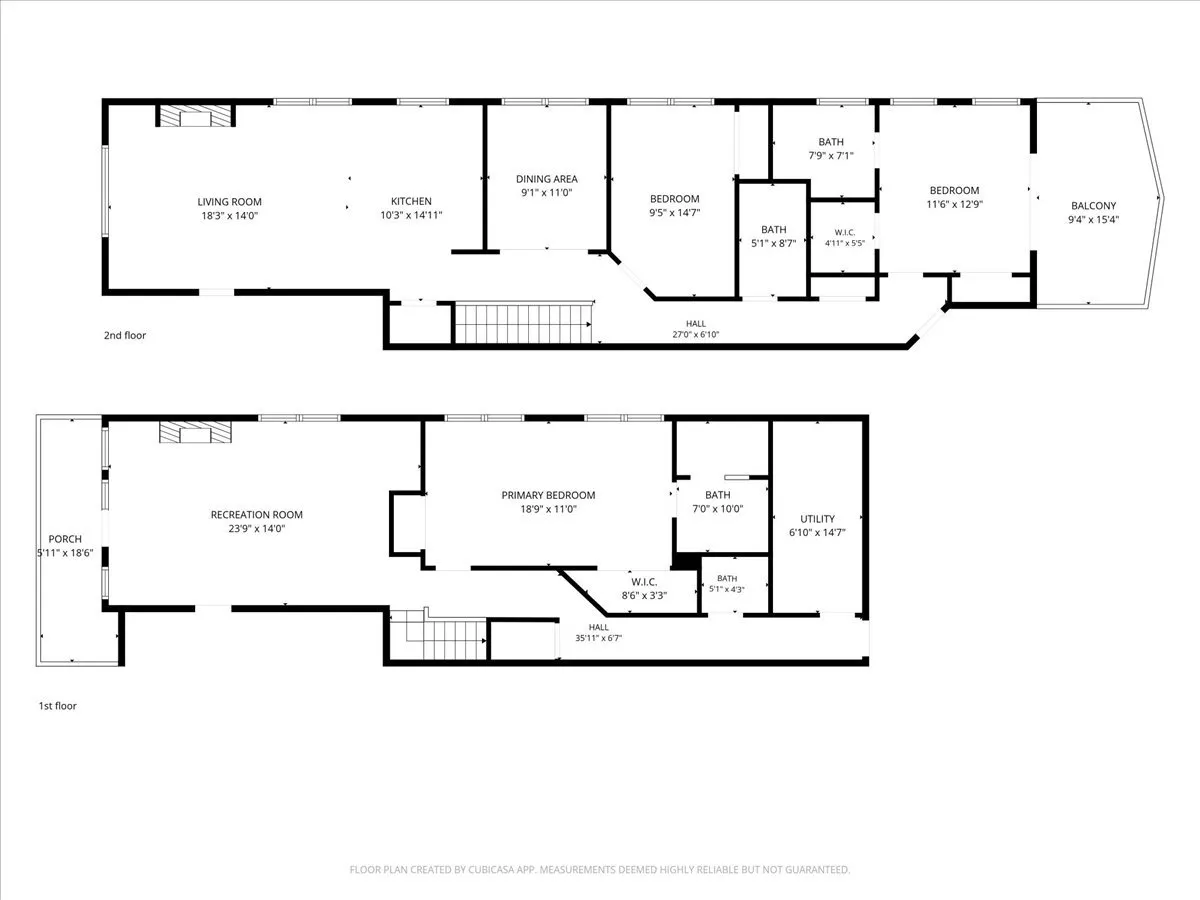
Nestled on a quiet, tree-lined street just east of Western Ave. in West Ridge, this huge (appx. 2,400 sqft) 3bed + den/3.1bath duplex condo unit is ready and waiting for its first tenants. With two floors of living space, this unit lives like a single family home. Ample light flows throughout, beaming off the beautiful hardwood (upper) and upgraded tile (lower) floors. Fully equipped kitchen is open-concept to the main-floor living room, which features front Juliet balcony and gas fireplace. Main-floor features a queen-size bedroom and second primary bedroom with en-suite bath in the rear for extra peace and quiet. Middle room is flex space for dining, 4th bedroom, or an office (current layout), with full bath in the hall for guests. Gigantic, double-king bed basement bedroom (19′ x 11′!) was a 2bedroom conversion to create a grand primary suite, which also features a fully-upgraded, custom bathroom. Basement also houses the large 23’x14′ family room including front lower patio access, wet bar and gas fireplace, additional half-bath, and full laundry/mechanical room. All bedrooms will fit queen/king-size beds and sport custom window treatments. Location is great for commuters, with just a short jaunt to the Western Ave. bus and about a 10 minute ride east to the Howard Red Line station. Rent includes water, maintenance, parking (2 tandem spots in the rear), and additional internal storage closet in rear of building. Pets allowed with weight-based deposit, no pet rent! Local, caring, respectful owners are looking for good credit and sufficient income with no egregious remarks on credit accepted (bankruptcies, evictions/landlord judgments, collections). Owners will accept leases as short as 6 months, to up to 18 months. This unit has everything you could need in a home. Schedule your tour today!
Residential Lease For Rent
7246 N Oakley Avenue Unit 1s, Chicago, Illinois 60645
- Bedrooms : 4
- Bathrooms : 4
- Square Footage: 2,400 Sqft