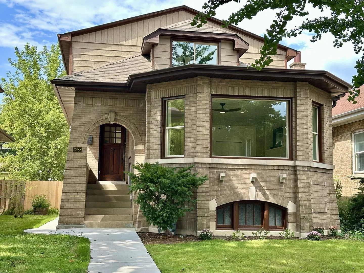
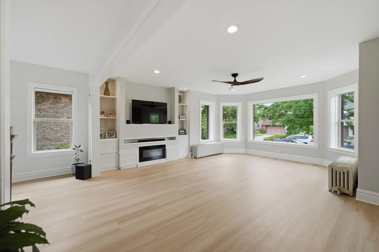
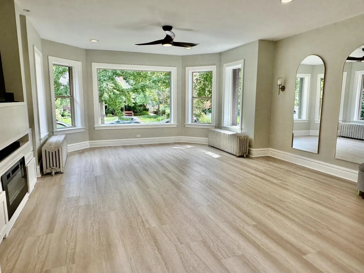
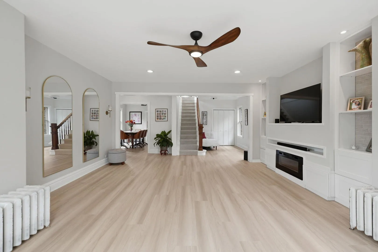
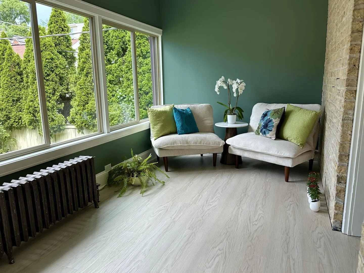
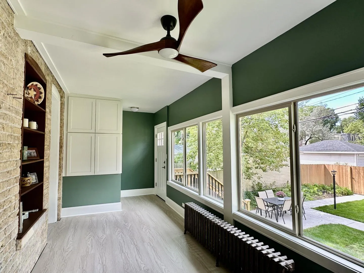
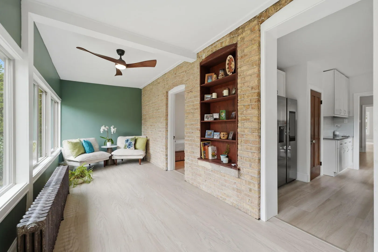
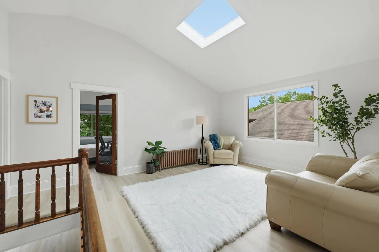
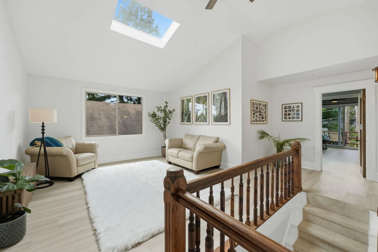
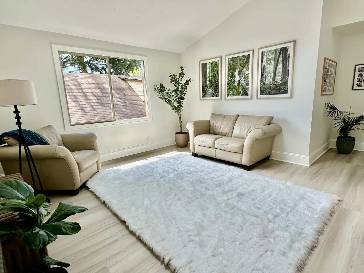
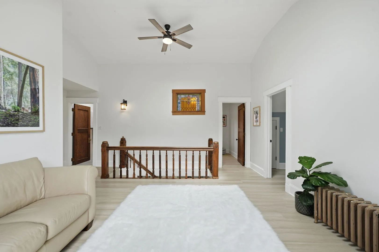
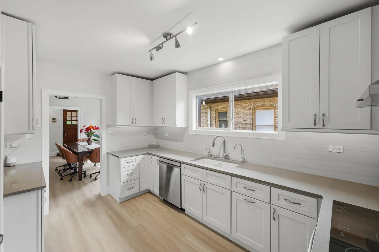
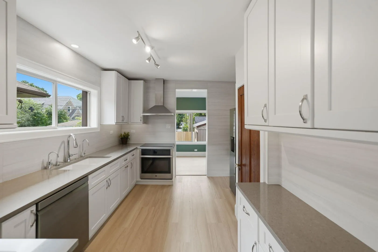
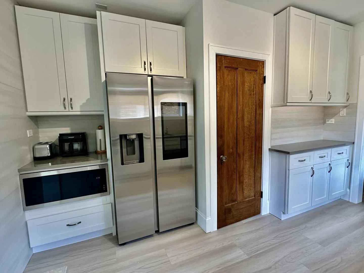
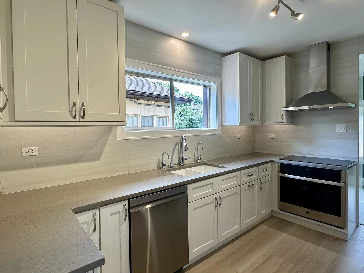
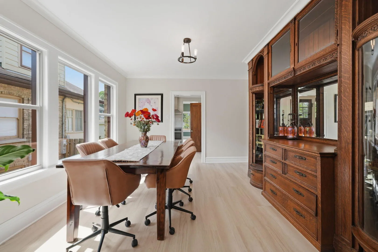
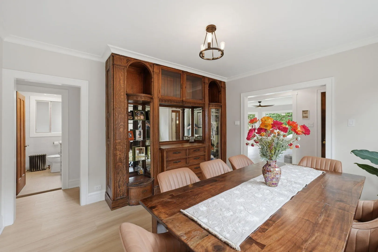
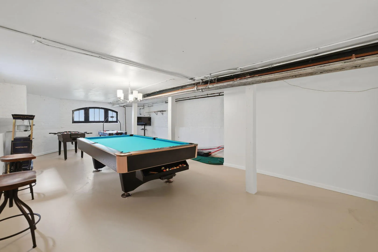
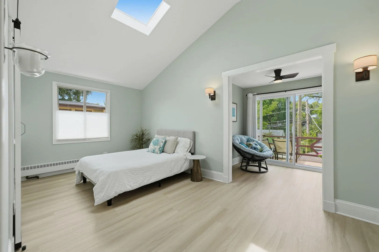
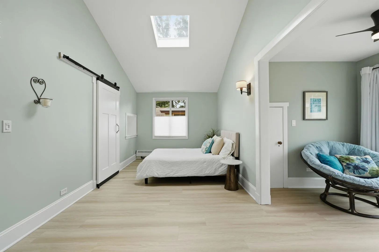
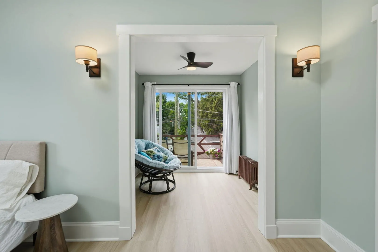
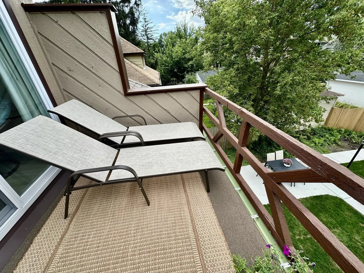
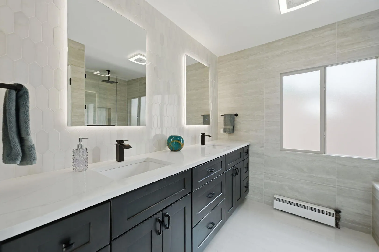
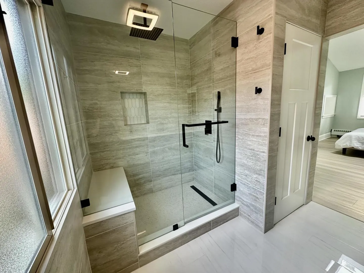
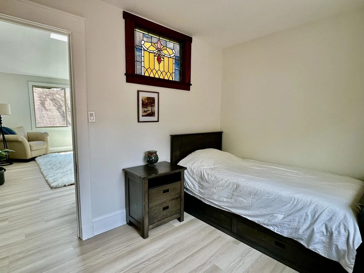
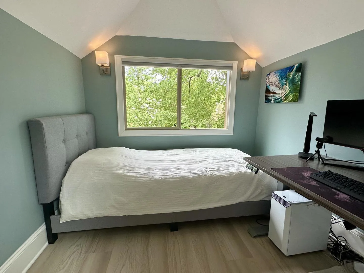
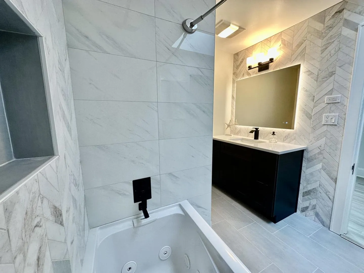
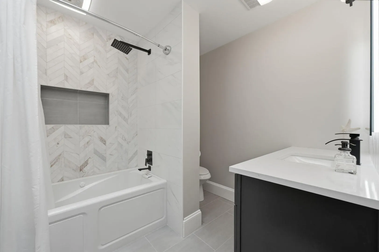
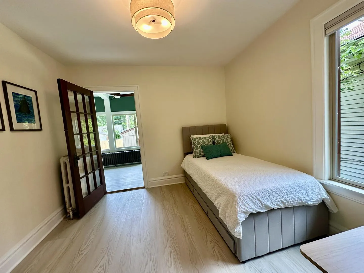
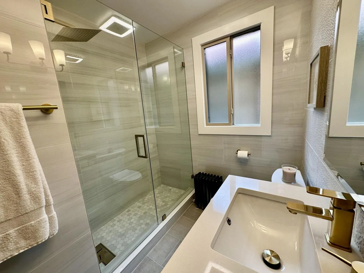
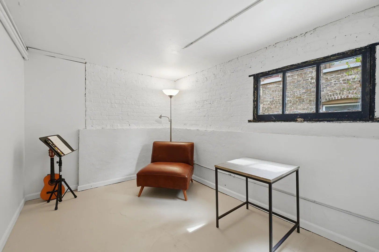
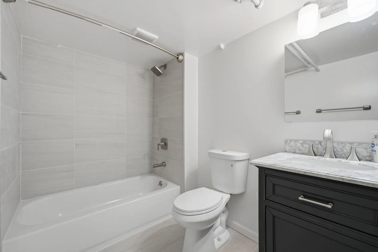
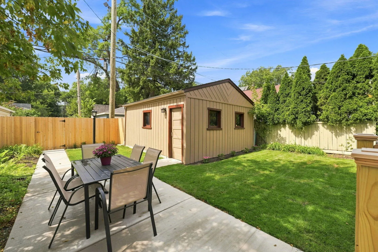
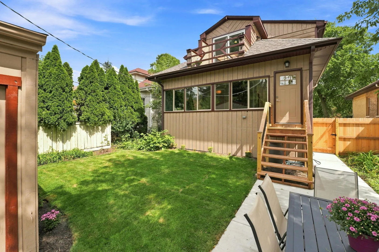
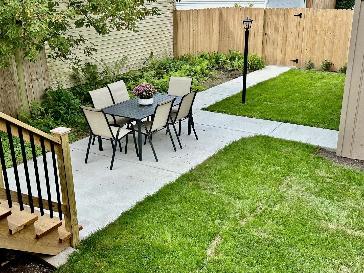
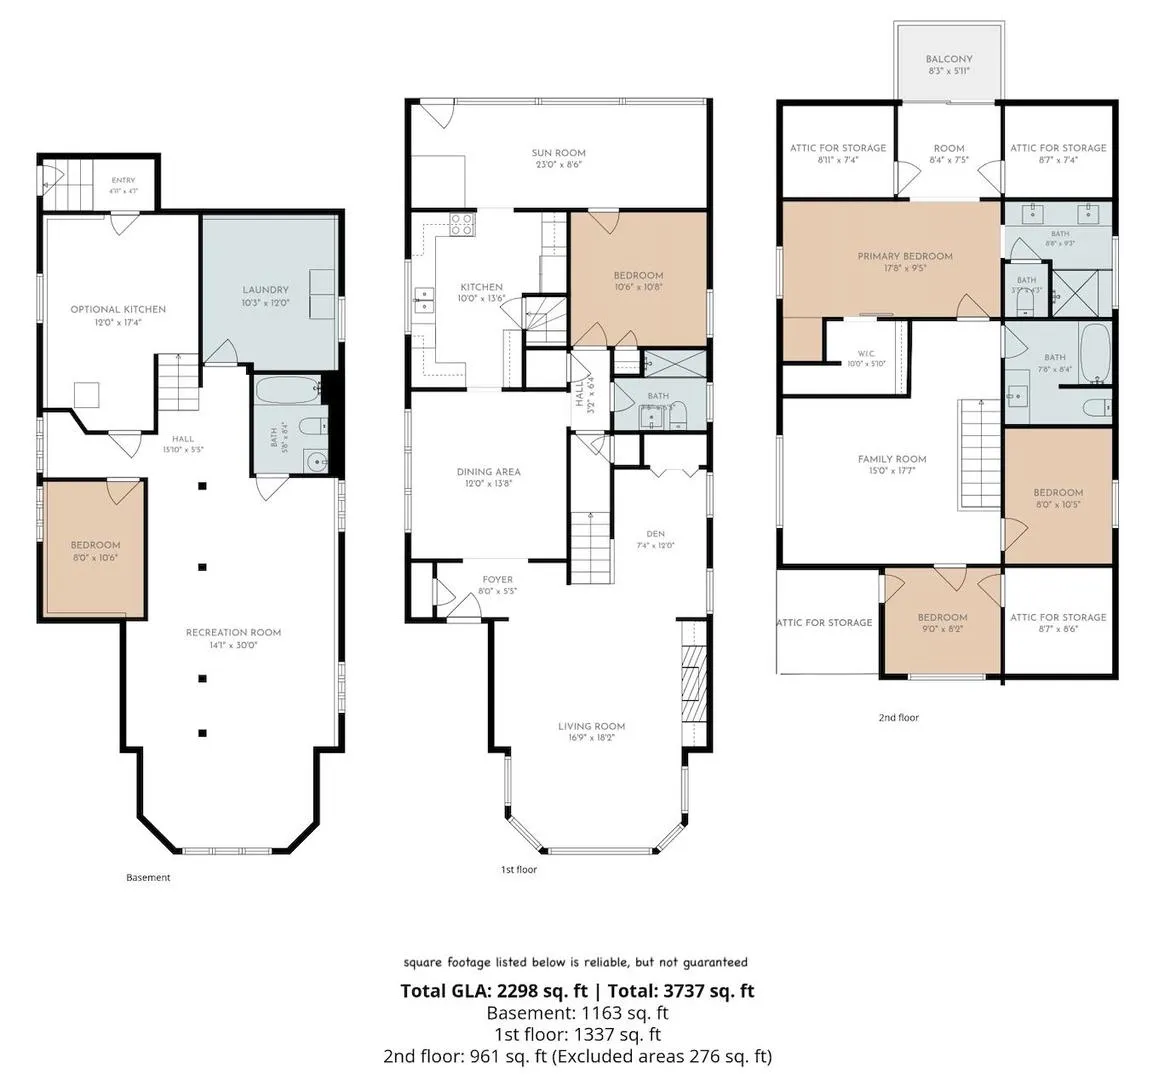
This beautifully renovated home in desirable Northwest Evanston is a rare opportunity, featuring five bedrooms, four full bathrooms, and high-end finishes throughout. The home was taken down to the studs and comprehensively renovated, including all-new copper plumbing, including the main line (no lead), new electrical wiring and panel, insulation, windows, basement perimeter drain tile and sump pump, two additional bedrooms, two additional bathrooms, new cabinetry and appliances, flooring, a newer roof, interior and exterior paint, patios, walkways, and landscaping. All renovations were completed with permits and feature exceptional finishes, including marble in all four bathrooms. The spacious and thoughtfully designed floor plan renders a comfortable flow between multiple living spaces, making the home optimal for both everyday living and entertaining. The upper level features 11-foot cathedral ceilings in the family room and primary bedroom, with abundant natural light streaming through oversized windows and three skylights. The primary suite extends a private retreat with a sitting room, balcony, and luxurious private bathroom. The main level includes a generous living room, den, sunroom, dining room, bedroom, and full bathroom. The finished basement, with 7-foot ceilings, adds significant versatility and living space. It includes a fifth bedroom, full bathroom, and expansive area for a home office, gym, recreation room, or guest space. With a separate entrance and an area already plumbed for a kitchen, the basement also presents potential for a private guest suite or rental arrangement. Outside, enjoy the peaceful backyard, with both sunny and shaded areas for relaxing or entertaining. With its substantial architectural features, solid-brick masonry, and a tree-lined setting, this home has the best of comfort, character, and convenience. It is situated in a quiet, well-maintained neighborhood just minutes from the lake, local shops, restaurants, parks, and vibrant Northwestern University. Some photos have been virtually rendered.
Residential For Sale
2638 Central Park Avenue, Evanston, Illinois 60201
- Bedrooms : 4
- Bathrooms : 4
- Square Footage: 3,600 Sqft