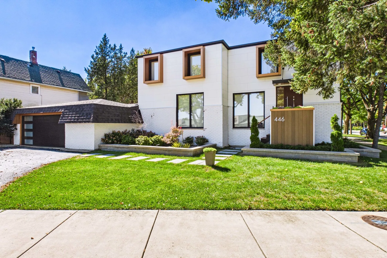
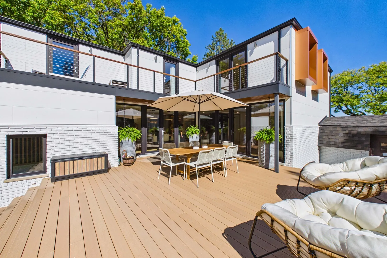

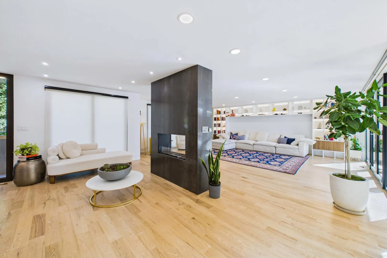
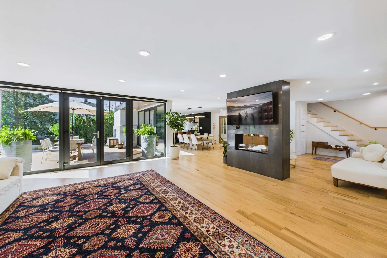
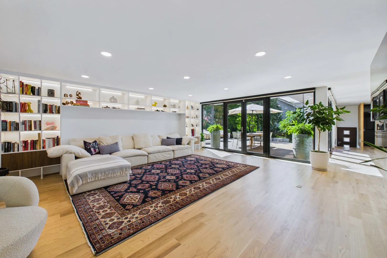
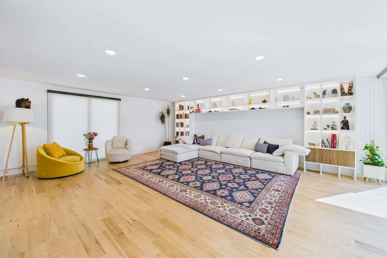
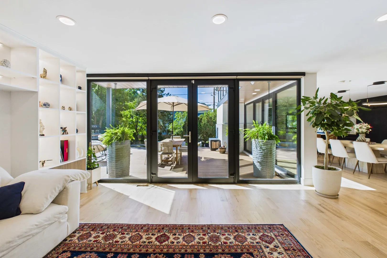
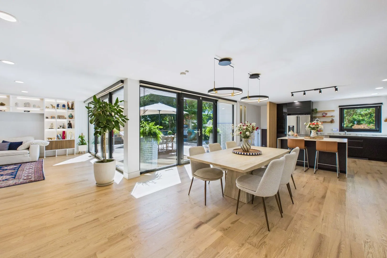
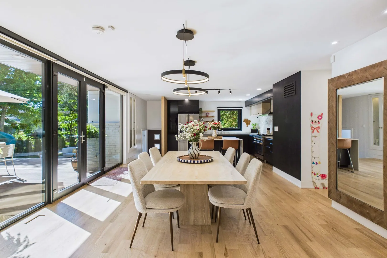
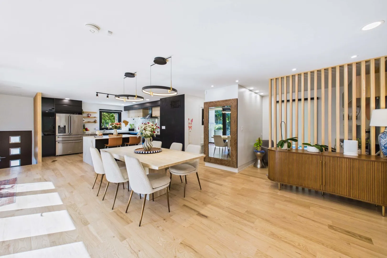
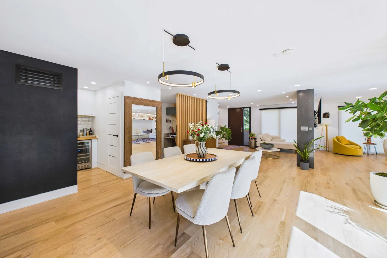
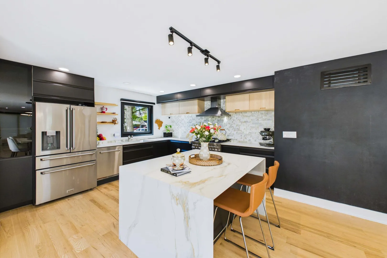
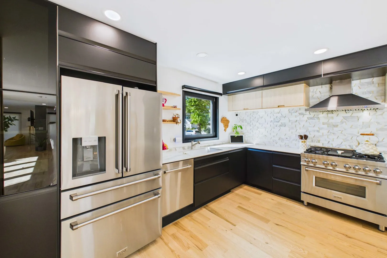
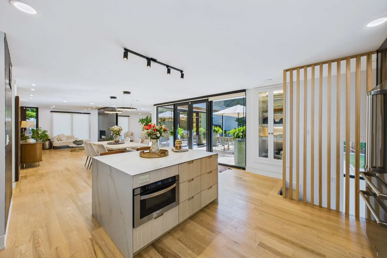
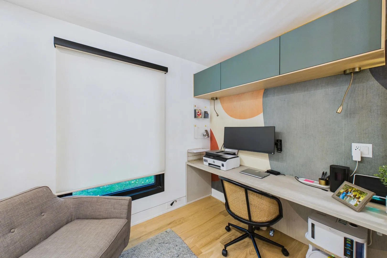
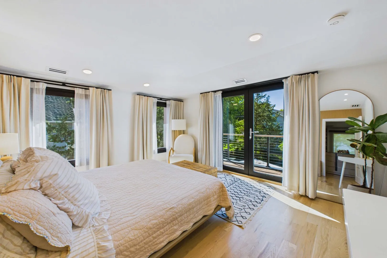
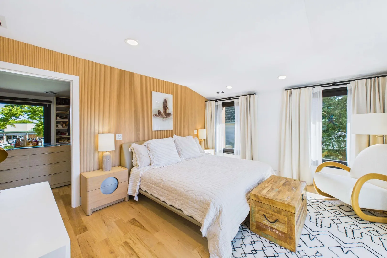
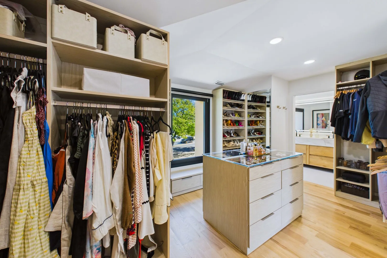
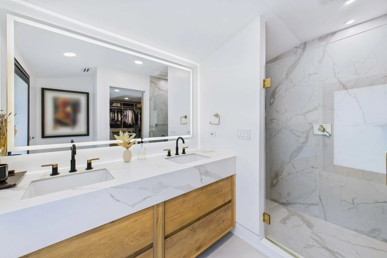
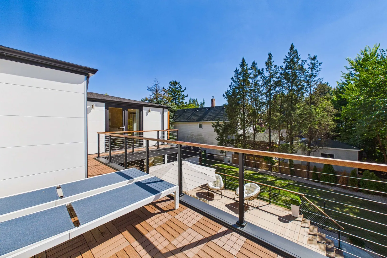
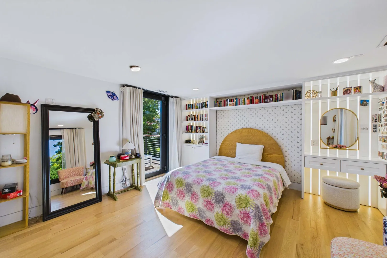
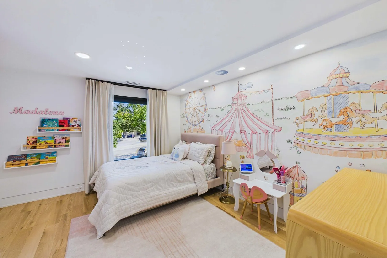
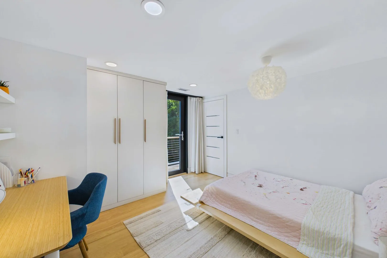
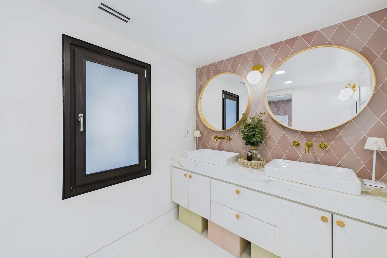
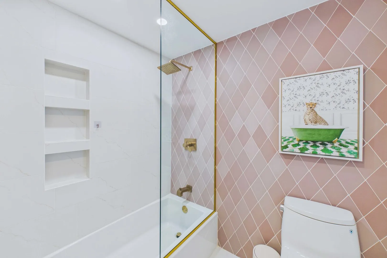
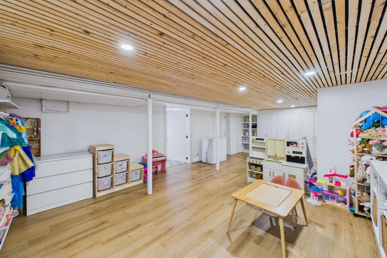
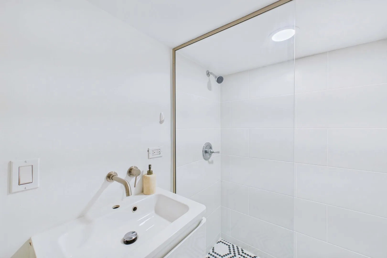
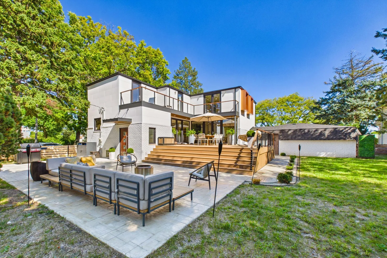
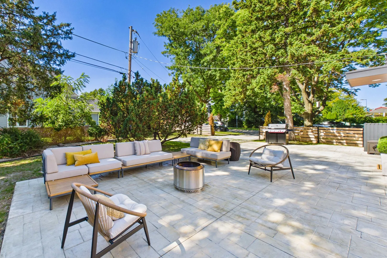
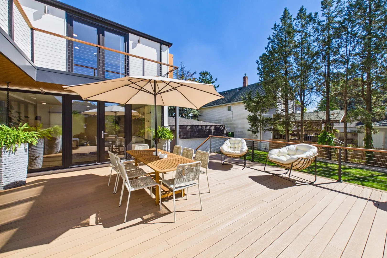
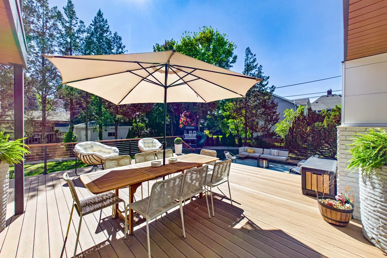
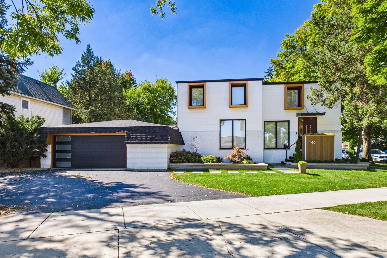
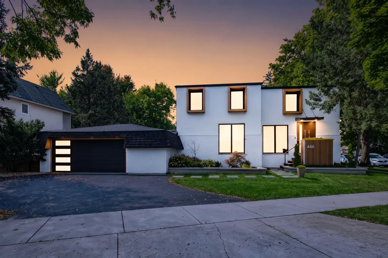
Rehabbed in 2025, this striking contemporary 4-bedroom, 3.5-bath La Grange Park home offers nearly 3,000 square feet of living space, including the finished basement, blending sophisticated design with inviting spaces for everyday living and entertaining. Expansive floor-to-ceiling windows and glass doors fill the open main level with natural light and create a beautiful connection to the outdoor patio. Hardwood floors, clean architectural lines, and a dramatic see-through fireplace give the living space a memorable focal point. A spacious foyer opens to the generous living room, which flows seamlessly into the dining area and kitchen. With breakfast-bar seating, high-end stainless steel appliances, a wine refrigerator, and pantry storage, the kitchen is equally suited to quiet mornings and lively gatherings. A separate main-level office offers a dedicated workspace. Upstairs, all four bedrooms feature hardwood flooring and open onto a shared second-floor balcony, extending each room outdoors. The primary retreat includes a private full bath and an expansive walk-in closet. The finished basement offers a family room, full bathroom, and separate laundry room with a sink. A stamped concrete patio and low-maintenance composite deck provide additional outdoor gathering spaces, complemented by a corner lot, side driveway, and attached 2.5-car garage. Served by the La Grange School District 102 and Lyons Township High School District 204, with access to commuter transportation and area interstates, this home delivers style, space, and convenience.
Residential For Sale
446 N La Grange Road, La Grange Park, Illinois 60526
- Bedrooms : 4
- Bathrooms : 4
- Square Footage: 2,260 Sqft