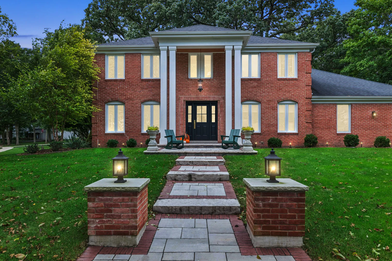
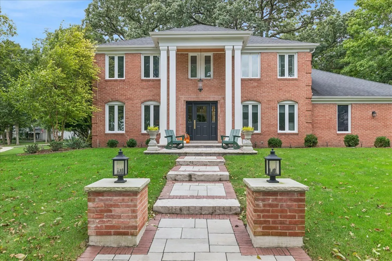
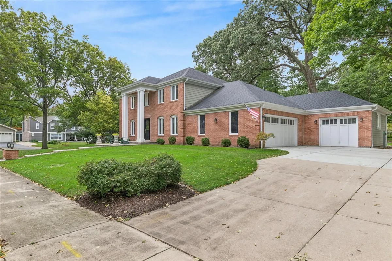
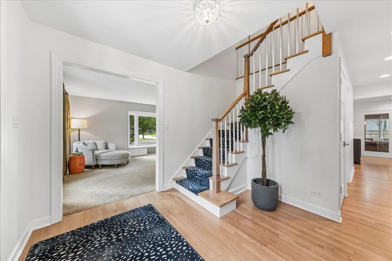
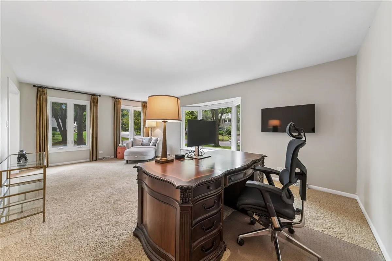
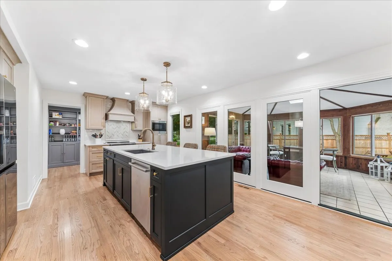
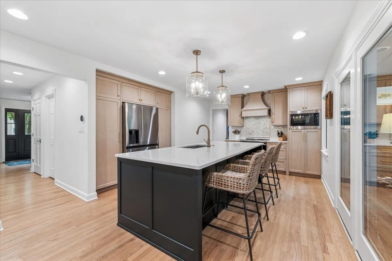
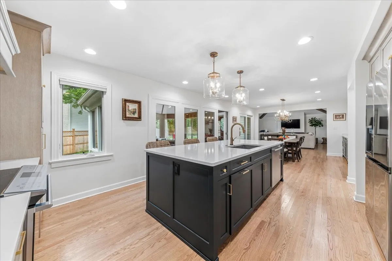
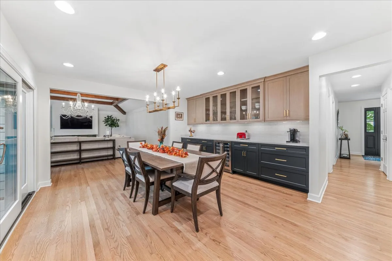
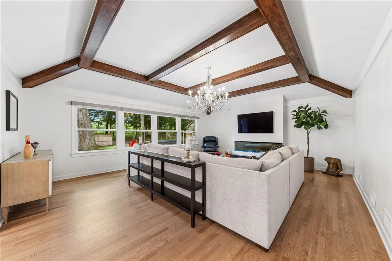
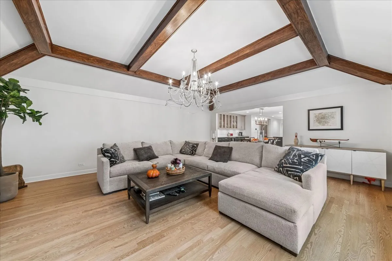
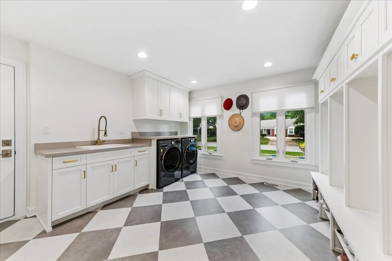
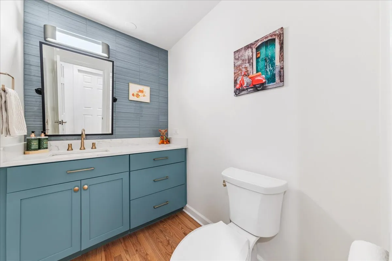
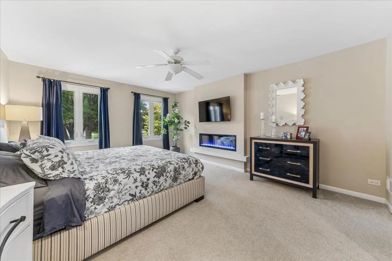
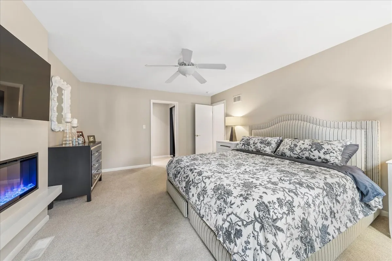
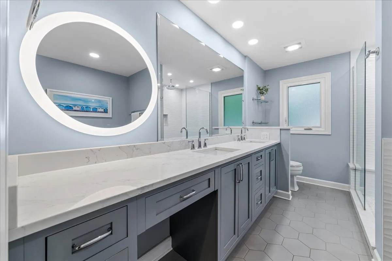
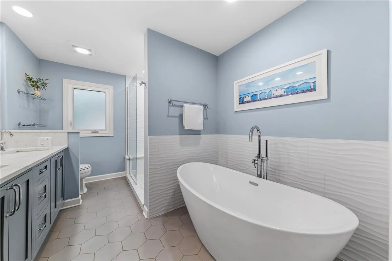
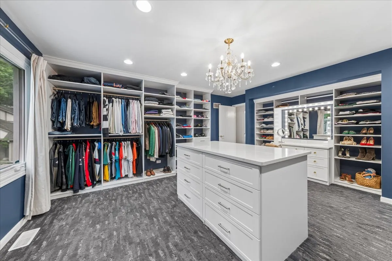
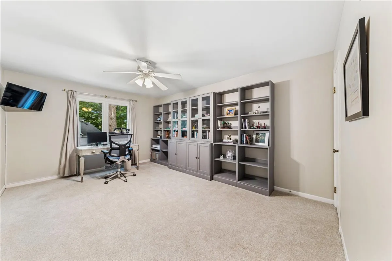
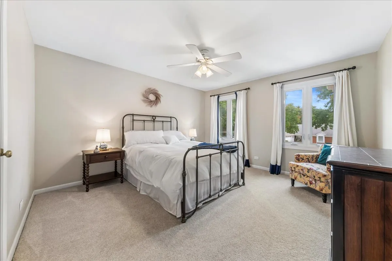
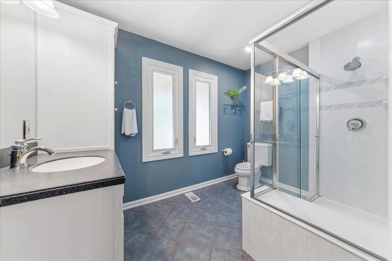
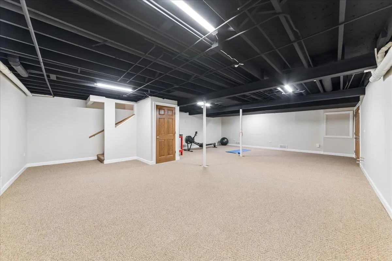
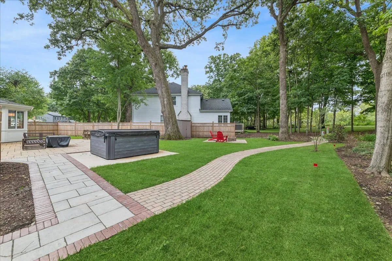
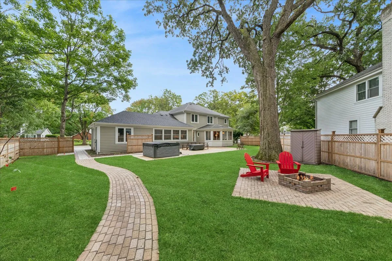
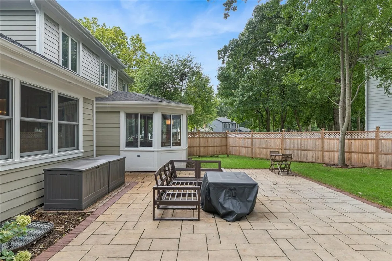
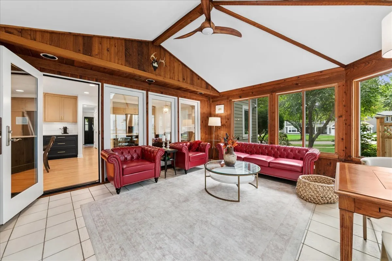
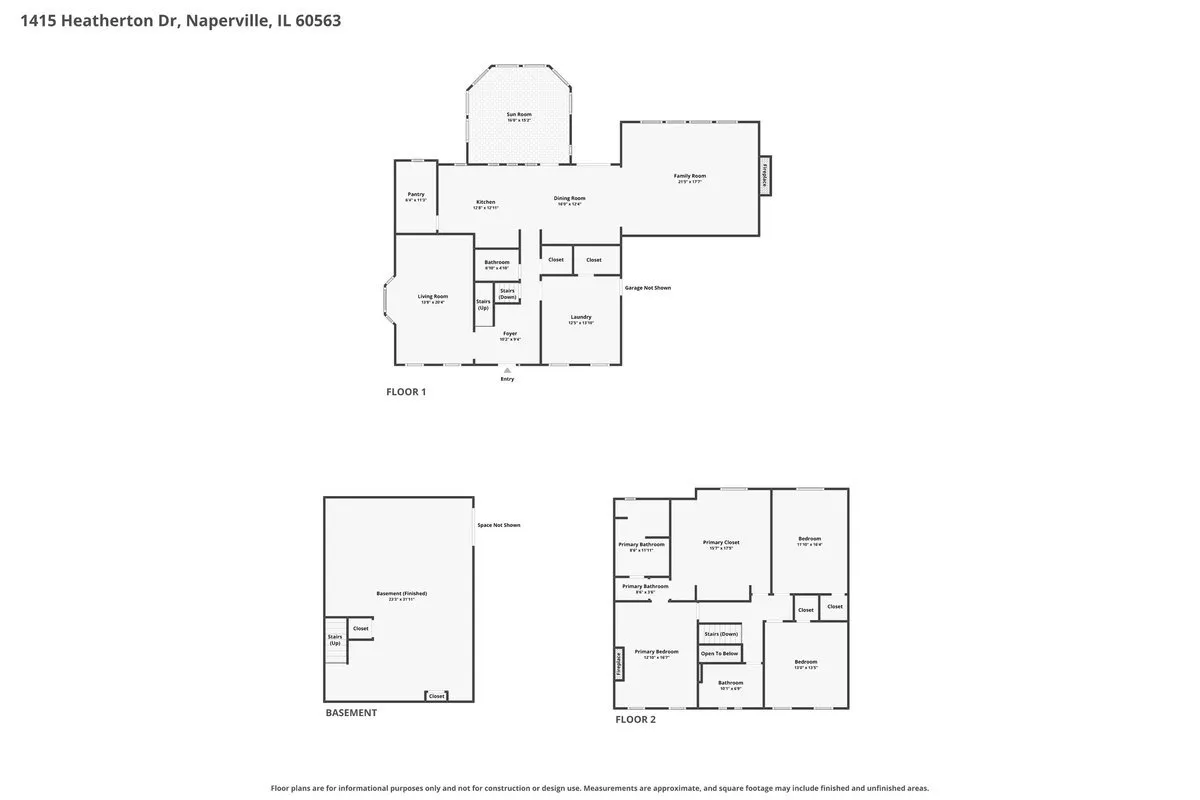
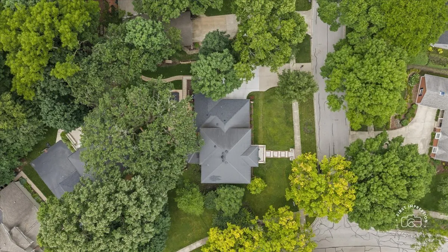
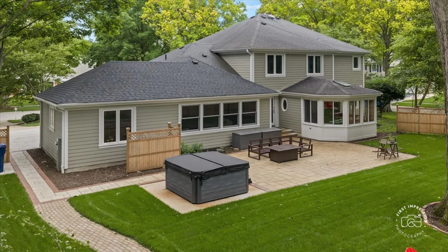
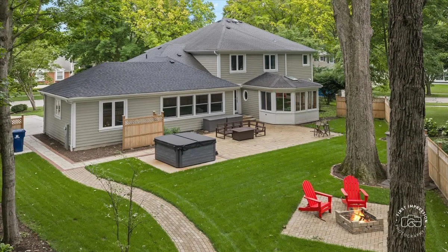
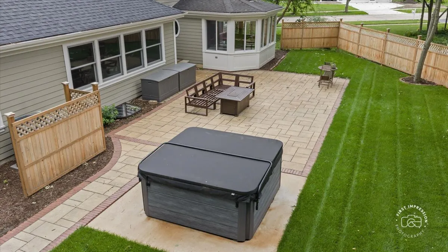
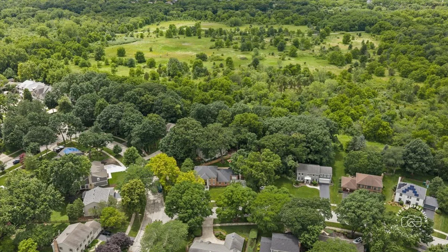
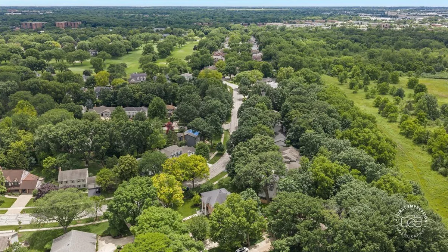
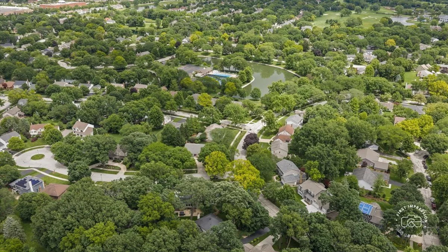
Cress Creek Commons – TOTALLY REDONE & REIMAGINED & spectacular with Forest Preserve views from many rooms! This total renovation is first class in everyway. The entire home operates on high-efficiency electric use – with natural gas back-up for extreme cold. WITH ENERGY PRICES SOARING -AS AN ADDED IMMEDIATE VALUE IS THIS MOST EFFICIENT HOME CAN HELP SAVE YOU HUNDREDS OF DOLLARS A MONTH IN UTILITY BILLS! New electric furnaces & central air with smart thermostats offer year-round comfort. The electric service was upgraded to 400 AMPS! The improvements include the addition of a 3rd car heated garage space with 2x EV charging (ALL 3 garage spaces are heated). Upon entering, the home feels like a model home – crisp & refined! The stunning new kitchen layout is fit for a gourmet chef or casual cook. It boasts of custom cabinetry, quartz counters, a spacious center island w/rooms for stools, a custom-fitted walk-in pantry, new appliances including a state-of-the-art 240V Cafe induction range/oven, & new oak flooring that carries through the key living areas. The dining area was designed around a custom-built-in credenza with a built-in wine refrigerator, quartz counter storage/serving area, & new sliding doors to the backyard. The family room was opened to the kitchen & offers an impressive beamed/lofted ceiling, a full wall of windows, electric-controlled shutters, & a stunning electric fireplace. The upgraded sunroom offers a quiet space to read, converse, & to enjoy the Forest Preserve views & has an electric heat unit. A spacious main floor laundry/mudroom/drop-off zone was added with cubbies and a walk-in closet with direct access to the garage. The sun-splashed living room has a beautiful bay window offers you great flexibility – as a conversation area, home office, or even as a future bedroom. The adjacent 1/2 bath could easily be converted into a full bath, and the door could be moved to open into a guest flexroom (ie current LR/OFFICE). The redone staircase leads you upstairs. The primary bedroom invites comfort with the added ambiance of a new electric fireplace. You have direct access into the newly customized dressing suite w/4 walls of built-ins, make-up vanity, & a center island dresser w/drawers, and the effect is total organization that is luxurious & so comfortable! NOTE: The dressing suite can easily be repurposed back into the 4th BR! The updated (& also luxurious) primary bath offers a double vanity, soaking tub, custom tile & enlarged shower. The other bedrooms are all generously sized with walk-in closets & share an updated family bath. Efficiency and resilience were engineered into the renovation. The lower-level basement was also improved with a large rec/game room, new ceiling treatment & new lighting. There is plenty of unfinished storage in both the mechanical area & in the easy-to-access crawl space. Again, all NEW are: All-electric furnaces, a heat pump, air conditioner, water heater, dual zoned duct work, & a 400-amp electrical feed upgrade, updated routing from the city transformer, & a dedicated sump pump circuit with battery backup. The roof is 5 years old & w/extra insulation added recently. Many insulated windows are new & those not replaced are just 5 years old. Outside, the curb appeal & hardscape match the interior standards. New fiber cement siding, new gutters, a restored dual-column front design,& a new painted entry door. The backyard was completely re-envisioned for private, elevated entertaining: a rear patio that mirrors the front design, a walkway to the property border toward the Forest Preserve, privacy fencing, fresh sod, a wood-burning firepit with seating, & a 6-person Sundance Spa Jacuzzi for year-round enjoyment. 3 blocks to the CCC Bathe & Racquet Club (part of your annual HOA dues) and minutes from downtown Naperville, the commuter train, I-88, a myriad of shopping/dining options & the renowned Naperville District 203 schools.
Residential For Sale
1415 Heatherton Drive, Naperville, Illinois 60563
- Bedrooms : 4
- Bathrooms : 3
- Square Footage: 3,304 Sqft