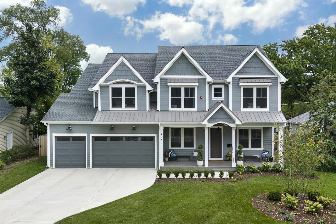
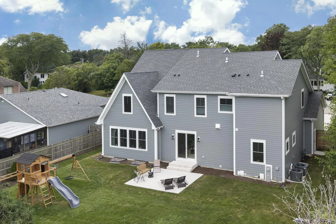
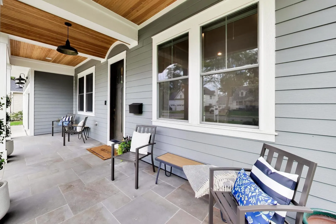
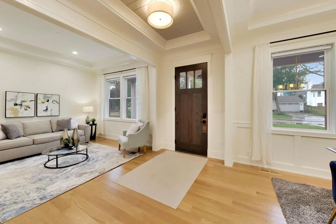
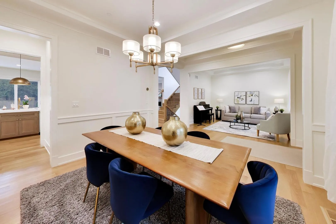
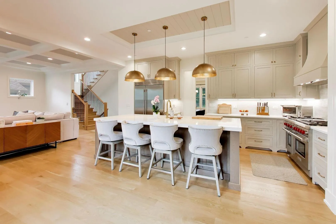
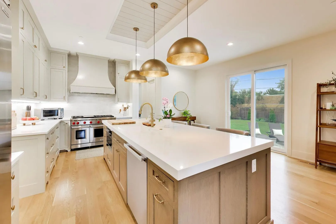
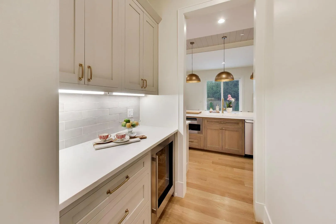
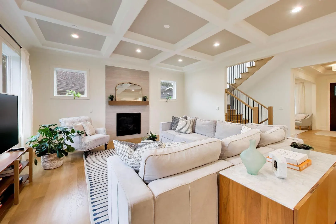
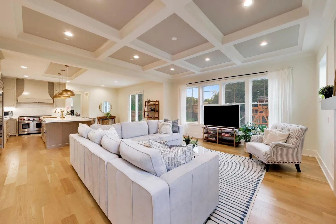
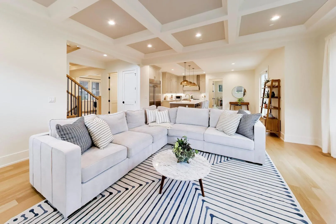
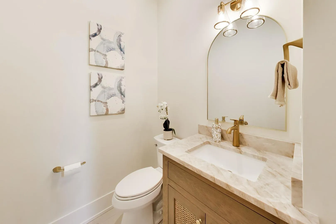
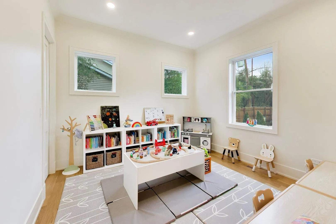
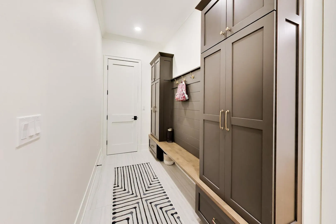
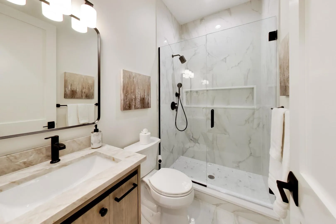
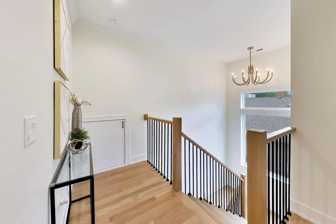
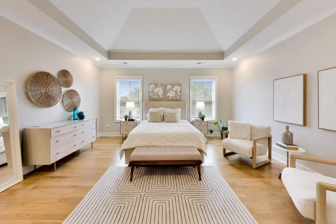
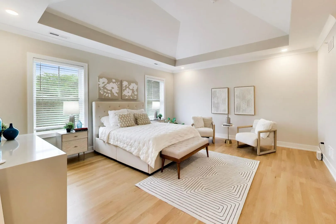
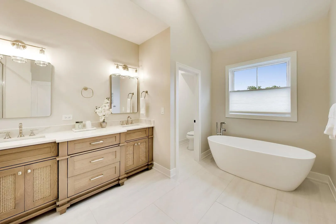
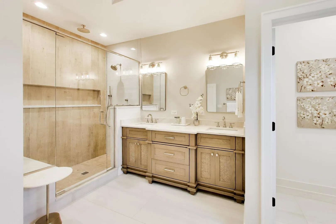
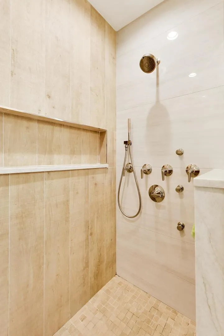
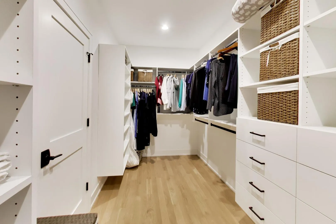
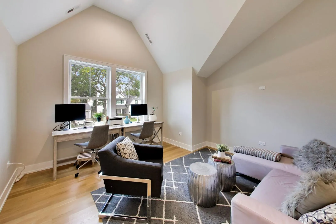
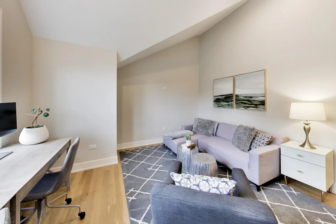
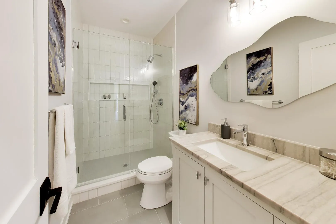
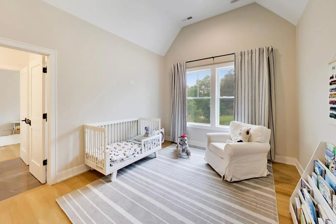
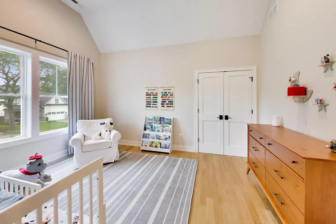
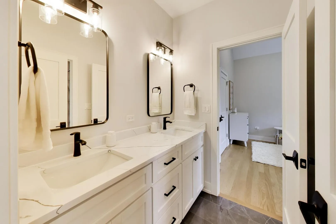
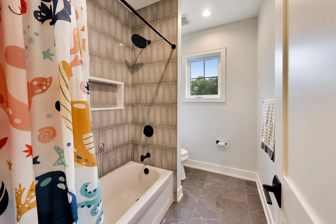
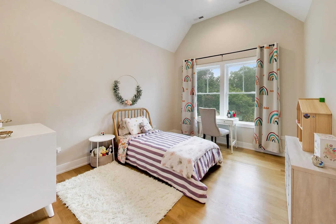
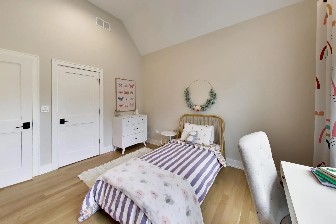
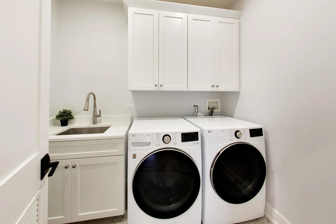
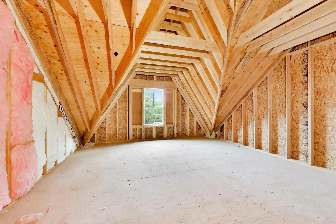

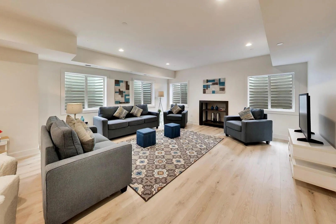
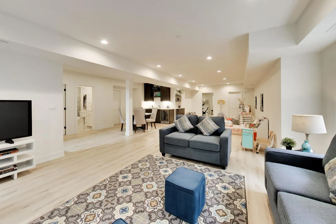
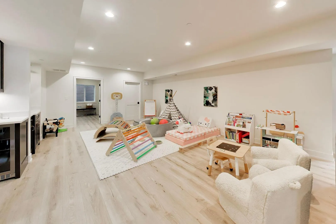
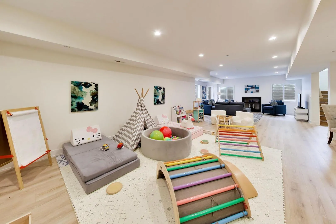
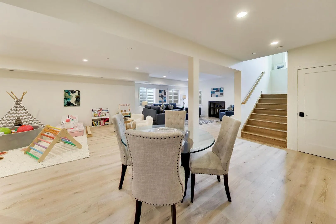
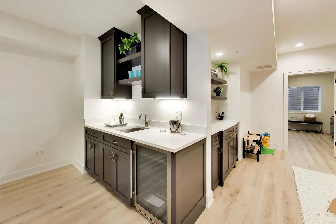
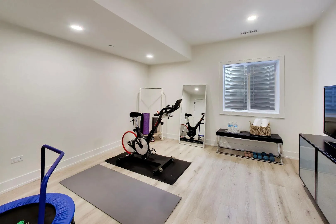
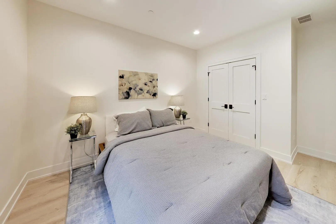
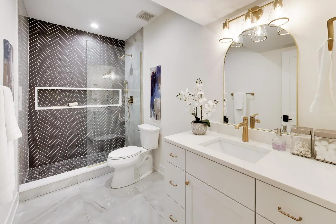
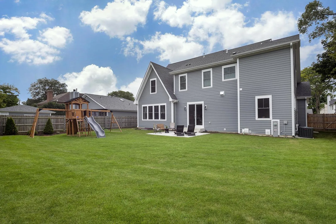
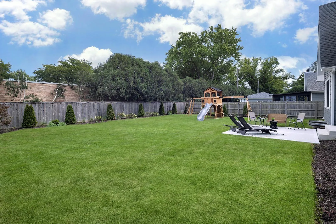
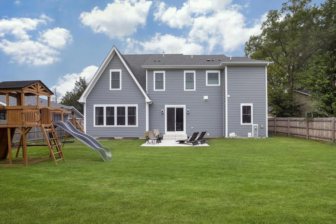
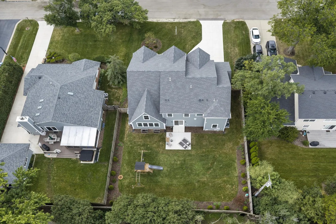
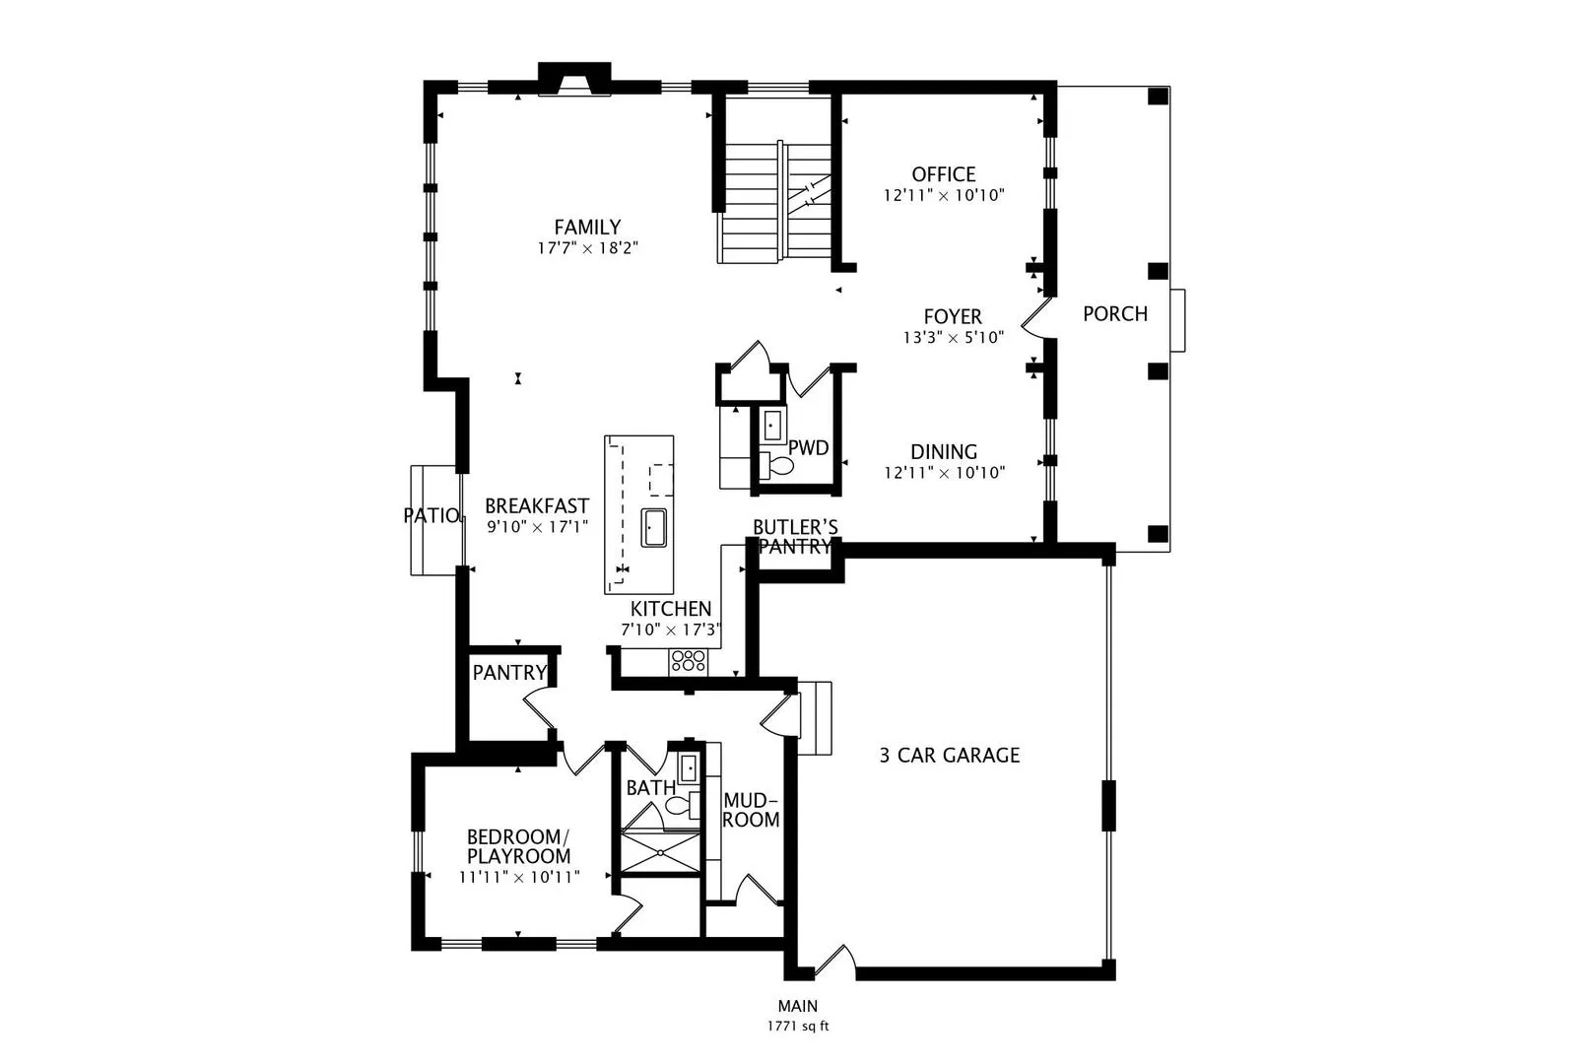
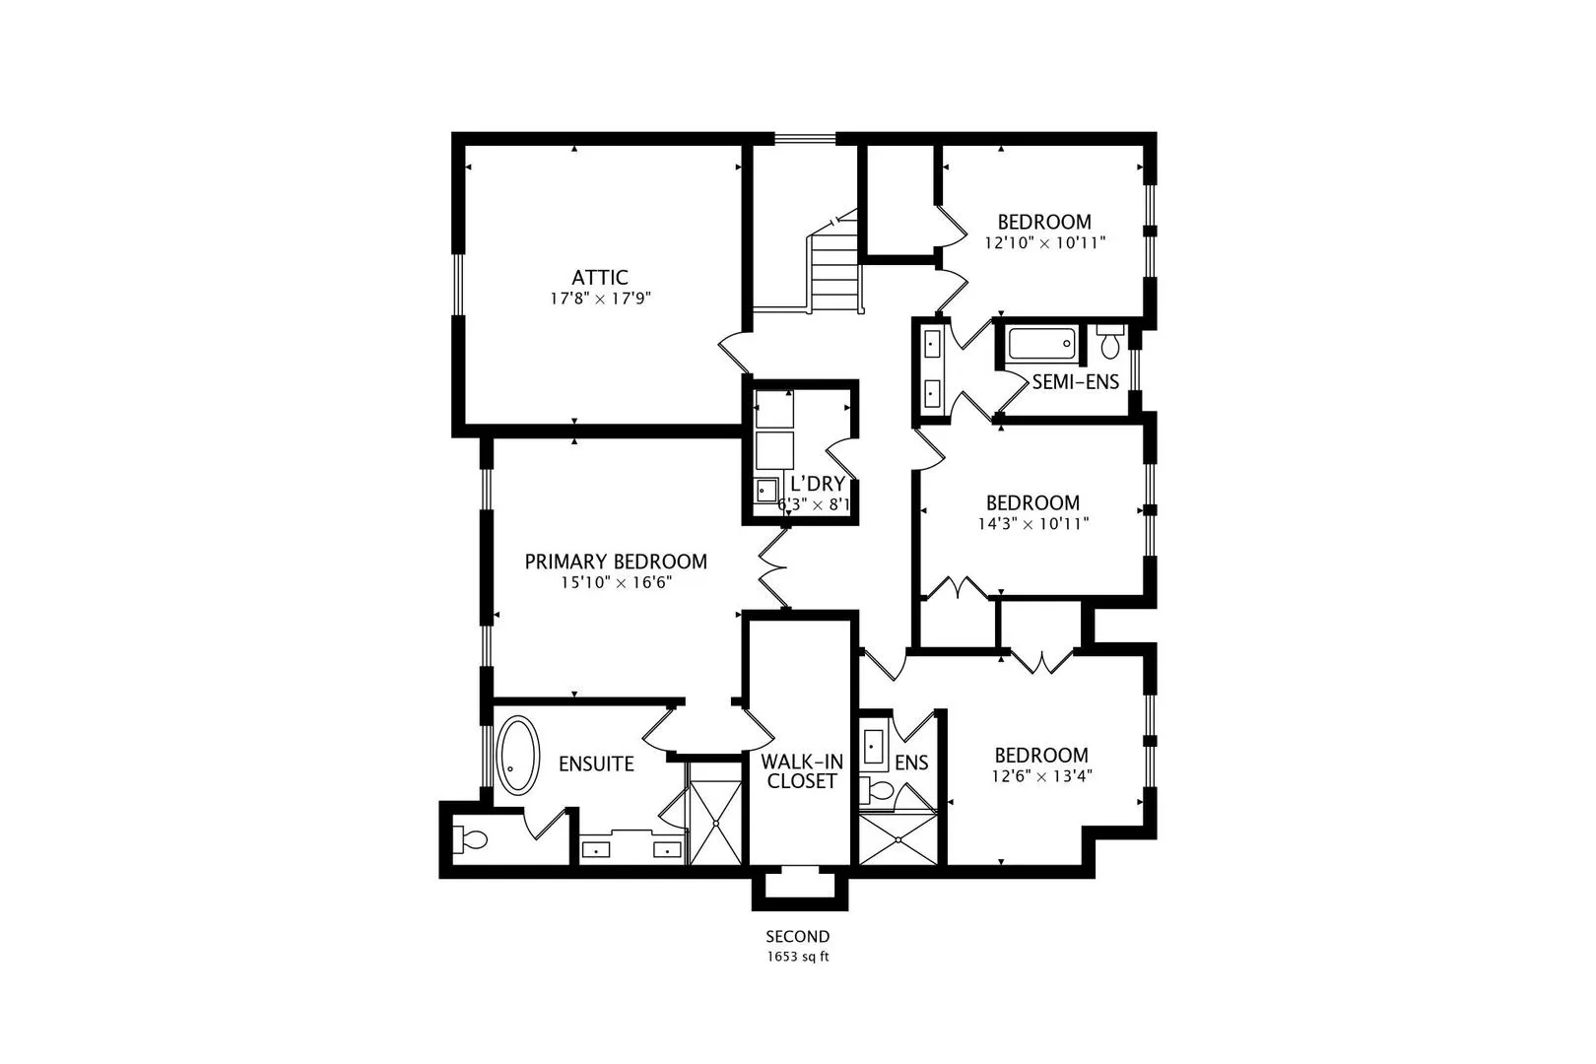
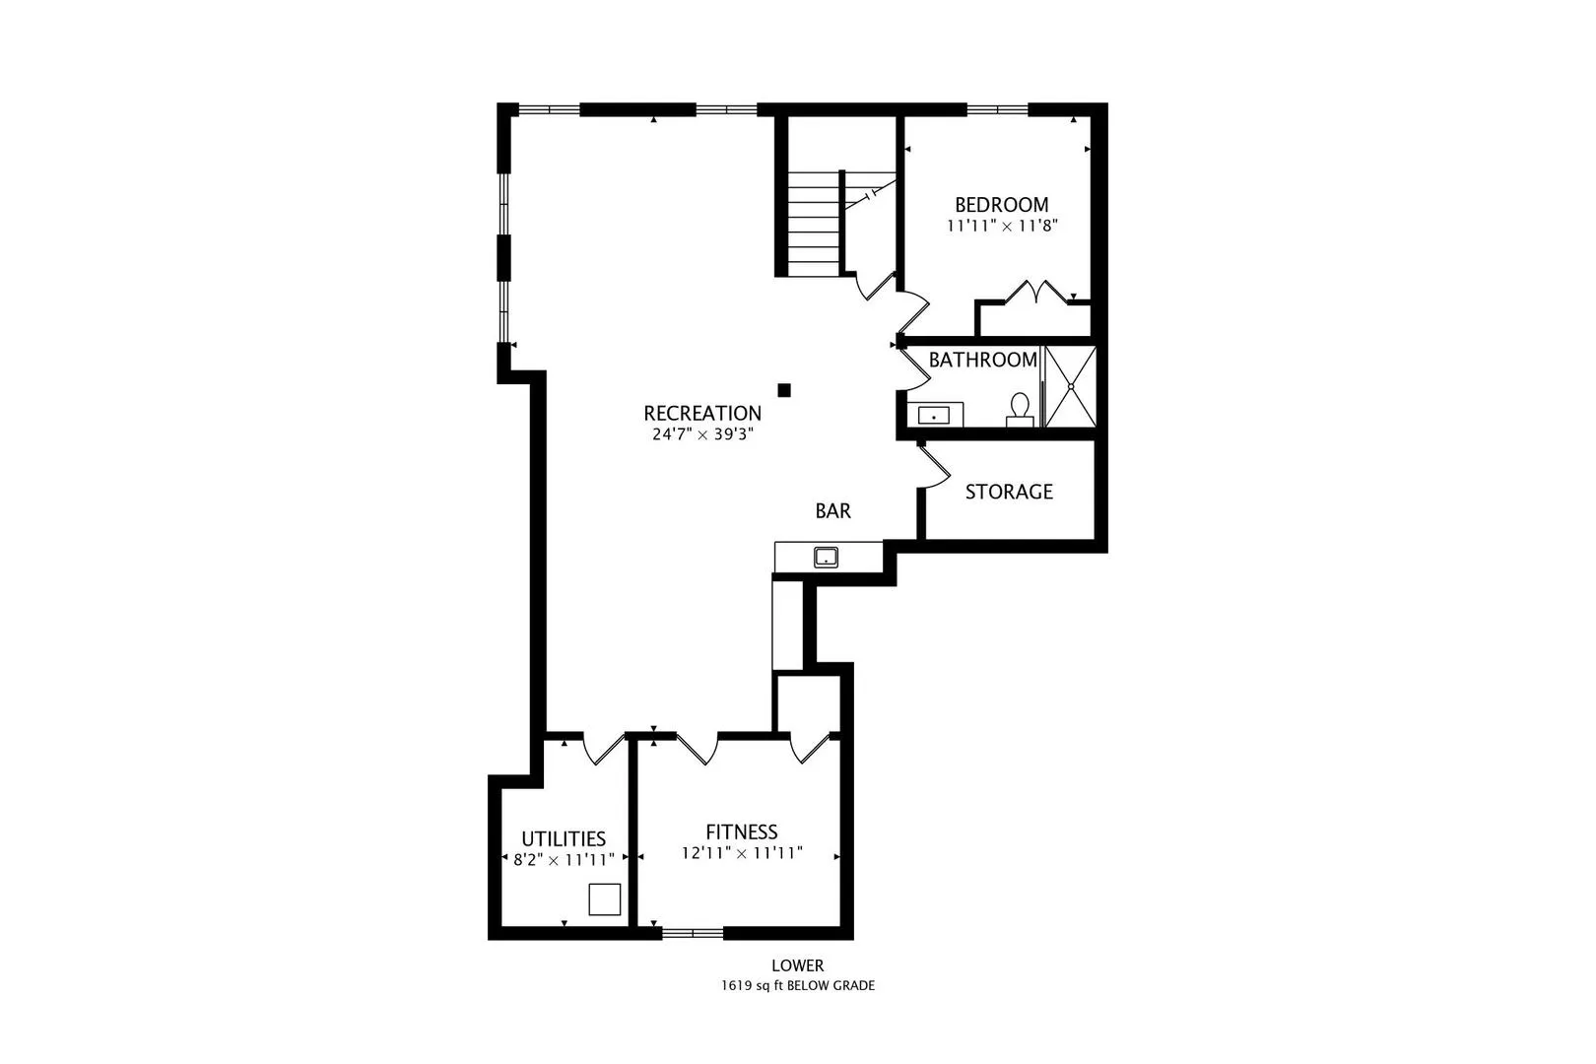
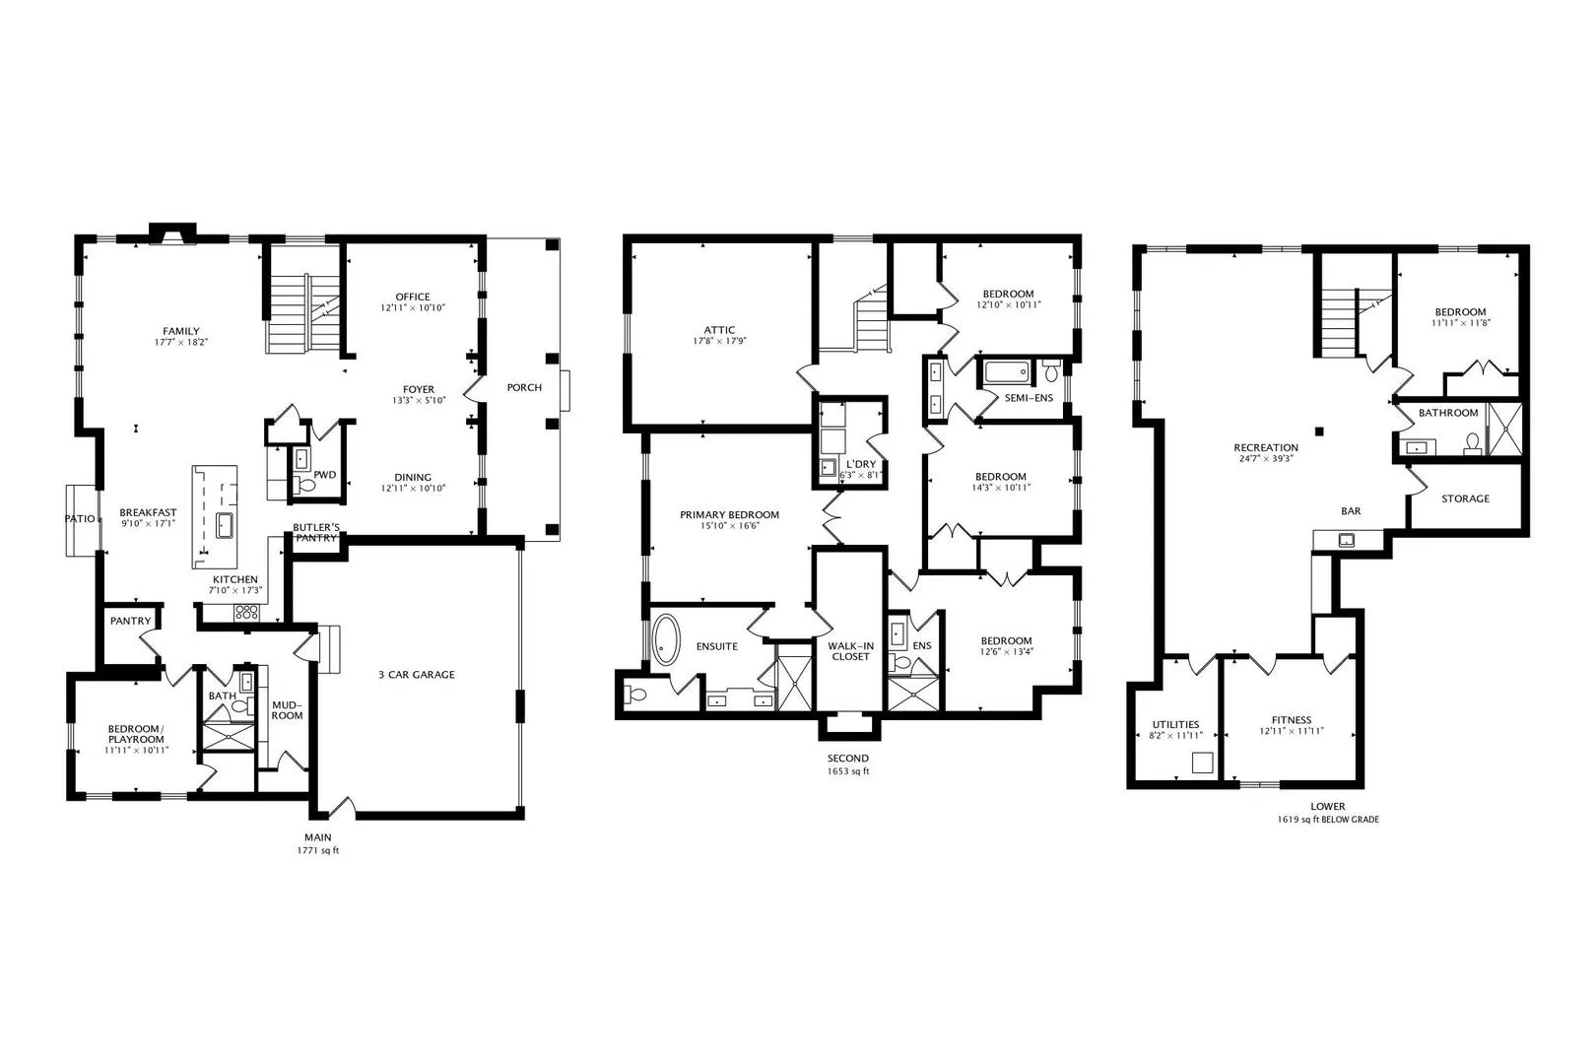
Barely lived in and truly MOVE-IN READY, this is the opportunity to enjoy all the benefits of new construction without the wait! Don’t miss this NEARLY new construction home in an incredible IN-TOWN NORTHBROOK location, just blocks from downtown, Metra and all three District 30/225 schools! The sellers hate to leave this beautiful home after less than a year, but a work relocation creates a wonderful opportunity for the next owner. Offering 6+ bedrooms, 5.1 baths, a 3-car garage and beautifully finished living space on three levels, this thoughtfully designed home combines high-end finishes, quality craftsmanship and a fantastic open floor plan. From the inviting covered front porch, enter the foyer and immediately notice the 10′ ceilings, wide plank white oak hardwood floors, custom millwork and beautiful finishes throughout. The main level features a separate dining room with adjacent butler’s pantry, private office PLUS a bedroom with ensuite full bath, offering incredible flexibility for guests or extended family. The heart of the home is the gorgeous chef’s kitchen with custom Amish-made cabinetry, quartz countertops, an oversized 10′ island, Sub-Zero refrigerator, Wolf appliances, Miele dishwasher and incredible walk-in pantry. The kitchen opens to a spacious eating area and family room with coffered ceiling, contemporary fireplace and wonderful natural light, creating one large, open space for everyday living and entertaining. A large mudroom with custom built-ins provides plenty of storage and easy access to the attached EV-ready 3-car garage. Upstairs you’ll find (4) FOUR bedrooms, including a luxurious primary suite, three additional bedrooms with private or connecting baths, convenient second-floor laundry and an enormous 18′ x 18′ unfinished bonus room offering incredible potential for a future media room, game room, gym, playroom or additional living space. Double doors open to the spacious primary suite with dramatic ceiling detail and a large professionally organized walk-in closet. The spa-like primary bath features dual vanities, freestanding soaking tub, oversized shower and beautiful designer finishes. The FINISHED LOWER LEVEL is another standout space, adding more than 1,500+ square feet designed for entertaining and everyday living. A wraparound wet bar opens to large recreation and game areas, plus a bedroom, full bath and an additional flexible room ideal for a gym, playroom, office or additional guest space with storage galore. Thoughtful details continue throughout with zoned Trane HVAC, tankless hot water, smart-home technology, Lutron lighting, extensive wiring, Hardie siding, patio, fenced yard and new professional landscaping. Enjoy a walkable Northbrook lifestyle just blocks from downtown shops and restaurants, Metra, parks and award-winning District 30/225 schools. Wescott Elementary, Maple School and Glenbrook North are ALL within walking distance. Nearly new construction, exceptional finishes, incredible space and a fantastic in-town location…HURRY TO SEE THIS BEAUTY!
Residential For Sale
1947 Summerton Place, Northbrook, Illinois 60062
- Bedrooms : 5
- Bathrooms : 6
- Square Footage: 3,424 Sqft