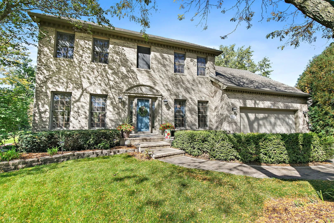
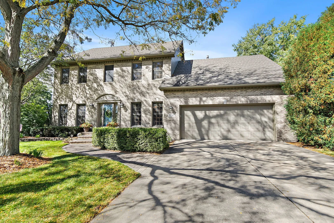
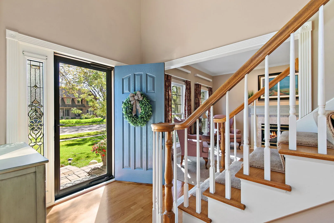
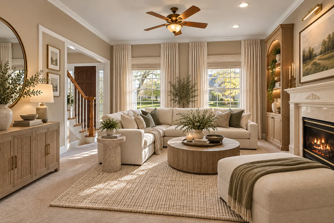
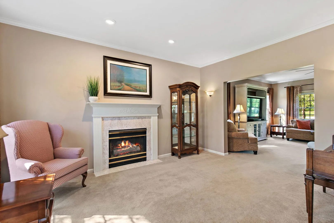
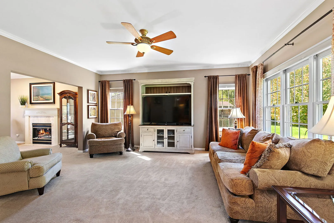
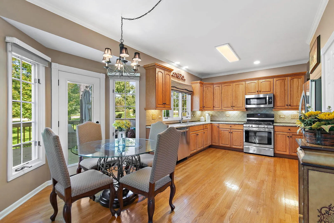
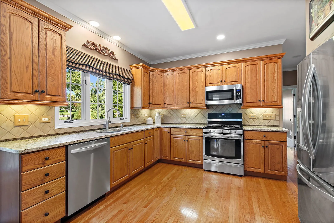
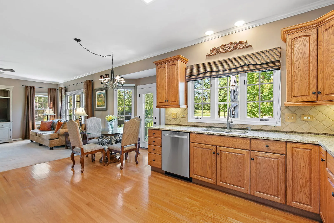
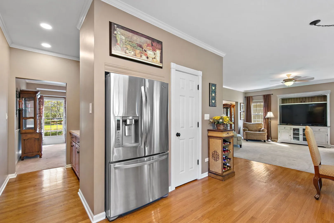
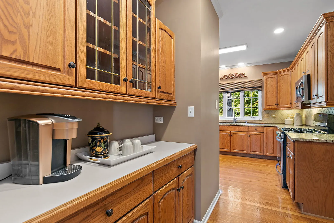
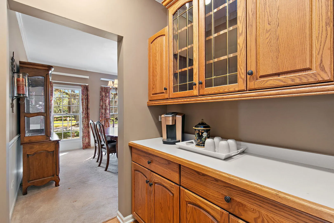
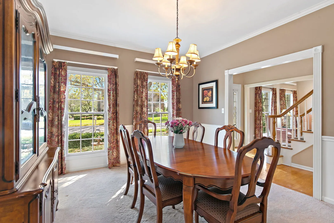
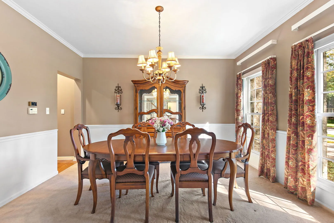
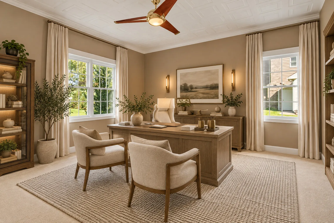
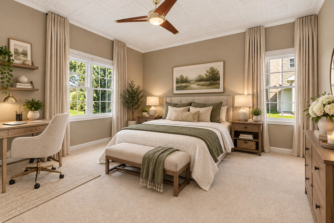
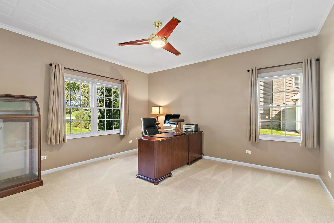
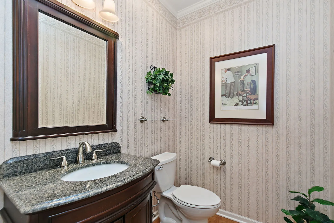
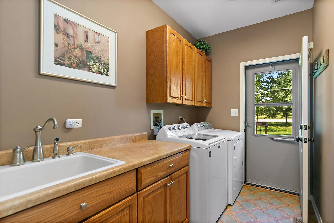
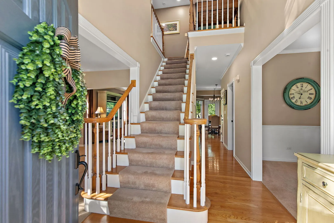
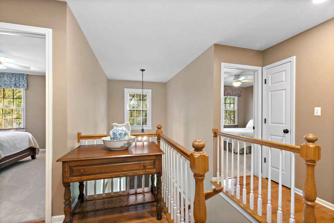
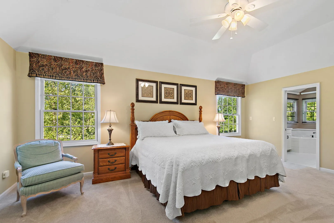
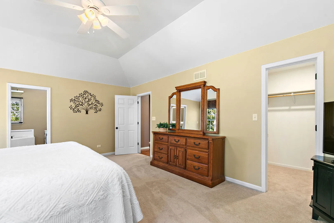
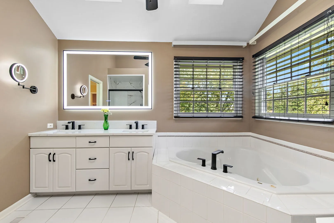
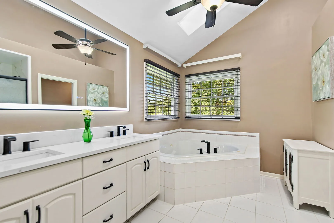
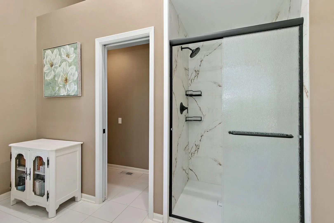
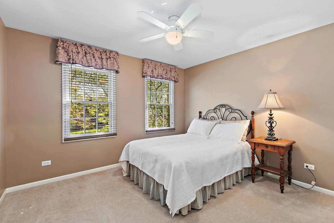
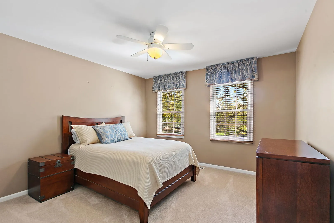
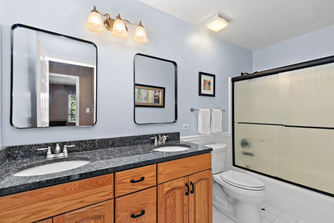
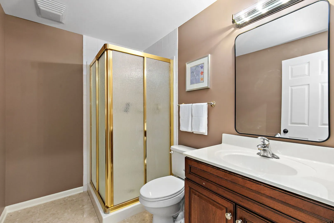
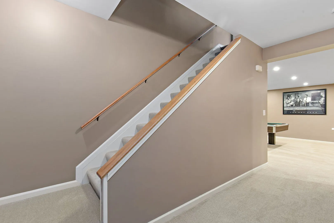
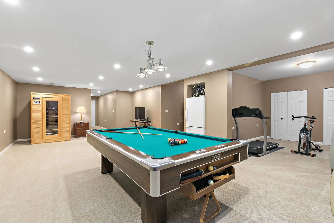
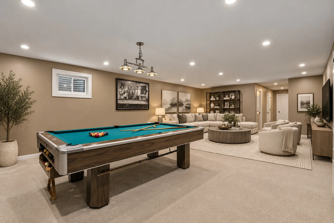
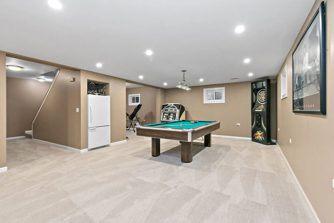
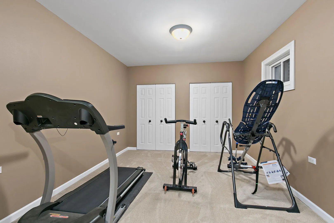
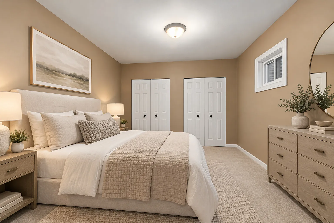
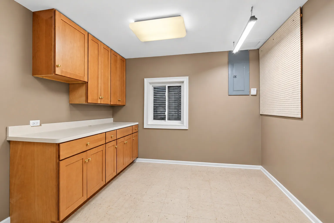
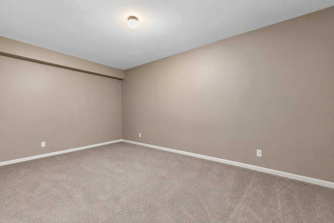
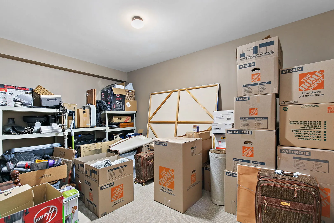
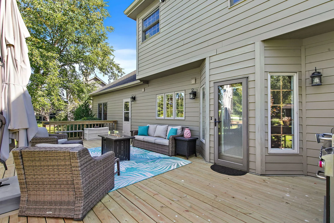
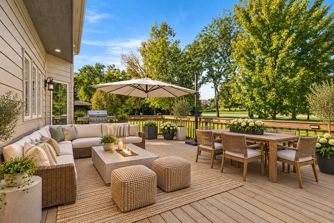
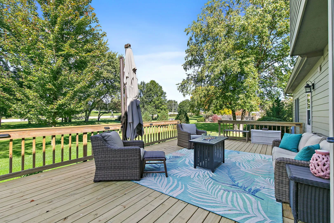
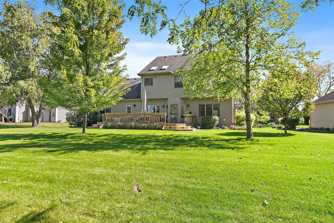
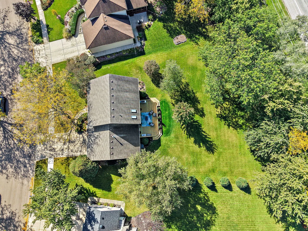
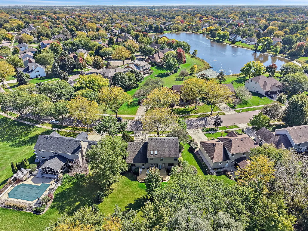
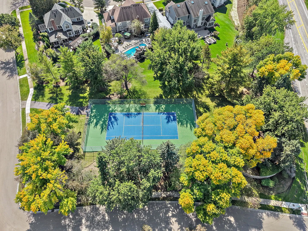

Welcome to this beautifully maintained and thoughtfully updated 4-bedroom, 3.5-bath home, proudly owned by the original owner since 1995 and situated on nearly half an acre in the desirable Kaneland 302 School District! Offering a spacious and versatile floor plan, beautiful crown molding, and updates throughout, this home has so much to offer inside and out. The inviting entry opens to a formal living room featuring a cozy gas fireplace, which flows into a spacious family room, creating an ideal setting for everyday living and entertaining. The kitchen features oak cabinetry, granite countertops, stainless steel appliances, and a generous eat-in area with a door leading to a brand-new deck overlooking the picturesque backyard. A convenient butler’s pantry with coffee bar connects the kitchen to the separate formal dining room, perfect for hosting gatherings. The main-level bedroom with a closet, currently used as an office, offers flexibility for guests or a home workspace. A convenient first-floor laundry room with cabinetry and utility sink completes the main level. Upstairs, the spacious primary suite features a walk-in closet and beautifully updated private bath with a new double-sink vanity, quartz-surround whirlpool tub, and new shower with floor-to-ceiling tile. Two additional generously sized bedrooms and a full hall bath with double vanity and granite countertops complete the second level. The fully renovated basement offers impressive 9-foot ceilings, a spacious recreation room, two additional flex rooms ideal for a home gym, hobby room, or additional storage, and a separate mechanical room. Enjoy outdoor living on the brand-new deck overlooking the expansive, private backyard with plenty of room to relax, play, and entertain. The attached 2-car garage features new epoxy flooring and an 18-foot garage door. Tennis courts are conveniently located just around the corner! Ideally situated near shopping, restaurants, forest preserves, walking trails, and easy interstate access. Meticulously cared for by its original owner, this move-in-ready home offers exceptional space, flexibility, and updates throughout. Nothing left to do but move in and make it your own!
Residential For Sale
924 Merrill New Road, Sugar Grove, Illinois 60554
- Bedrooms : 4
- Bathrooms : 4
- Square Footage: 3,874 Sqft