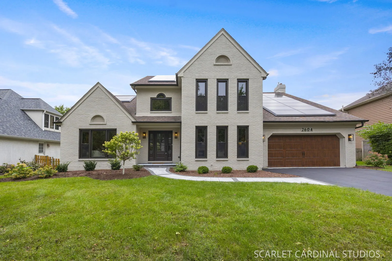
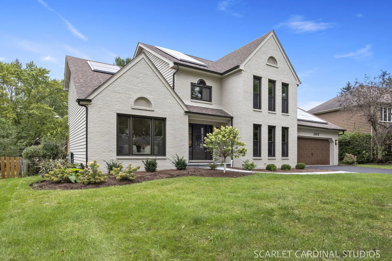
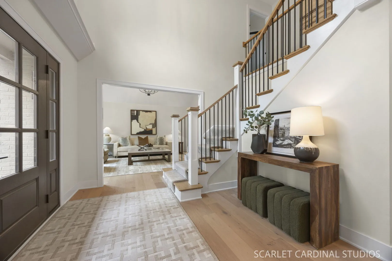
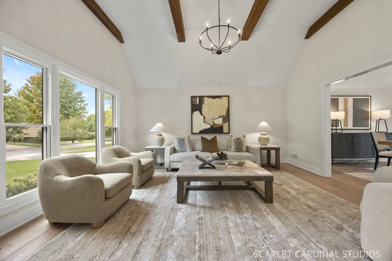
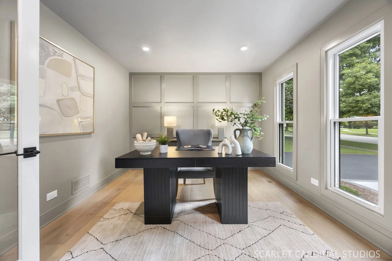
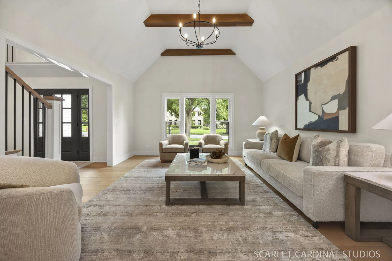
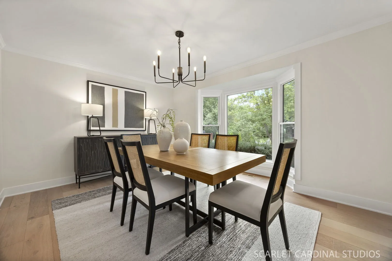
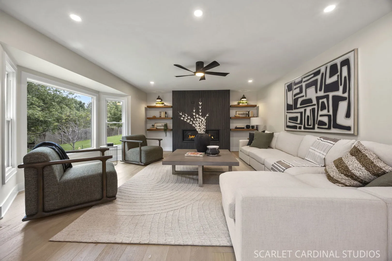
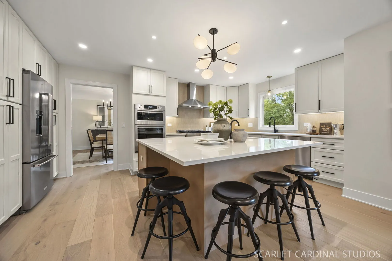
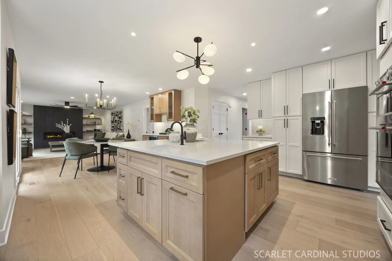
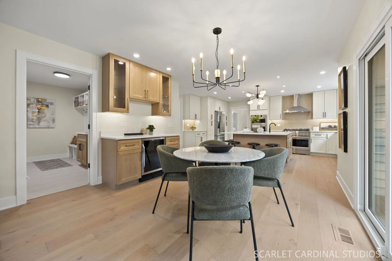
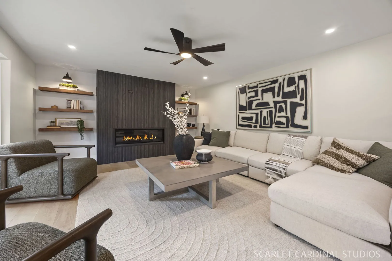
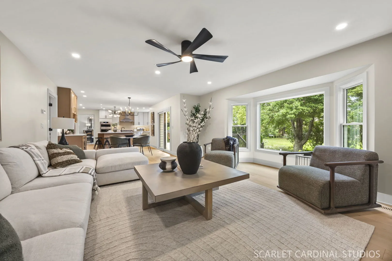
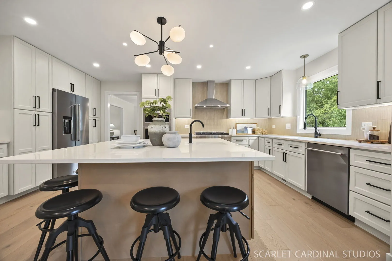
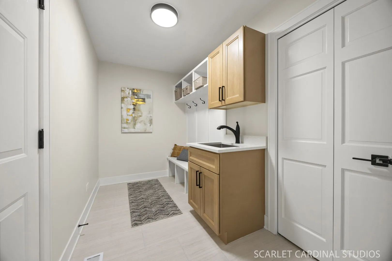
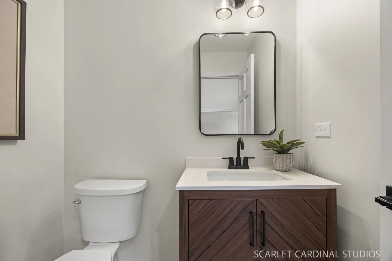
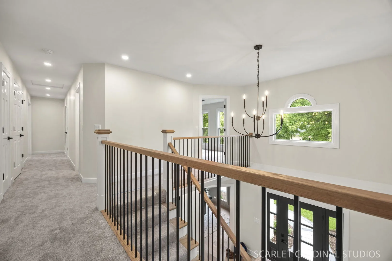
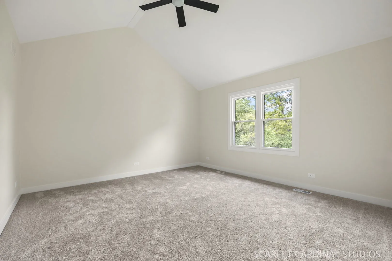
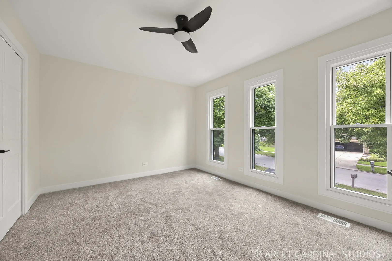
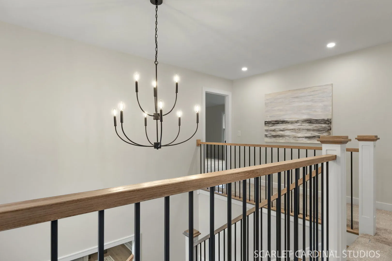
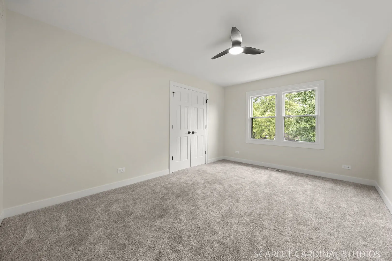
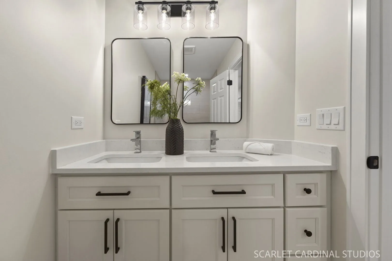
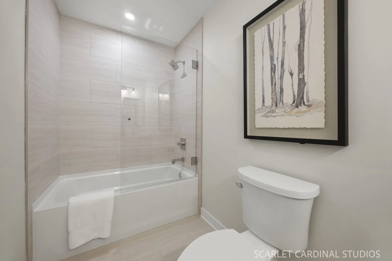
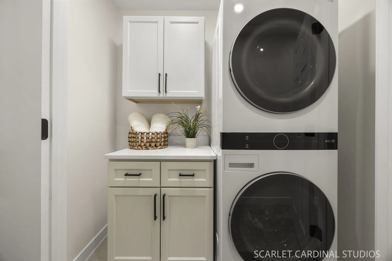
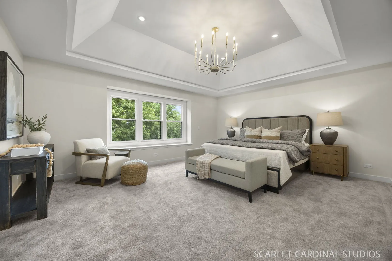
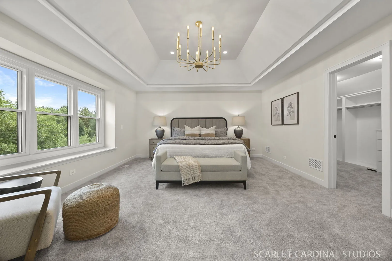
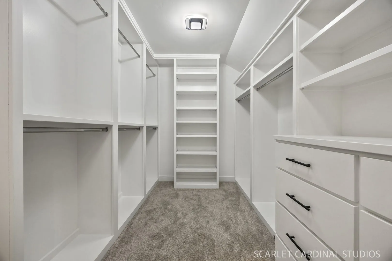
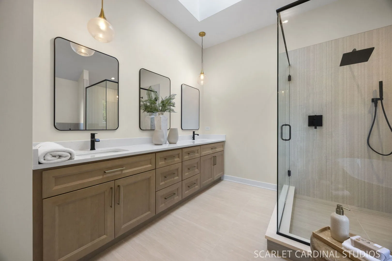
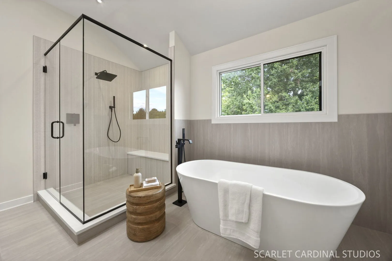
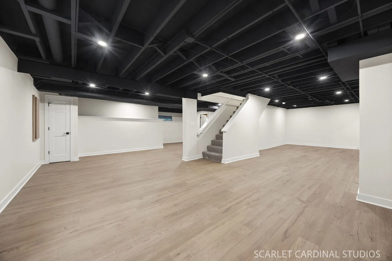
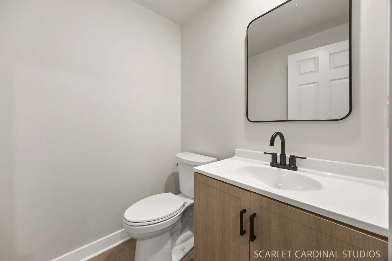
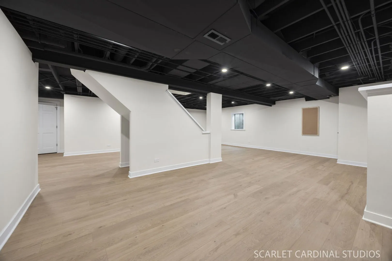
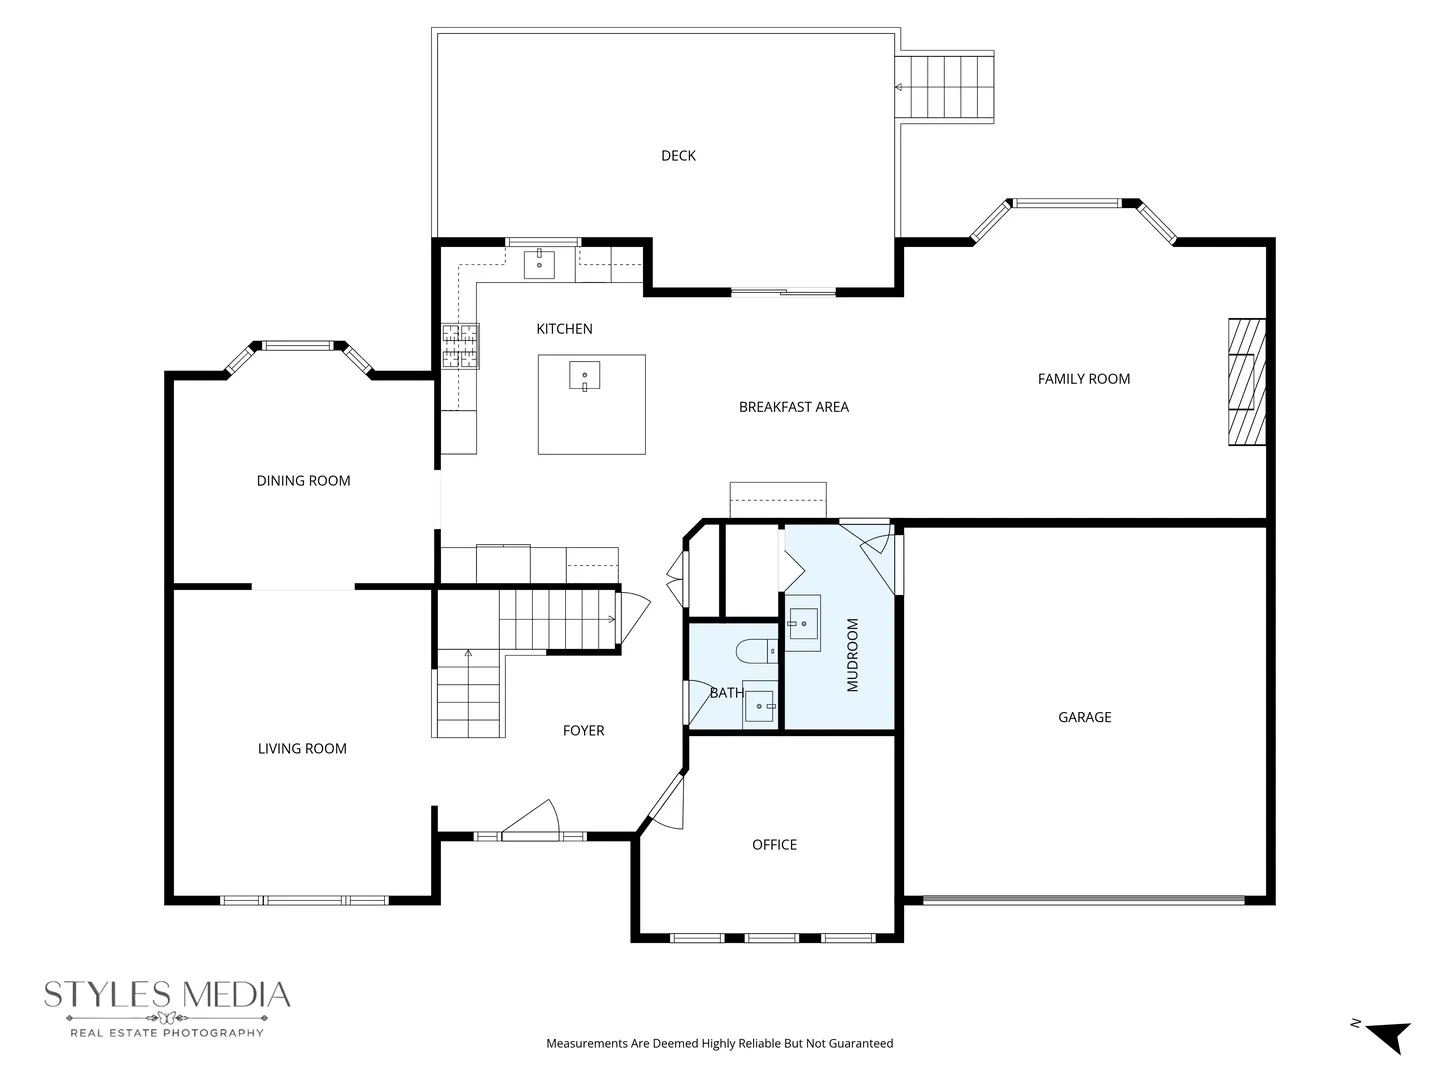
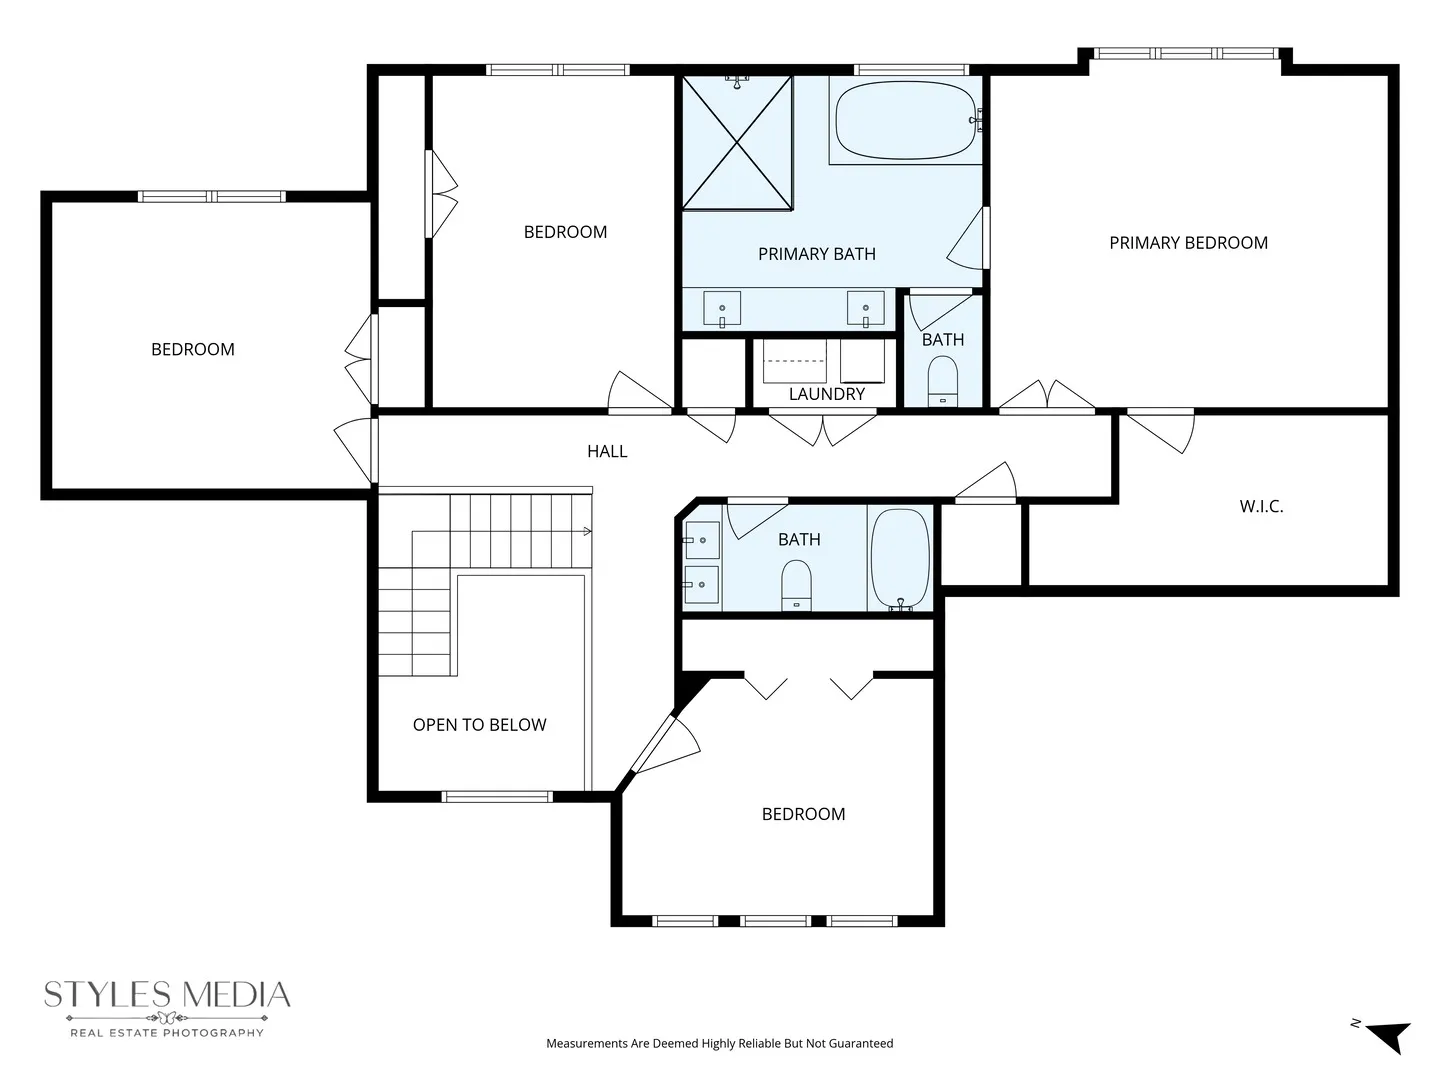
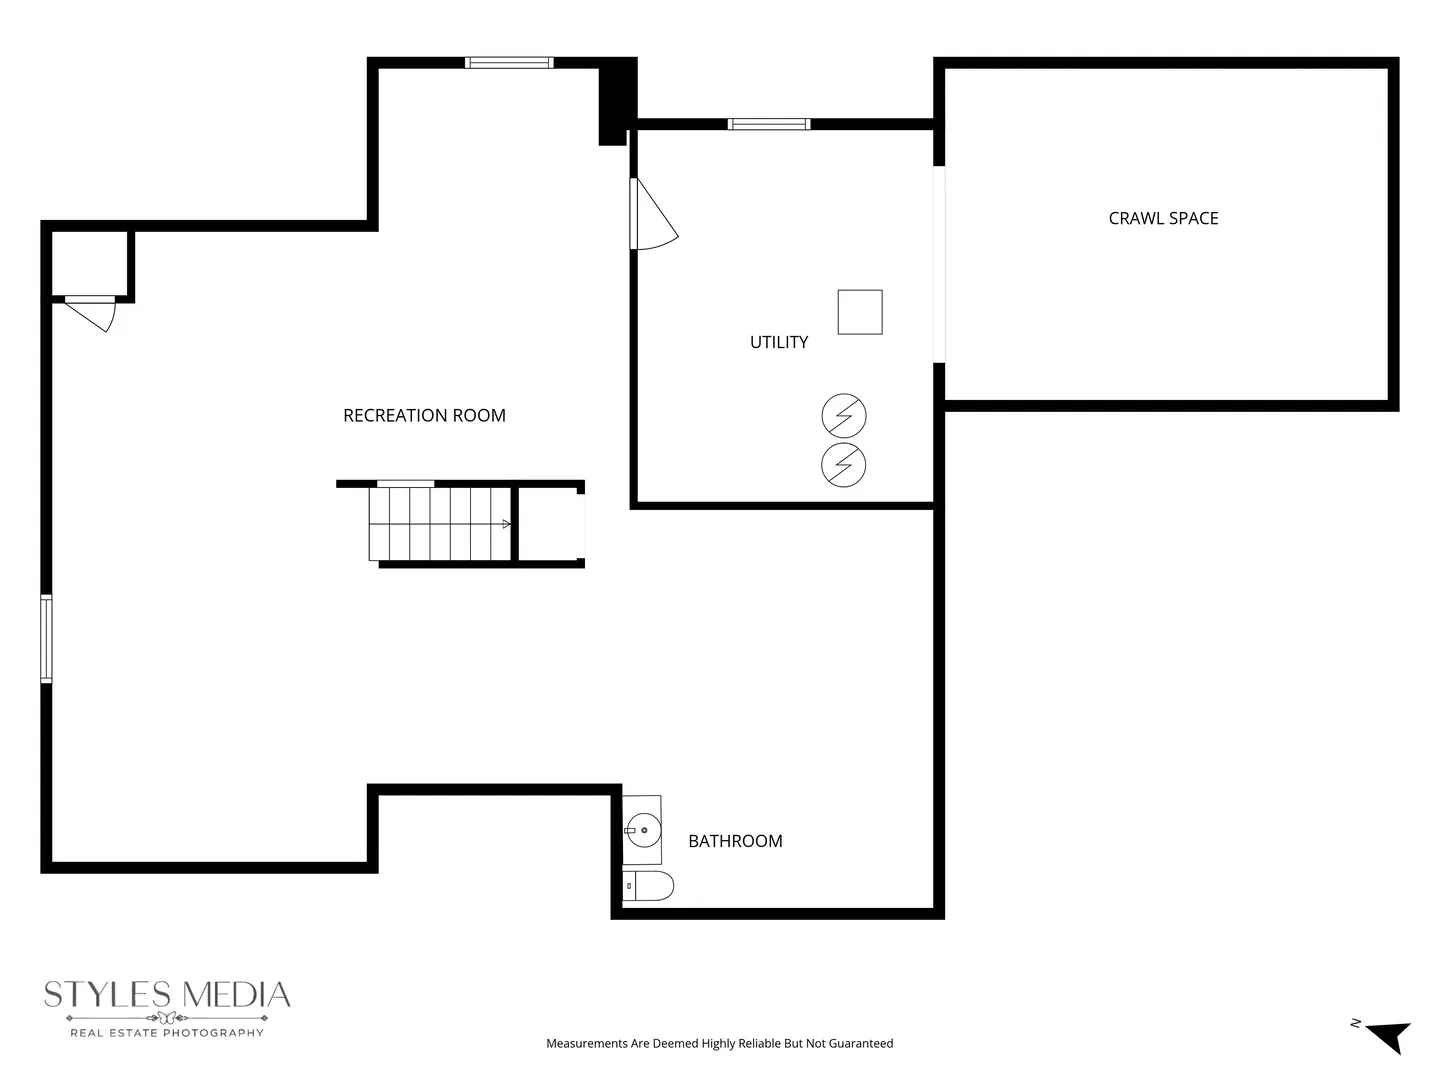
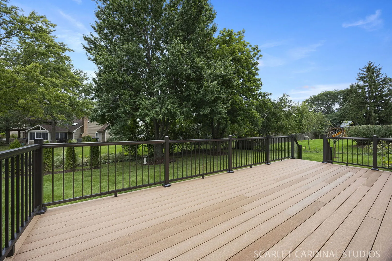
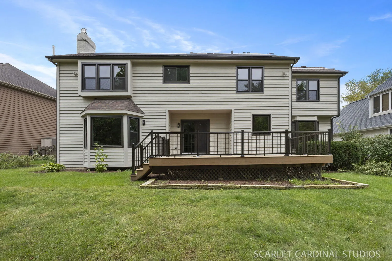
Rarely available better than new construction in a fabulous location and neighborhood! Reimagined and redesigned for todays living this home has been extensively renovated with exceptional quality. This beautifully updated Knoch Knolls home offers the craftsmanship, materials, finishes and features today’s buyers are looking for, at a price well below what national builders are charging for new construction in the area. The entire home has been thoughtfully renovated by highly skilled trades using high-end materials and finishes throughout. The first floor features engineered hardwood flooring and a stunning new staircase. The impressive kitchen features professional KitchenAid appliances, quartz countertops, a custom tile backsplash, huge center island, farm sink and prep sink, wine cooler, and custom maple cabinetry with soft-close doors and rollouts. The kitchen opens seamlessly to the eating area and family room, creating a great space for everyday living and entertaining, with a sliding glass door leading to the zero maintenance Trex deck with aluminum railing system. The family room features a dramatic custom-designed horizontal fireplace with a large-format tile surround. The elegant living room has a raised, beamed ceiling, while the spacious dining room is perfect for entertaining. A first-floor den/office features a custom accent wall, and the mudroom offers custom built-ins, a sink and a large walk-in storage closet/pantry. Upstairs, the luxurious primary suite includes a large walk-in closet with an extensive custom organization system and an exceptional primary bath with a tall ceiling, skylight, private commode, oversized walk-in shower with bench and frameless glass, soaking tub, double vanity and beautiful large-format porcelain tile. The second-floor laundry adds convenience, and every bedroom offers generous closet space with custom built-ins. New LED lighting is featured throughout the home. The finished garage has an epoxy floor, new garage door and Tesla Level 2 charger. The finished basement adds valuable additional living space with luxury vinyl plank flooring, a new bathroom and a large storage/mechanical room with two water heaters and a new HVAC system. The front door, windows and sliding glass doors have all been replaced with quality low maintenance units. Every closet in the home has custom built closet shelving, rails and organizers. One of this home’s standout features is the large Tesla solar system for electricity including EV charging, providing significant long-term savings as electricity costs continue to rise. This system is paid for so you get the benefits from day 1. The location of this home is equally impressive, just a few blocks from Springbrook Elementary and a short drive to highly regarded Neuqua Valley High School. Knoch Knolls Park, one of Naperville’s most beautiful natural areas, is just a short walk away and offers a nature center, frisbee golf, mountain bike trails and miles of paved and unpaved trails that connect to regional trail systems, beautiful prairie and wooded areas, and the confluence of the East and West Branches of the DuPage River. This is a rare opportunity to own a truly turn-key home that combines the quality and character of a substantial high end renovation with the modern features and finishes buyers expect from new construction, without the new-construction price tag. And it is ready to move right in!
Residential For Sale
2604 Newport Drive, Naperville, Illinois 60565
- Bedrooms : 4
- Bathrooms : 4
- Square Footage: 3,164 Sqft