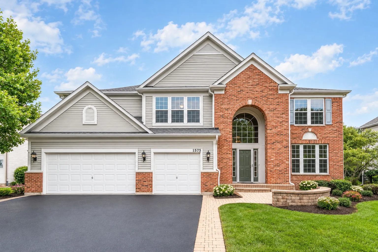
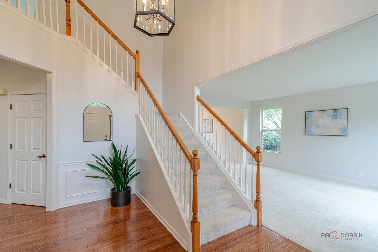
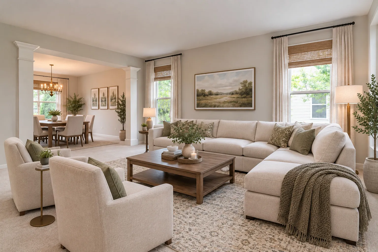
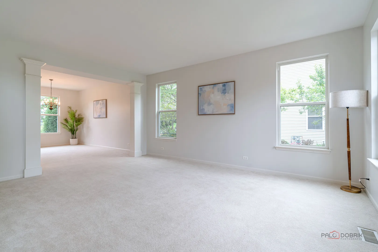
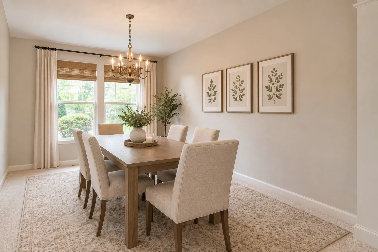
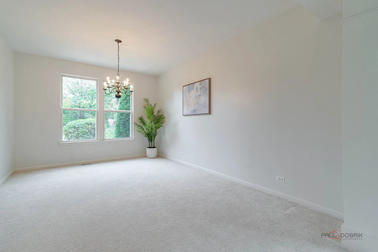
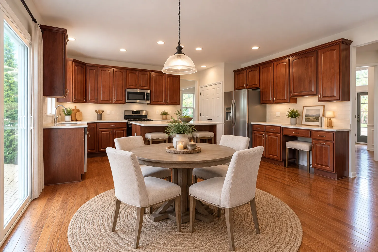
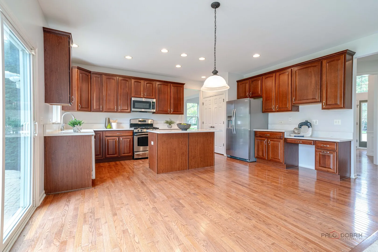
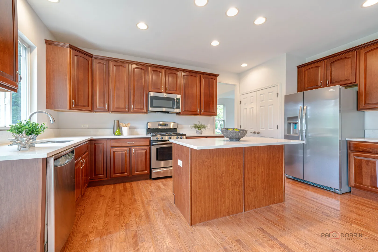
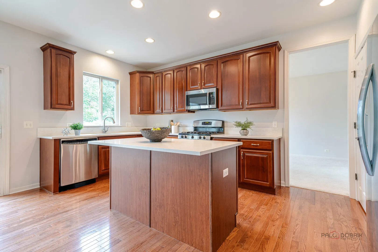
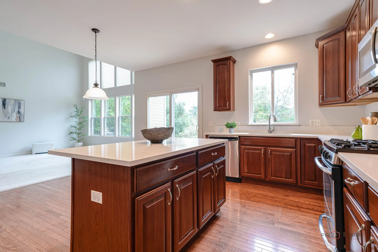
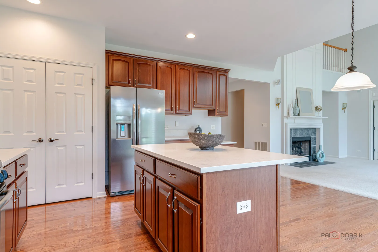
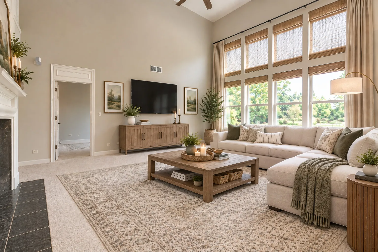
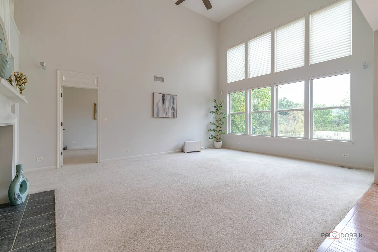
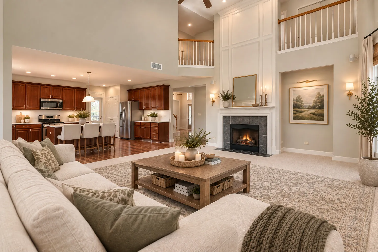
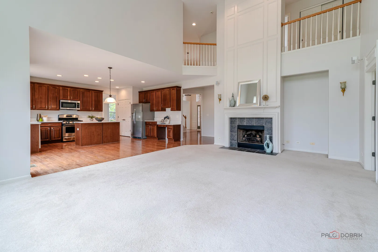
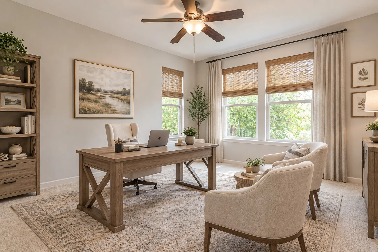
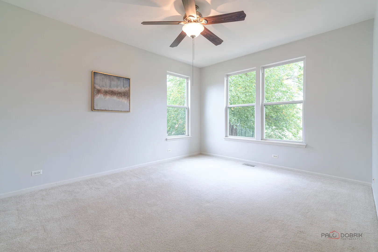
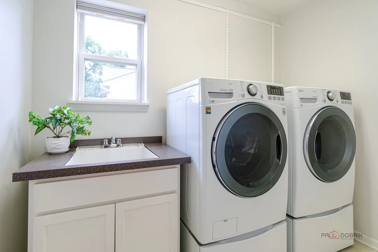
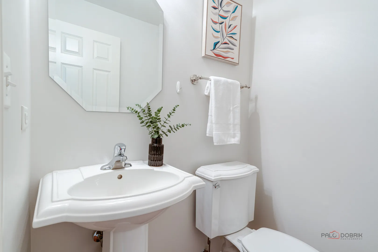
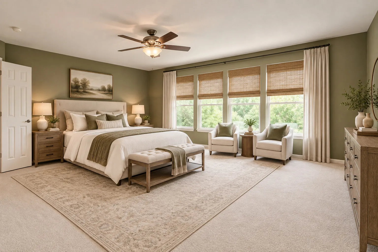
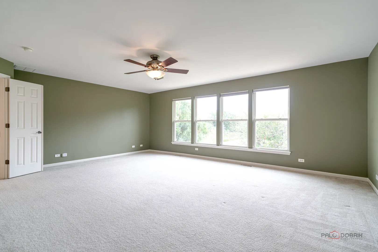
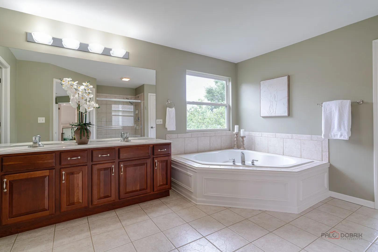
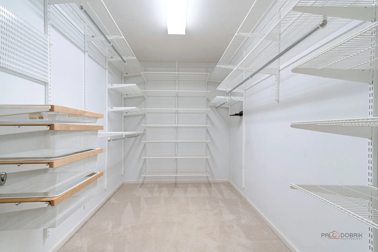
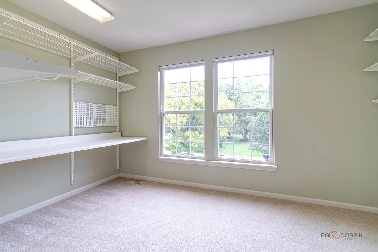
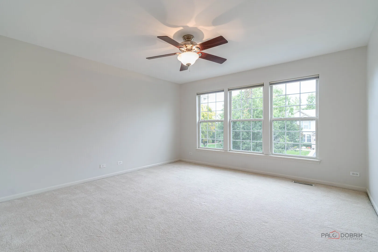
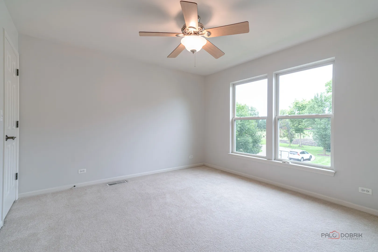
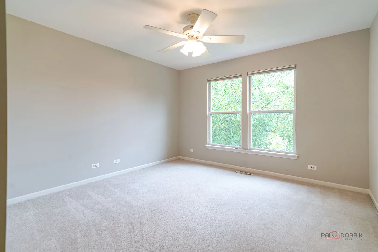
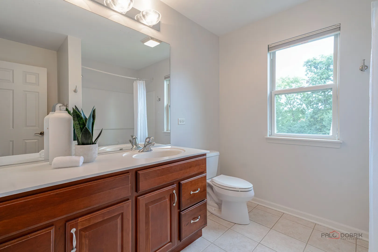
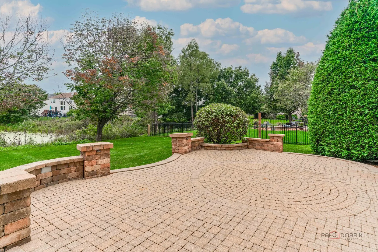
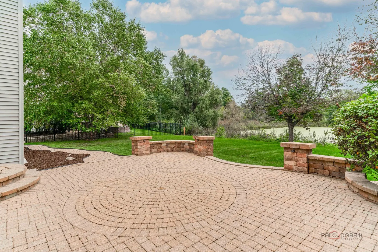
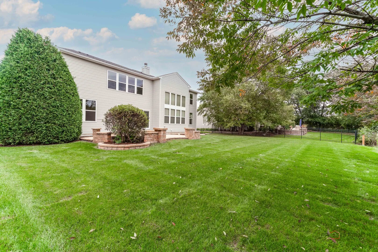
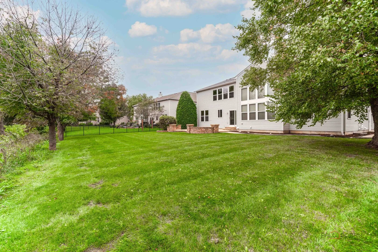
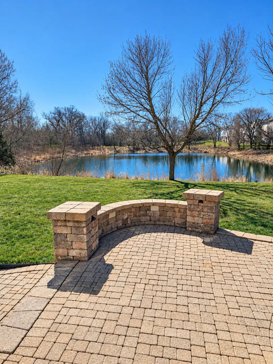
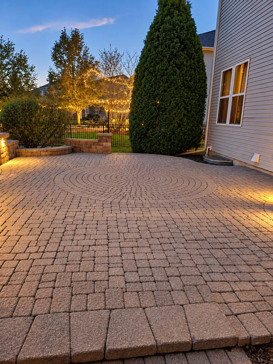
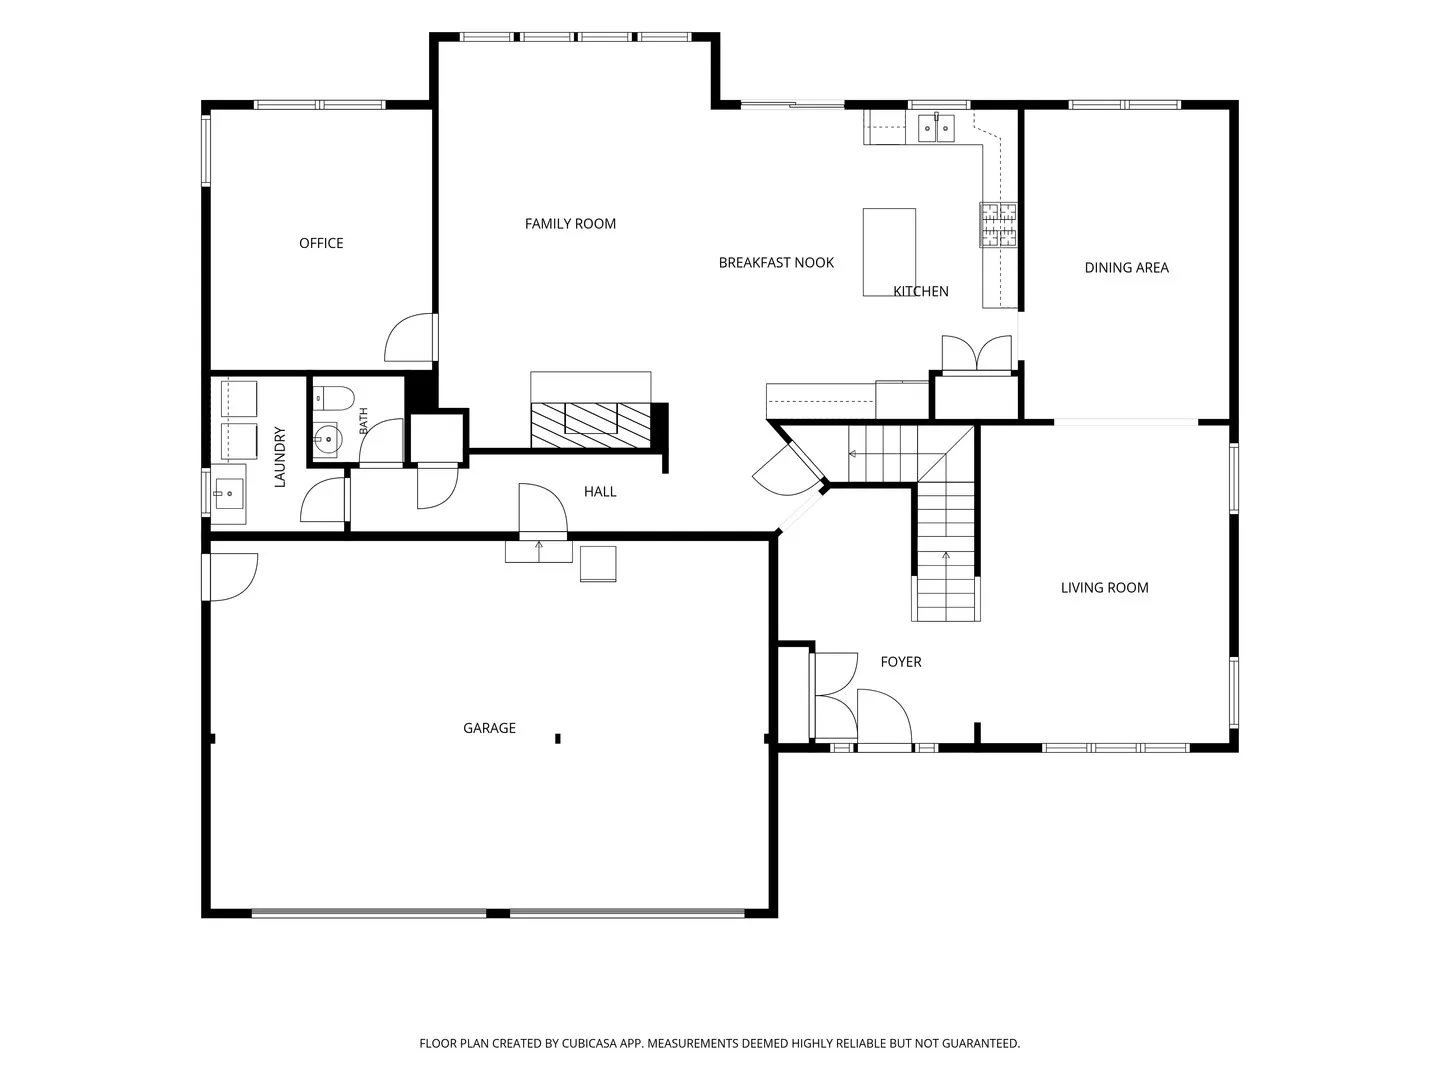
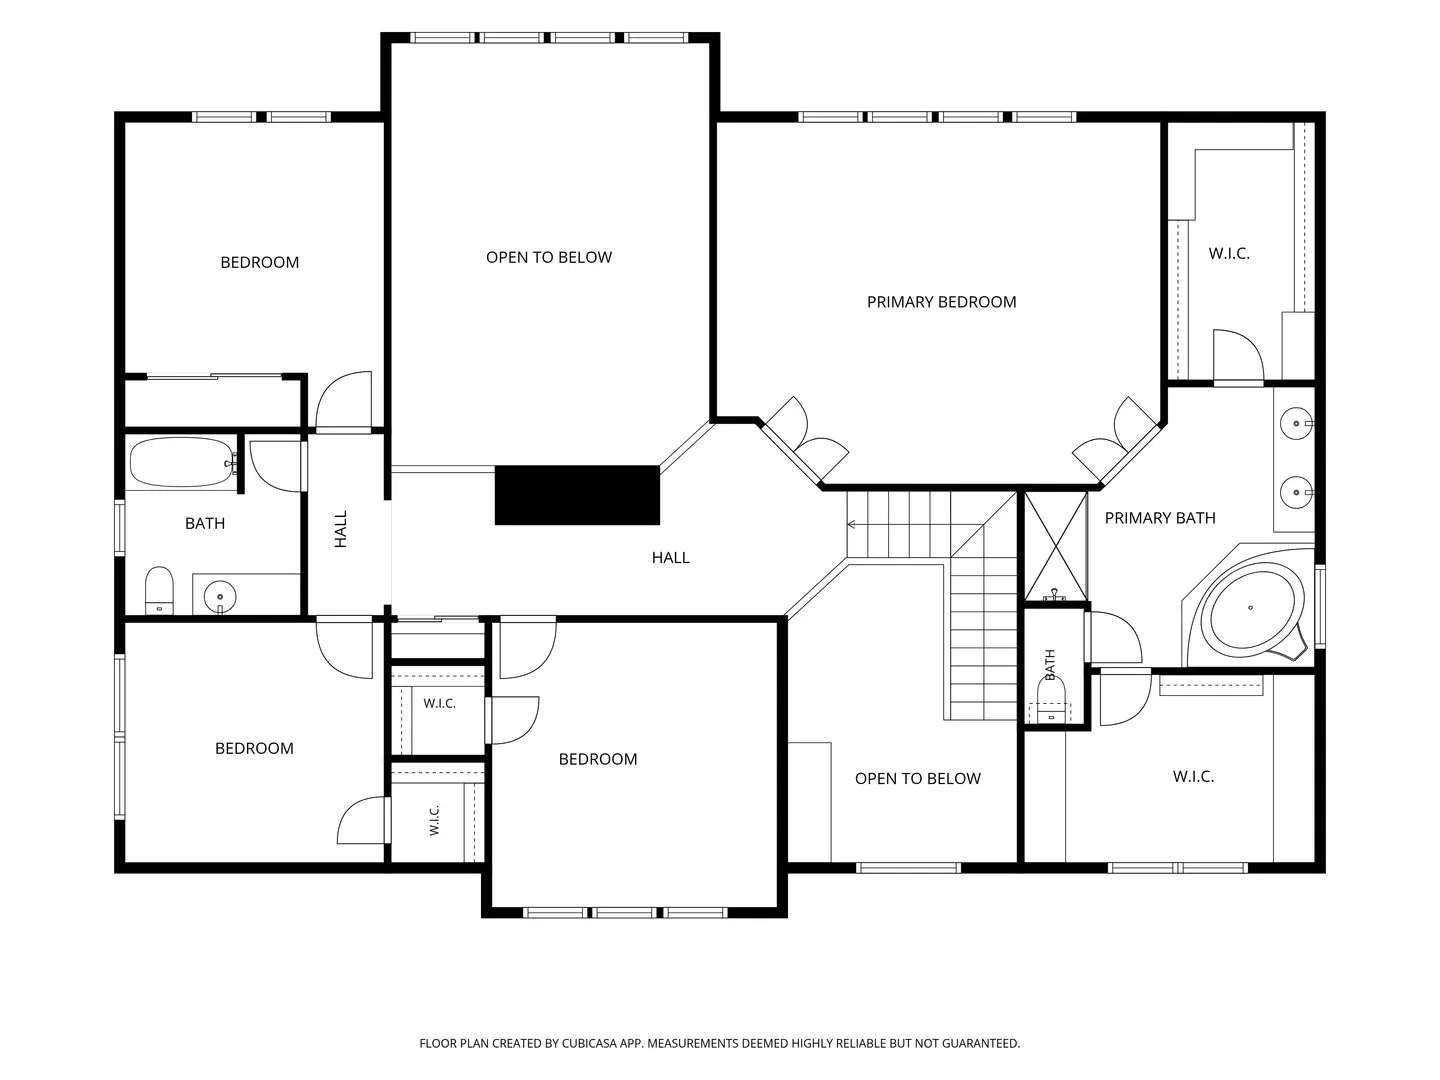
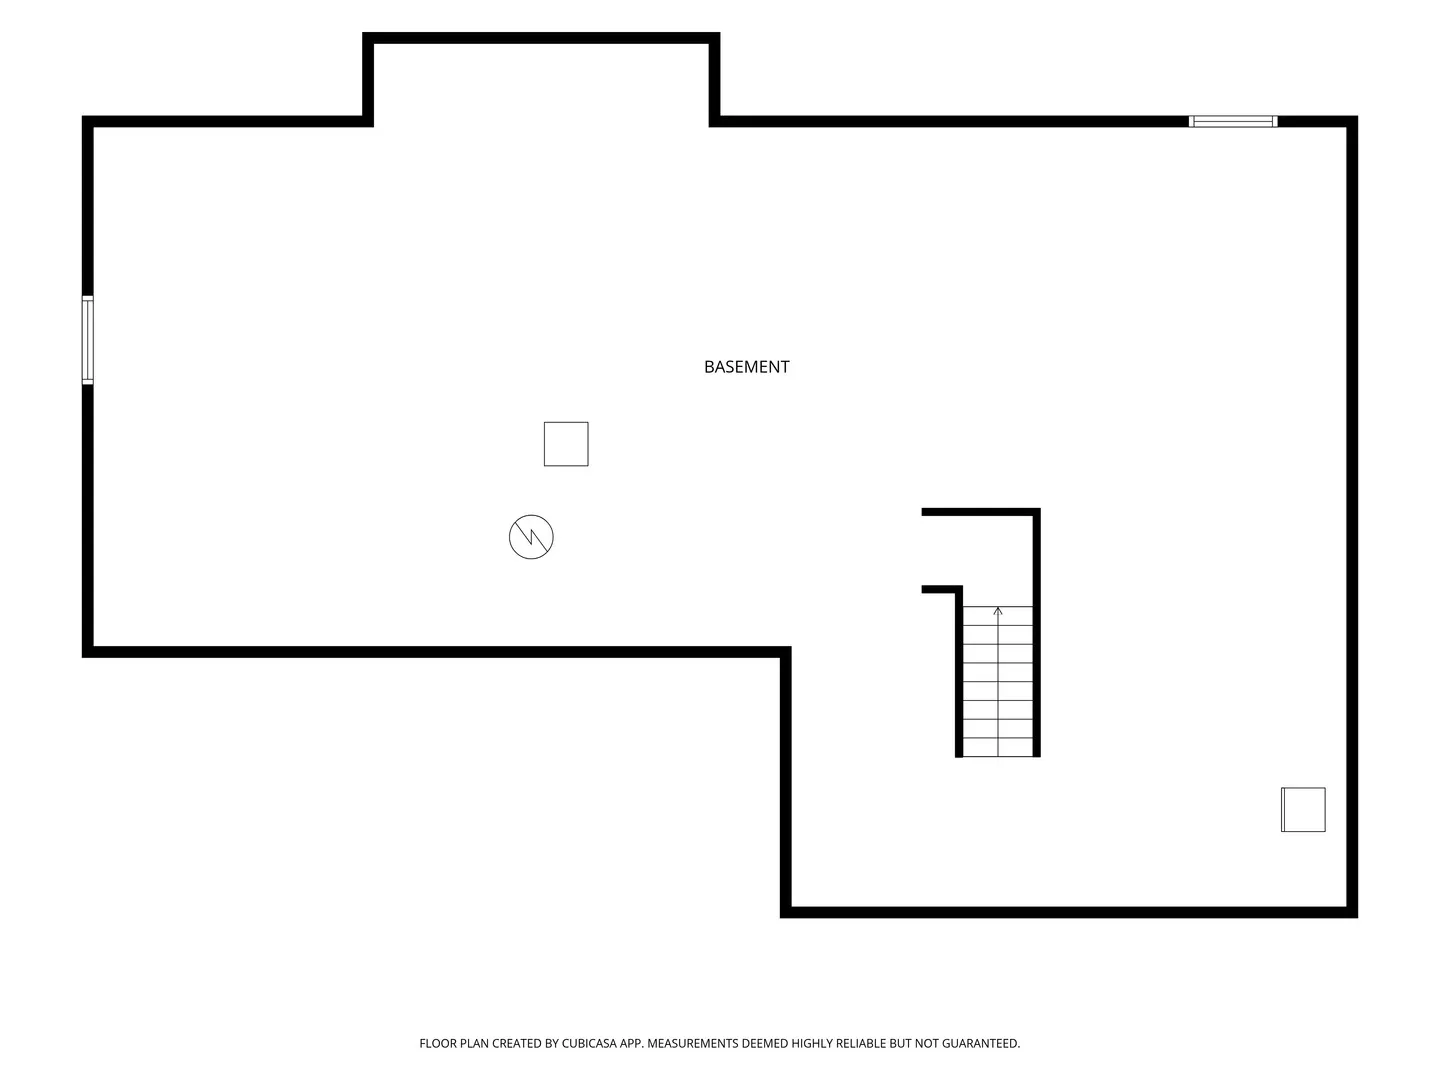
Fresh paint main and second levels!!! Welcome to your dream home in the desirable Grants Grove subdivision! Beautiful curb appeal welcomes you with a charming brick front porch, while the backyard offers serene pond views. This impressive 4-bedroom, 2.1-bath home features fresh paint throughout the main and second levels and is located on a quiet street ending in a cul-de-sac. A two-story foyer welcomes you inside, leading to a spacious living room and dining room, perfect for entertaining and everyday gatherings. The gourmet kitchen features a center island with breakfast bar, Quartz countertops, stainless steel appliances including a brand-new refrigerator, pantry closet, and an abundance of cabinetry. The bright and airy eating area provides exterior access to the brick paver patio, creating an ideal setting for seamless indoor-outdoor entertaining. The expansive two-story family room serves as the heart of the home, highlighted by a wall of windows, serene views, and a striking fireplace. Just off the family room, a private office or versatile bonus room offers flexibility for work, hobbies, or additional living space. A laundry room and half bath complete the main level. Upstairs, the luxurious primary suite showcases beautiful pond views, two oversized walk-in closets, and a spa-like ensuite featuring dual sink vanities, a whirlpool tub, and separate shower. The generous walk-in closets offer exceptional flexibility, with enough space to potentially accommodate an office, exercise area, or additional storage. Three additional bedrooms and a full bath complete the second level. The full partially finished basement provides endless possibilities to create the space that best suits your lifestyle, whether a recreation room, game room, playroom, or additional living area. Additional features include Egress windows making cleaning a breeze, Bose surround sound, remote-controlled blinds, ceiling fans, and an indoor/outdoor gas line. 3 car garage! Enjoy the peaceful setting while being within walking distance to scenic Hastings Lake Forest Preserve and just a short drive to Gurnee Mills for shopping, dining, and entertainment. A wonderful combination of spacious living, thoughtful features, beautiful views, and an exceptional location!
Residential For Sale
1575 Mc Clellan Drive, Lindenhurst, Illinois 60046
- Bedrooms : 4
- Bathrooms : 3
- Square Footage: 3,507 Sqft