Properties

Features
: Gas , Forced Air
: Central Air
: None
: Electric , Fenced
: Gas Log , Gas Starter , Wood Burning
: Patio
: Garage Door Opener , Garage Owned , Garage , Detached , Concrete , Yes
: Other
1
: Hardwood
: Walk-In Closet(s) , Bookcases , Special Millwork , Replacement Windows , Wet Bar
: Gas Dryer Hookup , In Unit , Sink , Main Level
: Public Sewer , Storm Sewer
: Screens
: Traditional
Appliances
: Range , Microwave , Refrigerator , Washer , Dryer , Dishwasher , Disposal , Stainless Steel Appliance(s) , Range Hood , Humidifier
Address Map
US
IL
Lake
Libertyville
Copeland Manor
60048
Rockland
833
Road
W88° 3' 31.7''
N42° 16' 36.4''
Route 176 and Route 21, south to Rockland Rd, East to home.
Green Oaks / Libertyville
E
E
Neighborhood
Copeland Manor Elementary School
70
Libertyville High School
128
70
Highland Middle School
Additional Information
: Curbs , Street Paved , Park , Street Lights
: Brick , Other , Vinyl Siding , Combination
Circuit Breakers,200+ Amp Service
: Concrete Perimeter
2
: Landscaped , Mature Trees , Level
54x140
649900
https://real.vision/833-east-rockland-road?o=u
: Public
@properties Christie's International Real Estate
Carolyn Konigseder
Financial
Not Applicable
: None
11672.46
Listing Information
44292
4564
MRED
: None
Listing Information
Pending
2026-11-13T22:25:03Z
2026-11-13T22:24:06Z
Property Description

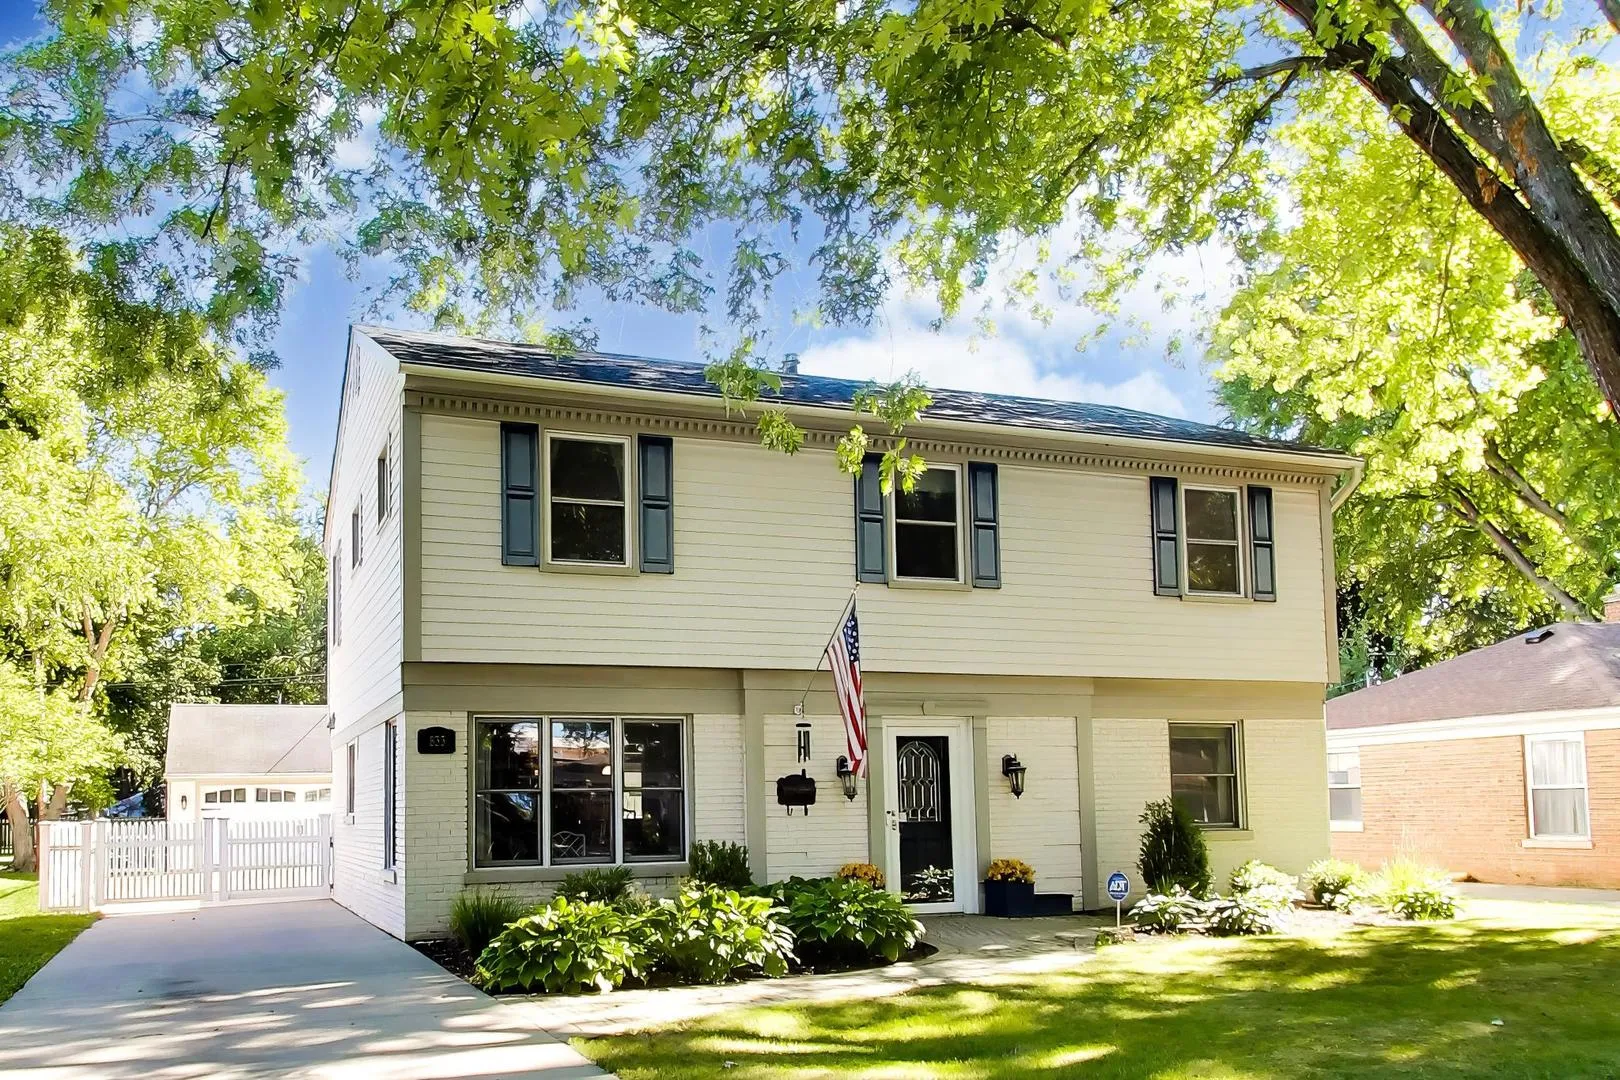
This timeless and elegant home close to Libertyville’s vibrant downtown, has been renovated with attention to all the details. Beautiful hardwood floors throughout, solid six panel doors, crown molding, chair railing, wallpaper, custom window treatments, built-in book shelves, upgraded light fixtures, can lights, renovated bathrooms, closet systems for the walk-in closets, three heat/AC zones, and so much more. The updated kitchen features high-end appliances, a 2 level counter island with stools, quartz countertops, custom warm white cabinets, under cabinet lighting, Six Burner Wolf Gourmet Stove, Pot-filler, cast iron farmhouse sink, and stainless-steel appliances. There is a large family room off the kitchen with an office/flex space with views of the beautiful backyard from the sliding glass doors to access the brick paver patio with a retractable awning for shade. The backyard is fully fenced with an automatic gate for vehicle access. The detached 2+ car garage is finished with custom epoxy flooring and features plenty of storage with additional custom cabinetry and attic. So many quality upgrades you’ll want to see for yourself. Updates include 2024/25-hardwood floors added in family room and 3 bedrooms, crown molding, new paint/wallpaper, updated upstairs hall bath, all electrical fixtures replaced, new fireplace surround, custom window treatments. 2017-New windows, Kitchen & Master bath remodel. 2013-Roof (full replacement). A/C’s 2011 & 2018. 2022-Hot water heater. Easy access to the Des Plaines river trail, shopping, parks, local schools and I-94.

Residential For Sale

833 E Rockland Road, Libertyville, Illinois 60048

  • Bedrooms : 4
  • Bathrooms : 3
  • Square Footage: 2,440
$629,000
Listing ID#12771082
QR Code
Basic Details
Property Type : Residential
Listing Type : For Sale
Listing ID : 12771082
Price : $629,000
Bedrooms : 4
Rooms : 9
Bathrooms : 3
Half Bathrooms : 1
Square Footage : 2,440
Year Built : 1949
Lot Size : 0.17 Acre
Full Bathrooms : 2
Listing Status : Pending
Roof
Roof : Asphalt
Contact Agent