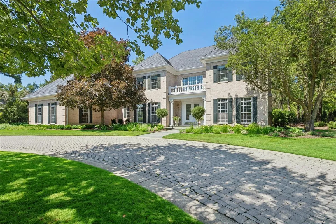
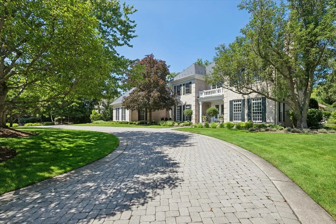
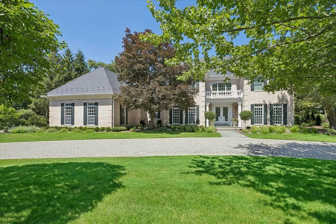
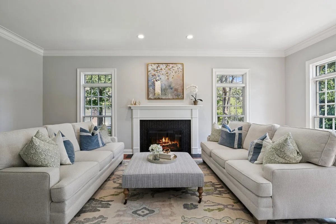
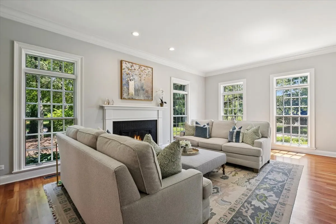
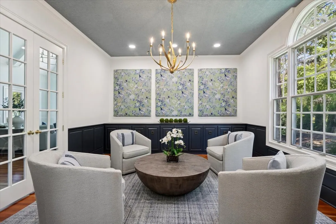
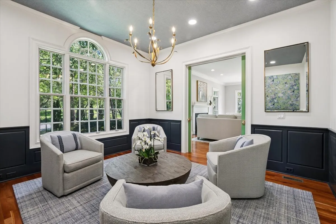
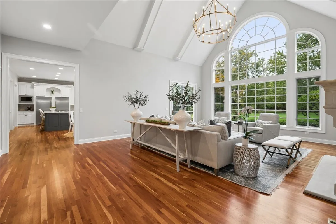
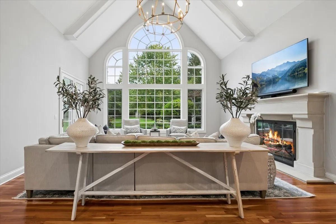
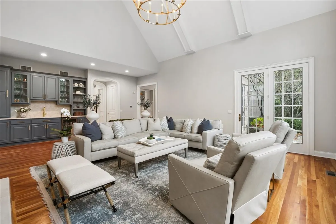
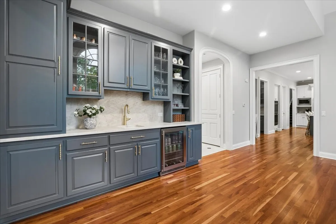
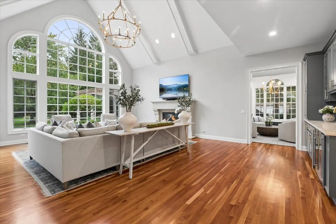
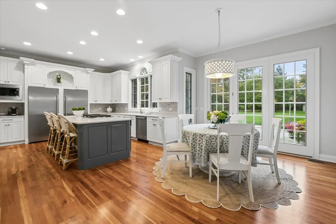
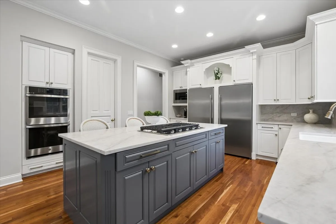
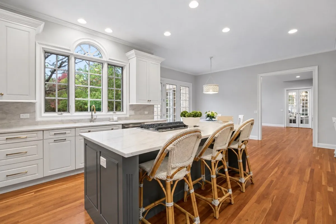
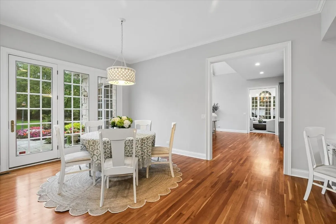
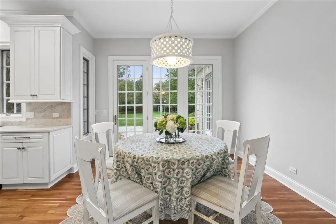
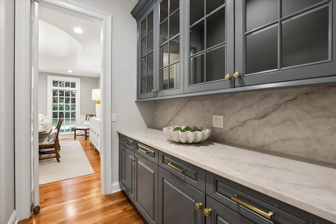
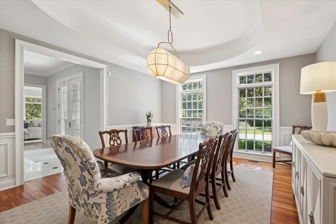
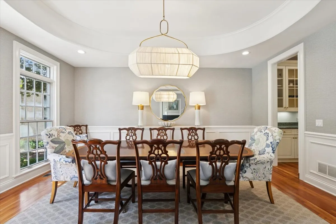
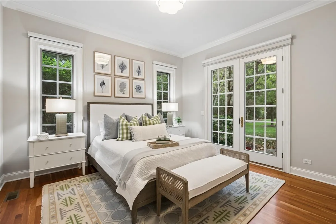
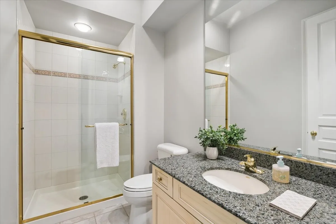
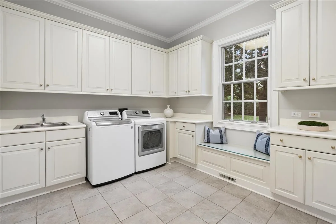
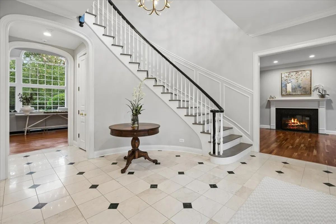
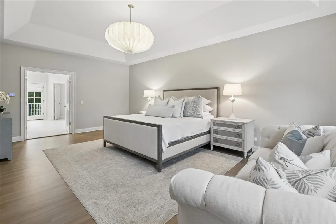
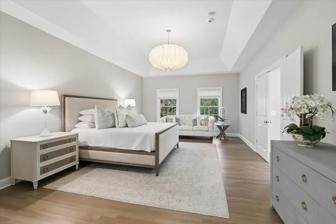
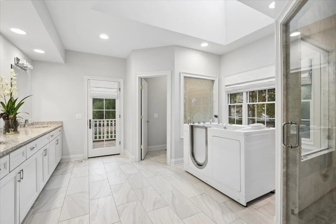
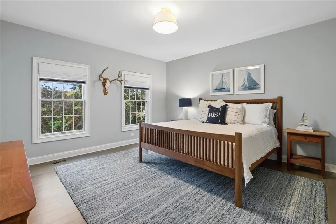
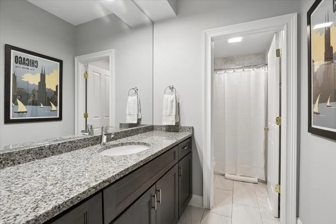
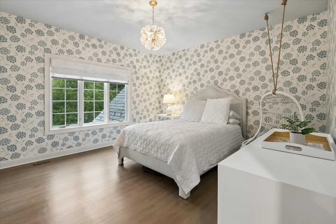
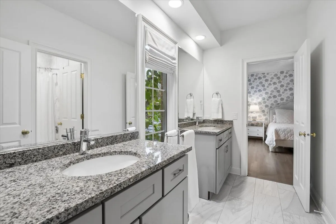
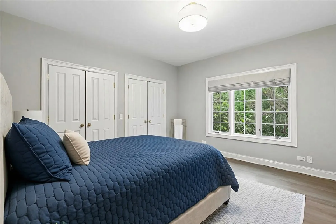
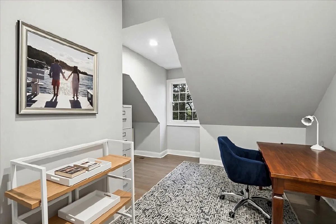
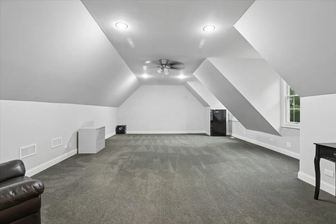
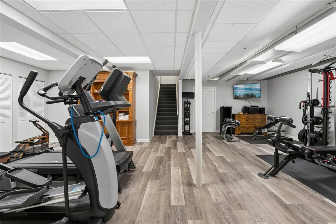
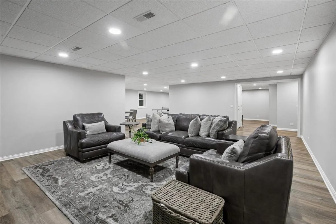
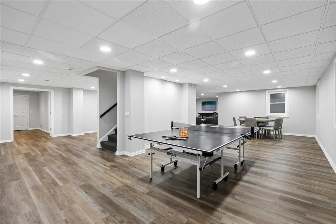
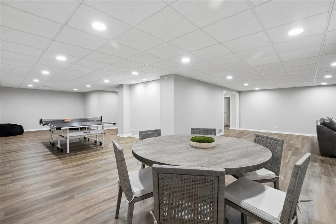
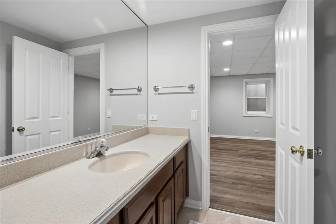
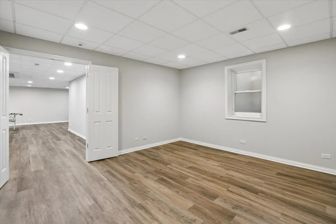
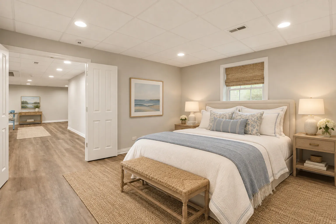
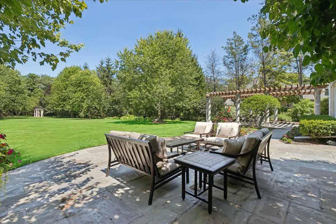
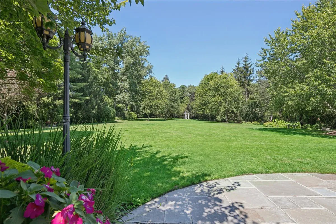
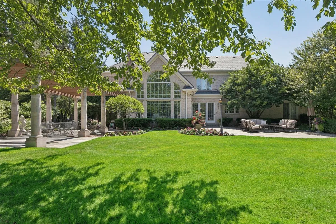
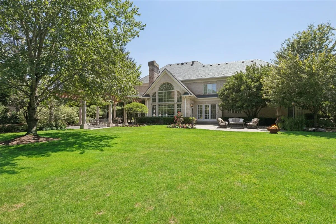
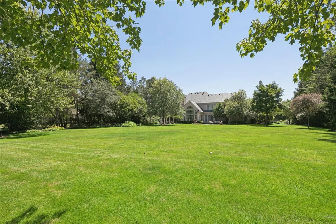
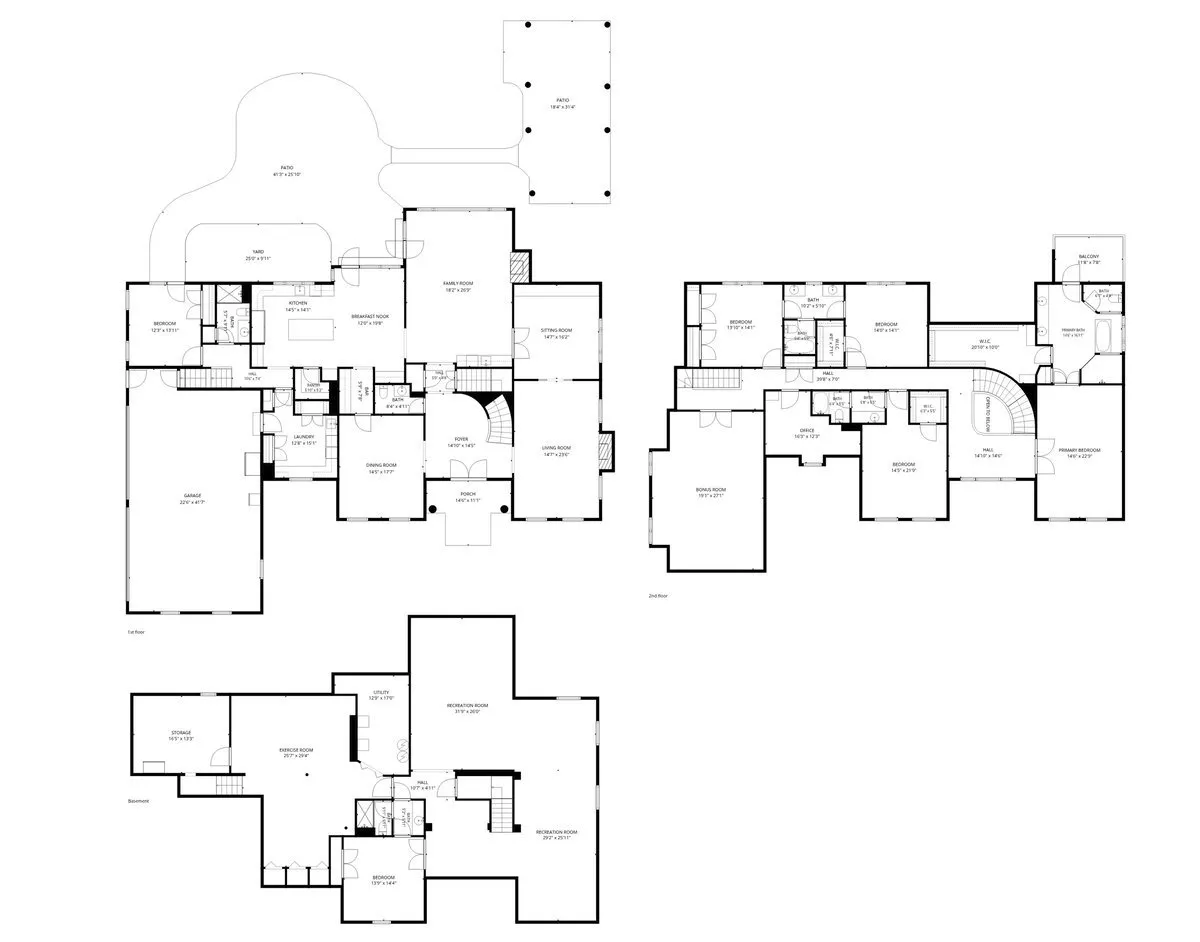
Move right into this exceptional brick Georgian, where timeless architecture meets extensive updates, an outstanding floor plan, and gracious living in a coveted neighborhood. Featuring a new DaVinci roof (2025) and a beautifully updated gourmet kitchen (2026), this home combines classic elegance with modern amenities, versatile living spaces, and exceptional privacy. A gorgeous landscaped front entrance by Chalet (2025), accented by a bluestone walkway, welcomes you to the grand foyer with its elegant bridal staircase. The gracious living room features a new fireplace surround, while the inviting library/lounge offers a private retreat for work or relaxation. The dining room is ideal for intimate family dinners and larger gatherings, with a butler’s pantry providing additional cabinetry and convenient access to the stunning kitchen. Designed for everyday living and effortless entertaining, the newly renovated kitchen features top-of-the-line appliances, quartzite countertops and backsplash, an oversized island with breakfast bar, and a walk-in pantry. The adjoining breakfast area and planning desk provide both convenience and functionality, while French doors open to the expansive, beautifully landscaped backyard set on over 1.3 acres and large bluestone patio. The exceptional private grounds feature a tranquil water feature and charming pergola, creating a serene outdoor retreat. The kitchen flows seamlessly into the spectacular vaulted-ceiling family room, complete with a stylish wet bar (2021) and expansive windows overlooking the private, fenced backyard. A first-floor bedroom and full bath offers flexibility as a guest retreat or private office. A spacious laundry room and mudroom complete the first floor. The second floor features four generously sized bedrooms and well-appointed baths, including a luxurious primary suite. This peaceful retreat offers a generous walk-in closet, spa-inspired bath with tub, separate shower and private water closet, and a private balcony overlooking the beautifully landscaped grounds. The back staircase leads to an expansive recreation or bonus room with endless possibilities, complemented by a separate office/craft room or homework area. The finished lower level further expands the living space with a large recreation room, exercise room, full bathroom, tons of storage, and private office or optional sixth bedroom. Additional highlights include beautiful hardwood floors throughout, with the second-floor flooring and staircase refinished (2021), a four-car garage with epoxy flooring, generator, and lawn irrigation system. Enjoy a peaceful setting just moments from shopping, schools, Open Lands walking paths, and everyday amenities. A truly extraordinary home in an outstanding neighborhood!
Residential For Sale
351 Wallace Road, Lake Forest, Illinois 60045
- Bedrooms : 5
- Bathrooms : 6
- Square Footage: 5,752 Sqft