









Properties

Features
: Radiant Floor , Gas
: Central Air
: None
: Attached , Garage , Yes
: Balcony , Door Monitored By TV
: Hardwood
: Doorman , Lobby , Storage , Elevator , Walk-In Closet(s) , Built-in Features , Open Floorplan , High Ceilings
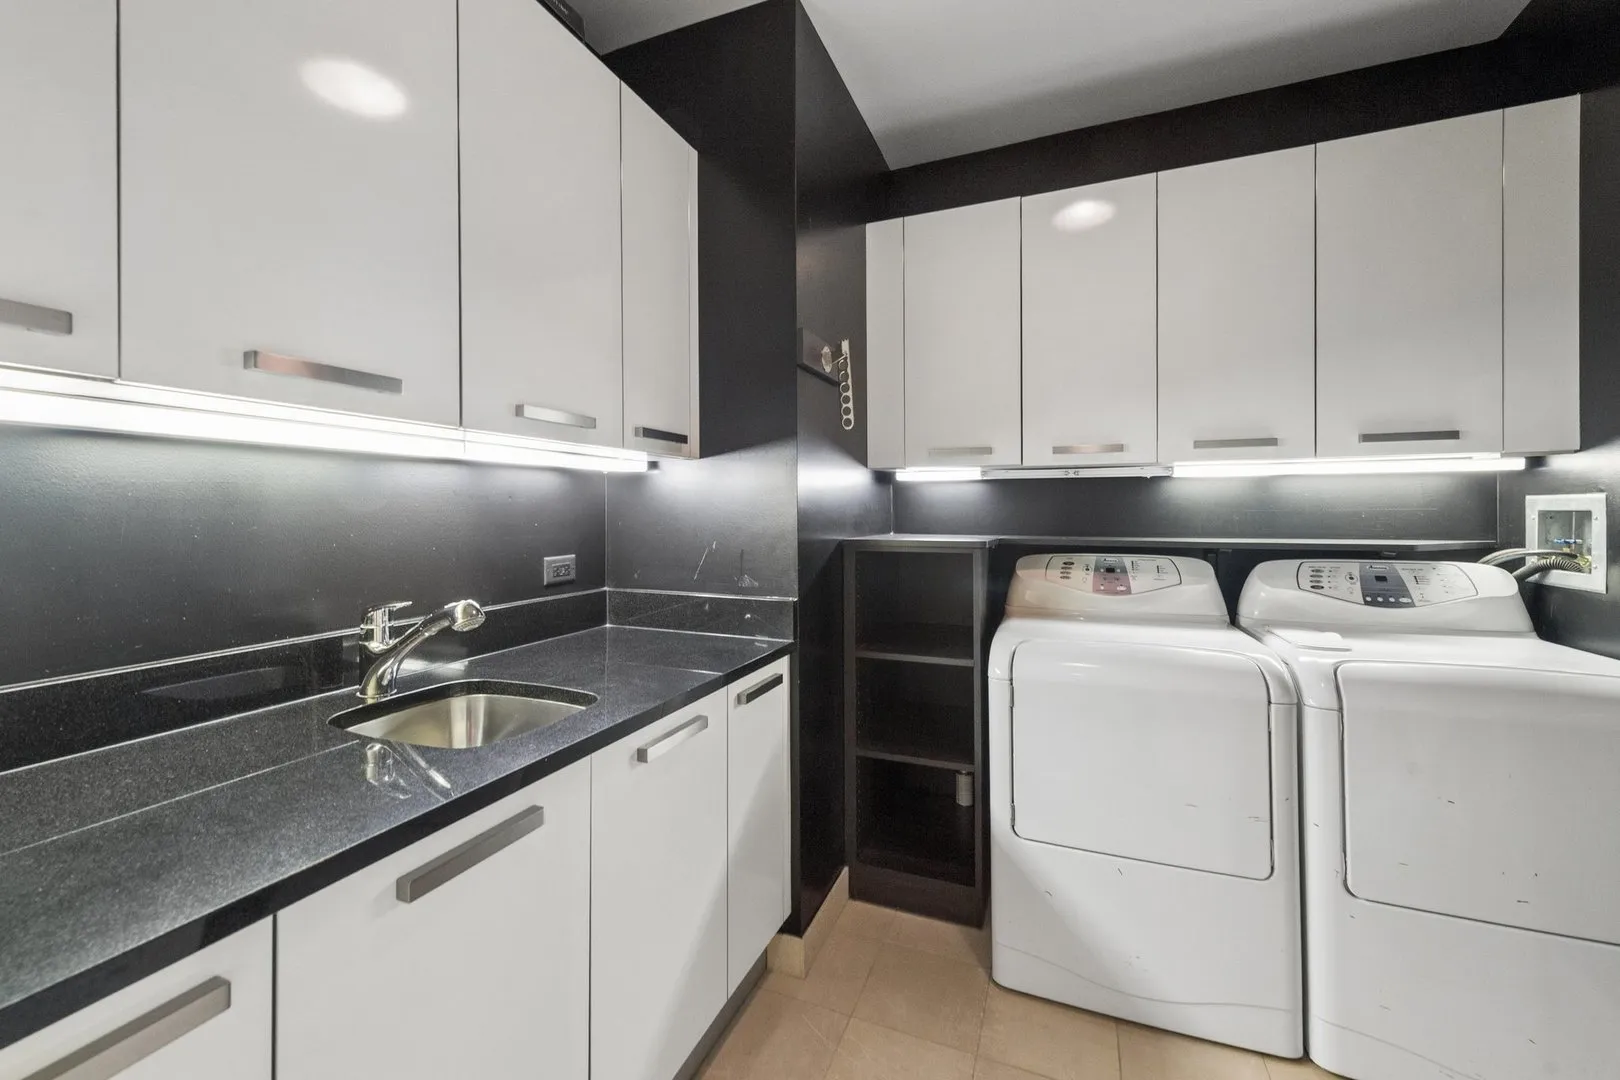
: In Unit , Laundry Closet , Sink , Washer Hookup
: Public Sewer
: Window Treatments
Appliances
: Range , Microwave , Refrigerator , Washer , Dryer , Dishwasher , Double Oven , Disposal , Humidifier
Address Map
US
IL
Cook
Chicago
Fifty East
60611
CHESTNUT
50
Street
W88° 22' 32.1''
N41° 52' 32''
CORNER OF RUSH AND CHESTNUT.
CHI - Near North Side
E
E
3801
Neighborhood
Ogden Elementary
Ogden Elementary
299
Wells Community Academy Senior H
299
299
Ogden Elementary
Additional Information
Bike Room/Bike Trails,Door Person,Elevator in Residence,Exercise Room,Storage,On Site Manager/Engineer,Park,Sundeck,Receiving Room,Security Door Lock(s),Service Elevator(s)
: Glass
Circuit Breakers
Circuit Breakers
38
2
COMMON
39
39
https://clear-shot-photo.aryeo.com/sites/rygaavxv/unbranded
: Public
Jameson Sotheby's Intl Realty
Linda Levin
Financial
5314
Financial
Monthly
: Insurance , Exterior Maintenance , Scavenger , Snow Removal , Heat , Doorman , Exercise Facilities
38018.74
Listing Information
113701
10646
MRED
: List Broker Must Accompany
Listing Information
Active
2026-10-21T15:34:04Z
2026-10-20T05:05:37Z
Property Description

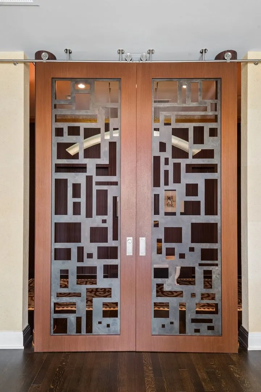
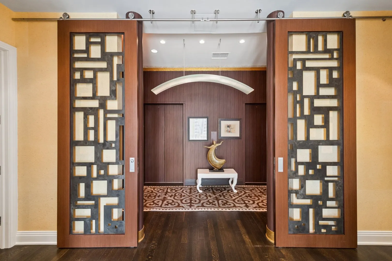
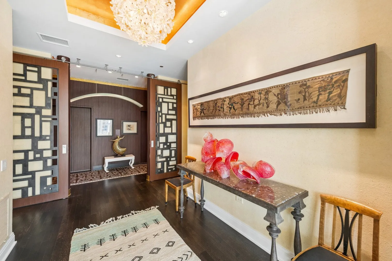
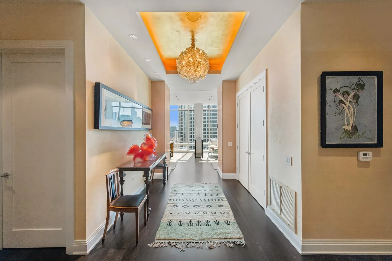
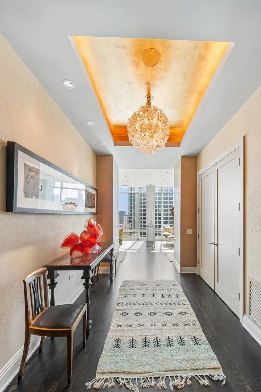
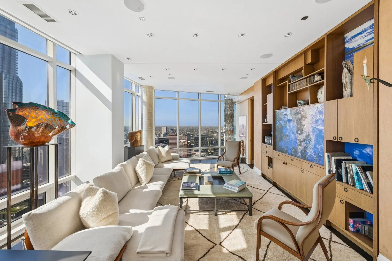
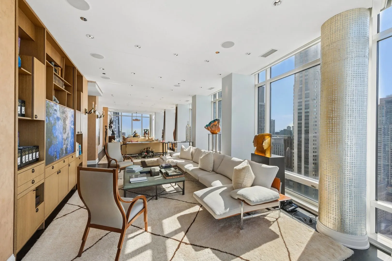
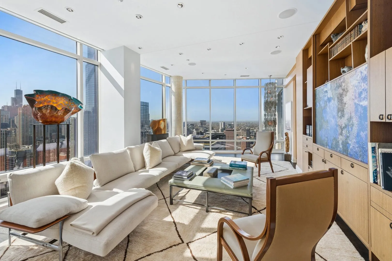
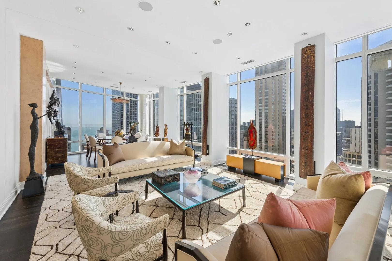
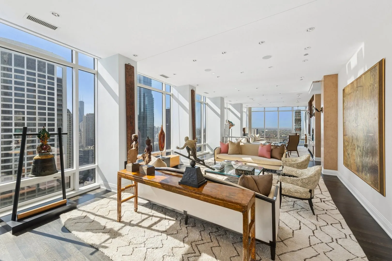
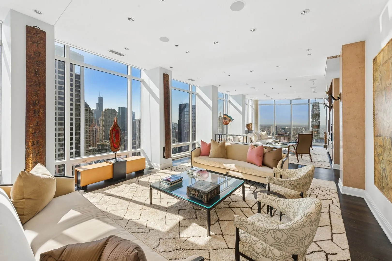
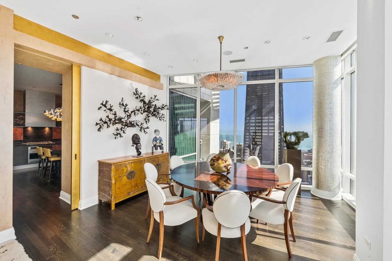
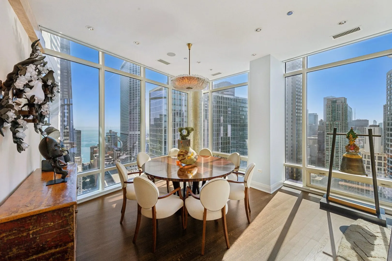
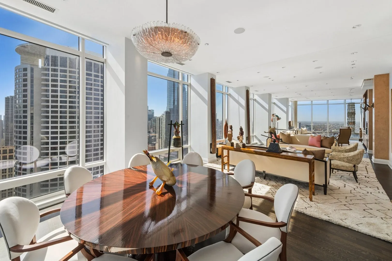
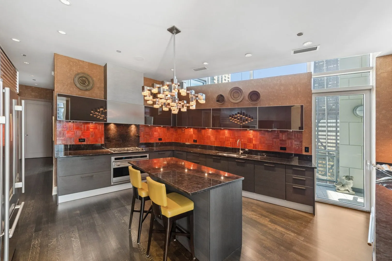
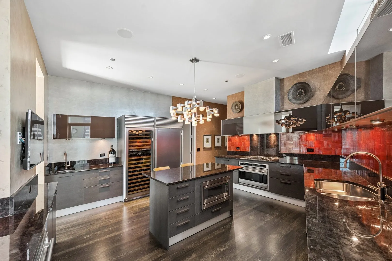
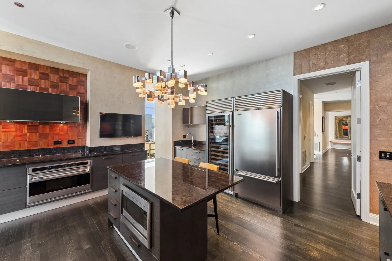
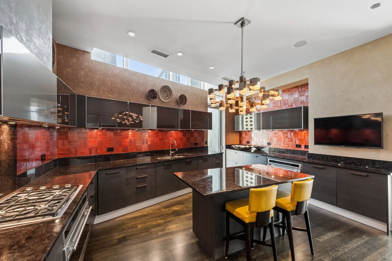
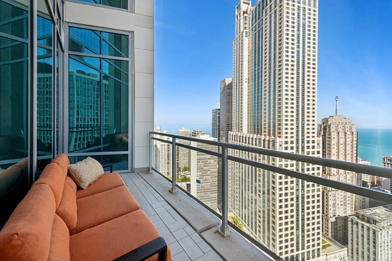
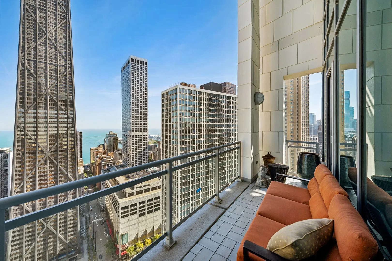
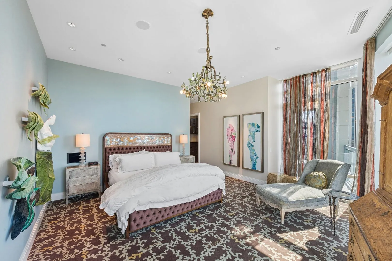
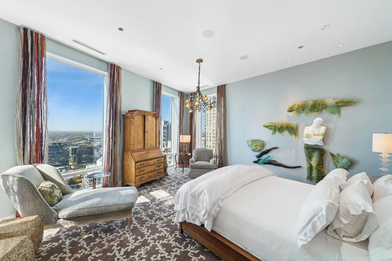
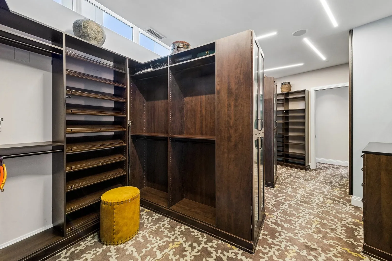
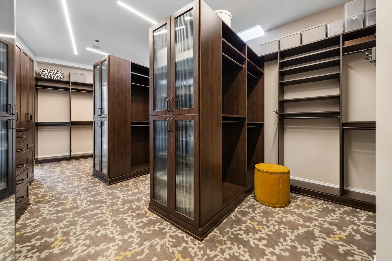
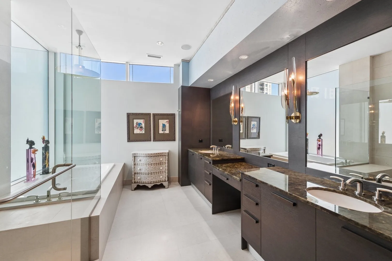
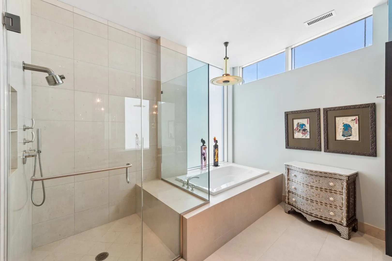
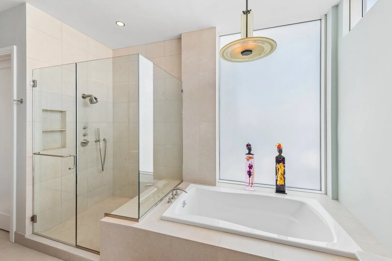
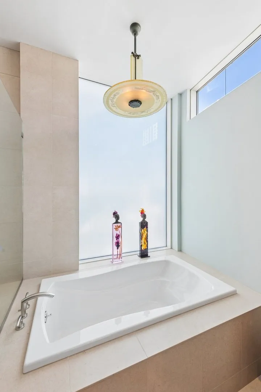
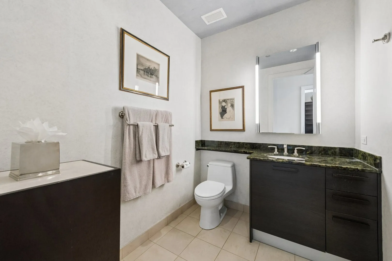
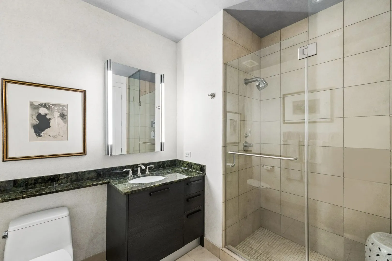
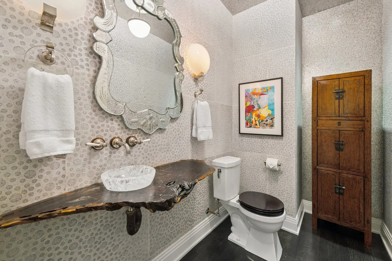
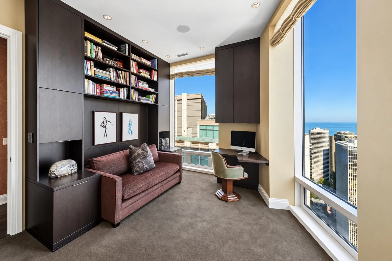
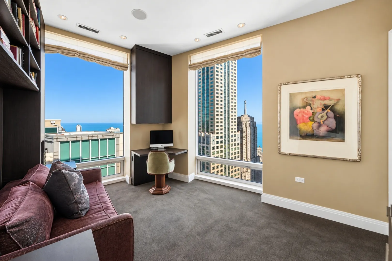
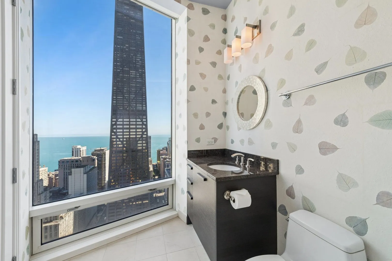
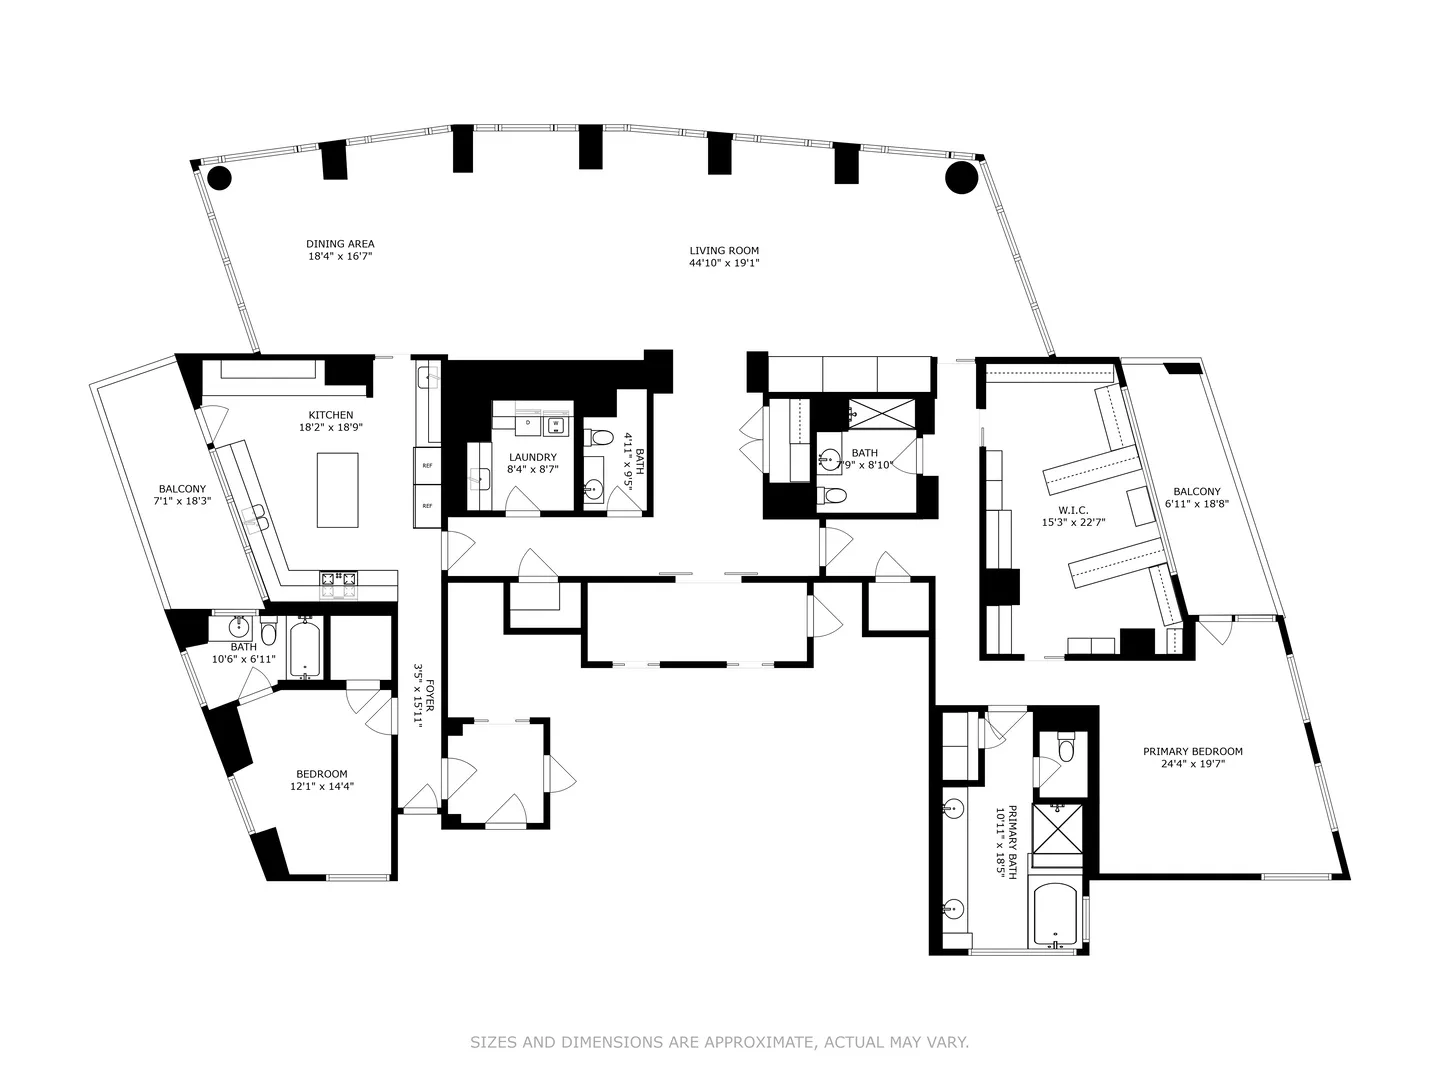
With spectacular views from every window, this approximately 3,600-square-foot residence has been thoughtfully customized from top to bottom by its original owners. Originally designed as a three-bedroom home, the residence has been professionally reimagined and curated throughout, from the lighting and floor plan to the custom built-ins, integrated sound system, and designer finishes. Soaring 11-foot ceilings and a private, secure elevator entry set the tone for the expansive living spaces and exceptional attention to detail. The luxurious primary suite is perfectly positioned for privacy and features separate spa-inspired baths, an extraordinary oversized walk-in closet reminiscent of a high-end boutique, and direct access to the west-facing balcony. A second balcony off the kitchen provides additional outdoor space and beautiful east-facing views. The stunning chef’s kitchen features custom Snaidero cabinetry, high-end Sub-Zero, Wolf, and Miele appliances, generous prep space, and abundant storage. This intimate, full-service building offers 24-hour door staff, a state-of-the-art fitness center, dog run, beautifully landscaped garden, bike room, on-site management, and building engineers. One prime heated garage space is included, with an additional space available for purchase. Ideally located in the heart of Chicago’s Gold Coast, just steps from North Michigan Avenue, world-class restaurants and shopping, the lakefront, parks, schools, theaters, and miles of walking and biking paths. An exceptional opportunity to own a truly one-of-a-kind residence in one of Chicago’s most desirable locations.

Residential For Sale

50 E Chestnut Street Unit 3801, Chicago, Illinois 60611

  • Bedrooms : 2
  • Bathrooms : 4
  • Square Footage: 3,579 Sqft
$3,499,900
Listing ID#12778229
QR Code
Basic Details
Property Type : Residential
Listing Type : For Sale
Listing ID : 12778229
Price : $3,499,900
Bedrooms : 2
Rooms : 5
Bathrooms : 4
Half Bathrooms : 1
Square Footage : 3,579 Sqft
Year Built : 2007
Full Bathrooms : 3
Listing Status : Active
Contact Agent