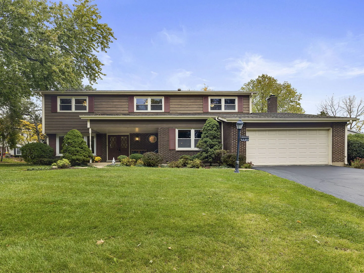
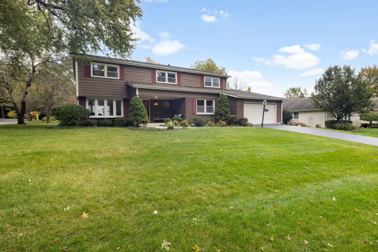
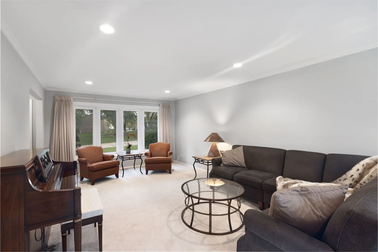
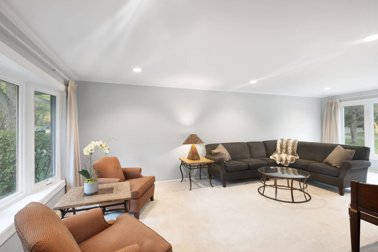
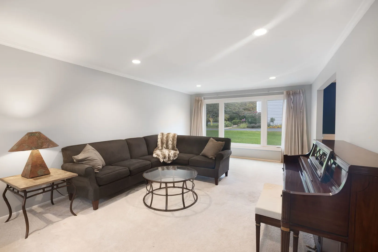
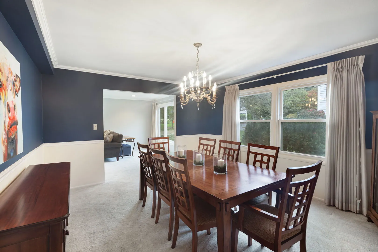
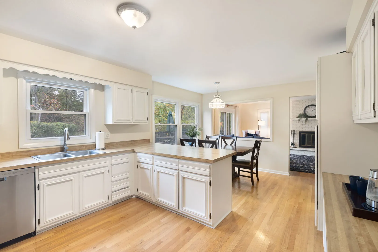
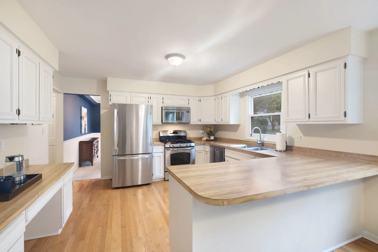
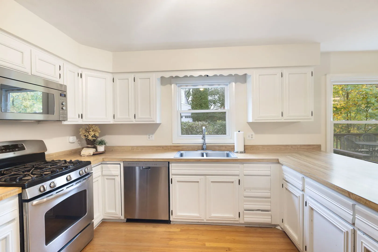
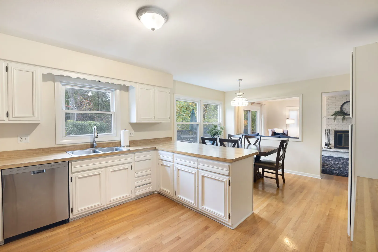
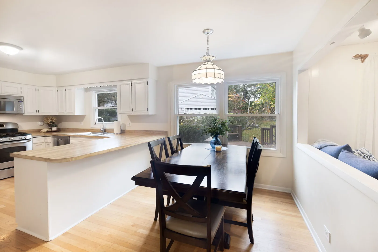
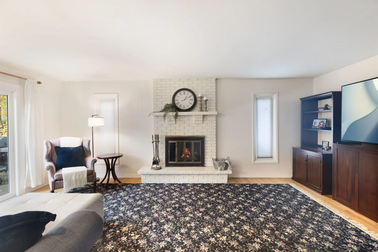
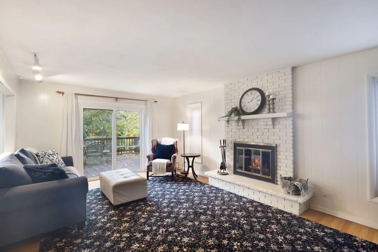
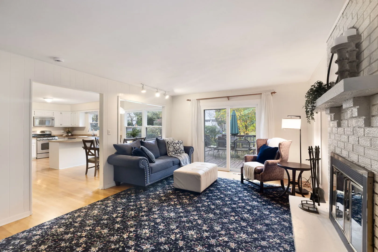
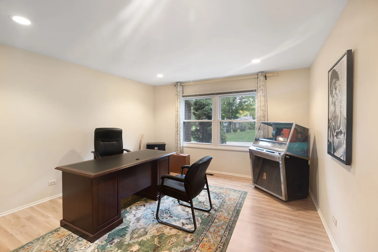
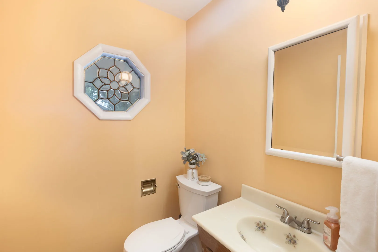
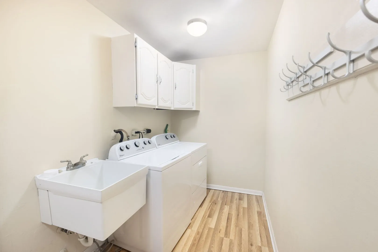
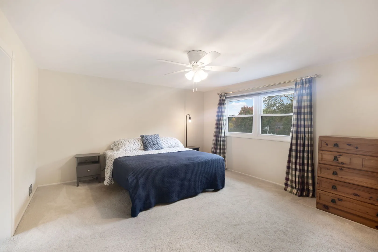
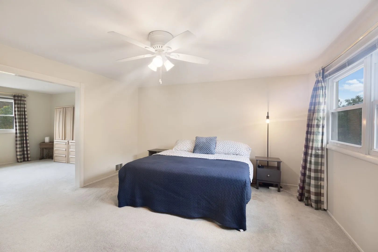
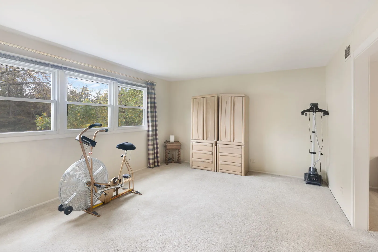
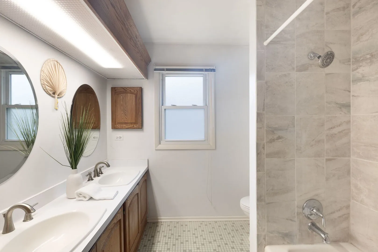
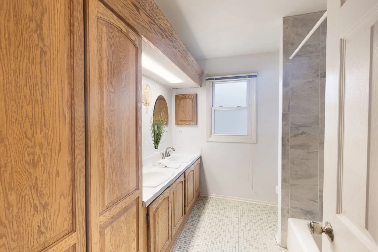
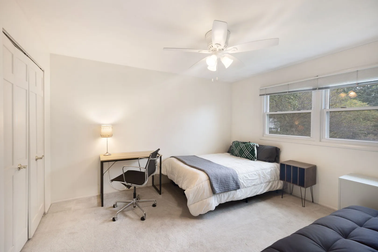
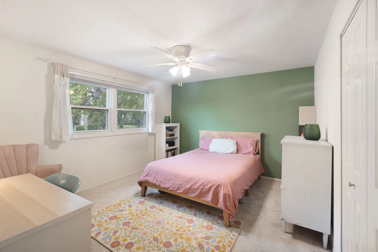
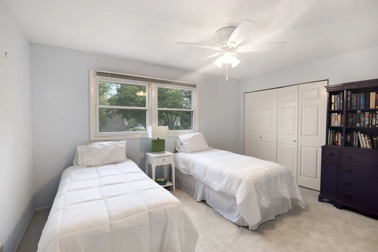
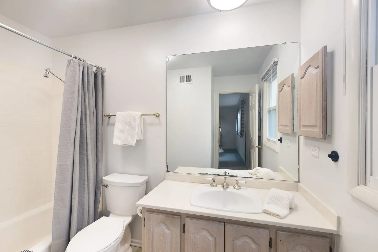
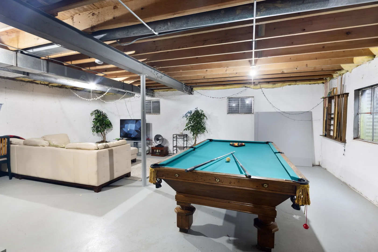
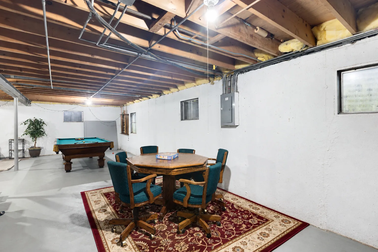
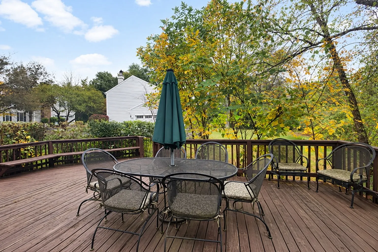
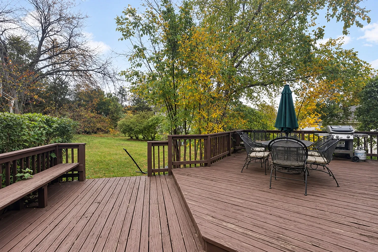
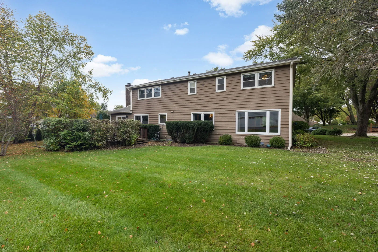
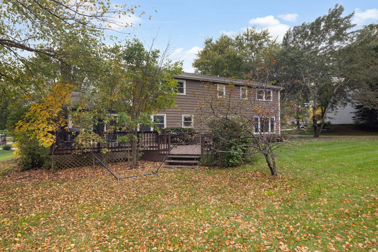
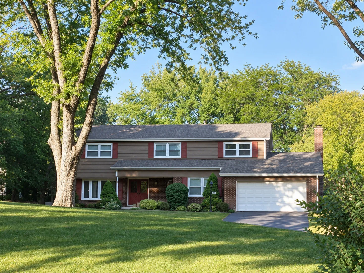
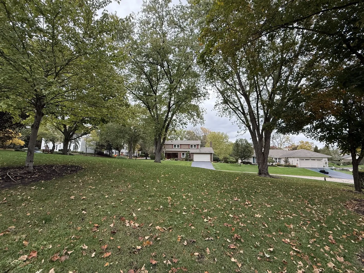
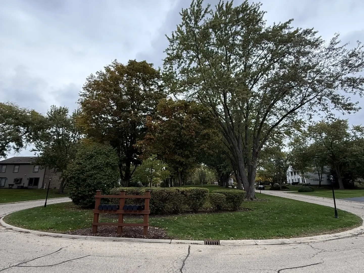
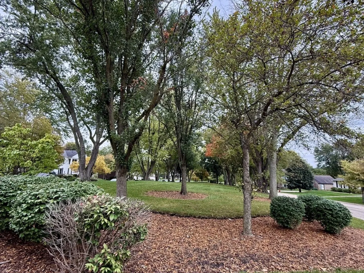
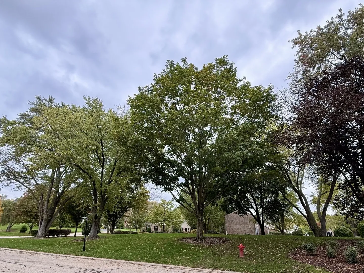
SPACE, COMFORT & CAREFREE LIVING IN CHIPPENDALE! Welcome to this spacious home in popular Chippendale, a distinctive Lake County Barrington neighborhood where the monthly HOA fee covers lawn care and snow removal-leaving you more time to enjoy life! Generously sized rooms, a practical floor plan, abundant storage and wonderful everyday functionality make this home an appealing opportunity to settle into a sought-after community and personalize the interiors to your taste. A covered front porch offers a welcoming introduction, while double entry doors open to a gracious foyer with a large guest closet and classic white staircase. Hardwood and wood laminate flooring extend throughout much of the main level. The HUGE living room is filled with natural light from a bay window and enhanced by recessed lighting and crown molding. Hosting holidays or dinner parties is easy in the spacious dining room, where crown molding, chair rail and an antique-bronze chandelier with crystal drops create a traditional setting with timeless appeal. The white kitchen offers an abundance of cabinetry and seemingly endless counter space for meal preparation, serving and entertaining. A peninsula provides convenient seating, while a pantry tower, five-burner GE stainless gas range, stainless dishwasher, LG refrigerator and generous eating area add everyday practicality. The adjoining family room is equally inviting, featuring a dramatic floor-to-ceiling brick fireplace with raised hearth, painted white for a fresh look, and doors leading to the deck. A pass-through connects the family room and kitchen eating area for an easy flow. A spacious laundry room and drop zone keeps household essentials organized, with a large pantry, utility tub, cabinetry and hanging pegs. The generously sized study is ideal for working from home, reading or managing household activities, with built-in bookcases, recessed lighting and a large window. A charming octagonal leaded-glass window adds character to the main-level powder room. Upstairs, the classic staircase leads to an expansive primary suite offering a comfortable retreat, complete with a separate sitting area, lighted ceiling fan, a full wall of closets and an additional walk-in closet. The private bath features a white tub/shower combination with white tile surround and a vanity with medicine chest. Additional bedrooms offer generous closets, lighted ceiling fans and plenty of windows. The hall bath provides a double vanity, two linen towers and an updated tub/shower with stone-tile surround and rain shower. The full, unfinished basement offers endless possibilities! Bright and well-lit, with painted walls and floor, it provides extensive storage and an excellent opportunity to create future recreation space, a workout area, hobby room or whatever best suits your needs. Outdoors, enjoy the two-tier deck overlooking mature trees and a spacious backyard. The covered front porch is another inviting spot for morning coffee, relaxing afternoons or a porch swing. Best of all, the home sits directly across from a huge, grassy, wooded, park-like center island along this quiet street-a wonderful place for children to ride bikes and scooters, play, picnic and enjoy the outdoors with very little passing traffic. Chippendale combines neighborhood charm with everyday convenience. Enjoy the benefits of HOA-covered lawn care and snow removal, generous living spaces and a welcoming setting close to parks, shopping, dining and area amenities. Walk to Roslyn Road Elementary and Citizen’s Park. Close to town and train, shopping and dining, parks and fitness centers and easy access to major roads. A wonderful opportunity to make a spacious, well-designed home your own in a popular Barrington community!
Residential For Sale
983 Bosworthfield Road, Barrington, Illinois 60010
- Bedrooms : 4
- Bathrooms : 3
- Square Footage: 3,155 Sqft