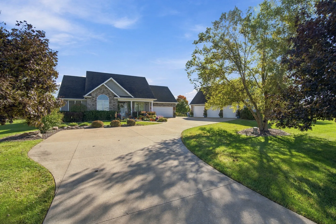
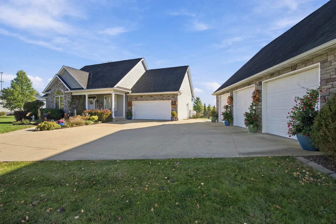
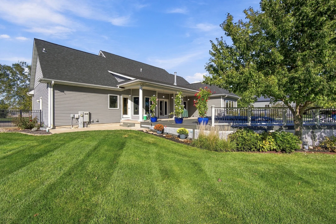
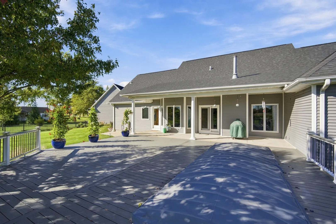
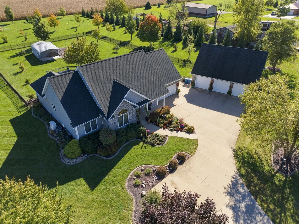
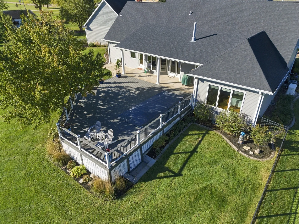
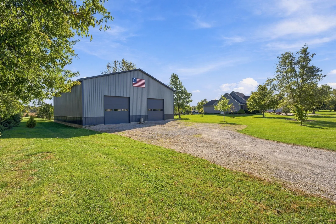
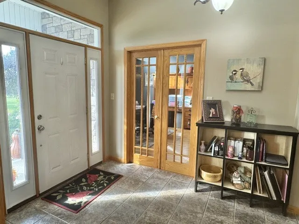
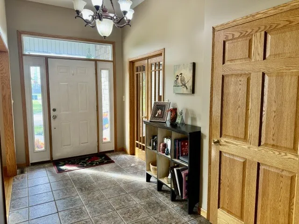
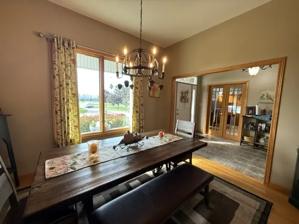
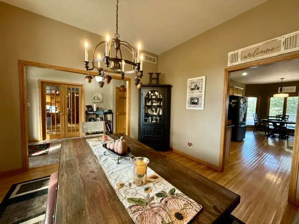
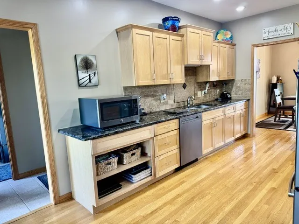
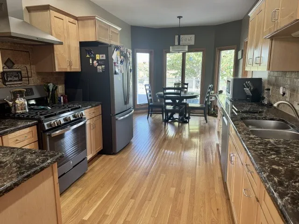
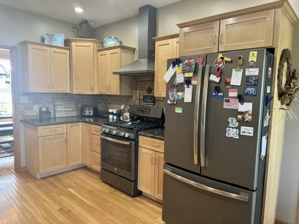
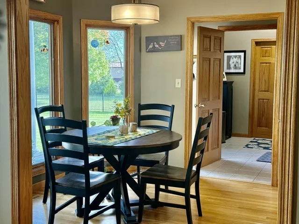
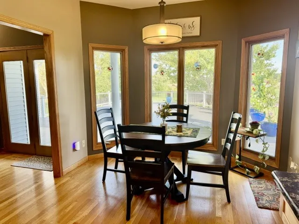
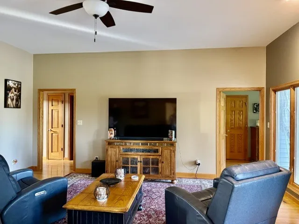
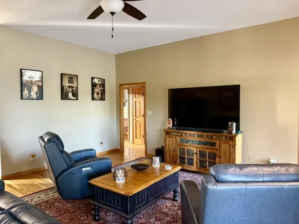
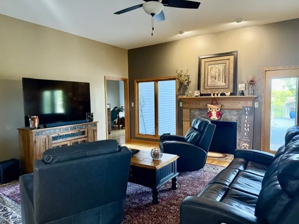
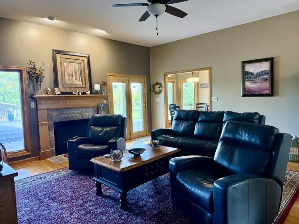
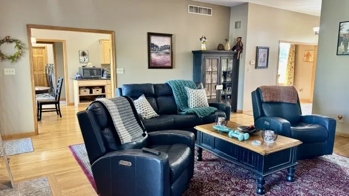
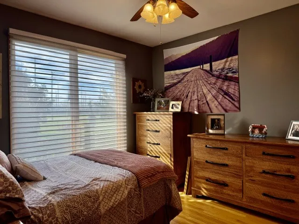
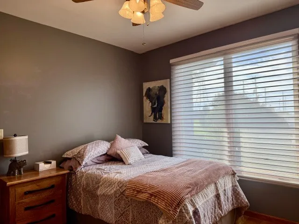
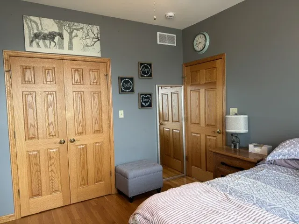
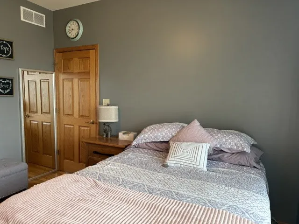
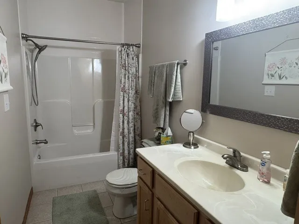
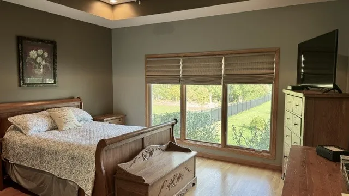
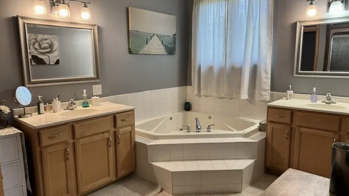
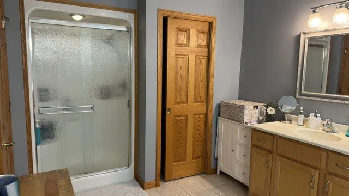
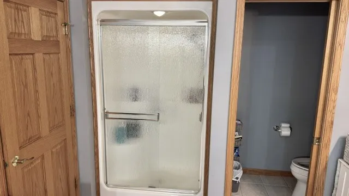
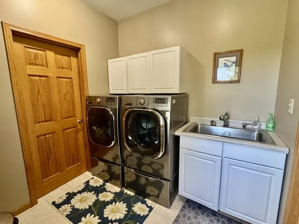
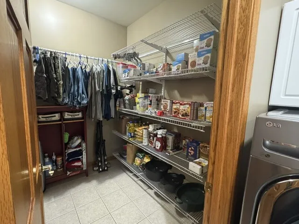
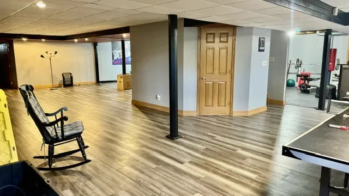
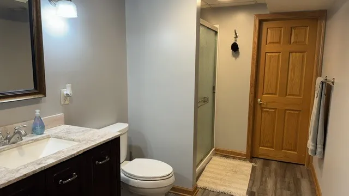
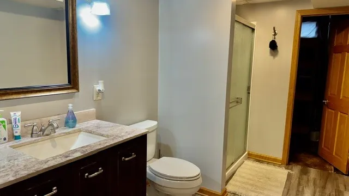
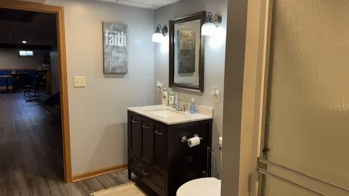
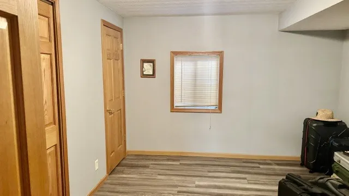
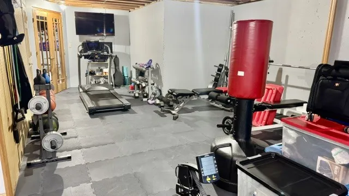
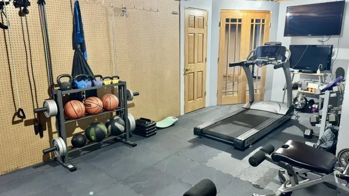
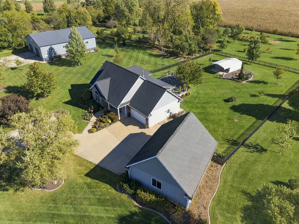
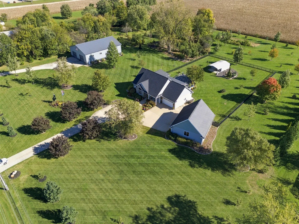
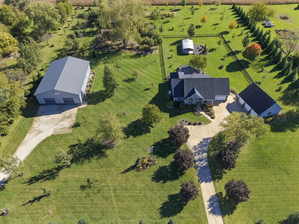
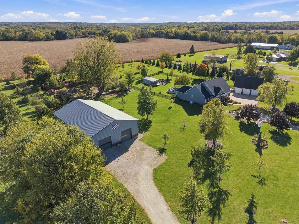
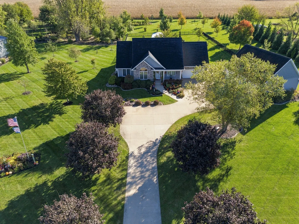
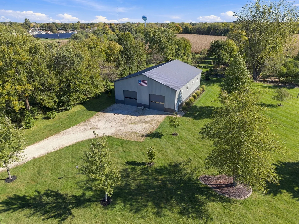
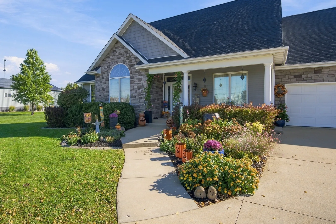
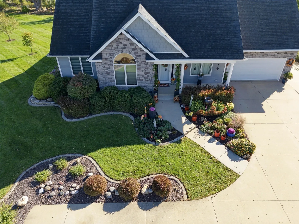
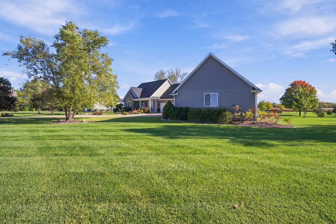
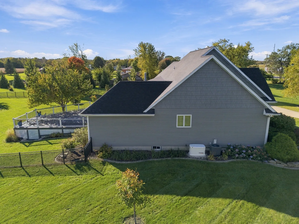
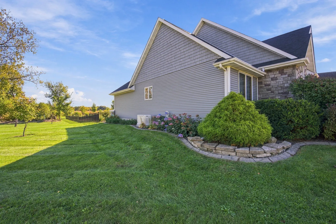
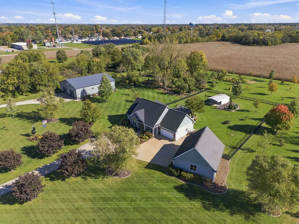
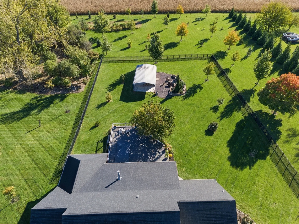
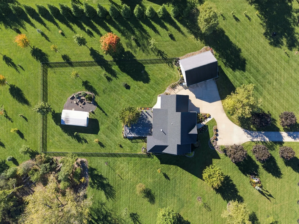
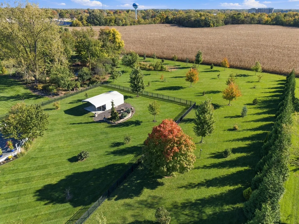
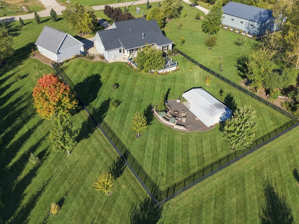
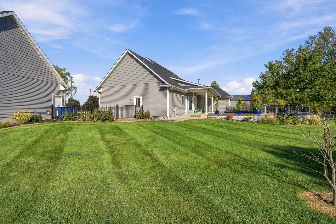
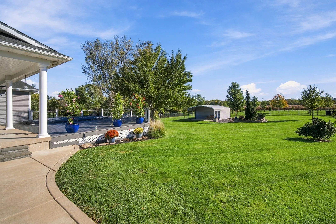
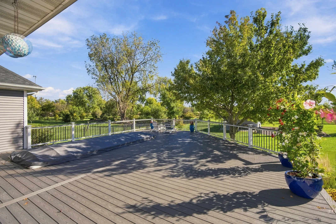
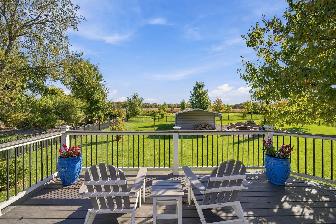
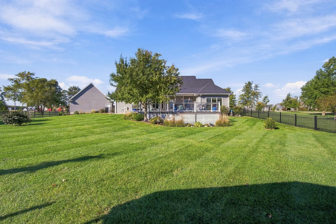
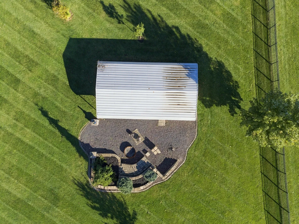
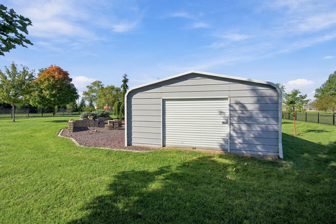
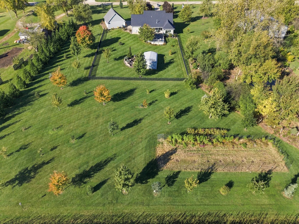
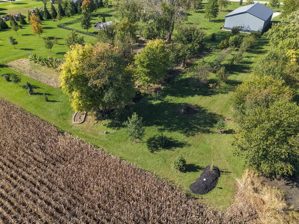
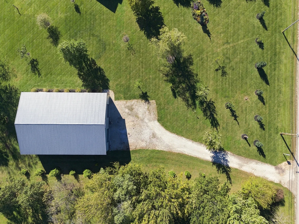
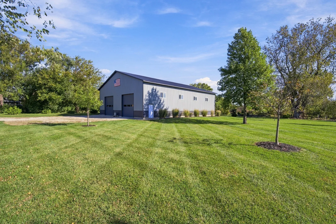
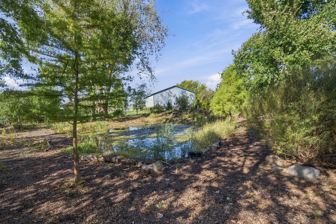
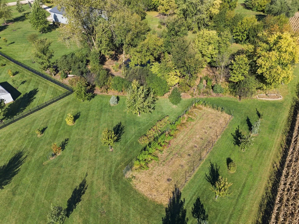
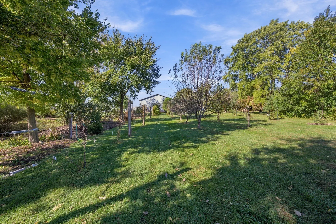
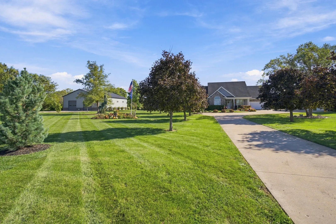
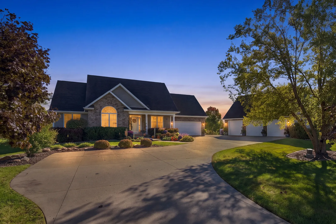
This exceptional 4.56-acre property offers the best of country living with convenient access to town amenities. The well-maintained home features main-level living and quality throughout, including solid six-panel wood doors, hardwood flooring, and updated windows. The spacious living room features a gas fireplace and French doors leading to the Trex deck, while the formal dining room provides additional space for entertaining. The kitchen features new quartz countertops, a double sink, and included appliances, with a separate eating area surrounded by windows. The main-level laundry room includes a utility sink. The spacious primary suite features a tray ceiling, full bath with a tub, walk-in shower, double-sink vanity, and walk-in closet. The partially finished lower level offers vinyl plank flooring, built-in storage, a bathroom with a shower, and an additional bedroom with an egress window. Additional features include a heated, attached two-car garage, a detached three-car garage, and a whole-house Generac generator. Enjoy the beautiful, completely fenced backyard featuring a Trex deck, endless pool hot tub with treadmill, back of yard has fire pit, and additional storage garage. The property also includes a pond surrounded by mature trees, there is a variety of fruit trees, and evergreens along the property border. A standout feature is the impressive 50′ x 70′ outbuilding with concrete floors, electricity, two overhead doors, and a 28′ x 35′ heated and insulated workshop, plus an upper-level storage area with walk-up stairs. City water and natural gas are available, with three separate meters. Whether you’re looking for space to spread out, room for hobbies, or a substantial workshop and storage facility, this property offers a rare combination of comfortable living, exceptional amenities, and versatile outbuildings-all just minutes from town.
Residential For Sale
750 S Columbia Avenue, Oglesby, Illinois 61348
- Bedrooms : 3
- Bathrooms : 3
- Square Footage: 2,114 Sqft