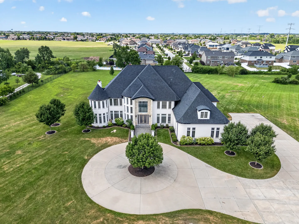
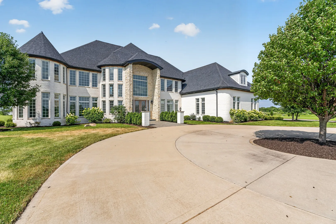
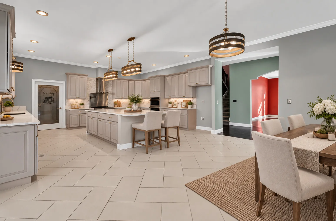
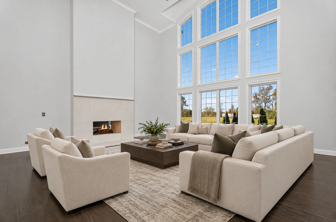
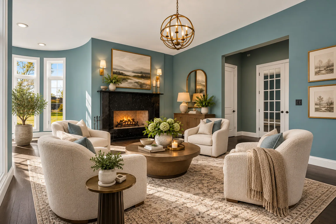
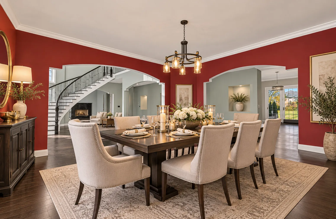
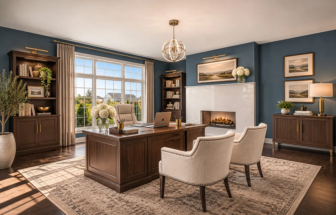
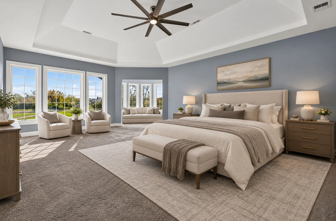
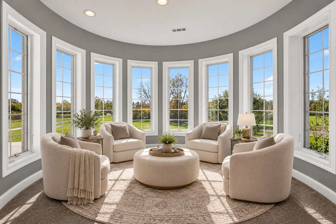
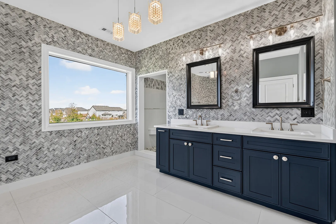
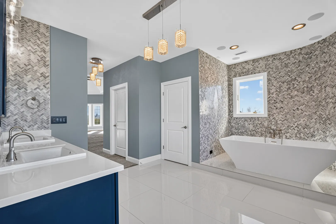
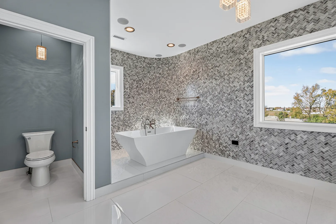
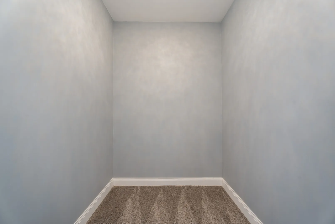
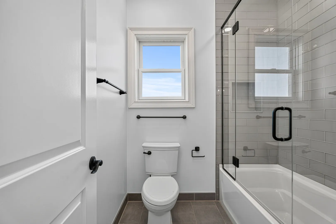
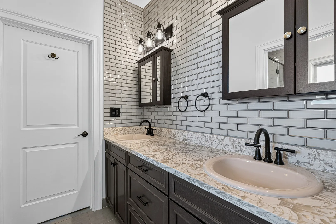
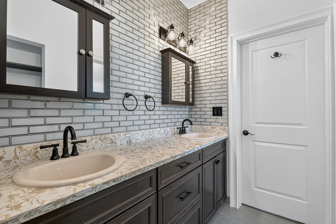
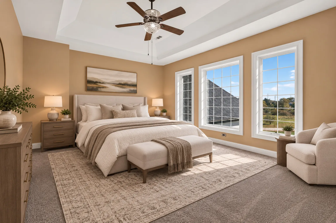
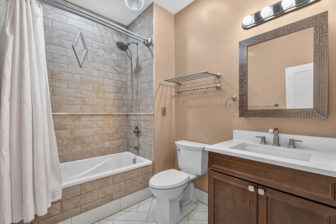
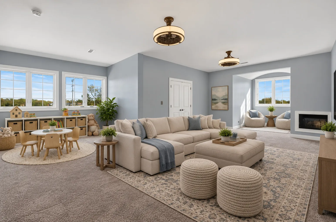
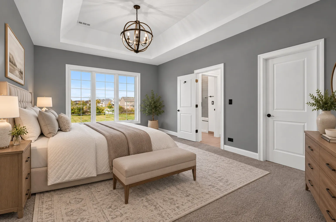
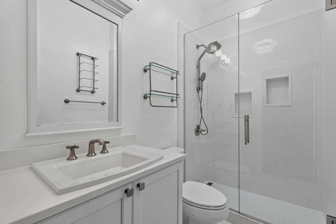
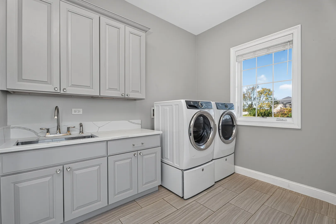
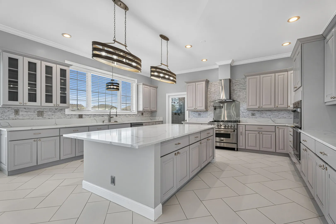
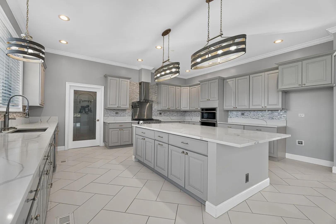
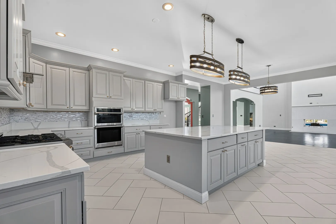
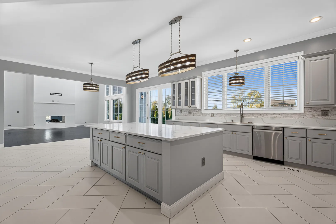
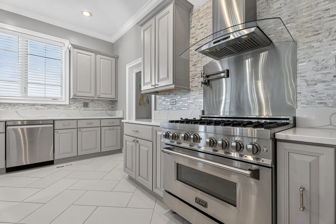
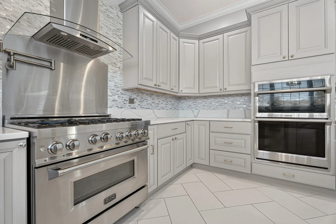
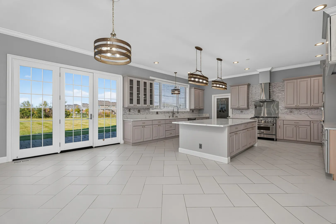
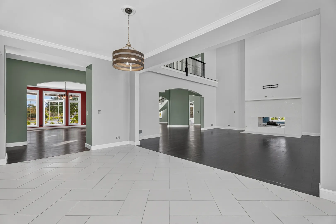
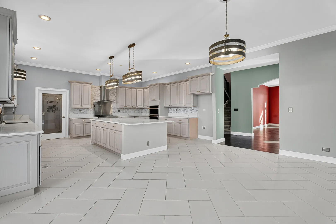
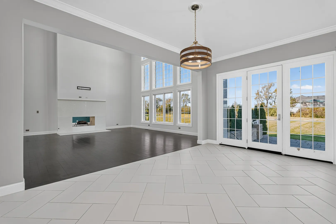
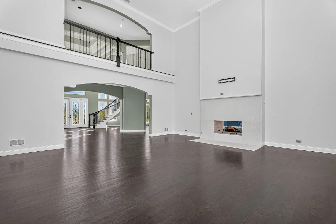
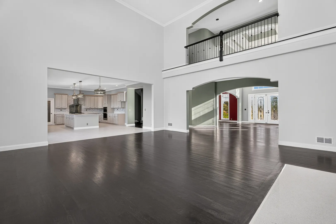
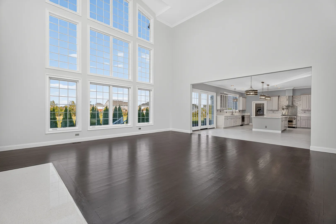
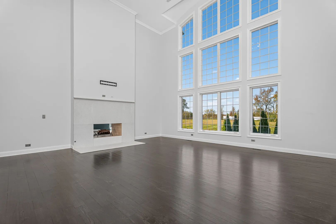
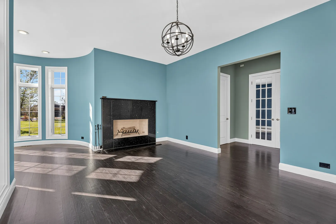
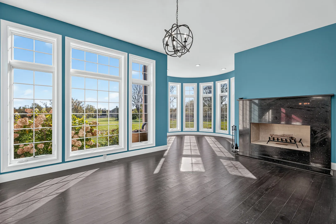
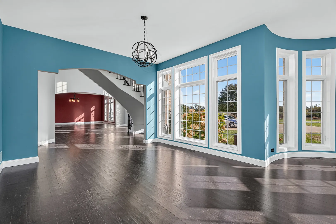
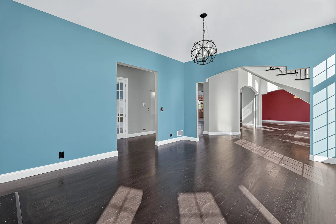
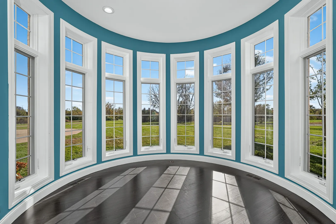
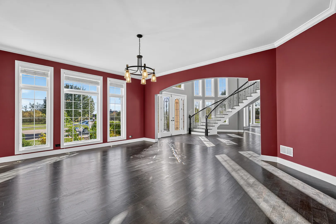
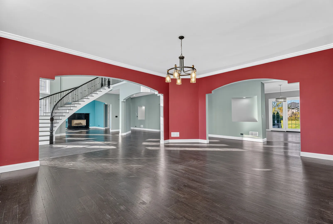
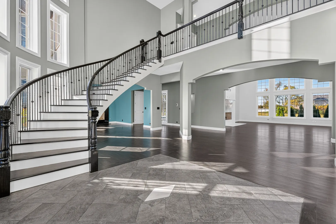
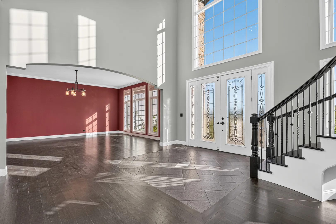
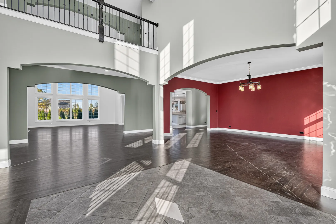
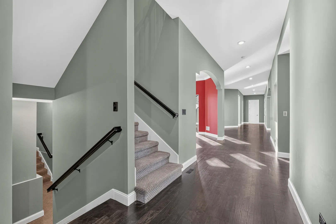
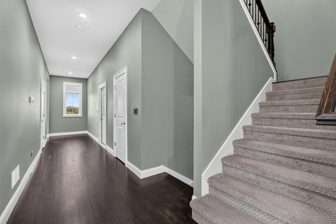
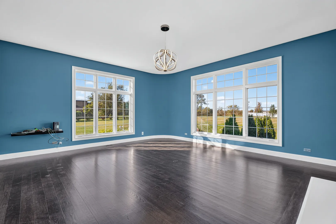
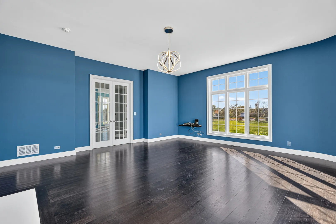
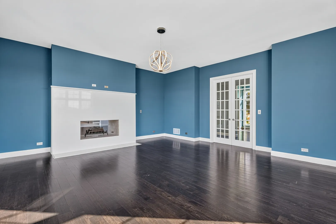
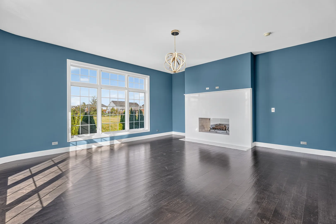
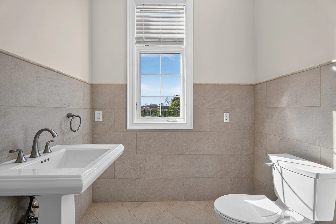
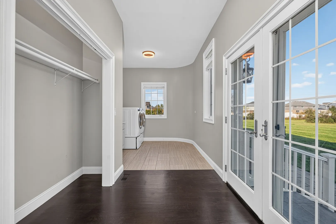
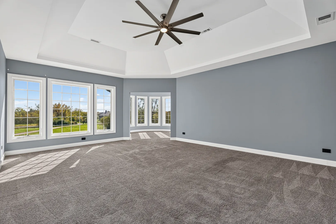
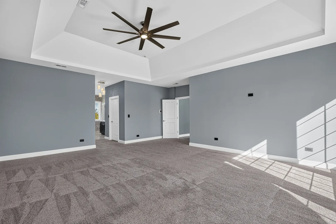
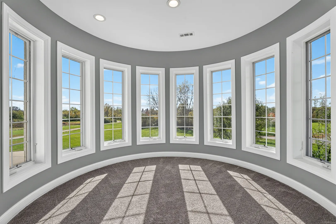
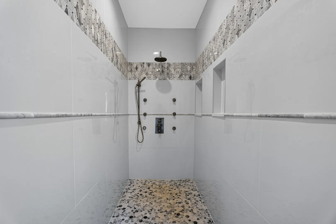
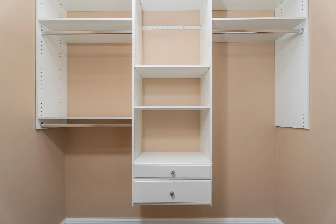
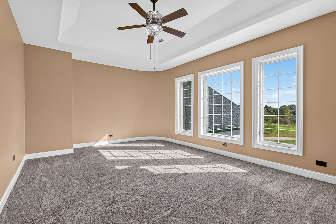
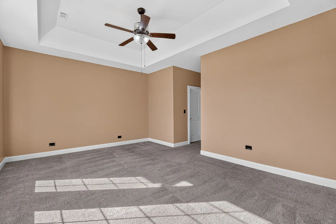
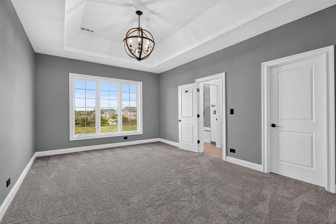
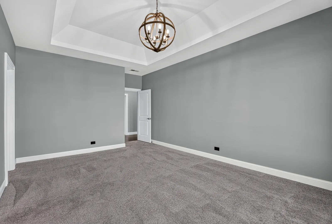
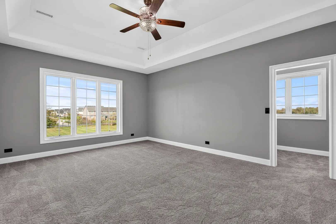
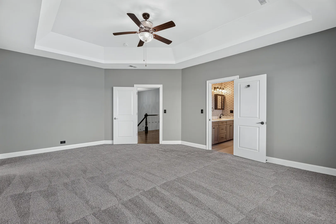
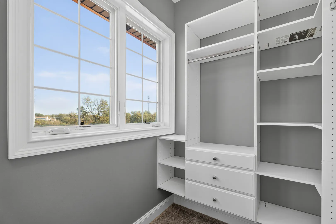
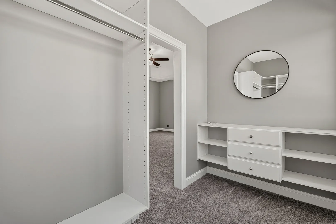
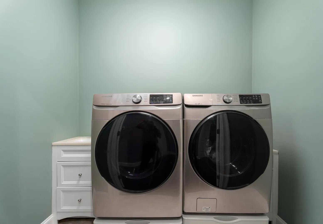
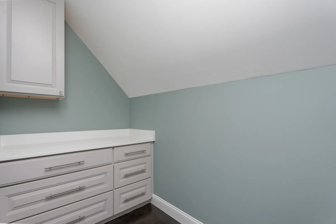
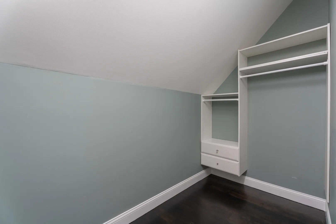
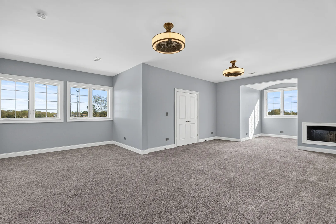
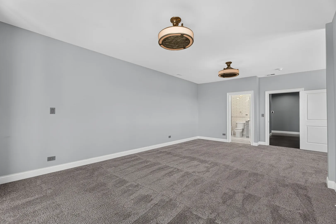
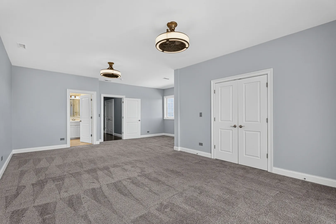
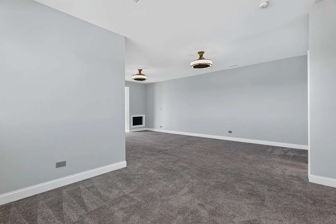
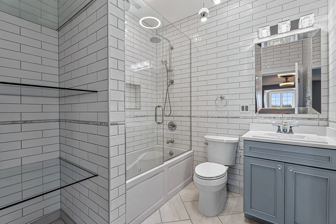
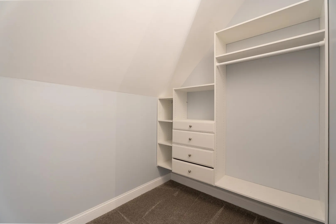
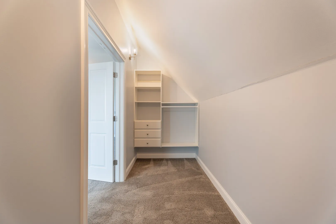
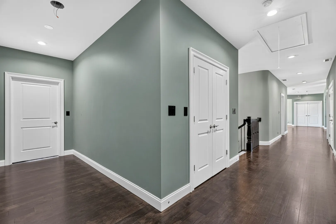
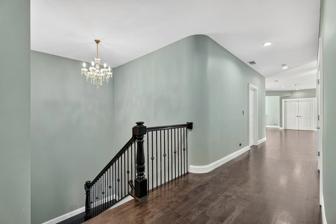
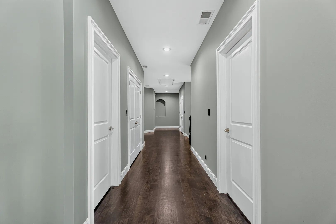
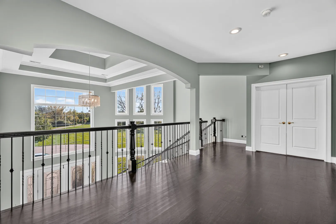
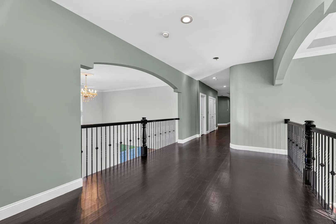
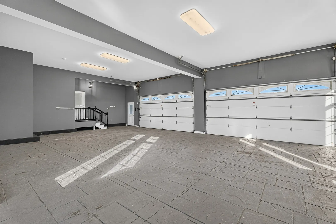
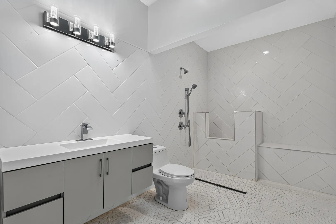
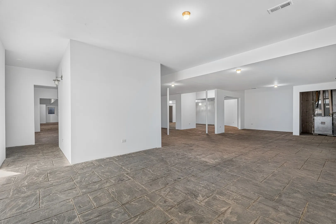
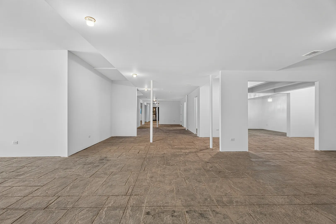
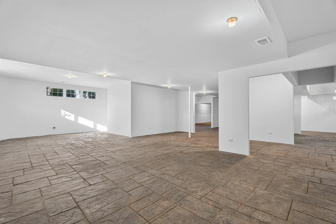
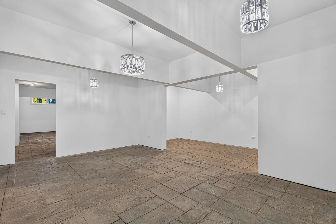
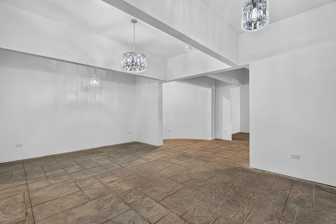
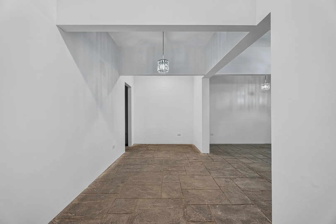
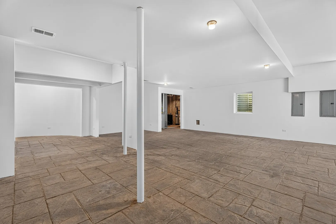
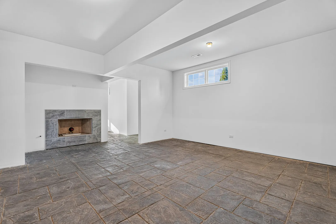
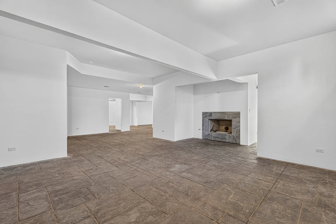
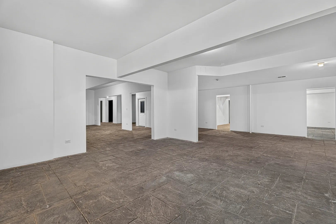
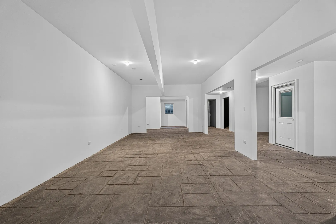
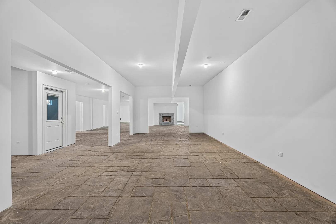
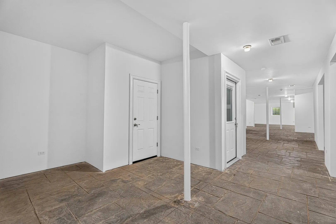
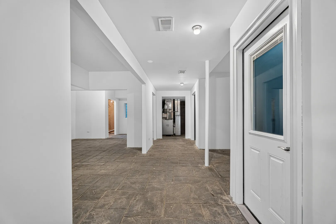
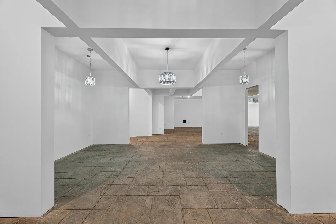
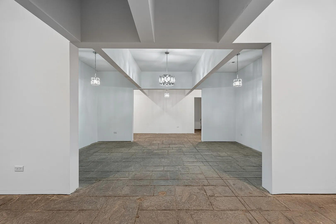
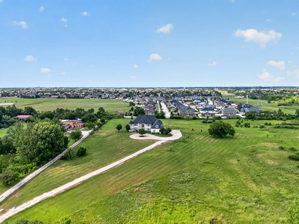
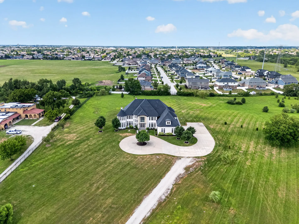
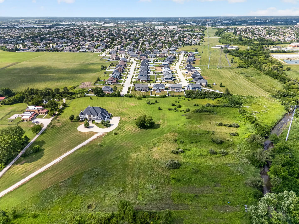
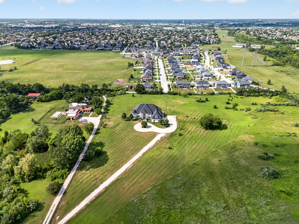
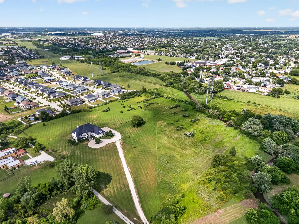
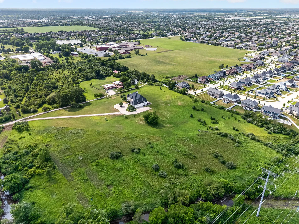
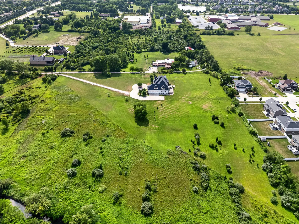
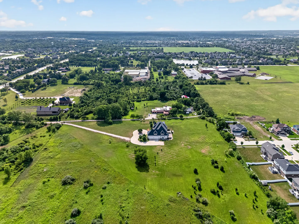
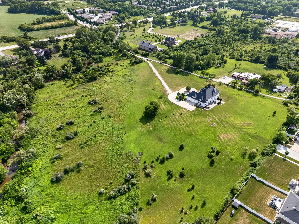
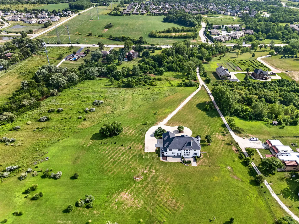
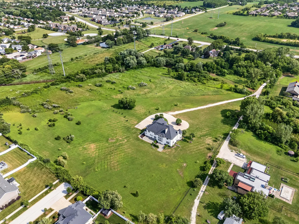
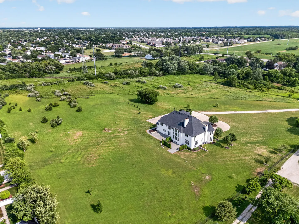
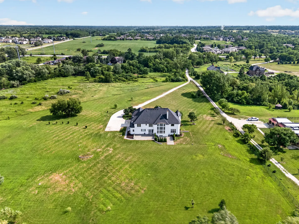
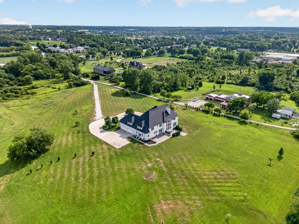
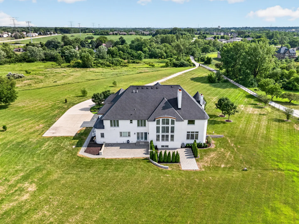
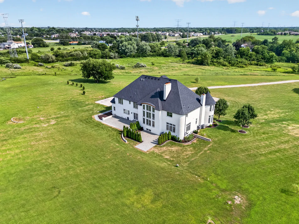
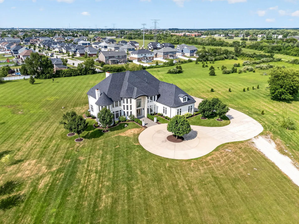
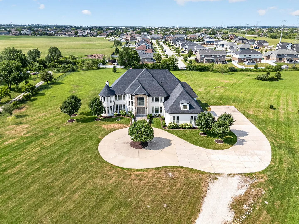
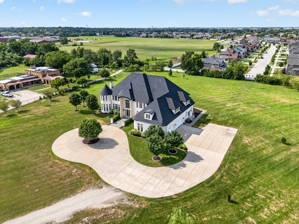
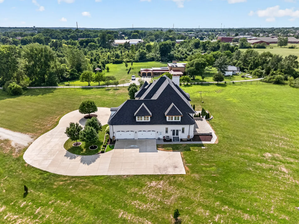
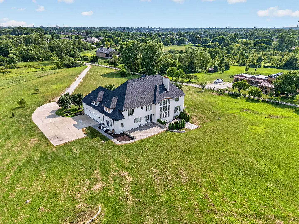
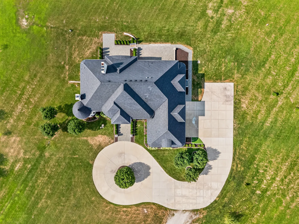
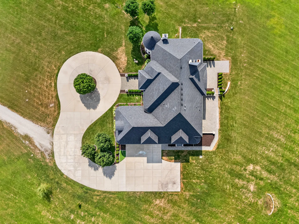
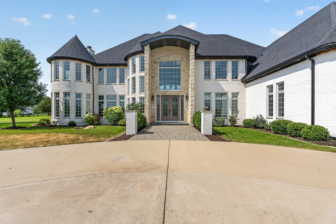
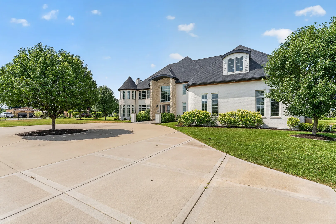
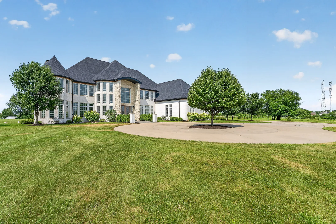
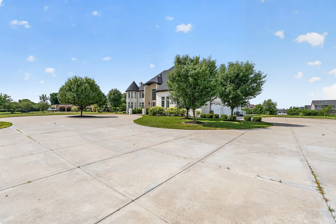
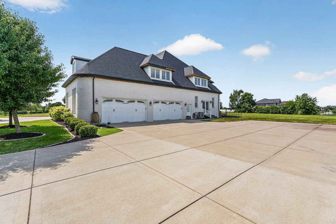
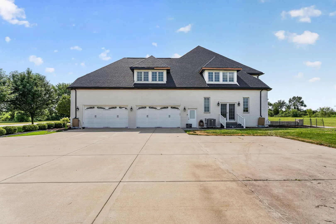
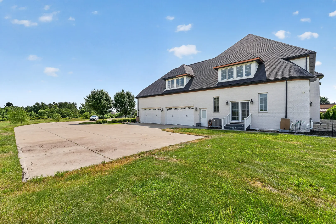
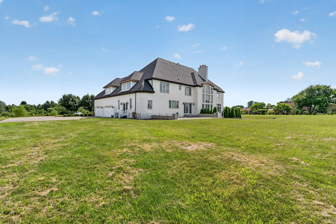
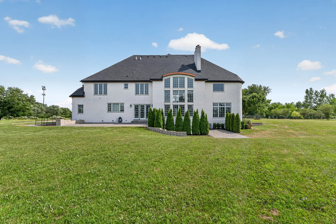
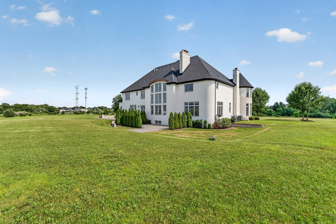
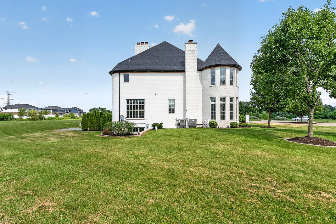
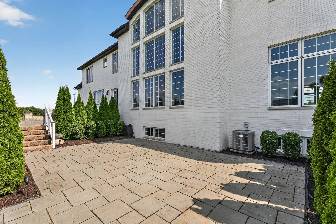
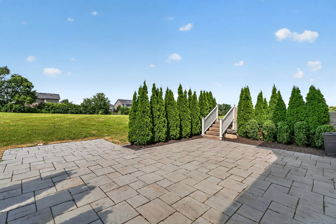
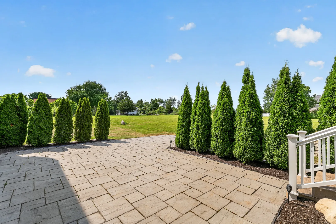
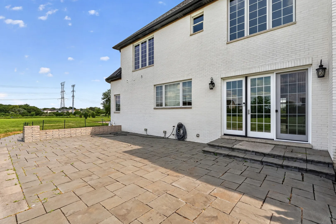
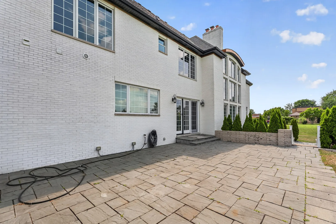
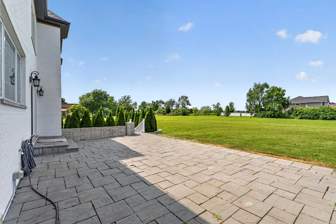
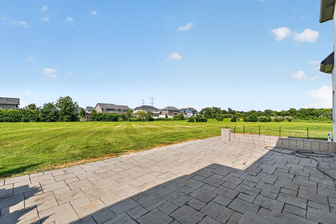
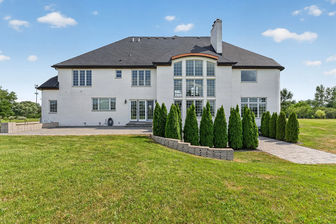
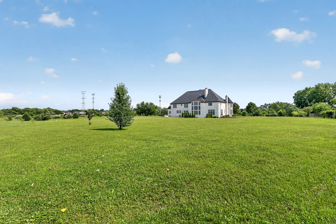
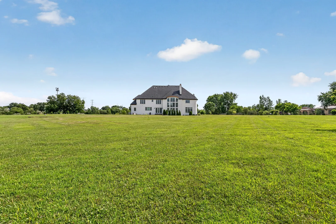
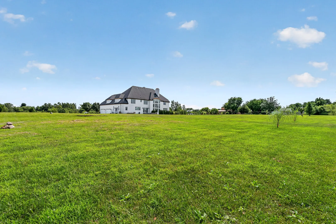
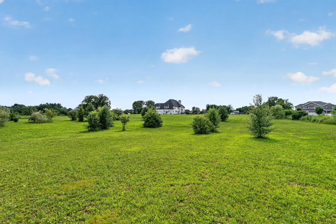
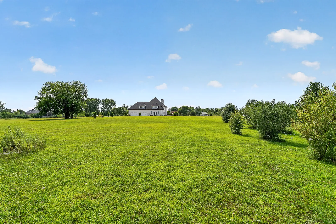
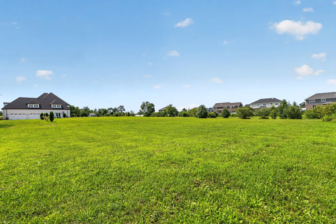
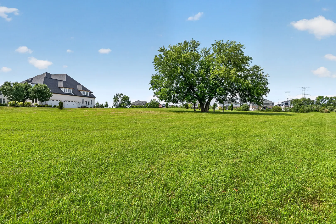
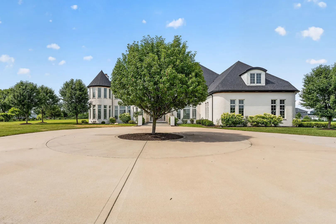
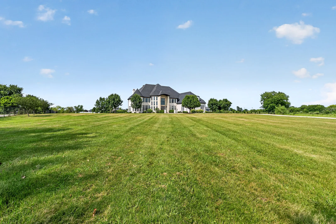
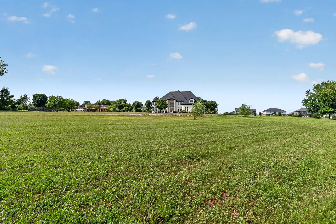
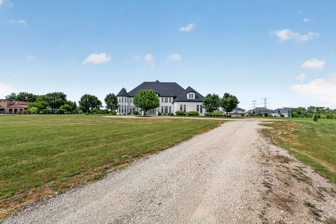
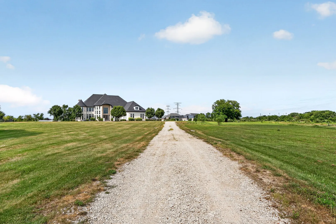
Experience an extraordinary level of luxury in this breathtaking estate offering approximately 11,000 square feet of impeccably designed living space set on five private, picturesque acres just 40 minutes from downtown Chicago. A grand, tree-lined drive leads to a gated entrance where majestic oak, willow, and fruit trees, vibrant gardens, and lush landscaping create a truly unforgettable arrival. The circular drive introduces the stunning stone facade and elegant entry, opening to a dramatic two-story foyer filled with natural light and anchored by a striking floating curved staircase that sets the tone for the home’s refined sophistication. Designed to impress while remaining effortlessly livable, this remarkable residence showcases a formal dining room ideal for hosting, an elegant living or music room with a statement fireplace and charming turret-style sitting area, and a distinguished executive office that can easily serve as a sixth bedroom. A beautiful two-sided fireplace connects the office to the awe-inspiring two-story great room, where soaring ceilings, expansive floor-to-ceiling windows, sweeping balcony views, and a spectacular quartz-clad fireplace create an unforgettable gathering space. At the heart of the home lies a chef’s dream kitchen, thoughtfully appointed with custom light gray 42-inch cabinetry with crown molding, gleaming quartz countertops, a designer backsplash, an oversized island, premium chef-grade stainless steel appliances, a convenient pot filler, and an extraordinary walk-in pantry complete with built-in wine storage. Direct access to the upper terrace makes entertaining effortless, whether hosting intimate dinners or grand celebrations. The main level is further enhanced by a full guest bath, powder room, spacious laundry room, and a custom walk-in mudroom with abundant storage, all leading to an extra-deep heated 4 1/2-car garage complete with a dedicated workshop area. Dual staircases ascend to a dramatic second-floor catwalk overlooking both the foyer and great room, where five generously sized bedrooms, four full bathrooms, a second laundry room, and abundant storage await. The primary suite is a private sanctuary featuring a grand double-door entry, an elegant turret-style sitting area, dual walk-in closets, and a lavish spa-inspired bath with raised double vanities, a private water closet, exquisite designer tilework, a freestanding soaking tub, and an oversized walk-in shower. Bedroom two offers a walk-in closet with custom organizers and a private en-suite bath, while bedrooms three and four each feature walk-in closets and share a beautifully appointed Jack-and-Jill bath. Completing the upper level is an expansive fifth bedroom with its own private bath featuring a whirlpool tub. The spectacular finished English basement is an entertainer’s dream, boasting soaring ceilings, multiple private entrances, a third fireplace, a full bathroom, and exceptional flexibility for a luxurious recreation area, home theater, fitness space, or related living. Every inch of this magnificent estate has been thoughtfully curated to deliver an unparalleled living experience. Perfectly situated near Frankfort’s premier golf courses, the scenic Old Plank Trail, upscale shopping and dining, award-winning schools, convenient expressway access, and the charm of historic downtown Frankfort, this one-of-a-kind residence is a masterful blend of timeless architecture, extraordinary craftsmanship, and resort-inspired living that is truly without equal. Adjacent 5 acres of vacant land MLS #12671282 available for sale.
Residential For Sale
8520 W Saint Francis Road, Frankfort, Illinois 60423
- Bedrooms : 6
- Bathrooms : 7
- Square Footage: 10,790 Sqft