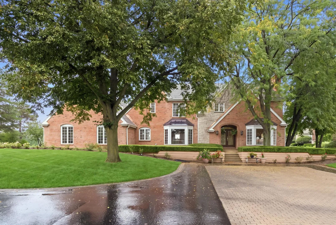
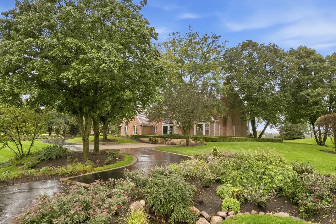
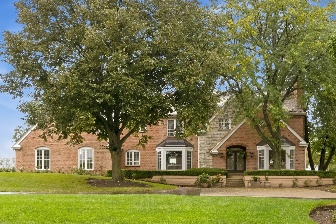
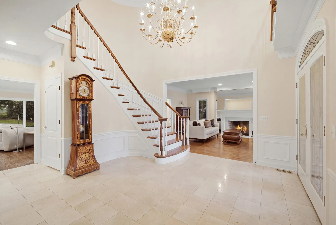
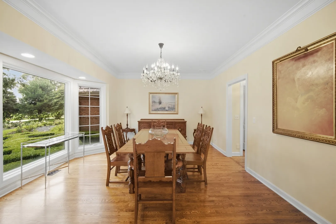
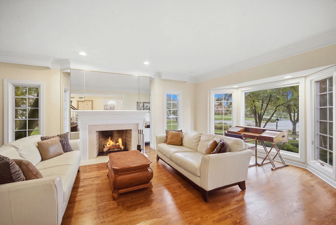
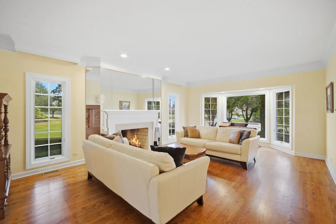
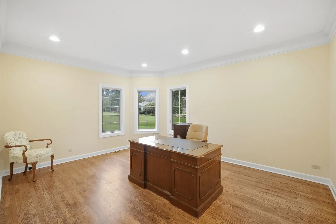
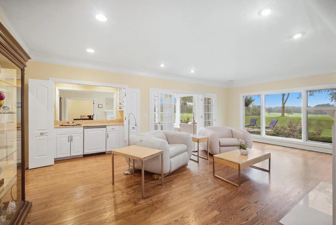
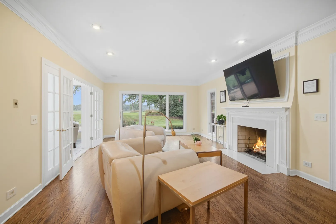
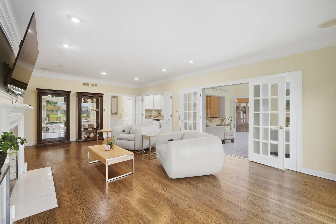
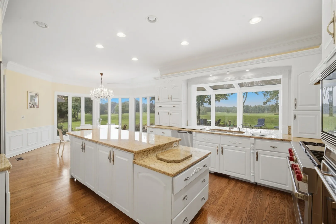
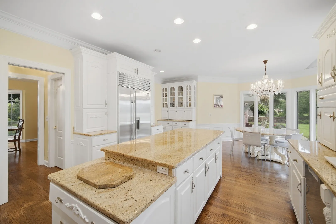
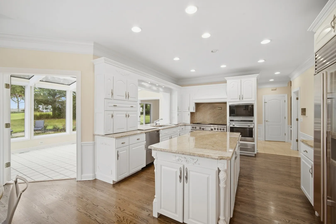
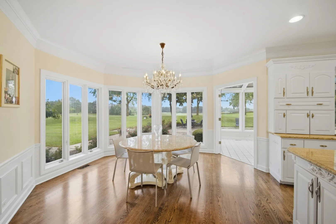
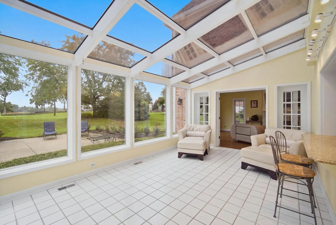
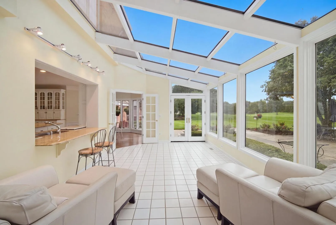
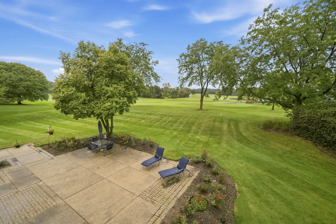
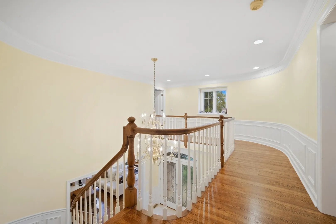
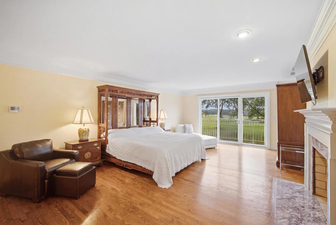
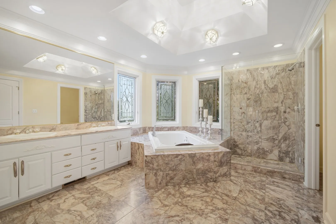
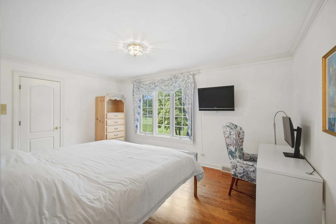
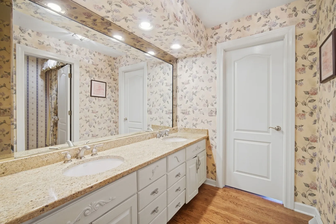
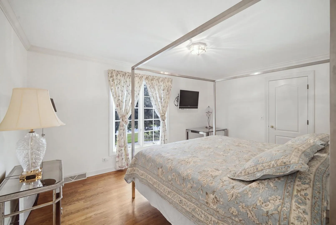
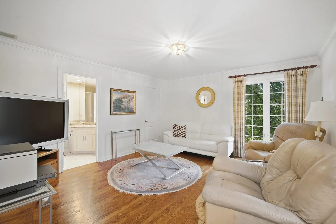
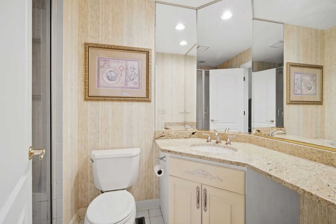
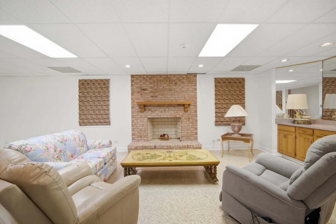
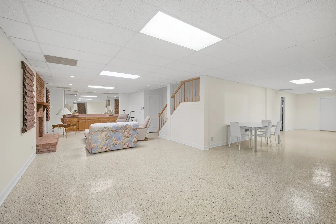
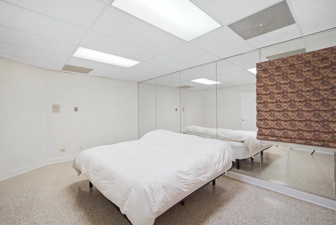
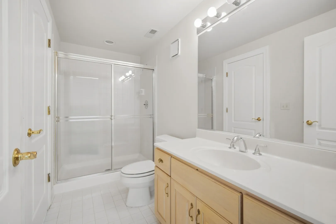
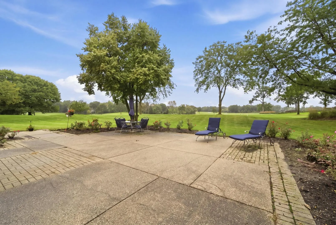
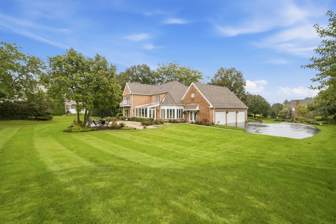
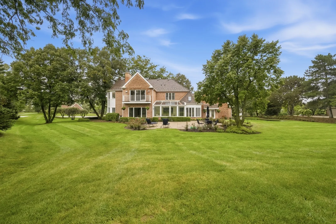


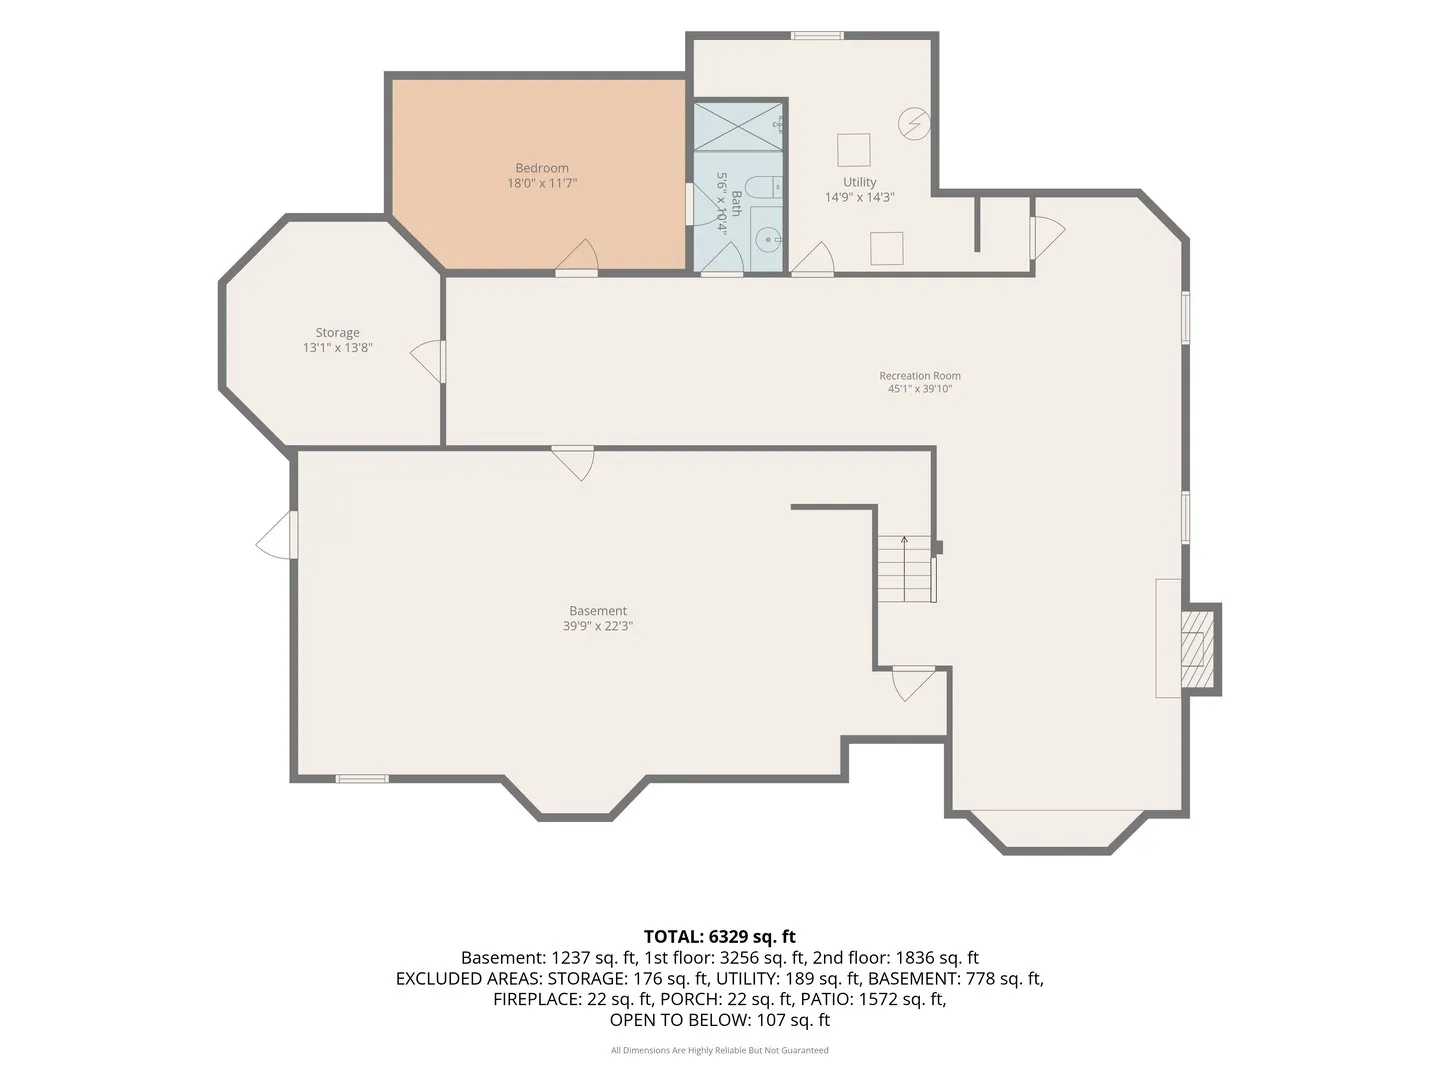
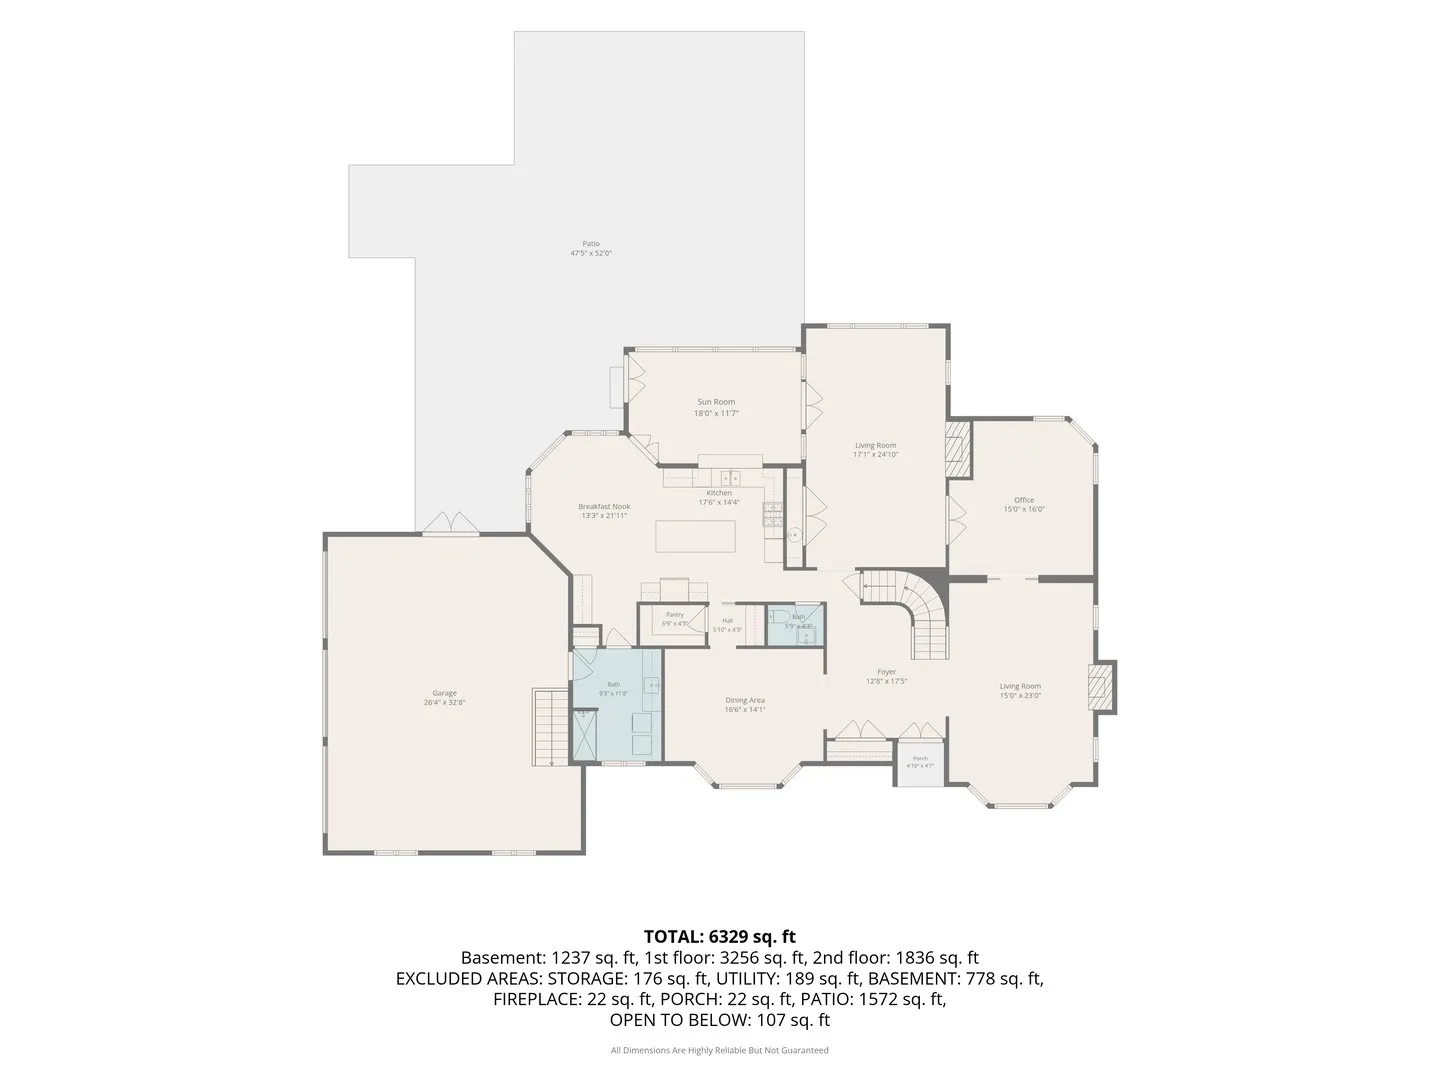
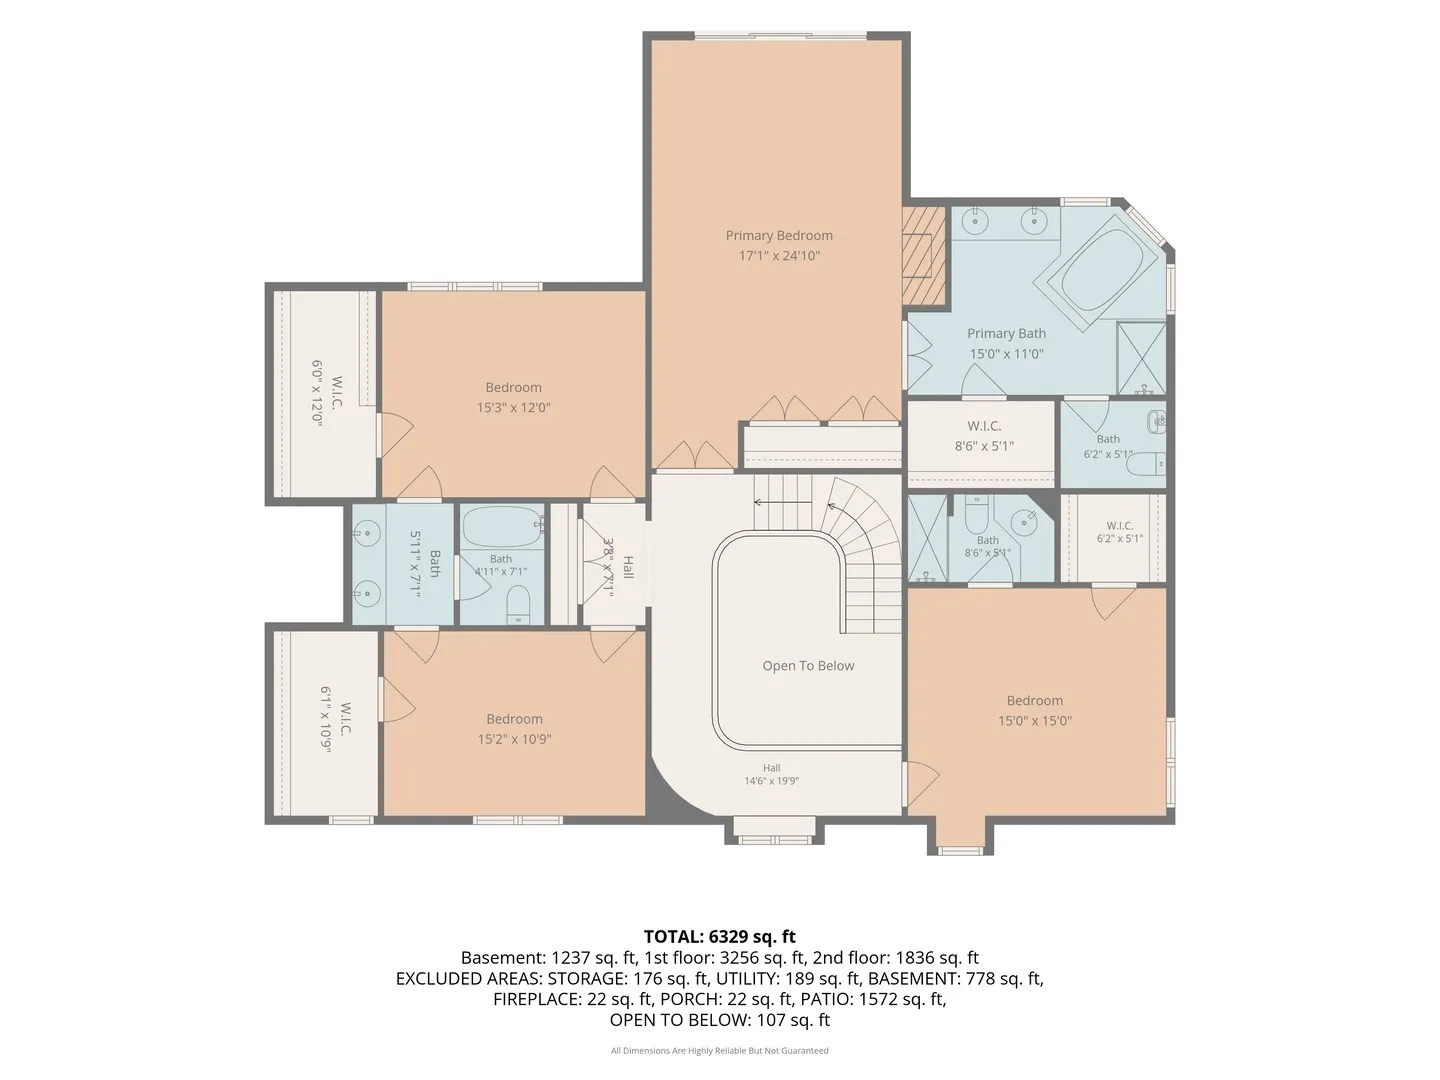
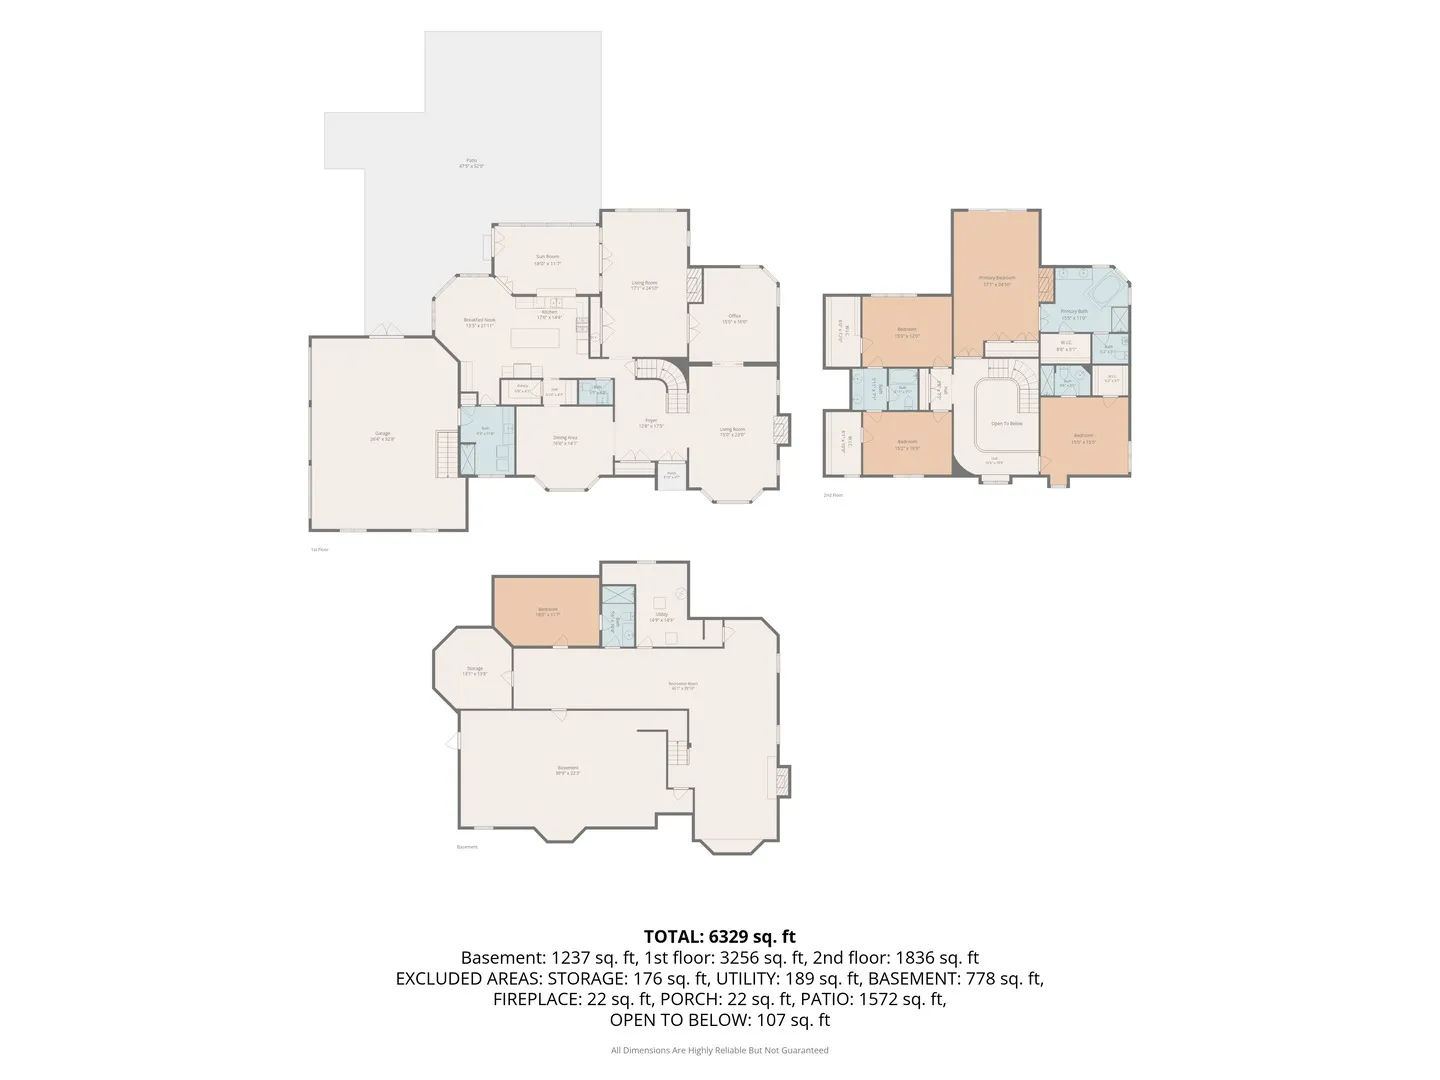
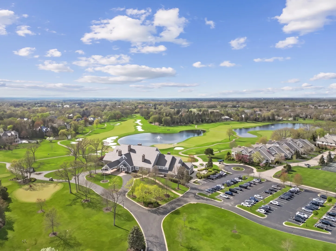
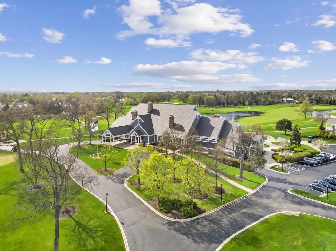


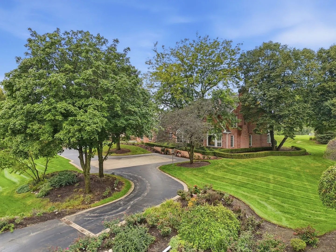
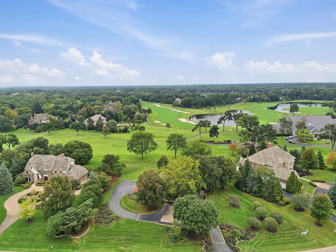
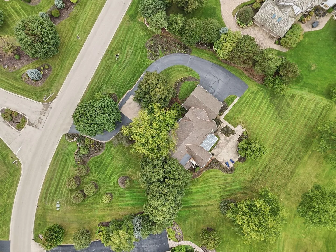
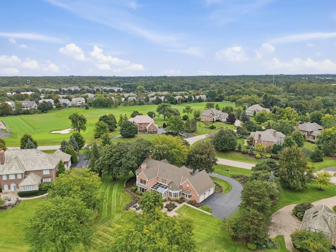
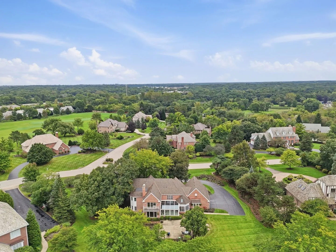
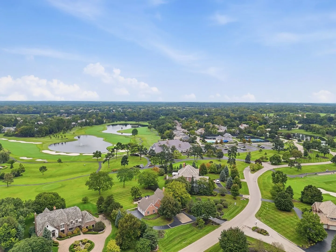
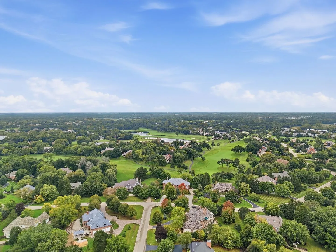
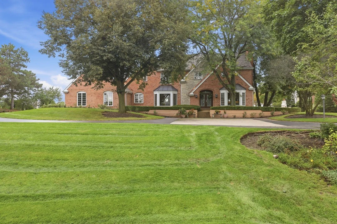
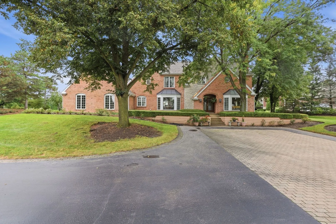
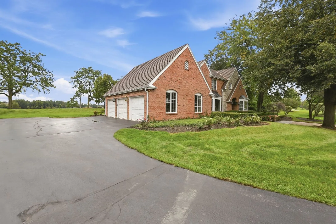
Welcome to 4 S Wynstone Drive, an elegant residence nestled within the prestigious gated Wynstone community of North Barrington. Set on approximately 1.03 acres, this expansive home enjoys a truly exceptional golf course setting, with sweeping views overlooking the 1st, 9th, and 18th holes of the Wynstone Golf Club. The combination of beautiful views, generous living spaces, and an enviable location within the community creates a setting that is both private and convenient. A dual-entry driveway welcomes you to the property, while the home’s location within Wynstone places you just moments from the clubhouse, swimming pool, tennis courts, practice range, and front gate. Enjoy easy access to the community’s amenities while still experiencing the privacy and serenity of a spacious golf course property. Step inside to a dramatic two-story foyer accented by a graceful spiral staircase, setting the tone for the spacious and thoughtfully designed interior. At the front of the home, the living and dining rooms feature beautiful bay windows that fill the spaces with natural light. French doors throughout the home add an elegant architectural element while providing flexibility between living spaces. Generously sized living areas are designed for both everyday living and entertaining, with multiple fireplaces creating warmth and character throughout. The living room features an enclosed wet bar with a door that allows it to be closed off when not in use. Fireplaces are featured in both living rooms, the finished lower level, and the primary bedroom. The sunroom is a standout space, offering a peaceful retreat with sweeping golf course views overlooking the 1st, 9th, and 18th holes. A breakfast bar and pass-through window to the kitchen create an effortless connection between the spaces and make the sunroom ideal for both casual mornings and entertaining. The spacious primary suite is enhanced by a private balcony overlooking the golf course, providing a front-row view of the beautifully landscaped grounds and surrounding Wynstone setting. Every bedroom features its own ensuite bathroom and walk-in closet. The fifth bedroom, located in the finished basement, also includes an ensuite full bathroom, offering an ideal private retreat for guests. The finished lower level expands the home’s living and recreation options with additional gathering space and a fireplace, providing flexibility for entertaining, relaxing, or hosting guests. Outdoors, the expansive grounds provide a serene backdrop for enjoying the natural surroundings and exceptional golf course views. The patio, updated in 2019, offers a wonderful setting for outdoor dining and entertaining while taking in the peaceful Wynstone landscape. Recent improvements include a new roof installed in May 2026, with the furnace, A/C, and water heater replaced in 2020. The dishwasher was replaced in 2019. Ideally positioned within Wynstone, 4 S Wynstone Drive offers the rare combination of stunning views of three signature golf course holes and immediate proximity to the clubhouse, swimming pool, tennis courts, practice range, and front entrance. Residents enjoy the privacy and security of a gated community surrounded by mature landscapes and beautiful homes, while remaining conveniently located near Barrington’s shopping, dining, parks, and highly regarded schools. Experience the space, privacy, views, and exceptional convenience of life in one of North Barrington’s sought-after communities.
Residential For Sale
4 S Wynstone Drive, North Barrington, Illinois 60010
- Bedrooms : 4
- Bathrooms : 5
- Square Footage: 6,329 Sqft