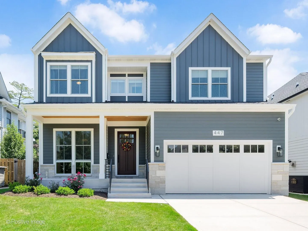
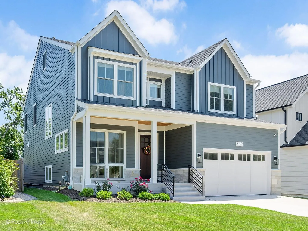
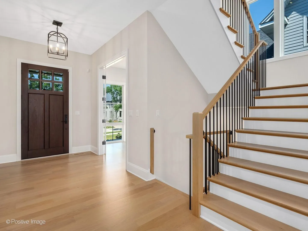
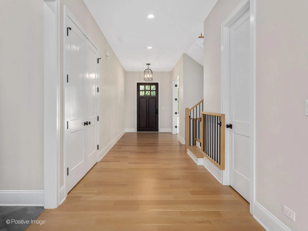
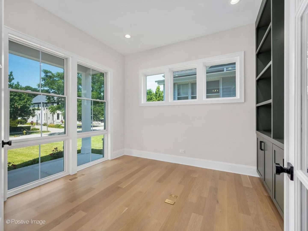
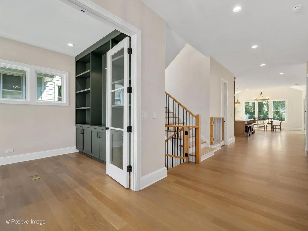
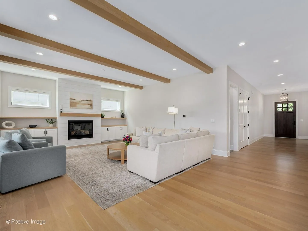
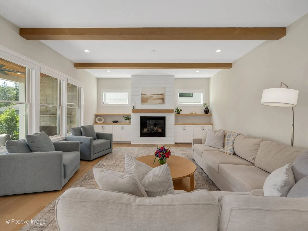
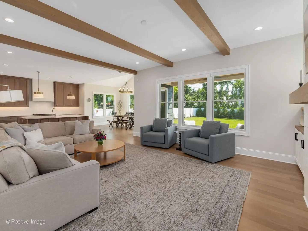
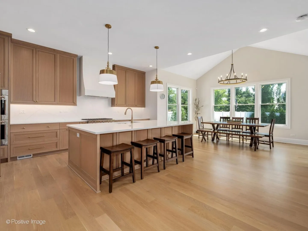
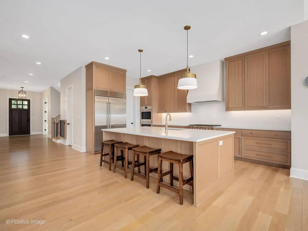
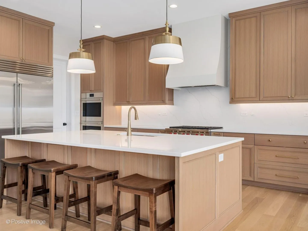
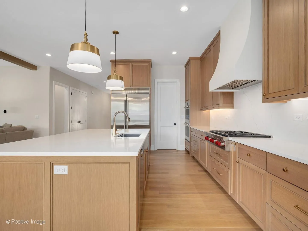
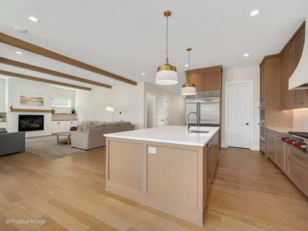
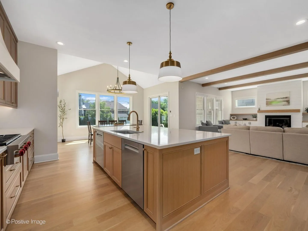
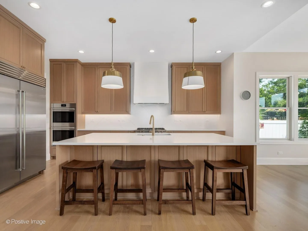
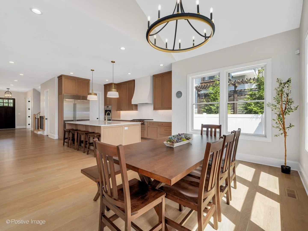
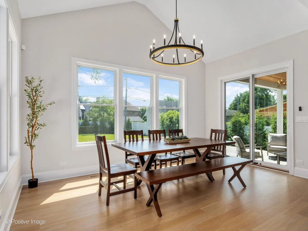
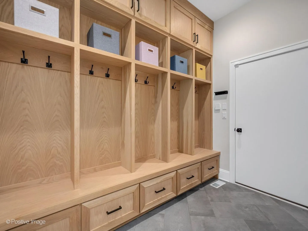
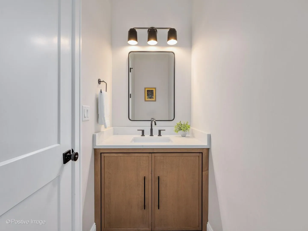
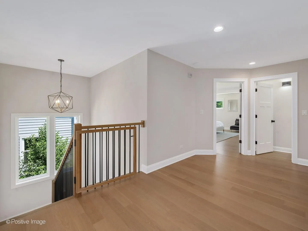
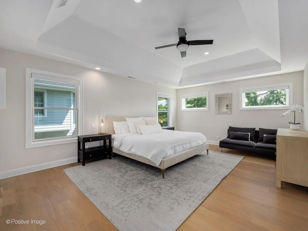
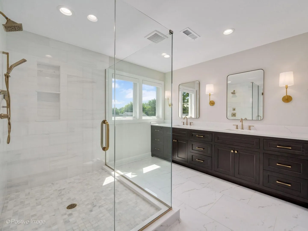
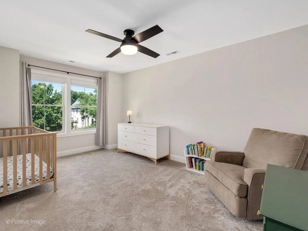
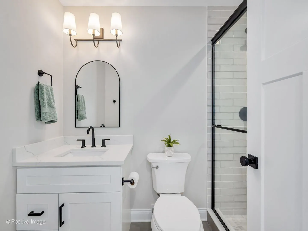
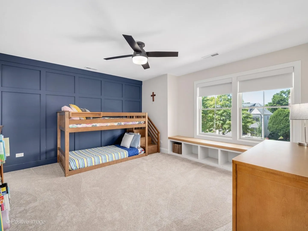
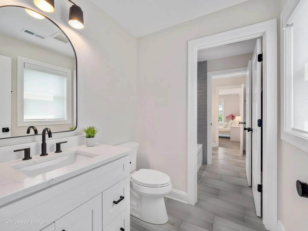
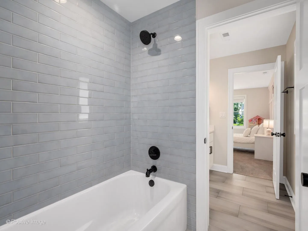
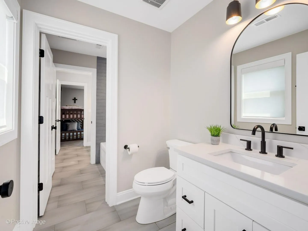
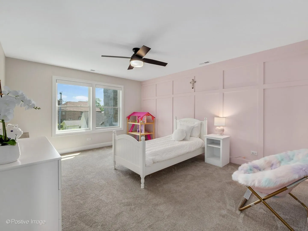
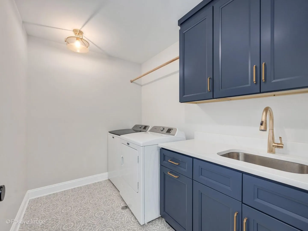
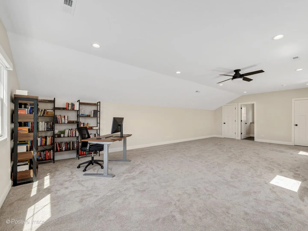
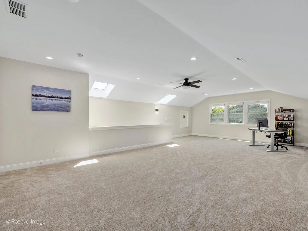
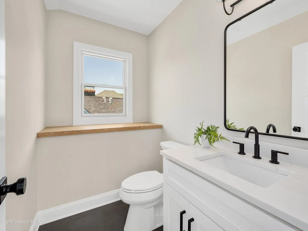
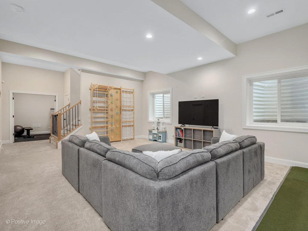
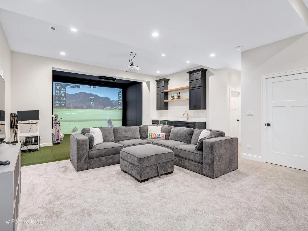
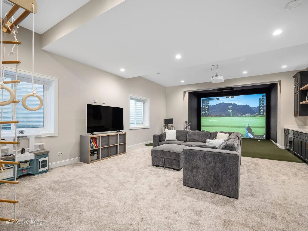
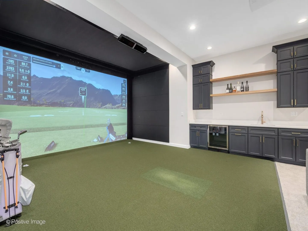
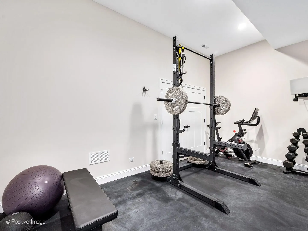
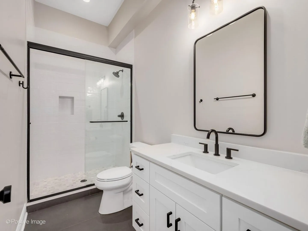
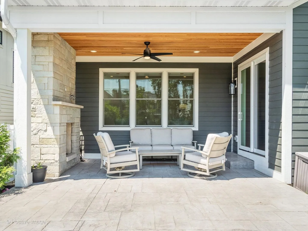
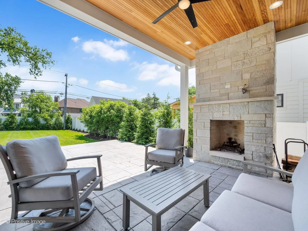
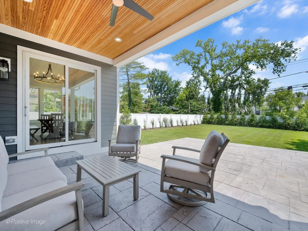
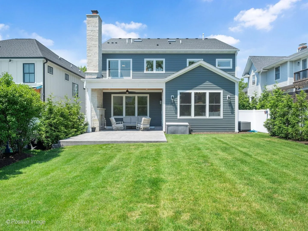
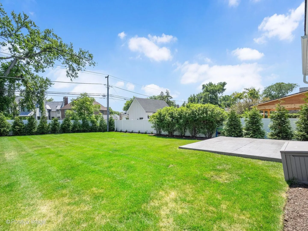
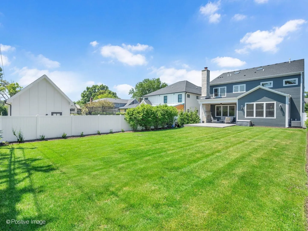
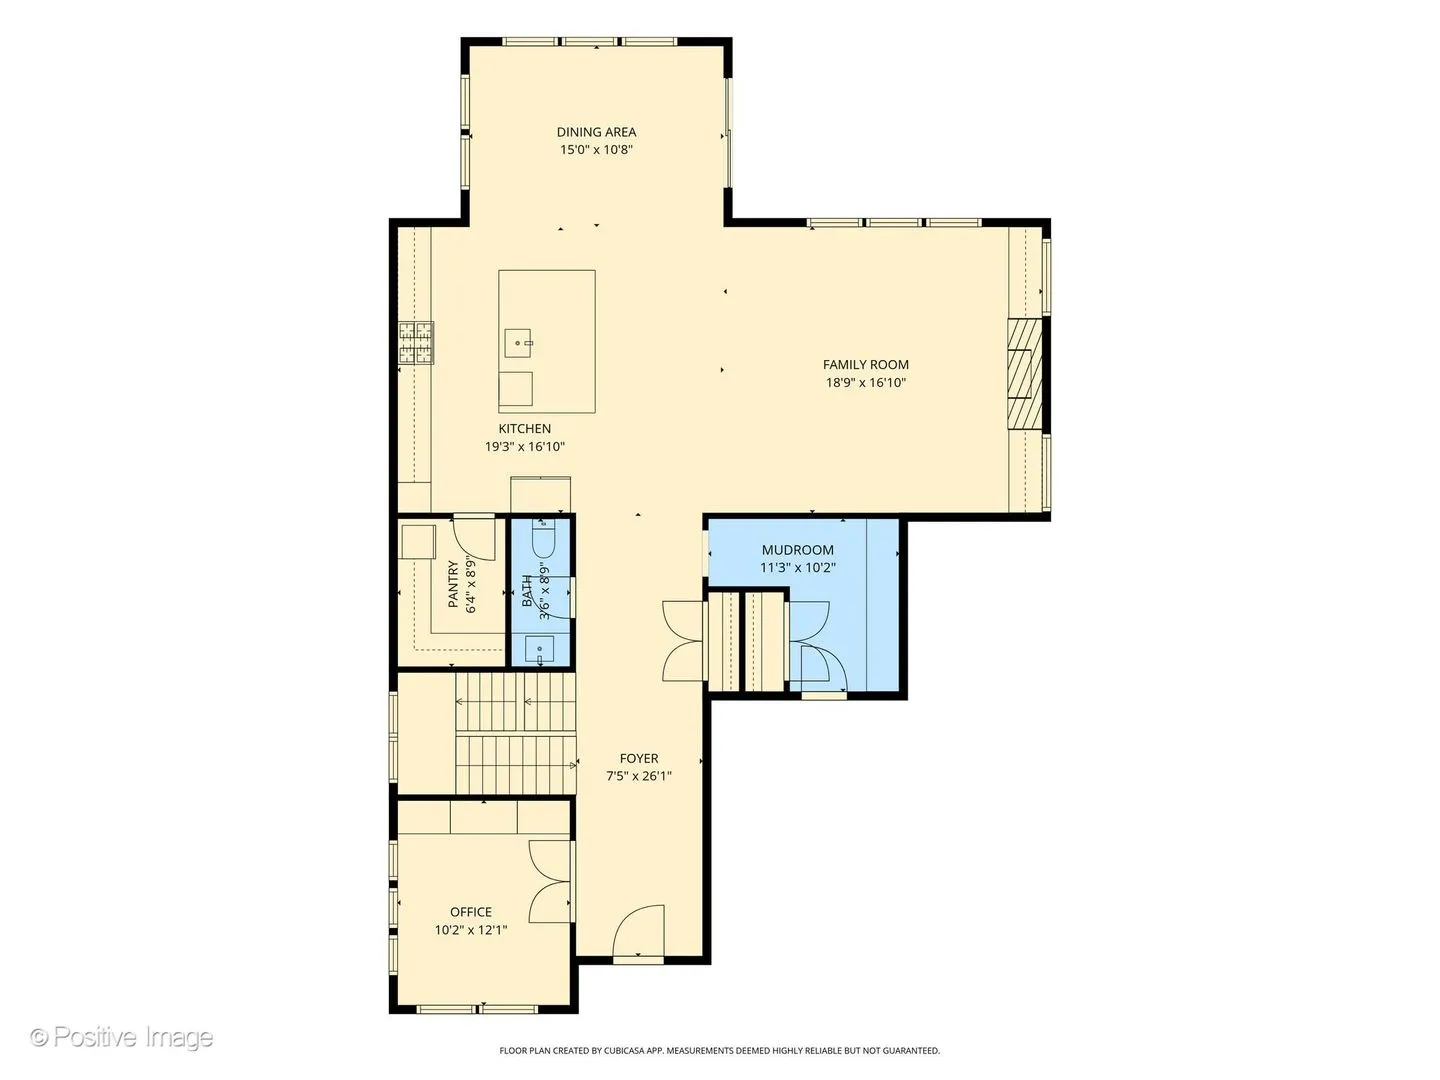
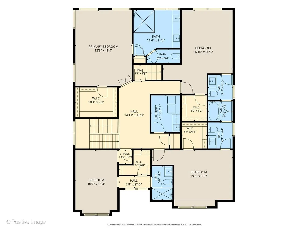
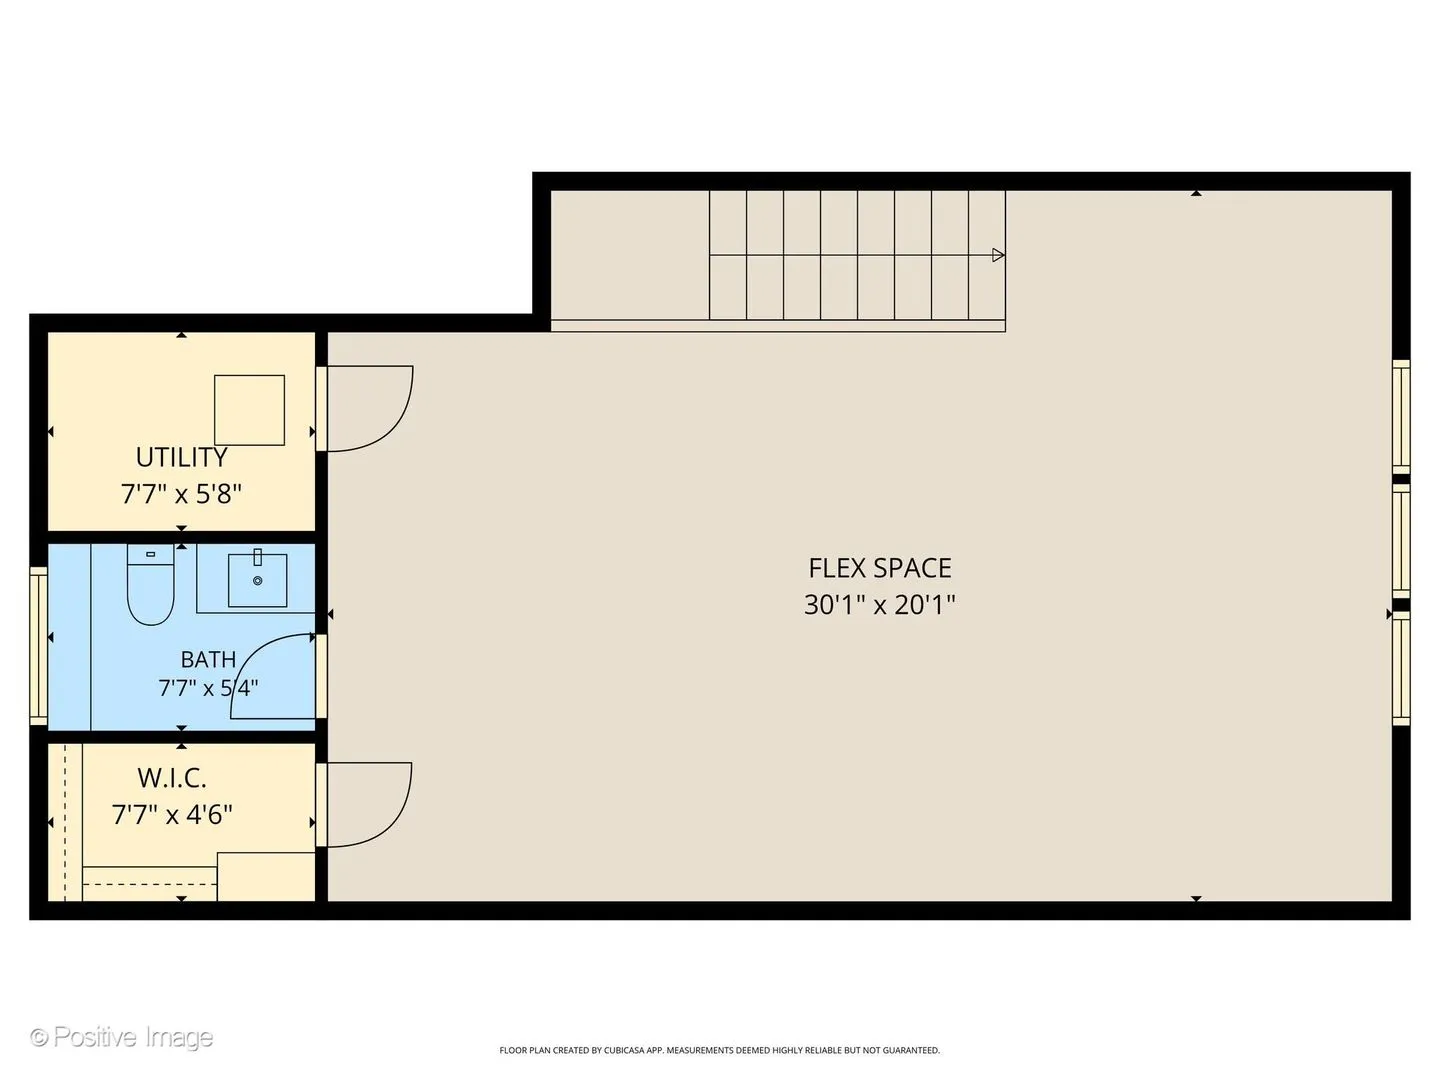
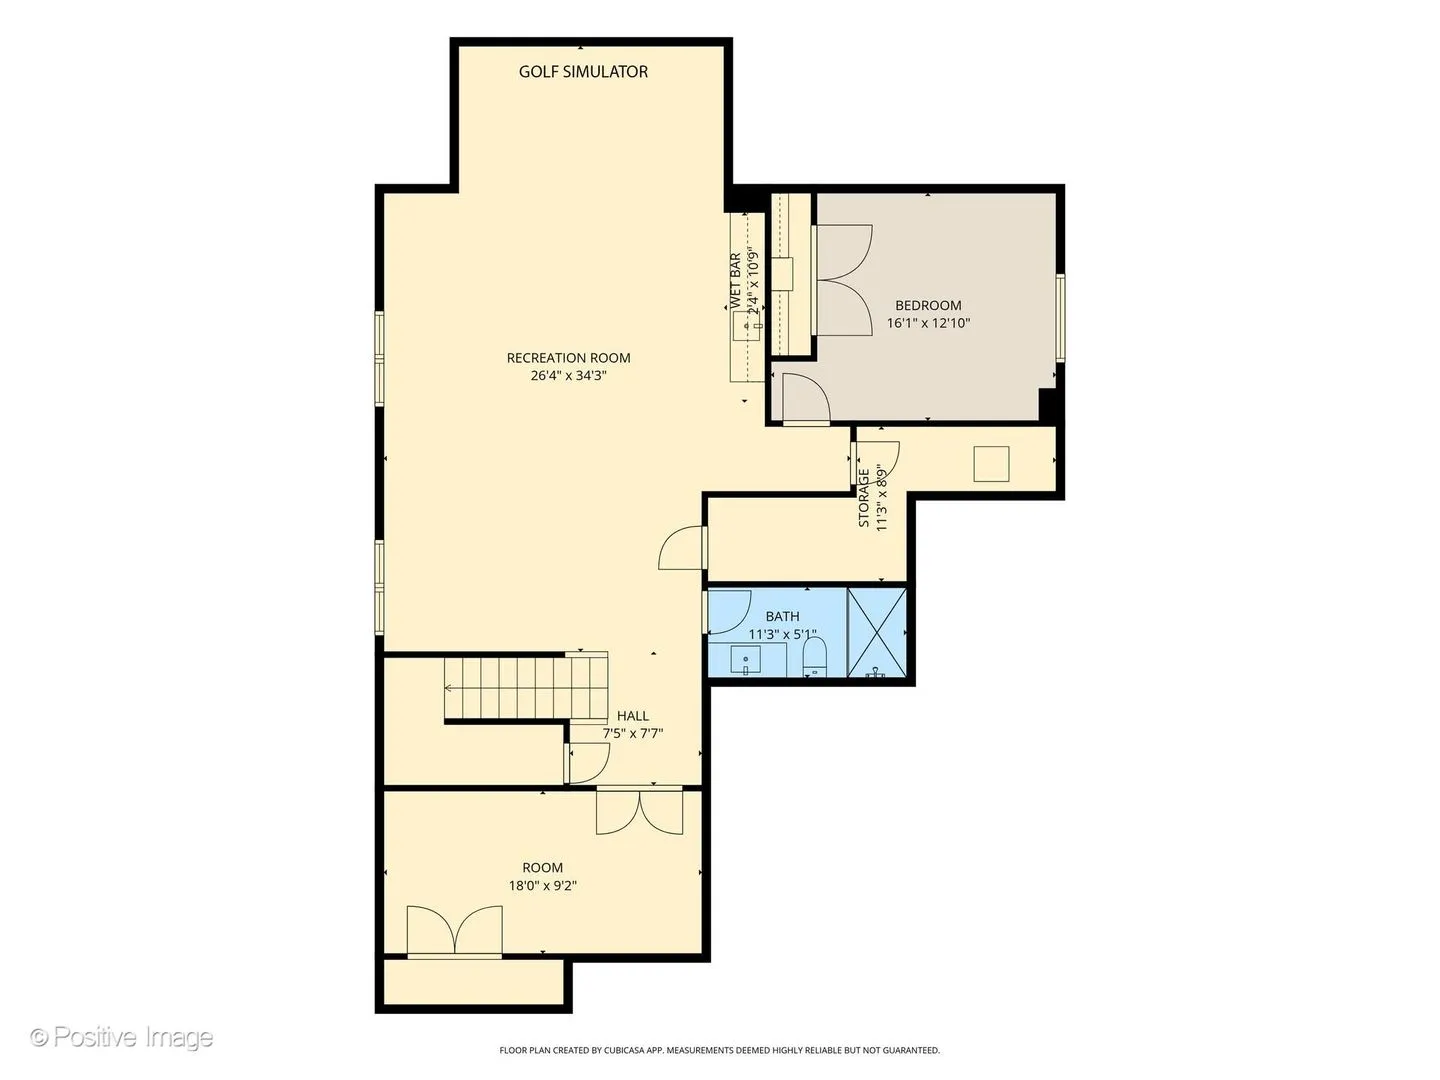
Better than new and meticulously crafted, this 2024 custom build sits on one of the most coveted blocks in Cherry Farm. The deep lot backs up to an open area, ensuring peaceful views from your kitchen windows. Inside, the modern main level features wide-plank white oak flooring, large windows, and designer fixtures throughout. The heart of the home is a stunning open-concept kitchen equipped with an enormous quartz island, custom hood, and professional-grade appliances. A massive walk-in pantry-complete with an extra refrigerator and abundant storage-keeps everything organized. Just off the sun-drenched breakfast nook, a covered patio with a cozy fireplace invites you to relax or entertain outdoors. The living room is anchored by a gas fireplace flanked by custom built-ins, while a dedicated home office near the front entry offers a quiet place to work with views of the picturesque street. The second floor hosts four spacious bedrooms and a convenient laundry room. The primary suite is a true retreat, boasting a generous divided walk-in closet and a spa-like bathroom with an oversized shower, soaking tub, and dual vanities. One additional bedroom features a private ensuite, while the other two share a clever Jack-and-Jill bathroom with separate sinks and toilets for added privacy. Need more space? The finished third level includes a powder room and serves as a versatile flex space for home office, playroom, or guests. The lower level is a total game-changer. With deep-pour ceilings, it features a high-end golf simulator that conveys with the sale, a spacious workout room, a full bathroom, and an additional bedroom. There is even a dedicated soundproof booth-the ultimate solution for important calls. Outside, the fully fenced yard is professionally landscaped for a lush, private feel. The 2.5-car garage includes epoxy flooring and a built-in workbench, leading into a sizeable mudroom with custom cubbies and closet. Located just moments from the Prairie Path, Centennial Park, and the vibrant dining and shopping of downtown Elmhurst, this home offers the perfect lifestyle in an unbeatable location.
Residential For Sale
447 S Arlington Avenue, Elmhurst, Illinois 60126
- Bedrooms : 5
- Bathrooms : 6
- Square Footage: 4,100 Sqft