












Properties

Features
: Heat Pump , Radiant Floor , Zoned , Indv Controls
: Central Air , Zoned
: None
: Deck
: Other , Attached , Garage , Heated Garage , Yes
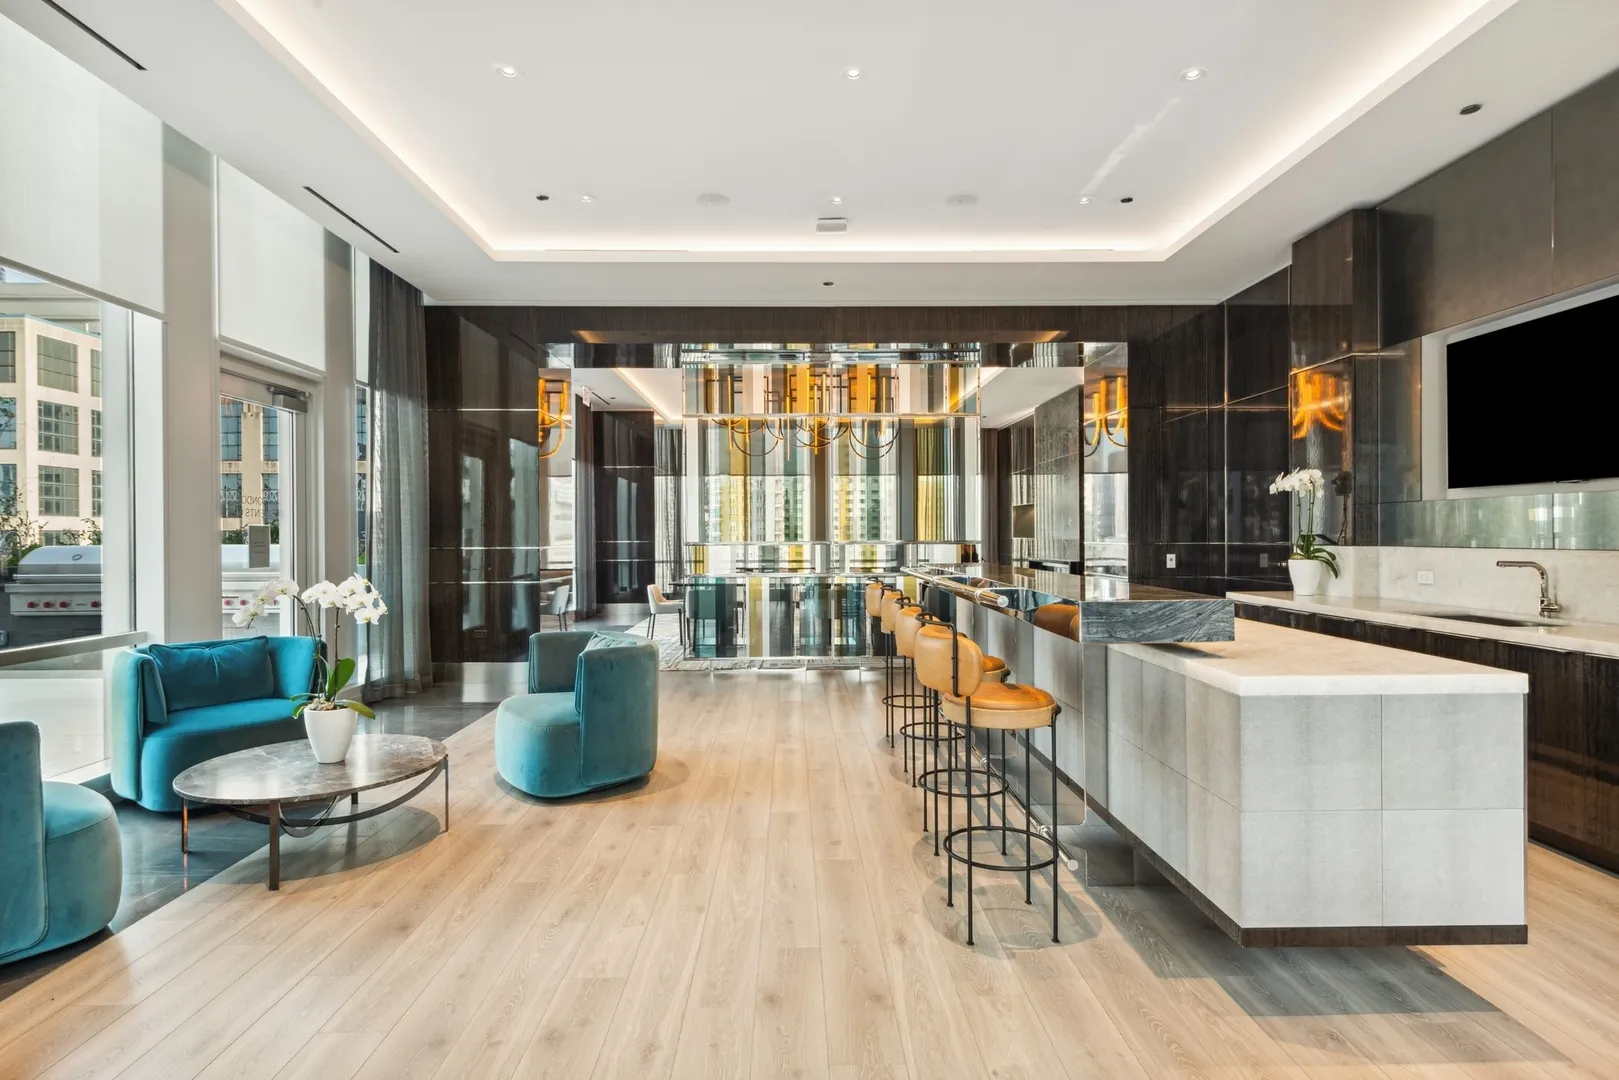
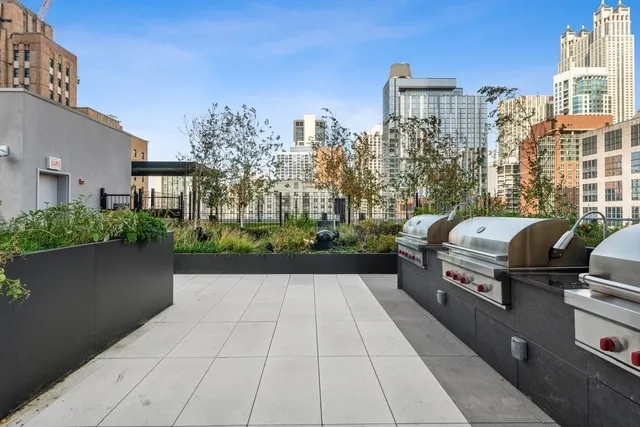
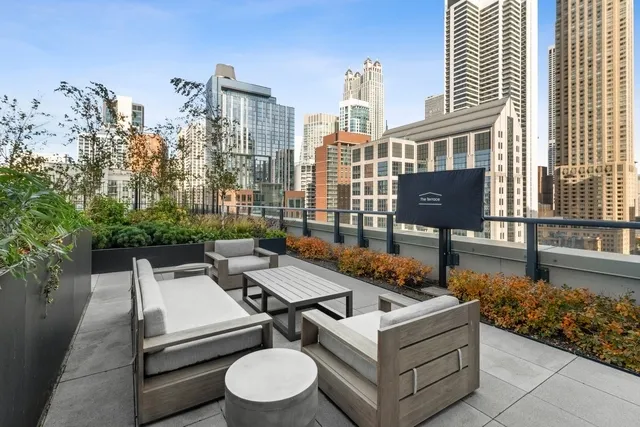
: Balcony , Outdoor Grill , Fire Pit , Roof Deck , Dog Run
: Hardwood
: Doorman , Health Facilities , Lobby , Storage , Walk-In Closet(s) , Separate Dining Room , Open Floorplan , Special Millwork , Restaurant , High Ceilings , 1st Floor Full Bath , 1st Floor Bedroom
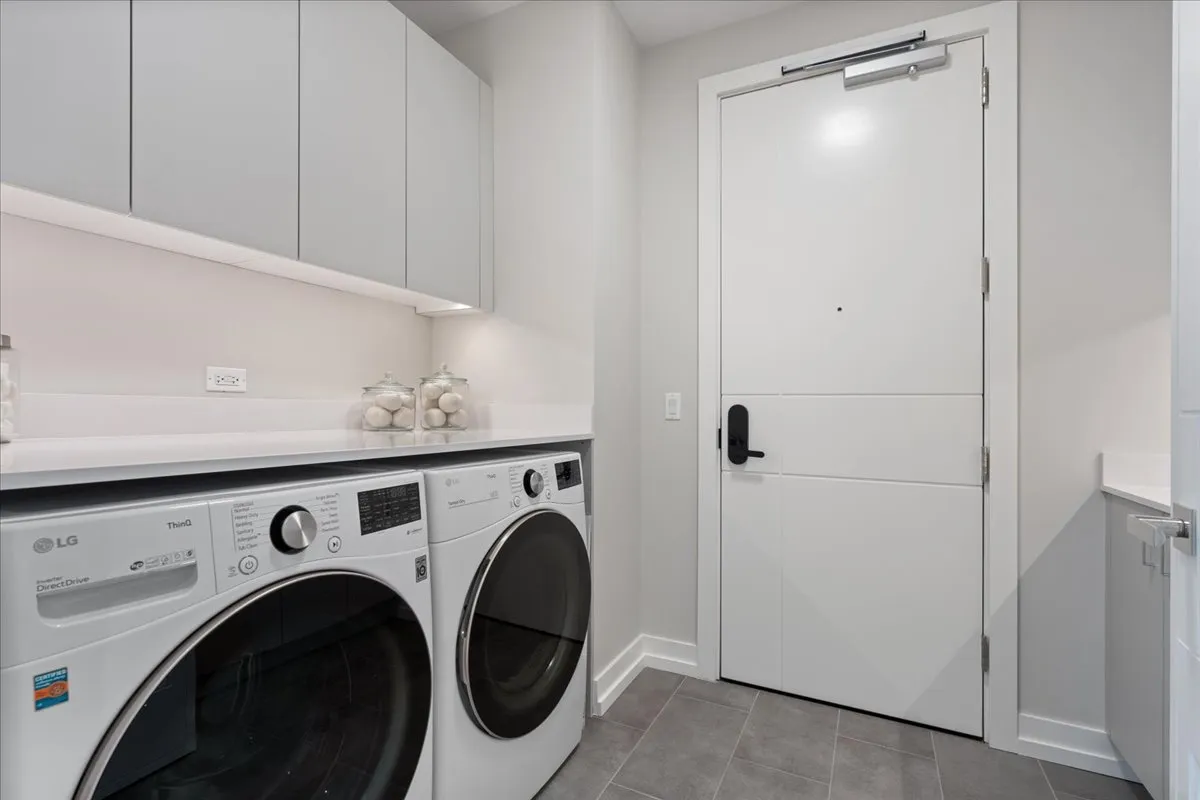
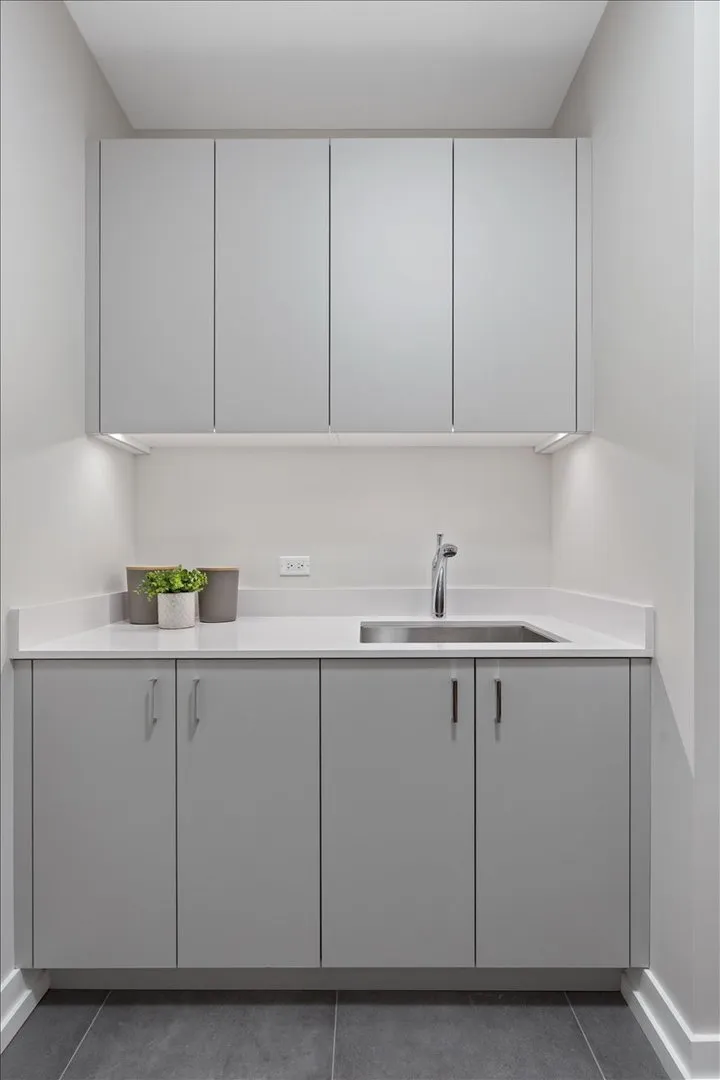
: In Unit , Sink , Main Level , Washer Hookup
: Public Sewer
: Cable Available
Appliances
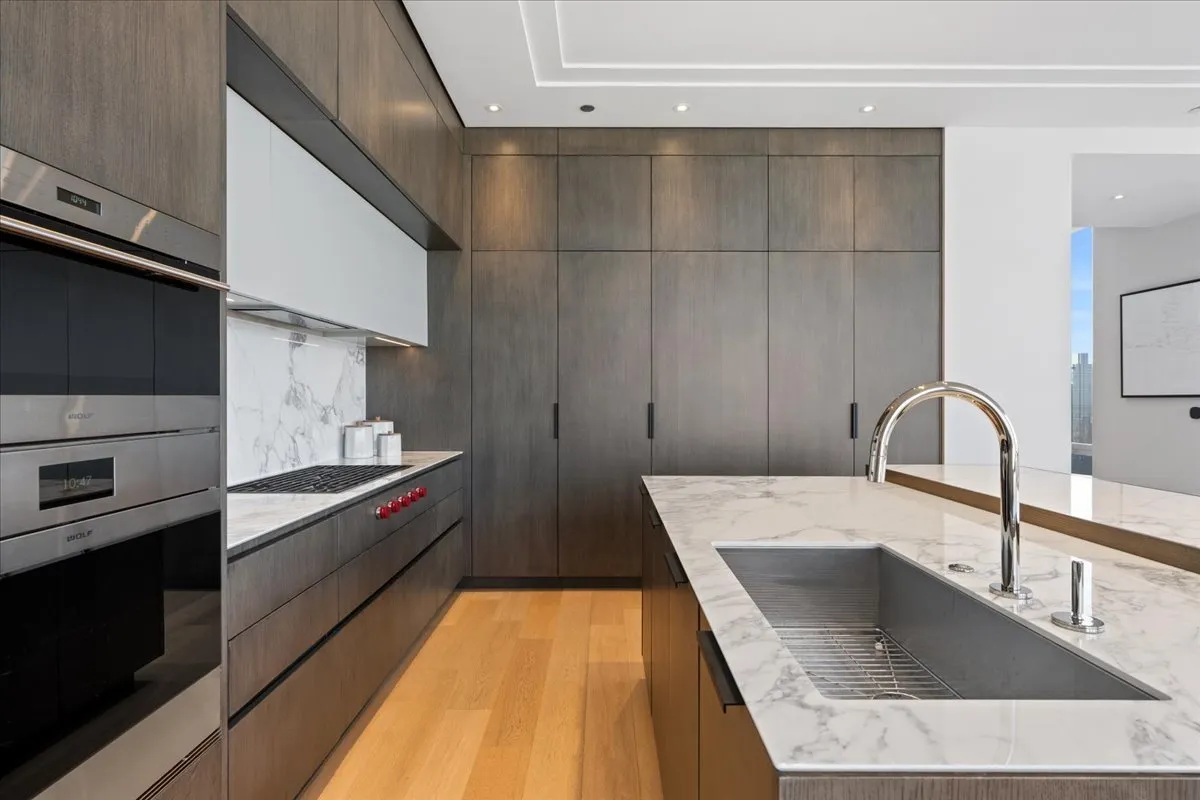
: Dishwasher , Freezer , Disposal , Cooktop , High End Refrigerator , Range Hood , Gas Cooktop , Water Purifier , Oven
Address Map
US
IL
Cook
Chicago
60654
Superior
14
Street
W88° 22' 32.1''
N41° 52' 32''
Superior between Dearborn and State
CHI - Near North Side
W
W
5103
Neighborhood
Ogden Elementary
Ogden Elementary
299
299
299
Ogden Elementary
Additional Information
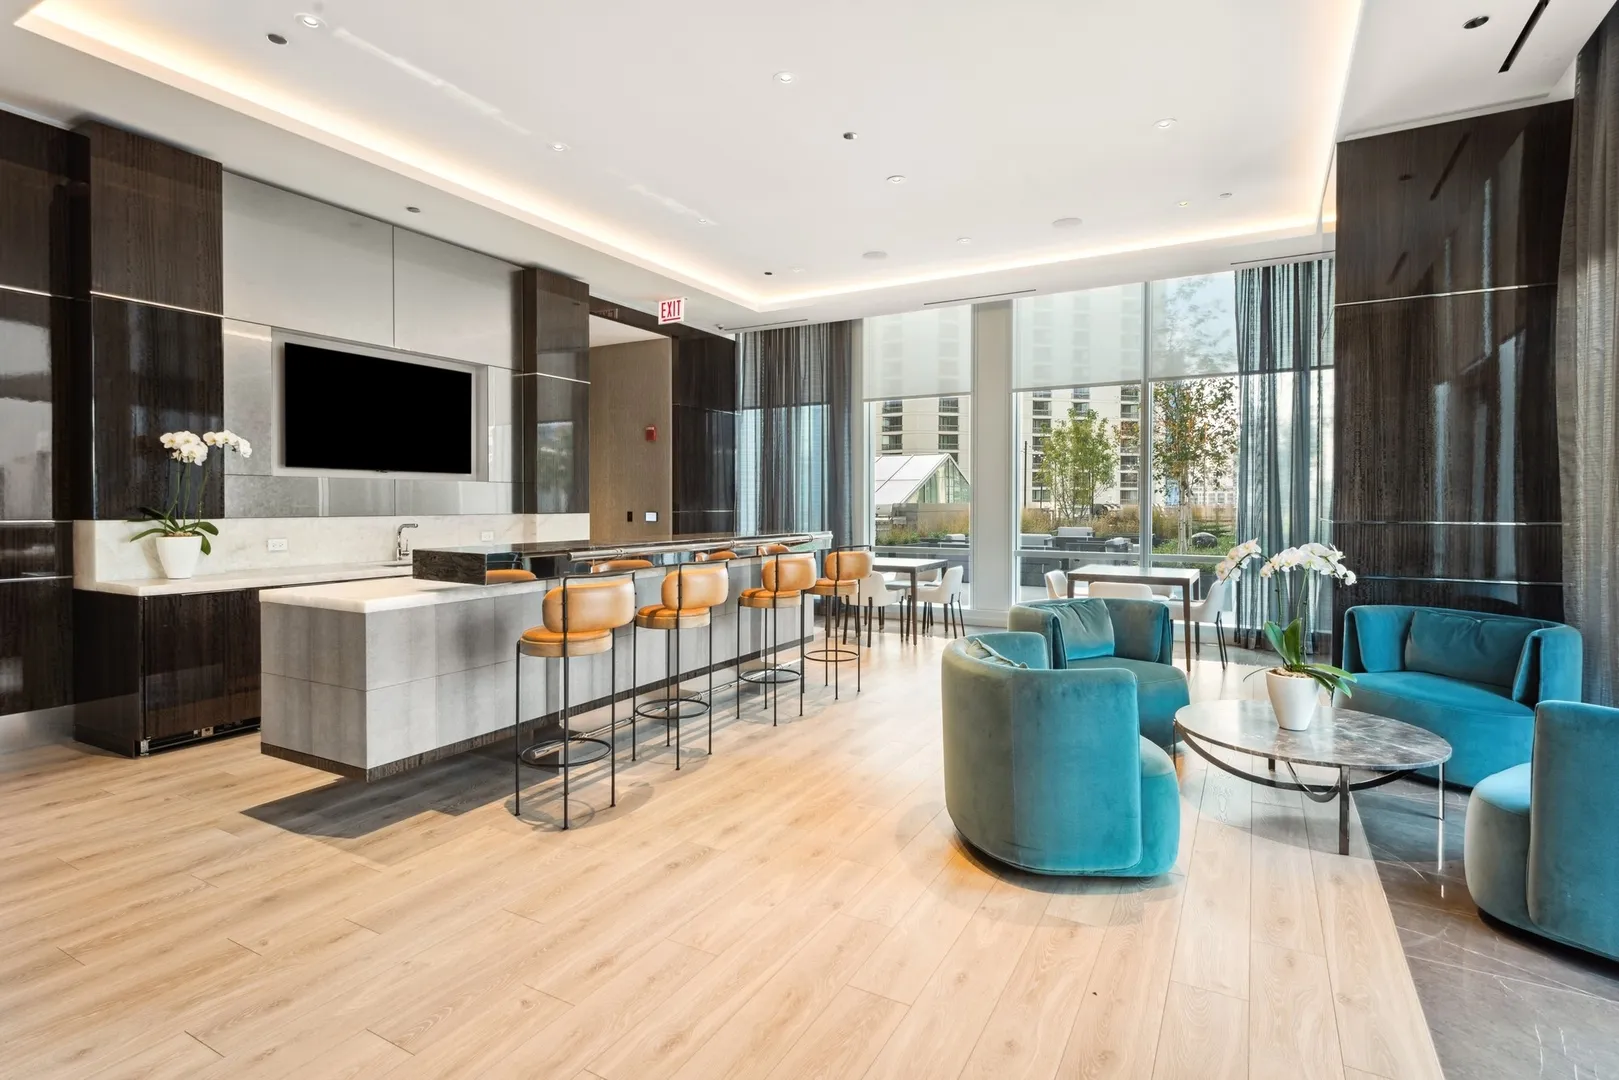
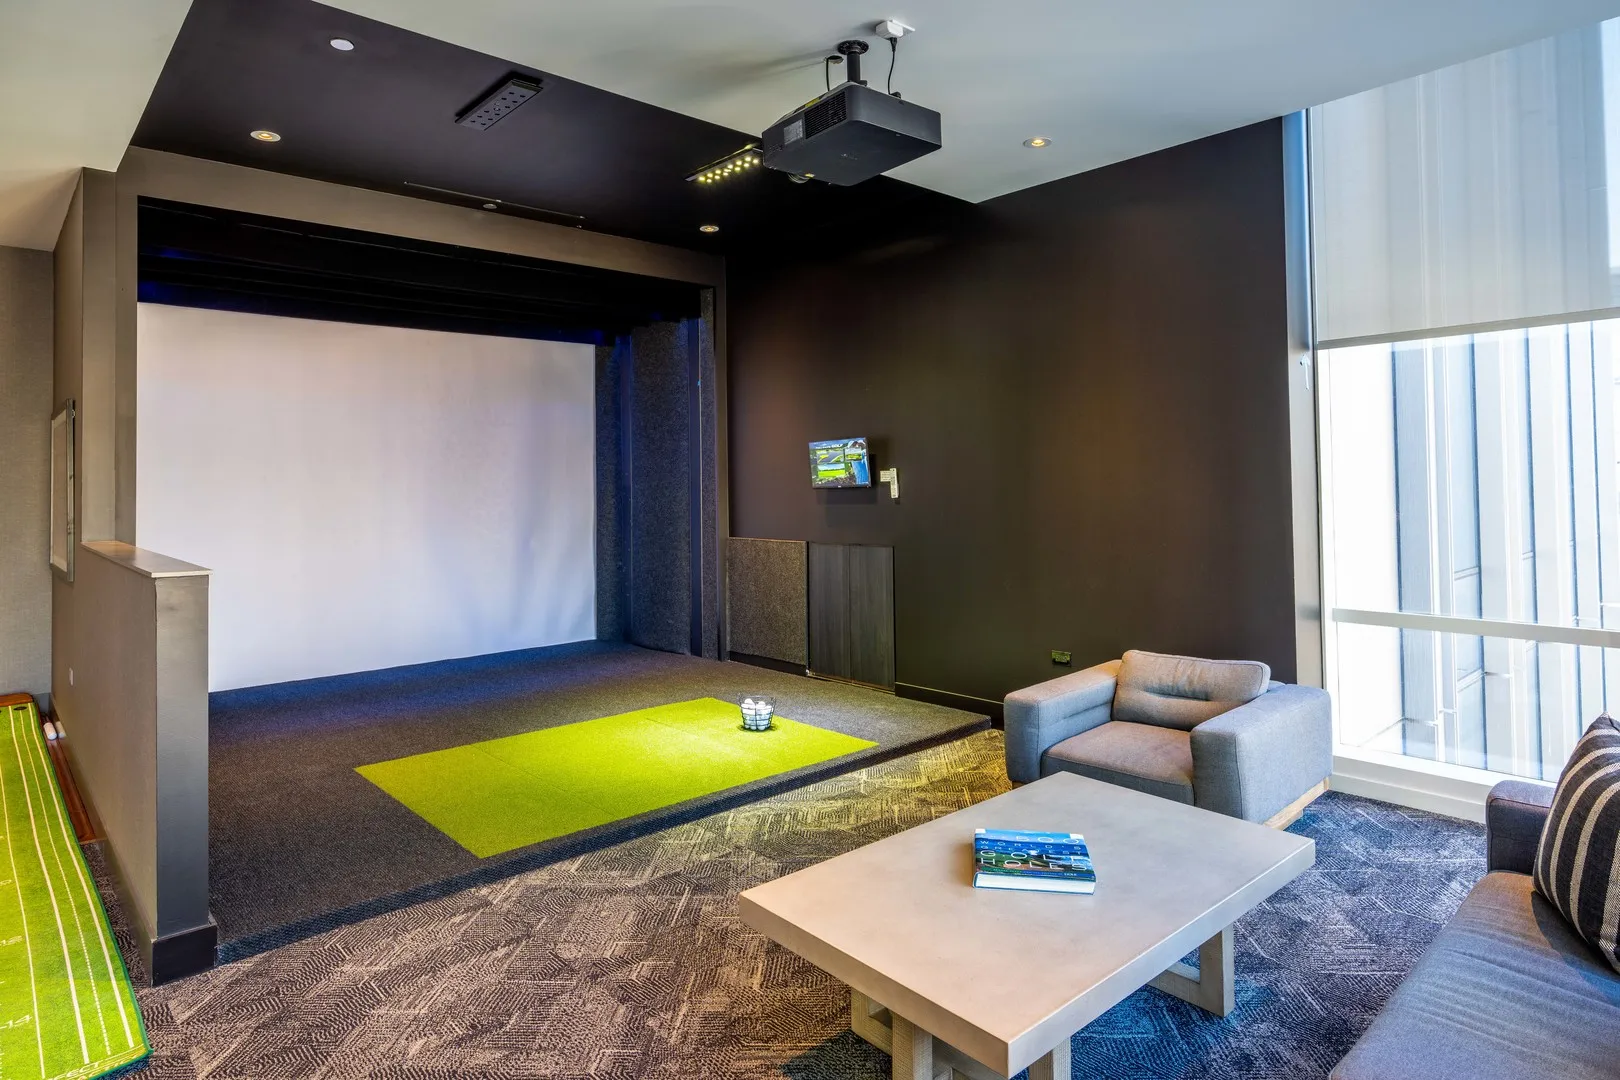
Door Person,Elevator in Residence,Storage,Health Club,On Site Manager/Engineer,Party Room,Sundeck,Indoor Pool,Pool,Receiving Room,Restaurant,Security Door Lock(s),Service Elevator(s),Steam Room,Valet/Cleaner,Spa/Hot Tub,Elevator(s),Accessible,High Speed Conn.,Security,Security Lighting
: Concrete , Glass
51
1
COMMON
75
75
: Lake Michigan
Jameson Sotheby's Intl Realty
Nancy Tassone
Financial
1892
Financial
Monthly
: Water , Insurance , Exterior Maintenance , Lawn Care , Scavenger , Snow Removal , Pool , Heat , Air Conditioning , Gas , Doorman , Exercise Facilities , Internet
41405.52
Listing Information
118820
10646
MRED
: None
Listing Information
Active
2026-10-25T05:06:43Z
2026-10-25T05:05:31Z
Property Description

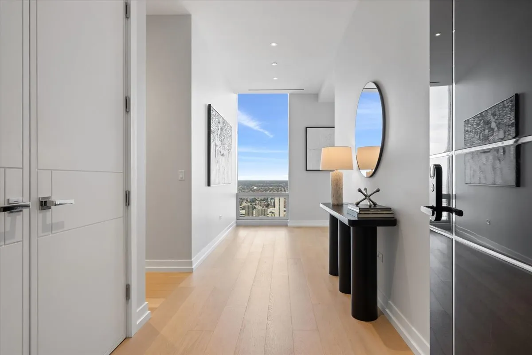
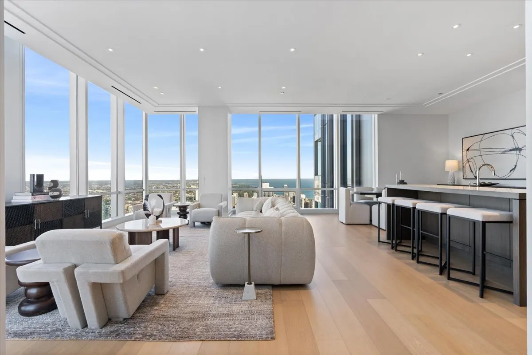
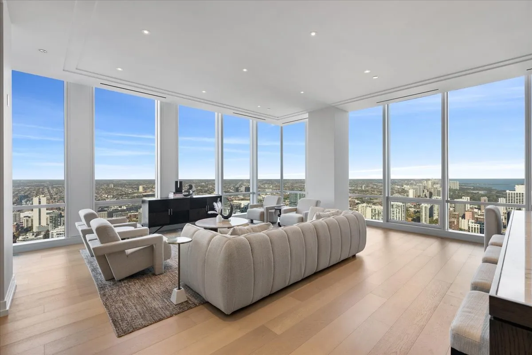
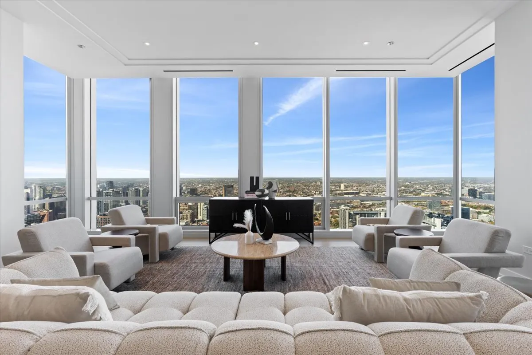
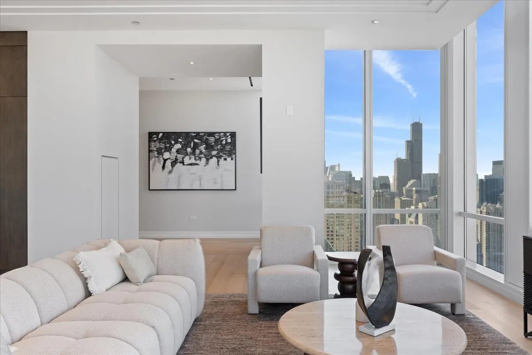
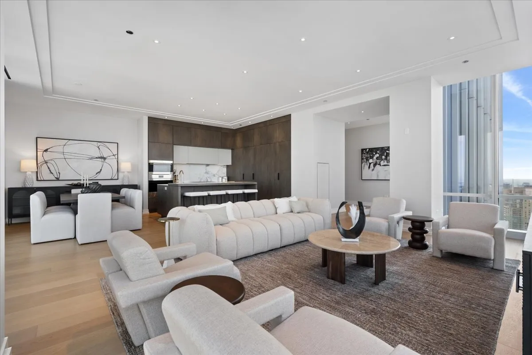
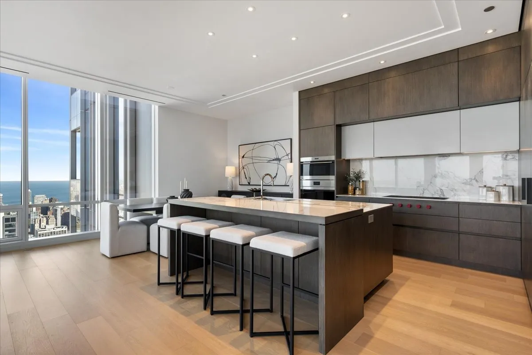
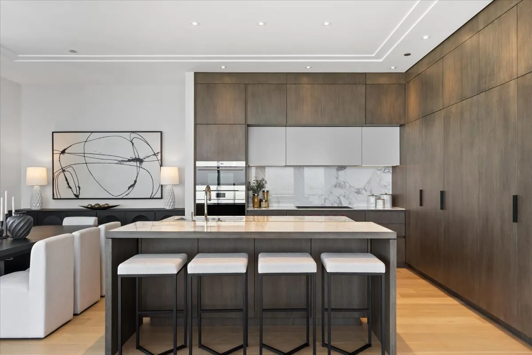
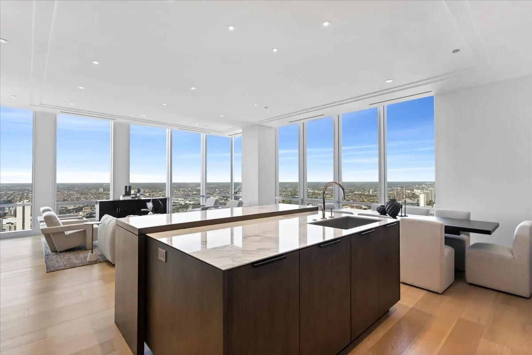
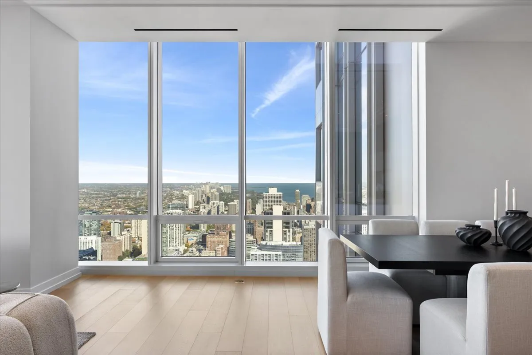
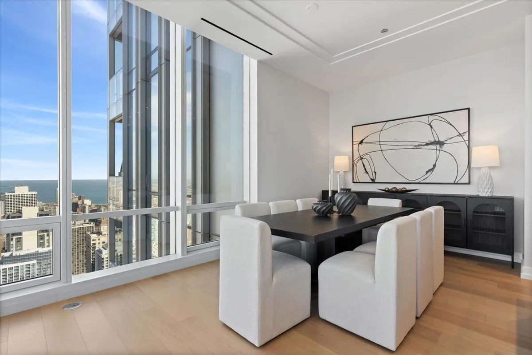
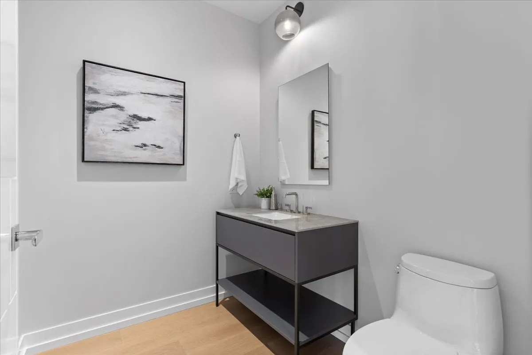
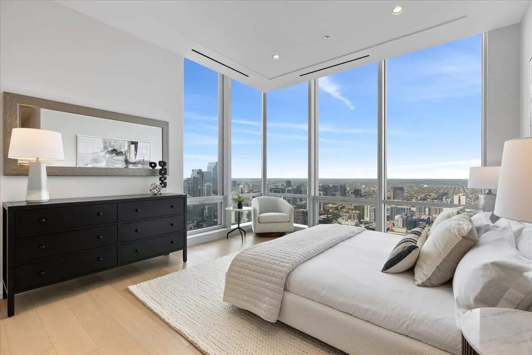
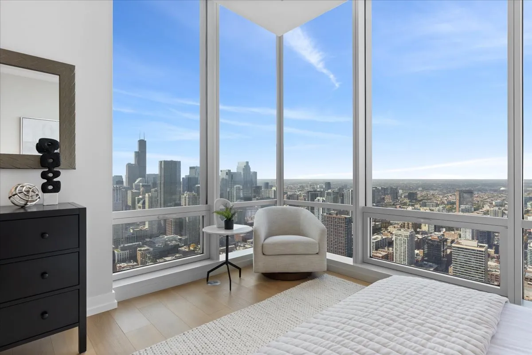
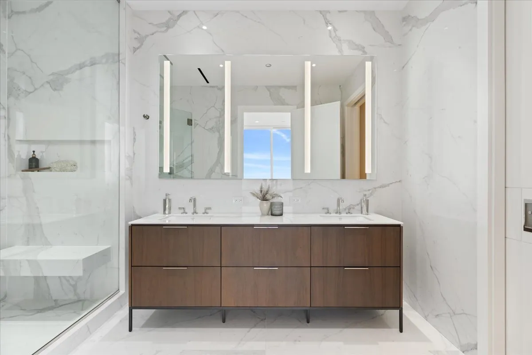
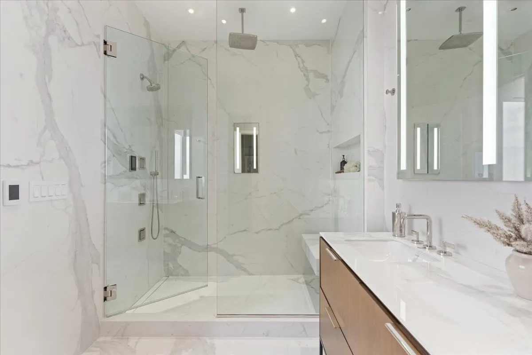
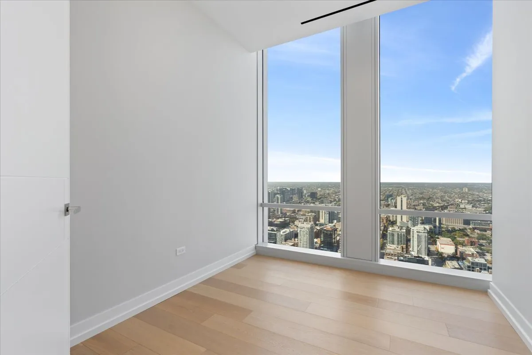
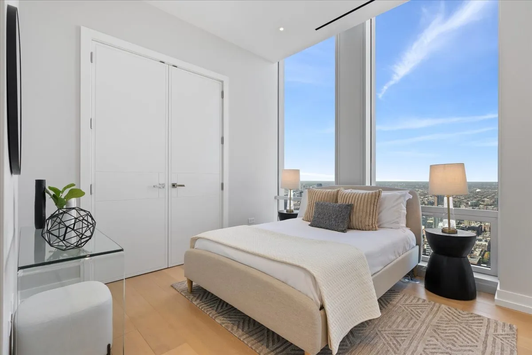
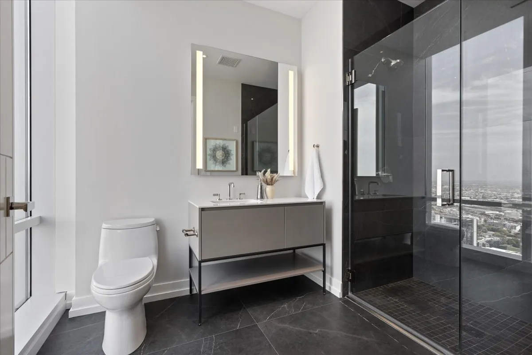
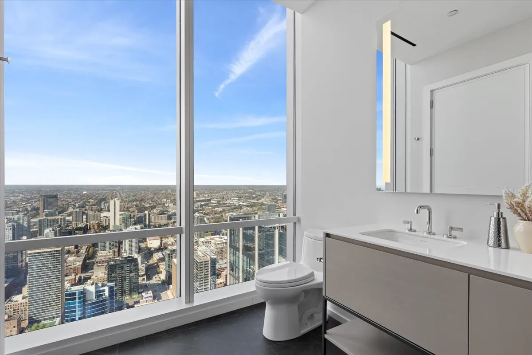
Now Available at One Chicago! Exceptional 51st-floor, 2-bedroom + private office residence offering incredible North, West and South views through dramatic full-height windows. Spanning 2,118 SF with 2 bedrooms, 2.5 baths, and a private office tucked within the primary suite, this sophisticated home combines breathtaking views, generous proportions, and refined finishes. Located in One Chicago, an iconic address where the Gold Coast meets River North, this home features soaring ceilings, wide-plank European oak floors, custom stepped ceiling detail, full-height windows, and a custom-designed O’Brien Harris kitchen. The open layout is perfect for both everyday living and entertaining, while the versatile private office provides a flexible space for work or relaxation. Spa-quality bathrooms boast floor-to-ceiling porcelain, Kallista fixtures, and Kohler’s programmable DTV system. Residents enjoy exclusive access to Life Time Athletic Resort and Spa’s diamond-level private club, multiple restaurants, a flagship Whole Foods, 24/7 door staff, covered motor court, dedicated valet, house car, and an elegant arrival experience-all just steps from the lakefront. With a wealth of amenities and an elegant approach to design, One Chicago offers the quiet tranquility of a private retreat with all the excitement of a city address.

Residential For Sale

14 W Superior Street Unit 5103, Chicago, Illinois 60654

  • Bedrooms : 2
  • Bathrooms : 3
  • Square Footage: 2,118 Sqft
$2,000,000
Listing ID#12783258
QR Code
Basic Details
Property Type : Residential
Listing Type : For Sale
Listing ID : 12783258
Price : $2,000,000
View : Water
Bedrooms : 2
Rooms : 6
Bathrooms : 3
Half Bathrooms : 1
Square Footage : 2,118 Sqft
Year Built : 2022
Full Bathrooms : 2
Listing Status : Active
Contact Agent