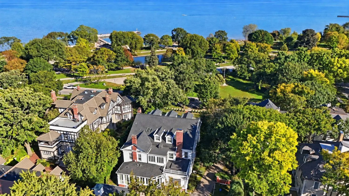
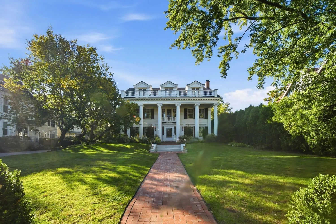
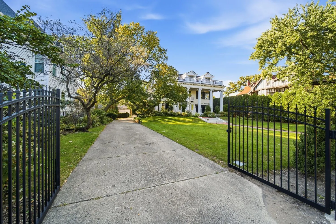
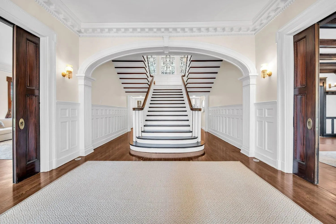
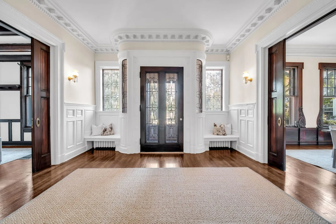
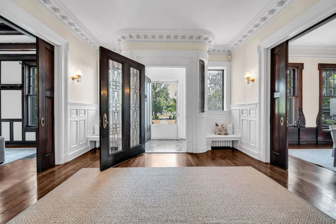
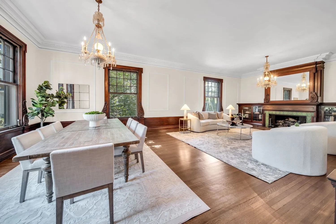
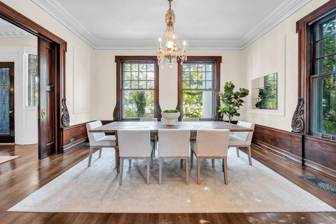
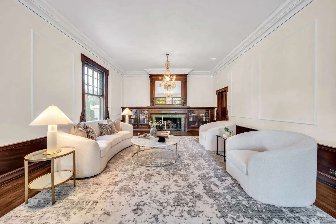
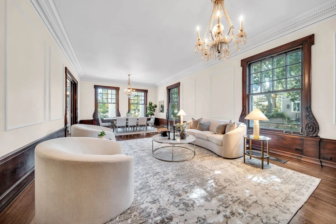
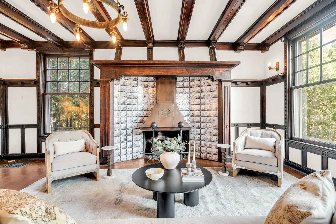
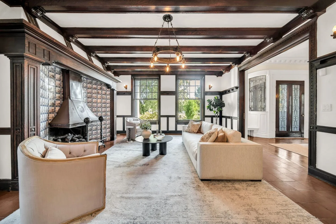
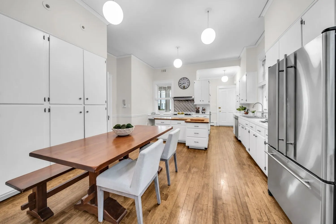
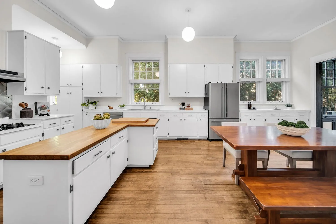
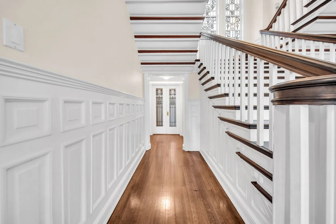
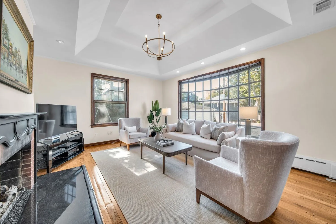
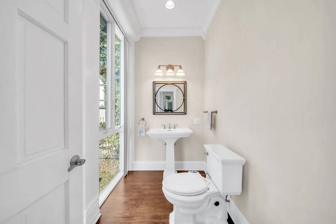
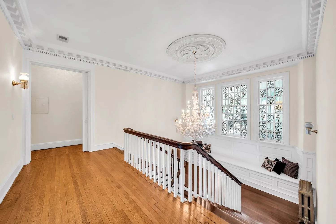
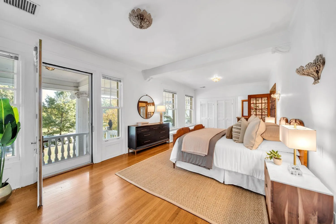
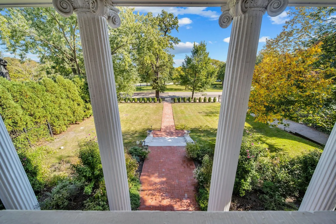
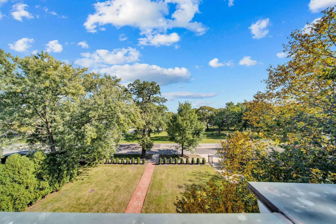
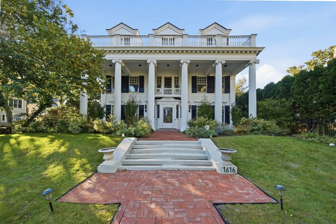
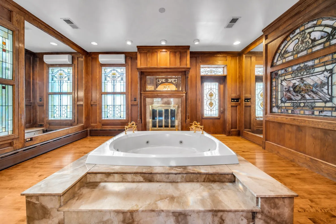
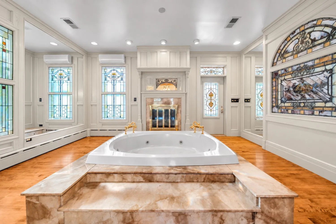
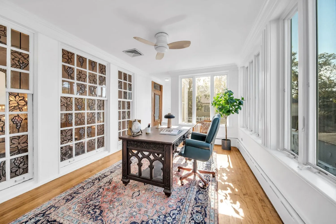
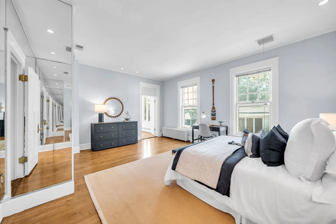
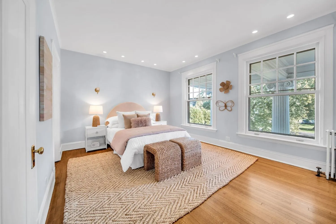
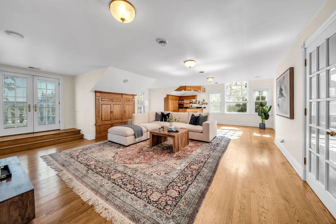
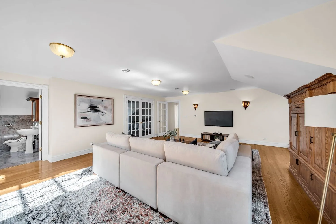
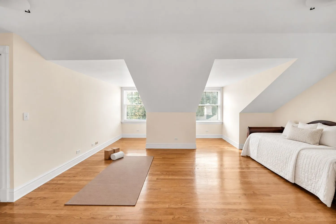
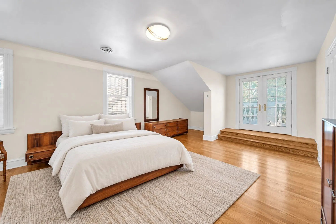
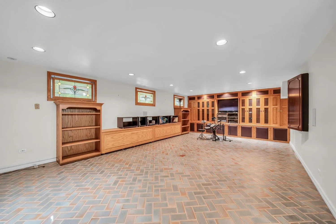
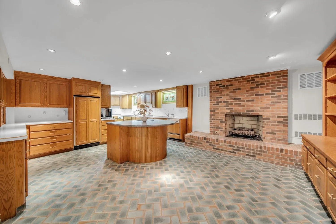
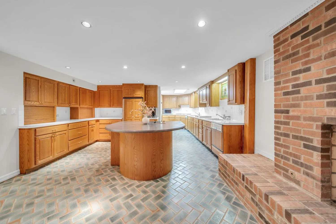
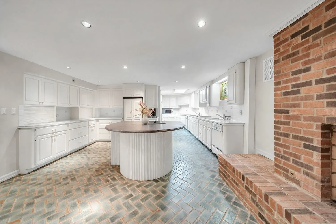
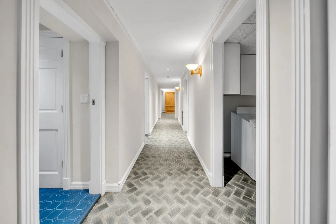
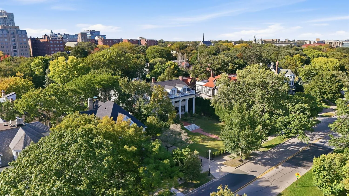

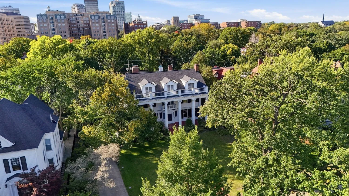
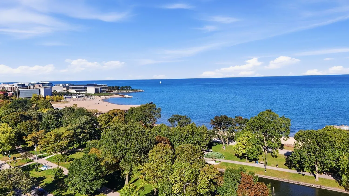
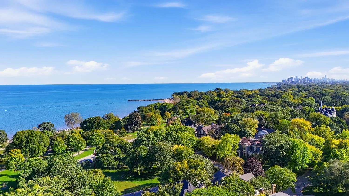
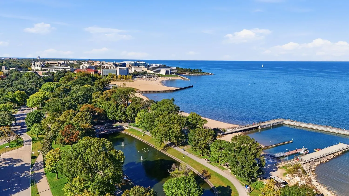
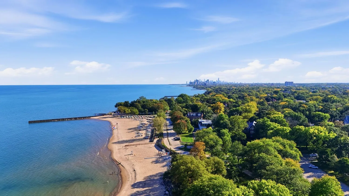



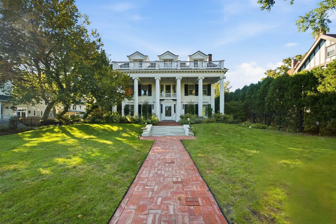
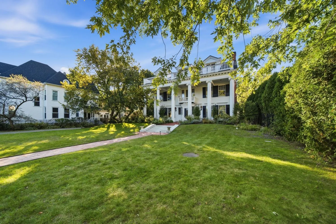
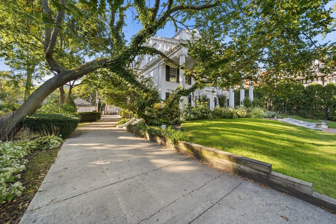
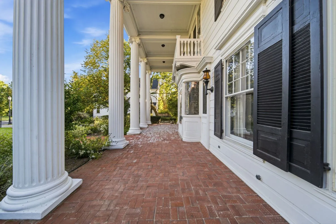

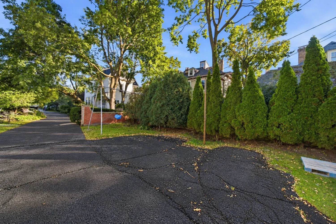
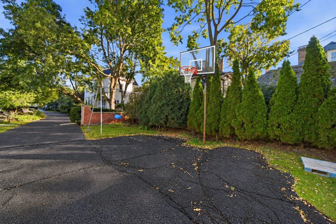
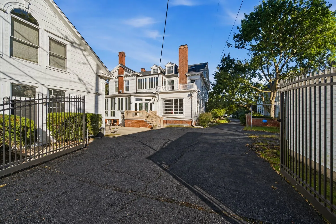
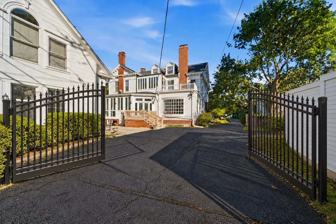
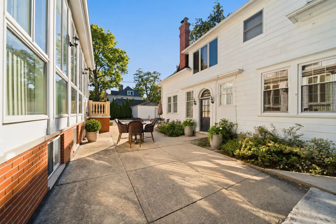
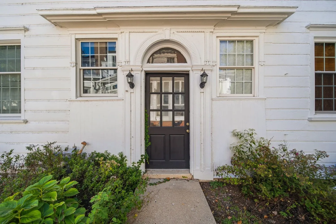
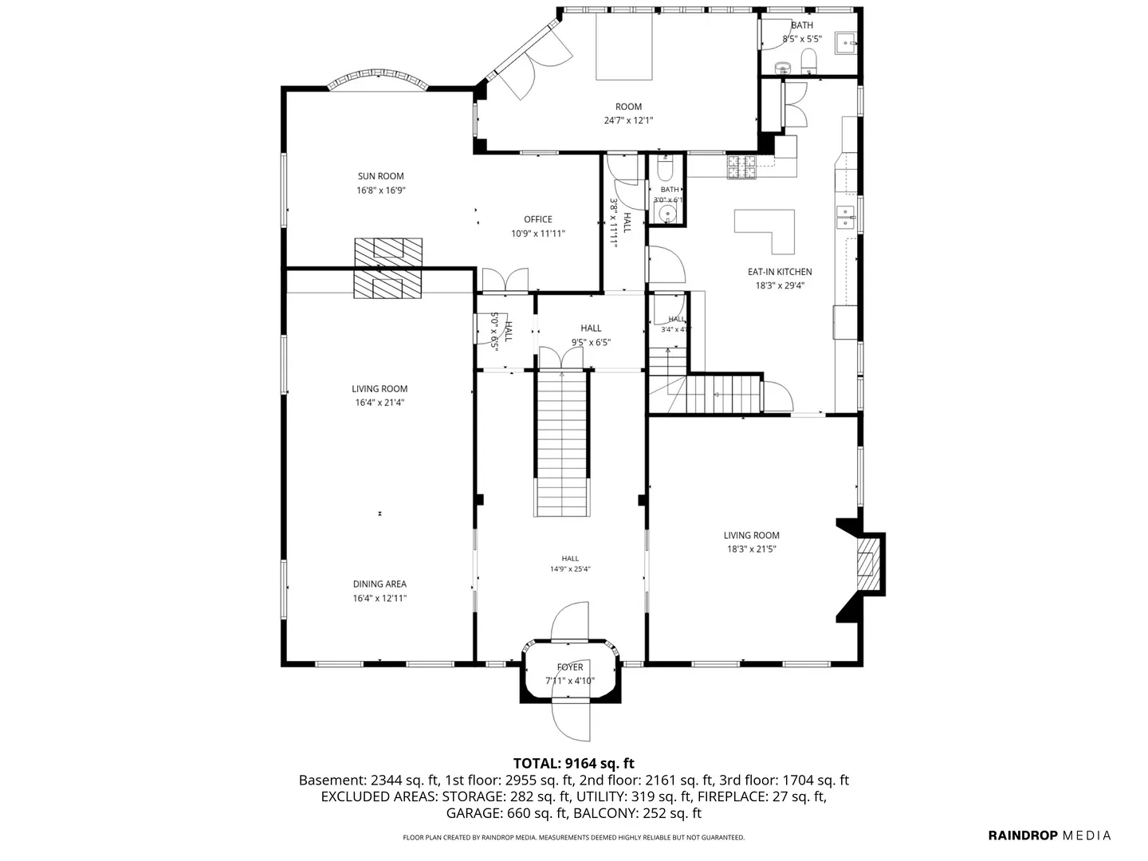
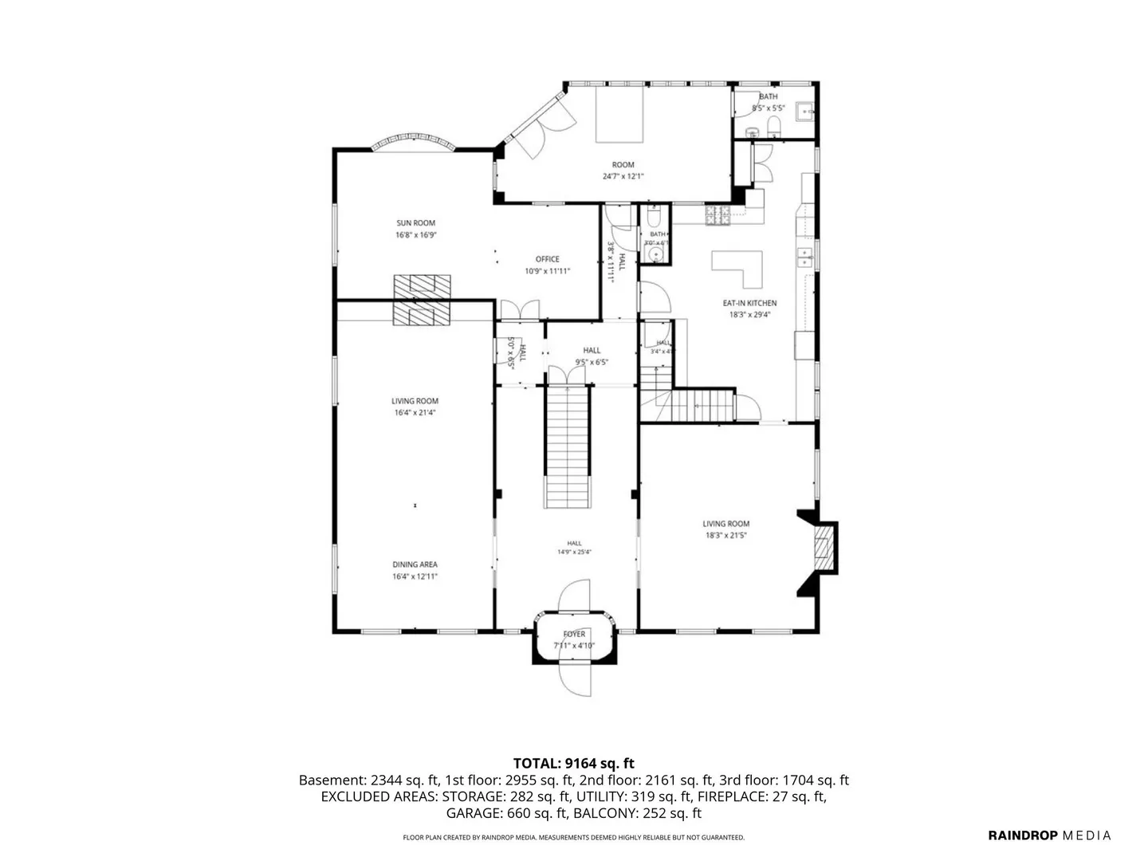
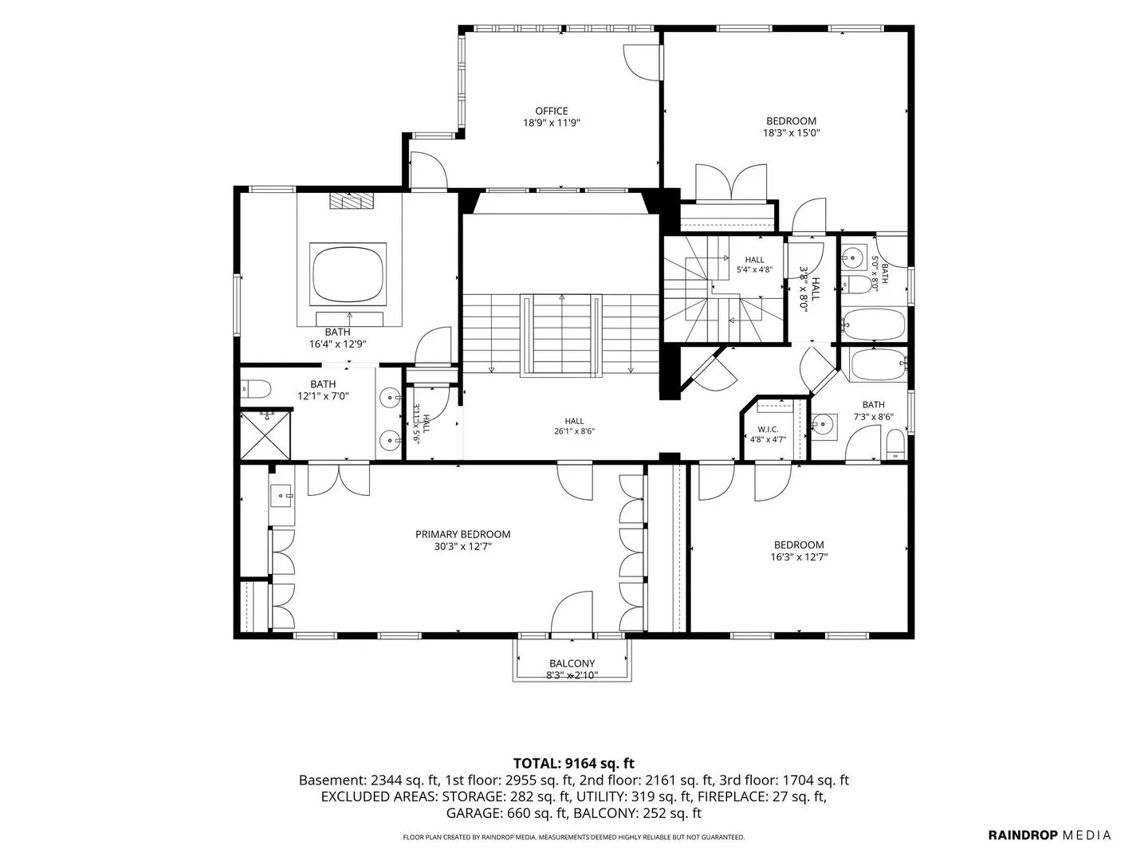
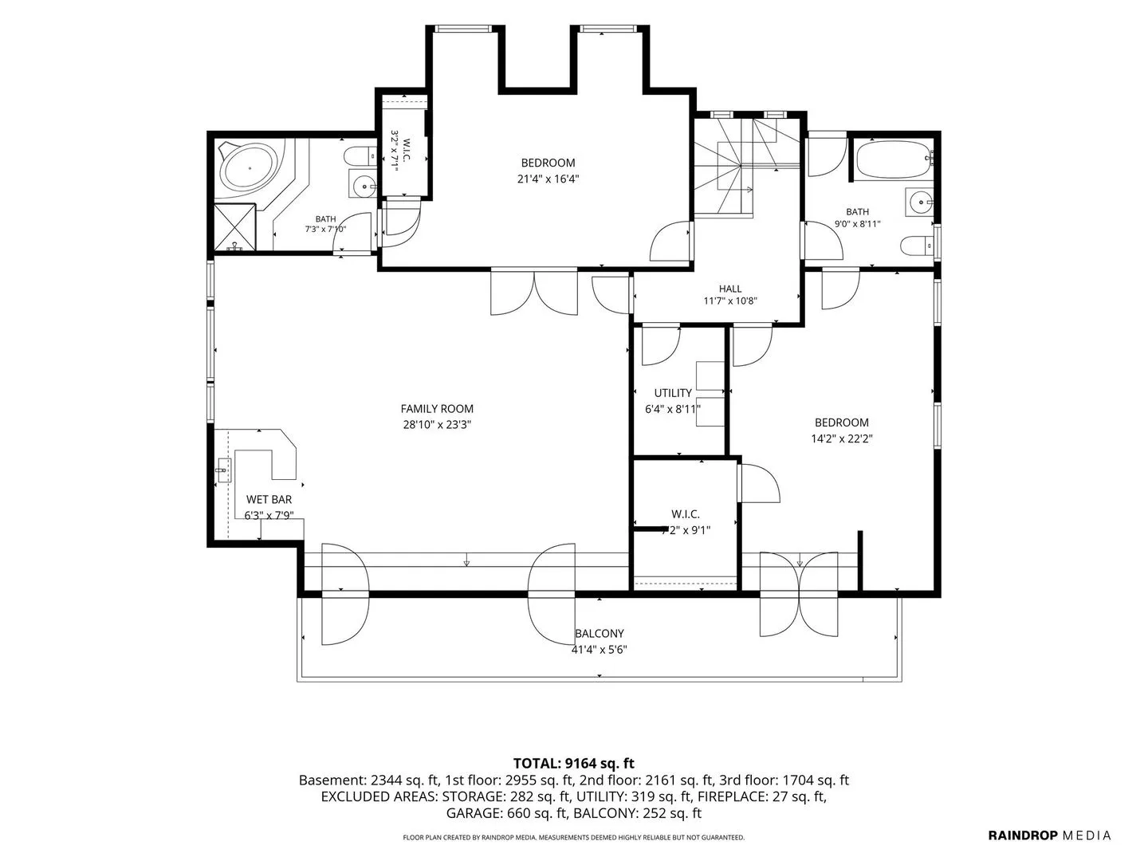
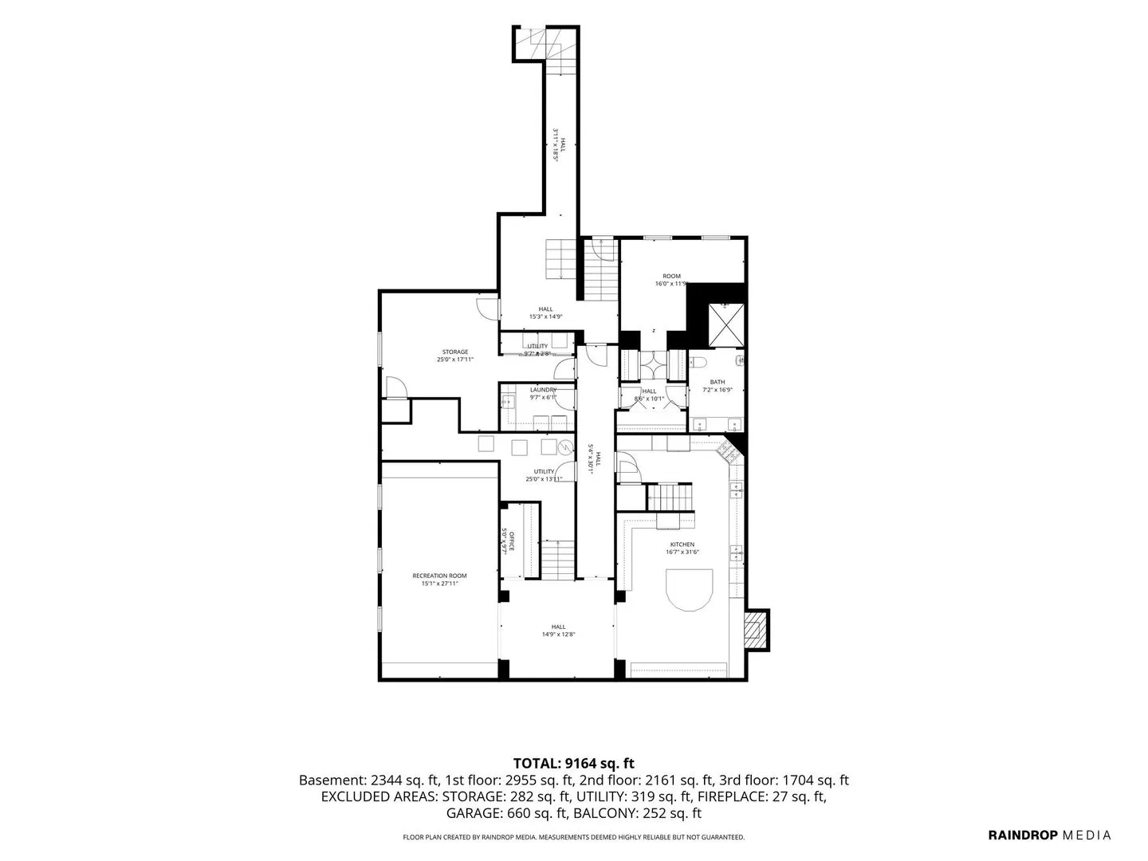
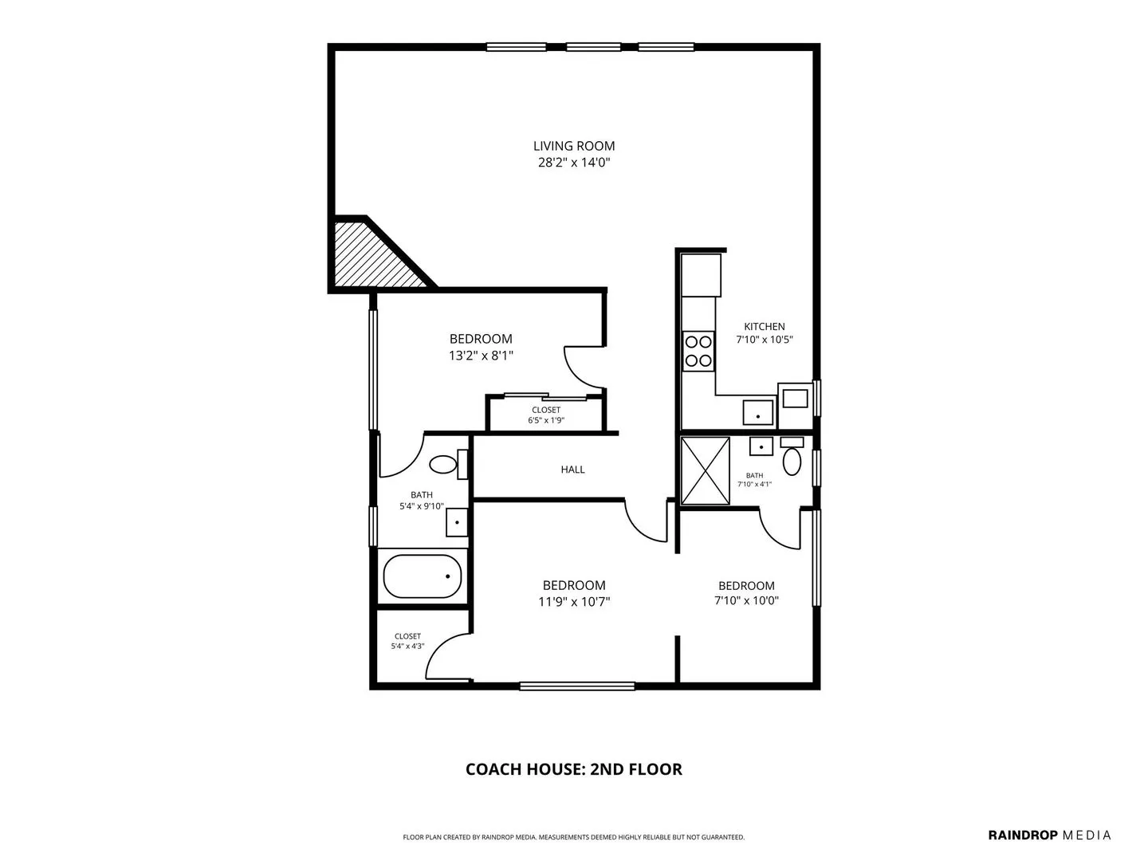
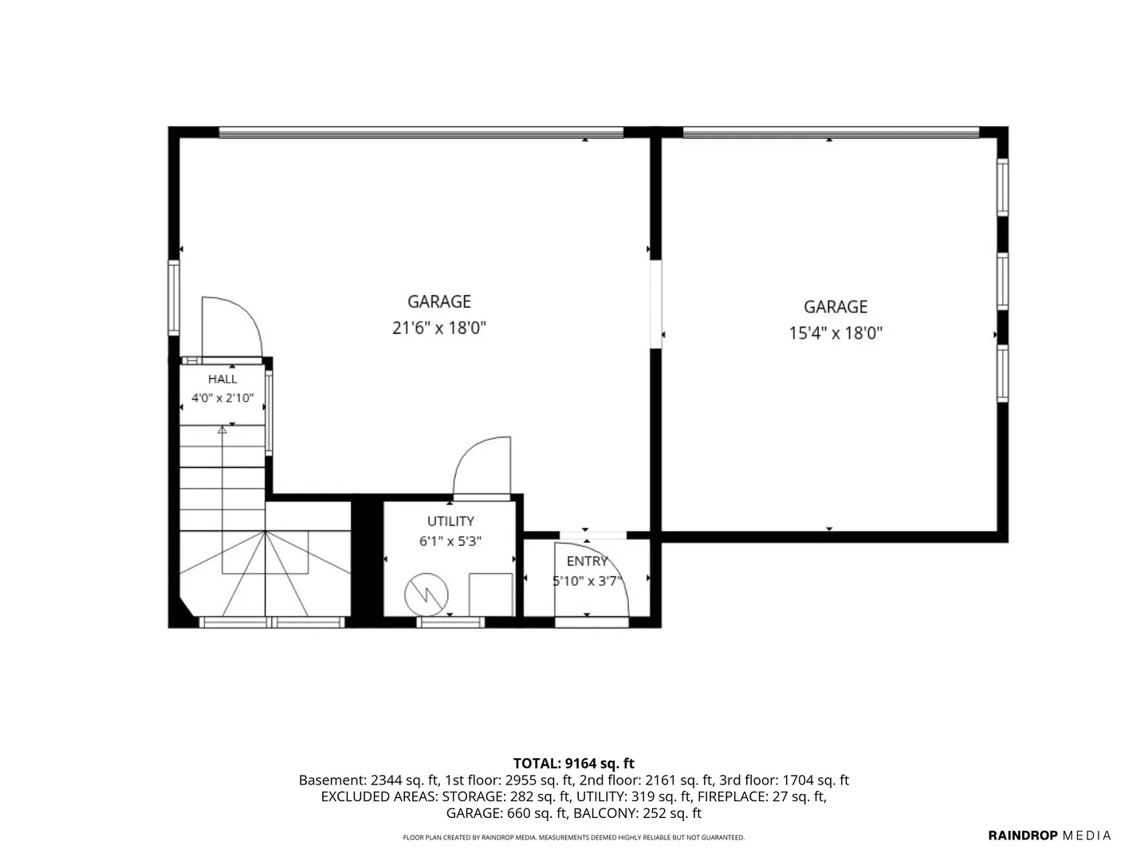
Just steps from the beach and two blocks from downtown, this extraordinary historic residence plus coach house offers a rare combination of architectural beauty, gracious living spaces, and remarkable views of Lake Michigan and open park vistas. Across from Dawes Park, this special renovated home brings together the craftsmanship and character of another era with the comfort and versatility that make a house wonderful to live in today. A magnificent entry foyer and sweeping staircase introduce the home’s exceptional architectural details, including intricate original millwork, beautiful leaded glass, rich hardwood floors, and distinctive fireplaces with exquisite period tile work. Throughout the home, generously proportioned rooms feel both impressive and inviting, offering a wonderful balance of historic grandeur and everyday comfort and updates. The heart of the home, the bright gathering kitchen and family room, is ideal for every day and entertaining, with its dramatic fireplace with delft tiles and rich woodwork, providing a warm and welcoming space to relax. The stunning living room, dining room, office and library, all in the right places, offer incredible vistas. Upstairs, spacious en-suite bedrooms, a private study, and flexible reimagined third floor living areas provide room for family, guests, and working from home. The outdoor balcony provides extraordinary views. The incredibly finished lower level adds even more possibilities, with recreation and media spaces, a second kitchen, and generous storage. Whether hosting a crowd, accommodating multiple generations, or simply enjoying the luxury of having space for everything, the home adapts beautifully to a variety of lifestyles. A separate 2BD 2BA coach house offers exceptional additional living space for guests, extended family, or potential rental use. Attached three car garage is connected to the main house through a unique underground passage. Set on nearly half an acre with lovely private grounds, Lake Michigan views, direct access to Dawes Park, the boat launch, bike and walking paths, steps to the beach and two blocks to downtown, this is an exceptional opportunity to enjoy the beauty and craftsmanship of a grand historic home while embracing the way we live today.
Residential For Sale
1616 Forest Place, Evanston, Illinois 60201
- Bedrooms : 5
- Bathrooms : 8
- Square Footage: 9,164 Sqft